Features & Amenities

Interior

  • Other Interior Features

    Kitchen Island

  • Total Bedrooms

    4

  • Bathrooms

    2

  • 1/2 Bathrooms

    1

  • Basement YN

    NO

  • Cooling YN

    YES

  • Cooling

    Ceiling Fan(s), Central Air, Electric

  • Fireplace YN

    YES

  • Heating YN

    YES

  • Heating

    Heat Pump, Natural Gas

  • Pet friendly

    N/A

Exterior

  • Garage

    Yes

  • Garage spaces

    2

  • Construction Materials

    Brick

  • Parking

    Garage, Garage Door Opener, Attached

  • Patio and Porch Features

    Patio

  • Pool

    No

  • Waterfront YN

    NO

Area & Lot

  • Lot Features

    Corner Lot, Landscaped

  • Lot Size(acres)

    0.1877

  • Lot Size(square feet)

    8,175

  • Property Type

    Residential

  • Property Sub Type

    Single Family Residence

  • Architectural Style

    Traditional

Price

  • Sales Price

    $625,000

  • Financing Options

    Cash, Conventional, FHA

  • Sq. Footage

    3,051

  • Price/SqFt

    $204

HOA

  • Association

    YES

  • Association Fee

    $108

  • Association Fee Frequency

    Quarterly

  • Association Fee Includes

    N/A

School District

  • Elementary School

    Skaggs

  • Middle School

    Rice

  • High School

    Jasper

Property Features

  • Foundation Details

    Slab

  • Sewer

    Public Sewer

  • Tax Lot

    10

  • Water Source

    Public

Schedule a Showing

Showing scheduled successfully.

<
>
IN PERSON
VIA CHAT

What is 3 + 4 ?


Mortgage calculator

Estimate your monthly mortgage payment, including the principal and interest, property taxes, and HOA. Adjust the values to generate a more accurate rate.

Your payment

Principal and Interest:

$

Property taxes:

$

HOA fees:

$

Total loan payment:

$

Total interest amount:

$

Location

County

Collin

Elementary School

Skaggs

Middle School

Rice

High School

Jasper

Listing Courtesy of Sherry Feng, Novus Real Estate

RealHub Information is provided exclusively for consumers' personal, non-commercial use, and it may not be used for any purpose other than to identify prospective properties consumers may be interested in purchasing. All information deemed reliable but not guaranteed and should be independently verified. All properties are subject to prior sale, change or withdrawal. RealHub website owner shall not be responsible for any typographical errors, misinformation, misprints and shall be held totally harmless.

Agent Joe Boston

AGENT

Joe Boston

Call Joe today to schedule a private showing.


* Listings on this website come from the FMLS IDX Compilation and may be held by brokerage firms other than the owner of this website. The listing brokerage is identified in any listing details. Information is deemed reliable but is not guaranteed. If you believe any FMLS listing contains material that infringes your copyrighted work please review our DMCA policy and learn how to submit a takedown request.© 2024 FMLS.
Beautifully renovated and full of natural light, this two-story home sits on a spacious corner lot in the sought-after Spring Ridge community, offering 3,051 square feet of thoughtfully updated living space.
Inside, soaring ceilings anchor an inviting family room, while fresh neutral paint and Tiffany-style lighting lend warmth throughout. Rich hardwood floors flow seamlessly across the main living areas, up the staircase, and into all three upstairs bedrooms. The master suite and generous game room feature plush new carpet for added comfort.
The updated kitchen brings together white cabinetry and granite countertops — equally suited for quiet mornings and lively gatherings. Step outside to a flagstone patio shaded by mature trees, perfect for relaxing or entertaining.
The location is hard to beat: walking distance to top-rated schools and Russell Creek Park, with its lake, playground, and fields for baseball and sand volleyball. Community swimming pools are just a short stroll away, and easy access to Highway 121, 75, and the Tollway makes commuting a breeze.

3601 Dripping Springs Drive

Message successfully sent.

What would you like to know?

What is 3 + 4 ?

I agree to receive email communication and understand I can unsubscribe at any time.

I agree to be contacted by Next Level Realty Group via call, email, and text for real estate services. To opt out, you can reply 'stop' at any time or reply 'help' for assistance. You can also click the unsubscribe link in the emails. Message and data rates may apply. Message frequency may vary. Privacy Policy

Related Properties

Opportunity knocks with this spacious Plano home featuring a functional layout and incredible room for customization. Designed with privacy, comfort, and versatile living in mind, this residence features thoughtfully partitioned, cozy spaces that maintain a comfortable flow for everyday living and entertaining. The smart floor plan includes generous bedrooms highlighted by a split-bedroom layout for added quiet, along with a practical Jack and Jill bathroom perfect for family or guests. Outside, your private retreat awaits on a generous lot featuring a sparkling pool with a heated spa, a covered patio for year-round outdoor enjoyment, and a rolling fence gate that provides enhanced security and flexible access to the spacious backyard. Whether you are looking to create your dream home or add instant value through your own personal touches, this high-potential property delivers incredible opportunity in a sought-after Plano neighborhood with top-rated schools and convenience nearby.
#21352043

Plano

3905 Cross Bend Road

4 Beds

3 Baths

2,757 Sq.Ft.

$549,000

MLS#: 21352043

Stunning 4BR ,3.5BA Home with Pool, Media Room & Premier Plano ISD
Welcome to this beautifully updated two-story home nestled in the desirable Spring Ridge 04 subdivision, zoned to top-tier Plano ISD! Featuring 4 bedrooms, 3.5 bathrooms, + office,study and loft.game room—perfect for family living and entertaining.
~3,697?sq?ft of living space with fresh paint & new hardwood floors throughout,Spacious kitchen with granite counters, island, new cooktop & range hood,Built-in study,office on main floor,Dedicated media room ideal for movie nights & entertaining ,Open game loft upstairs for flexible family fun
Two brand-new HVAC units for comfort year-round ,3-car rear-entry garage with loft storage for extra space,Main-floor master suite with bay window, dual closets, and spa-like bath, 3 additional spacious bedrooms upstairs with walk-in closets.Private backyard featuring a in-ground pool—perfect for summer fun,Community sidewalks and curbs in a well-maintained neighborhood.Zoned to Skaggs Elementary (0.2?mi), Rice Middle (0.4?mi), and Jasper High School,Easy access to Dallas Love Field (36?min) and DFW Airport (35?min) minutes from Independence Crossing, McDermott Square, and Coit Corners – perfect for shopping & dining.Trail at the Woods, Dayspring Nature Preserve, and Oak Point Park: outdoor trails, boating, zip-lining just 4–15?mi away ,Local green spaces like Archgate Park and Arbor Hills Nature Preserve within a short drive .Close to The Shops at Willow Bend—61 upscale stores, Crayola Experience & more Nearby Legacy West: open-air lifestyle center with restaurants, shops, offices & hotel .With its luxurious living spaces, cutting-edge updates, pool, and unbeatable location in Plano—this home offers a rare opportunity.
#21344295

Plano

3105 Mill Ridge Drive

4 Beds

3 Baths

3,697 Sq.Ft.

$649,000

MLS#: 21344295
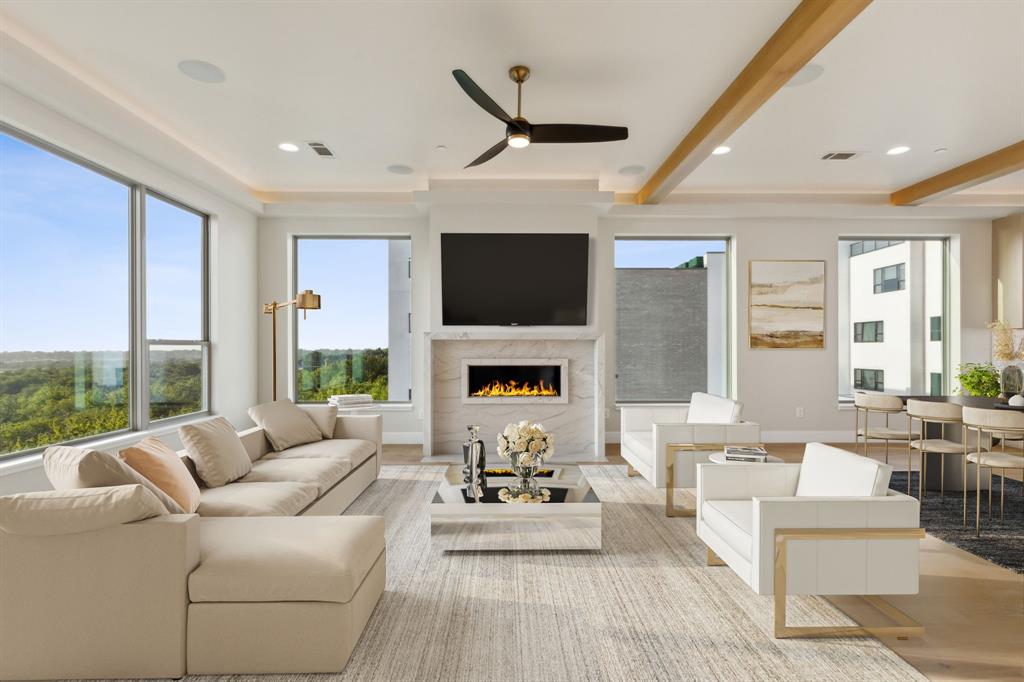
This very rare and exclusive luxurious custom townhome community consists of  25 units with individual rooftop entertainment areas (optional grill and fireplace), small yard, community pool, and dog park! Plan A has 3 spacious bedrooms, 3.5 baths, 2 car garage. Kitchen has quartz or granite counter tops, custom cabinetry, top of the line appliances (per budget) and optional elevator. Conveniently located just minutes from DFW International Airport, downtown Dallas, Las Colinas, and major freeways such as I-35, LBJ 635, and President George Bush Turnpike. Outdoor activities include shopping, dining, and a 5000 seat amphitheater with lake views.
#21312859

Plano

2237 Rodney Trail

3 Beds

3 Baths

3,110 Sq.Ft.

$750,000

MLS#: 21312859

Beautifully updated one-story home offering the perfect blend of comfort, privacy, and functionality in the highly desirable Highlands of Russell Park, a well-established master-planned community in West Plano with Frisco ISD, zoned to highly acclaimed Taylor Elementary, Fowler Middle School, and Liberty High School. Situated on a desirable corner lot, this thoughtfully designed home features 3 bedrooms, 2.5 bathrooms, and a private home office complete with built-in shelving and a desk—ideal for working from home. The open-concept floor plan is enhanced by engineered hardwood flooring, plantation shutters, soaring ceilings, and abundant natural light. The beautifully updated kitchen is the heart of the home, featuring quartz countertops, white cabinetry, a gas cooktop. The spacious primary suite is privately located at the rear of the home overlooking the backyard, while the secondary bedrooms are separated for added privacy and share a convenient Jack-and-Jill bathroom. A powder bath is thoughtfully located near the main living area for guests. Both the front and backyard feature beautifully landscaped flower beds and inviting sitting areas, creating wonderful spaces for relaxing or entertaining. A full sprinkler system.  Residents enjoy outstanding neighborhood amenities, including a community swimming pool, kiddie pool, playground, and park. Outdoor enthusiasts will appreciate the close proximity to Russell Creek Park, scenic walking and biking trails, and the YMCA. Conveniently located with easy access to Highway 121, the Dallas North Tollway, and US-75, this home is just minutes from Legacy West, The Shops at Legacy, Stonebriar Centre, Life Time Fitness, major hospitals, corporate headquarters, premier shopping, dining, and entertainment. This exceptional home combines quality updates, a functional one-story floor plan, an unbeatable location, and access to award-winning Frisco ISD schools - don't miss this opportunity!
#21309279

Plano

3320 Sedona Lane

3 Beds

2 Baths

2,373 Sq.Ft.

$536,000

MLS#: 21309279

Welcome Home! This spacious 4-bedroom, 2.5-bathroom home offers 2,771 sq. ft. of comfortable living space and a new roof installed in April 2025!
Enjoy beautiful hardwood floors, a cozy family room with fireplace, and a spacious kitchen featuring granite countertops, breakfast bar, and plenty of storage. The primary suite offers a relaxing sitting area, luxurious bathroom with separate shower and tub, dual marble vanities, and a customized closet.Upstairs, all four bedrooms surround a versatile game room with entertainment cabinets—perfect for family fun or entertaining. Outside, enjoy the large patio, mature trees, gated driveway, 2-car garage plus 2-car carport, and the privacy of a quiet cul-de-sac.
Conveniently located near major highways, this move-in-ready home has space, style, and functionality in all the right places!
#21404771

Plano

3212 Blenheim Court

4 Beds

2 Baths

2,771 Sq.Ft.

$550,000

MLS#: 21404771

Price reduced
Turnkey, beautifully renovated, and designed for effortless living, this exceptional Plano home blends timeless architecture with sophisticated style. Previously owned by social media creator Cassie of Sugarplum, the home has been thoughtfully updated from top to bottom for both beauty and everyday comfort. Every space has been curated to balance sophisticated design with the comfort of everyday living

Inside, enjoy updated flooring, fresh designer paint, plush carpeting, custom lighting, and elevated finishes throughout. The gourmet kitchen features quartz countertops, designer tile, custom cabinetry with premium hardware, and Café appliances, including a double oven.

The living room is anchored by a striking fireplace with a custom white oak mantel and built-in shelving. The luxurious primary suite offers a spa-inspired bath with a freestanding soaking tub, custom cabinetry, and a professionally designed walk-in closet.

Upstairs, a spacious game room opens to a versatile loft ideal for a media room, office, fitness space, or playroom. Four secondary bedrooms offer generous accommodations and beautifully appointed bath access for added comfort and privacy.

Outside, enjoy resort-style living with a sparkling pool and spa, covered patio with outdoor fireplace, and a fully equipped outdoor kitchen with built-in grill, sink, and refrigerator, perfect for year-round entertaining.

Recent improvements include new garage doors, landscaping stone, gutters, pool pump, refreshed Deck-O-Seal around the pool and patio, new upstairs AC blower, new downstairs furnace, epoxy-coated garage floors, and Aqualink smart pool controls.

Stylish, functional, and truly move-in ready, this standout property offers sophisticated interiors, extensive upgrades, and resort-inspired amenities in one of Plano’s most desirable communities. Sellers are motivated and ready to make a move, creating a great opportunity for buyers looking for a beautifully updated, turnkey home.
#21335911

Plano

8005 Rosemont Drive

5 Beds

3 Baths

3,528 Sq.Ft.

$749,900

MLS#: 21335911

Beautifully Updated Home in Desirable West Plano

Discover this beautifully updated single-family home in the heart of desirable West Plano. Located at 2012 Usa Drive and offered at $610,000, this move-in-ready residence features 3 bedrooms, 2 bathrooms, and 2,266 square feet of thoughtfully refreshed living space on a 7,840-square-foot lot.

Thoughtfully renovated with modern finishes throughout, this home seamlessly blends contemporary style with everyday comfort. The bright, inviting interior showcases updated flooring, fresh paint, modern fixtures, and an open, welcoming atmosphere designed for today's lifestyle.

The refreshed kitchen offers clean, modern finishes and a functional layout that's perfect for both daily living and entertaining. The spacious primary suite serves as a private retreat, while the secondary bedrooms provide flexibility for family, guests, or a dedicated home office.

Step outside to enjoy a generously sized backyard with plenty of room for outdoor entertaining, gardening, or future customization. A low $50 monthly HOA adds to the home's overall value and convenience.

Situated in the highly sought-after 75025 zip code and served by Plano ISD, residents enjoy easy access to Legacy West's premier shopping, dining, and entertainment, along with convenient commuting via US-75 and the Sam Rayburn Tollway. Golf enthusiasts will appreciate being just minutes from Stonebriar Country Club, while nearby parks, walking trails, and everyday conveniences enhance the neighborhood's appeal.

This turnkey home is ready for immediate occupancy and presents an exceptional opportunity to own a beautifully updated property in one of Plano's most desirable and family-friendly communities. Schedule your private showing today before this exceptional home is gone!
#21335907

Plano

2012 Usa Drive

3 Beds

2 Baths

2,266 Sq.Ft.

$574,990

MLS#: 21335907

Welcome to this meticulously maintained and beautifully updated single-story home in highly sought-after Forest Creek Estates, situated on a spacious corner lot with mature trees and a circular drive. Offering 4 bedrooms, 3 full baths and a split-bedroom floor plan, this home blends timeless architecture with stylish updates, comfort and privacy. Multiple living areas provide plenty of room for everyday living and entertaining. The main living room is anchored by a striking stone fireplace and coffered ceiling, while the additional family room features a wet bar, creating the perfect gathering space for family and friends. The primary suite is a true retreat with a unique see-through fireplace connecting the bedroom and updated ensuite bath, complete with dual sinks, separate shower and freestanding soaking tub. Generously sized secondary bedrooms offer flexibility for family, guests or a home office.
Step outside to your private backyard retreat featuring a beautiful pool and spa plus a newer adjustable louvered pergola, allowing you to easily control sun or shade while relaxing or entertaining outdoors. A second privacy-fenced side yard with a storage shed provides a unique and versatile space for a dog run, private courtyard, play area or garden, all completely separate from the pool area.
Enjoy nearby Chisholm Trail Park and scenic hike-and-bike trails with miles of tree-lined paths, green spaces, playgrounds and picnic areas. Conveniently located near shopping, dining, recreation and major roadways, 
3308 Melanie Lane offers an exceptional combination of single-story living, flexible spaces, outdoor amenities and a desirable established Plano neighborhood.
All information is deemed reliable, but Buyer and buyer's agent to verify
#21391618

Plano

3308 Melanie Lane

4 Beds

3 Baths

3,566 Sq.Ft.

$699,900

MLS#: 21391618

Tucked away on a quiet cul-de-sac in Plano, this beautifully maintained 4 bedroom 3.1 bath home offers 3,224 square feet of thoughtfully designed living space - and it shows the moment you walk in. Natural light pours through the home, creating a warm and welcoming atmosphere from every angle. The coveted first-floor primary suite is a true retreat, complete with a soaking tub and large walk-in closet. The open layout flows effortlessly, making everyday living and entertaining a breeze. Head upstairs and you'll find three bedrooms, two full bathrooms, a game room and media room - perfect for movie nights, a home office setup, or a dedicated space for the whole family to spread out. Outside, the private backyard with tucked in covered patio offers the perfect escape, with plenty of room to relax or entertain away from it all. Clean, cared for, and ready for its next chapter - this one is a must see!
#21216240

Plano

2213 Leonardo Court

4 Beds

3 Baths

3,224 Sq.Ft.

$625,000

MLS#: 21216240

This 4-bedroom, 3-bathroom home has been completely remodeled from top to bottom, offering updated finishes throughout and a layout ready for everyday living. The open floorplan connects the kitchen, dining, and living areas into one bright, functional space, making it easy to cook, entertain, or relax with family.  The kitchen features high-end appliances, updated fixtures, and ample cabinet and counter space. All three bathrooms have been fully renovated with modern vanities, fixtures, and finishes. New flooring, lighting, and hardware run throughout the home, giving every room a clean, updated feel. The four bedrooms offer generous space and comfortable layouts, including a primary suite with an updated en-suite bathroom. Outside, the property sits on an oversized lot, providing extra room for outdoor living, gardening, or future additions like a pool or play area. Residents also have access to a community pool, adding another place to relax and cool off close to home. With a full remodel, an open layout, and a spacious lot in a neighborhood with pool access, this property offers a strong combination of comfort and convenience. Schedule a showing to see it in person.
#21374948

Plano

3916 Kimbrough Lane

4 Beds

3 Baths

2,042 Sq.Ft.

$650,000

MLS#: 21374948

Send a message

Message successfully sent.

Your message

What is 3 + 4 ?

Reason for contacting?

I agree to receive email communication and understand I can unsubscribe at any time.

I agree to be contacted by Next Level Realty Group via call, email, and text for real estate services. To opt out, you can reply 'stop' at any time or reply 'help' for assistance. You can also click the unsubscribe link in the emails. Message and data rates may apply. Message frequency may vary. Privacy Policy

Sign Out

Virtual Assistant

Would you like to take the next step with this property? We can help you schedule a showing or virtual tour, or send you more details.

Yes, I would like more information.

Thank You for Your Reply, One of Our Agents will contact you as soon as possible

No, maybe later.

Thank you, you can always contact me via email, phone number or through the contact form.

Realhub AI

Lucy - Your AI-Powered Realtor

Update Your Temporary Password

Personalize your search

Enter your email and we'll notify you immediately when new listings match what you're looking for.

or enter email address

Already have an account ? Login here

Continue your home search

I agree to receive communications and understand I can unsubscribe at any time.

I agree to be contacted by Next Level Realty Group via call, email, and text for real estate services. To opt out, you can reply 'stop' at any time or reply 'help' for assistance. You can also click the unsubscribe link in the emails. Message and data rates may apply. Message frequency may vary. Privacy Policy

Already have an account ? Login here

We use cookies

We use cookies primarily for analytics to enhance your experience. By accepting, you agree to our use of these cookies. You can manage your preferences or learn more about our cookies policy.