


Property
Beds
3
Full Baths
2
1/2 Baths
None
Year Built
1984
Sq.Footage
1,611
Welcome home to a place that feels like a retreat, from the charming curb appeal to the private backyard that invites you to stay awhile. Step inside and you will find thoughtfully updated spaces made for real life, whether that is gathering with family, hosting friends, or simply unwinding after a long day. The kitchen is the heart of it all, featuring beautiful quartz countertops, crisp white cabinets with select glass inserts, fresh subway tile backsplash, stainless steel appliances and Bosch dishwasher. In the living room, a wood-burning fireplace with stone accents and a warm wood mantel sets the cozy tone. Quality built-in cabinetry topped with quartz adds both style and storage for the living room. Fresh paint, updated designer lighting, and carpet-free flooring tie everything together for a clean, cohesive feel. The spacious primary suite is your own private escape, complete with an ensuite bath featuring dual sinks and a large walk-in shower with a rimless sliding glass door. Two additional bedrooms down the hall share an updated full bath, offering comfortable space for family or guests. Outside, mature trees shade the large, private backyard, creating a peaceful setting for play, gardening, or entertaining. A new board-on-board wood fence with metal posts provides privacy, and a handy storage shed keeps outdoor essentials organized. The oversized garage is a welcome bonus with built-in storage, a workbench area, and a recently replaced insulated garage door. Other recent updates include a new roof and rain gutters in 2026, plus a WiFi-capable Lennox HVAC system for year-round comfort (2018). And with NO HOA and easy access to major thoroughfares, restaurants, shopping, and entertainment, this inviting Allen home delivers everyday comfort in a location that keeps you connected.
Features & Amenities
Interior
-
Other Interior Features
Built-in Features, Open Floorplan, Pantry, Walk-In Closet(s), High Speed Internet
-
Total Bedrooms
3
-
Bathrooms
2
-
Basement YN
NO
-
Cooling YN
YES
-
Cooling
Ceiling Fan(s), Central Air, Electric
-
Fireplace YN
YES
-
Heating YN
YES
-
Heating
Central, Electric, Fireplace(s)
-
Pet friendly
N/A
Exterior
-
Garage
Yes
-
Garage spaces
2
-
Construction Materials
Brick
-
Other Exterior Features
Rain Gutters, Private Yard, Storage
-
Parking
Alley Access, Direct Access, Garage, Garage Door Opener, Garage Faces Rear, Oversized, RV Access/Parking, Boat, Attached
-
Patio and Porch Features
Covered, Front Porch, Patio
-
Pool
No
-
Waterfront YN
NO
Area & Lot
-
Lot Features
Interior Lot, Irregular Lot, Landscaped, Subdivided
-
Lot Size(acres)
0.19
-
Lot Size(square feet)
8,276
-
Property Type
Residential
-
Property Sub Type
Single Family Residence
-
Architectural Style
Traditional
Price
-
Sales Price
$375,000
-
Tax Amount
$6,689
-
Sq. Footage
1,611
-
Price/SqFt
$232
HOA
-
Association
No
Property Resources
-
Horse Property
NO
School District
-
Elementary School
Story
-
Middle School
Ford
-
High School
Allen
Property Features
-
Foundation Details
Slab
-
Senior Community YN
NO
-
Sewer
Public Sewer
-
Tax Lot
30
-
Water Source
Public
Schedule a Showing
Showing scheduled successfully.
Mortgage calculator
Estimate your monthly mortgage payment, including the principal and interest, property taxes, and HOA. Adjust the values to generate a more accurate rate.
Your payment
Principal and Interest:
$
Property taxes:
$
HOA fees:
$
Total loan payment:
$
Total interest amount:
$
Location
County
Collin
Elementary School
Story
Middle School
Ford
High School
Allen
Listing Courtesy of Cheryl McDaniel, Keller Williams NO. Collin Cty
RealHub Information is provided exclusively for consumers' personal, non-commercial use, and it may not be used for any purpose other than to identify prospective properties consumers may be interested in purchasing. All information deemed reliable but not guaranteed and should be independently verified. All properties are subject to prior sale, change or withdrawal. RealHub website owner shall not be responsible for any typographical errors, misinformation, misprints and shall be held totally harmless.

AGENT
Joe Boston
Call Joe today to schedule a private showing.

* Listings on this website come from the FMLS IDX Compilation and may be held by brokerage firms other than the owner of this website. The listing brokerage is identified in any listing details. Information is deemed reliable but is not guaranteed. If you believe any FMLS listing contains material that infringes your copyrighted work please click here to review our DMCA policy and learn how to submit a takedown request.© 2024 FMLS.
Related Properties

Allen
18 Monroe Court
3 Beds
2 Baths
1,648 Sq.Ft.
$425,000
MLS#: 21384012

Allen
1305 Heather Brook Drive
3 Beds
2 Baths
1,817 Sq.Ft.
$398,990
MLS#: 21328615

Allen
715 Pulitzer Lane
4 Beds
2 Baths
2,669 Sq.Ft.
$450,000
MLS#: 21358412
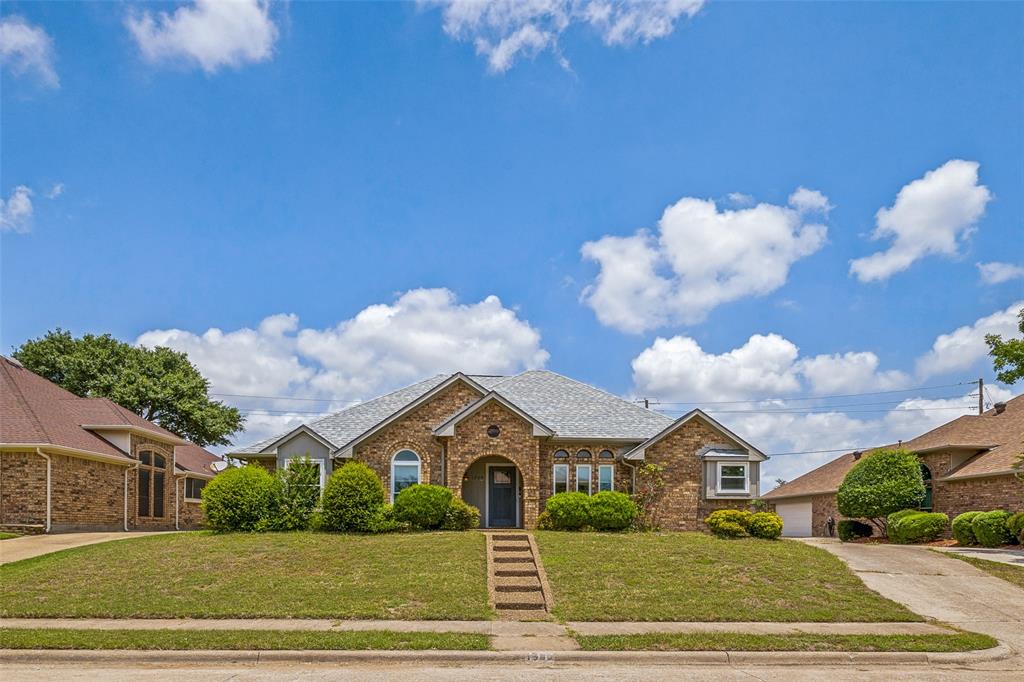
Allen
1209 Sandy Creek Drive
4 Beds
2 Baths
2,031 Sq.Ft.
$430,000
MLS#: 21307283
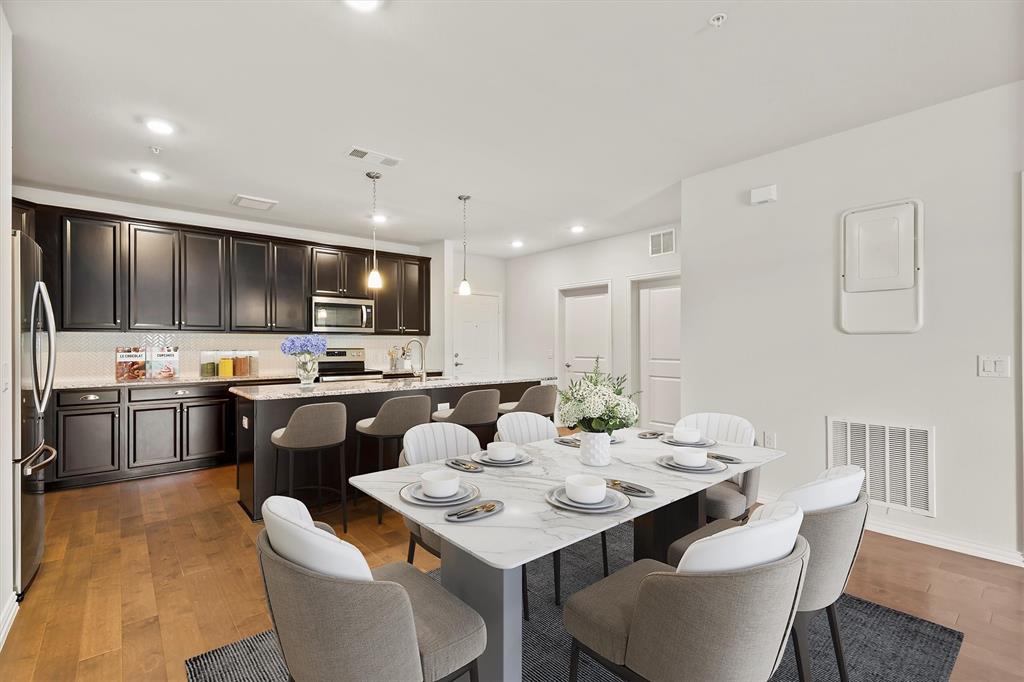
Allen
651 N Watters Road 7202
2 Beds
2 Baths
1,709 Sq.Ft.
$365,000
MLS#: 21256447

Allen
651 N Watters Road 8206
3 Beds
2 Baths
2,063 Sq.Ft.
$400,000
MLS#: 21315014
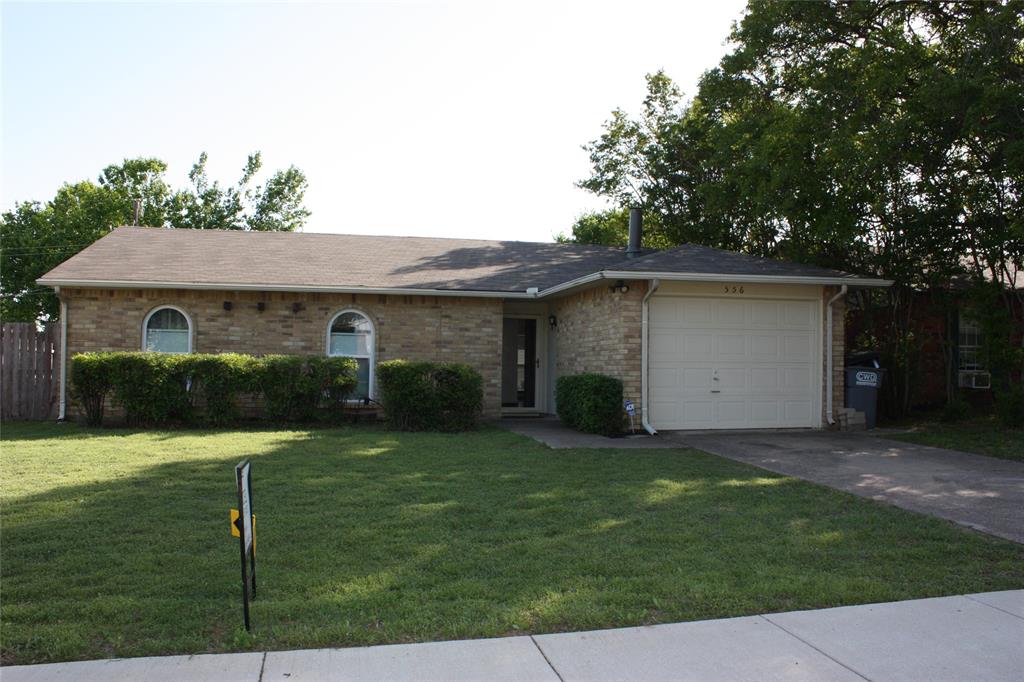
Allen
556 Harrison Drive
3 Beds
2 Baths
1,255 Sq.Ft.
$304,000
MLS#: 21212764
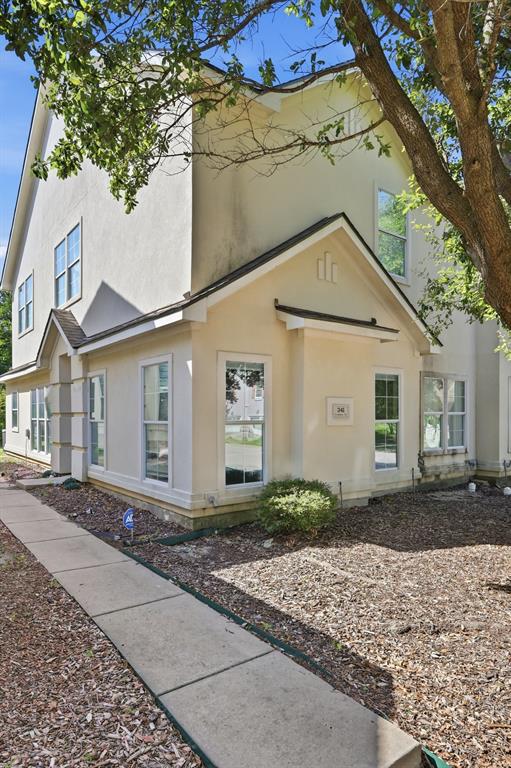
Allen
341 Regency Drive
3 Beds
2 Baths
1,894 Sq.Ft.
$309,990
MLS#: 21306514
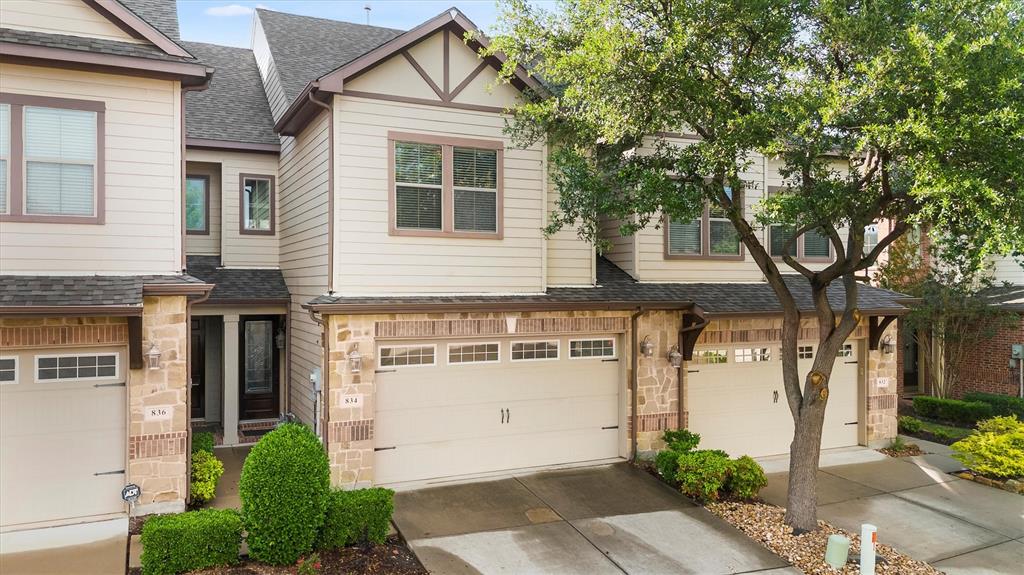
Allen
834 Apple Hill Drive
2 Beds
2 Baths
1,765 Sq.Ft.
$333,000
MLS#: 21171232
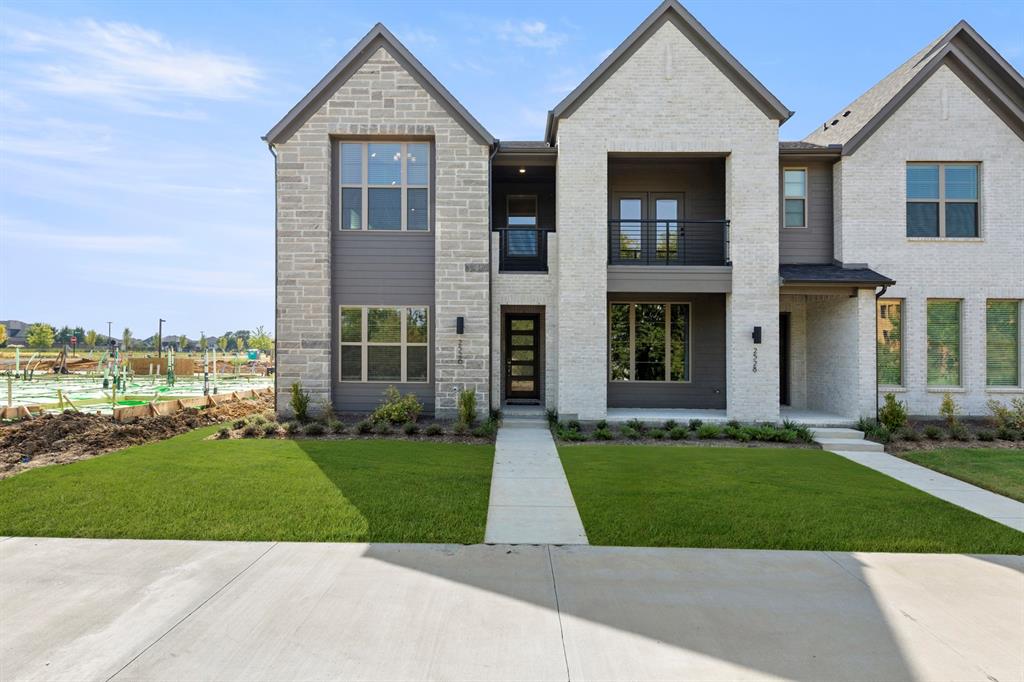
Allen
2526 Campden Mews
3 Beds
2 Baths
1,986 Sq.Ft.
$434,990
MLS#: 21065890
