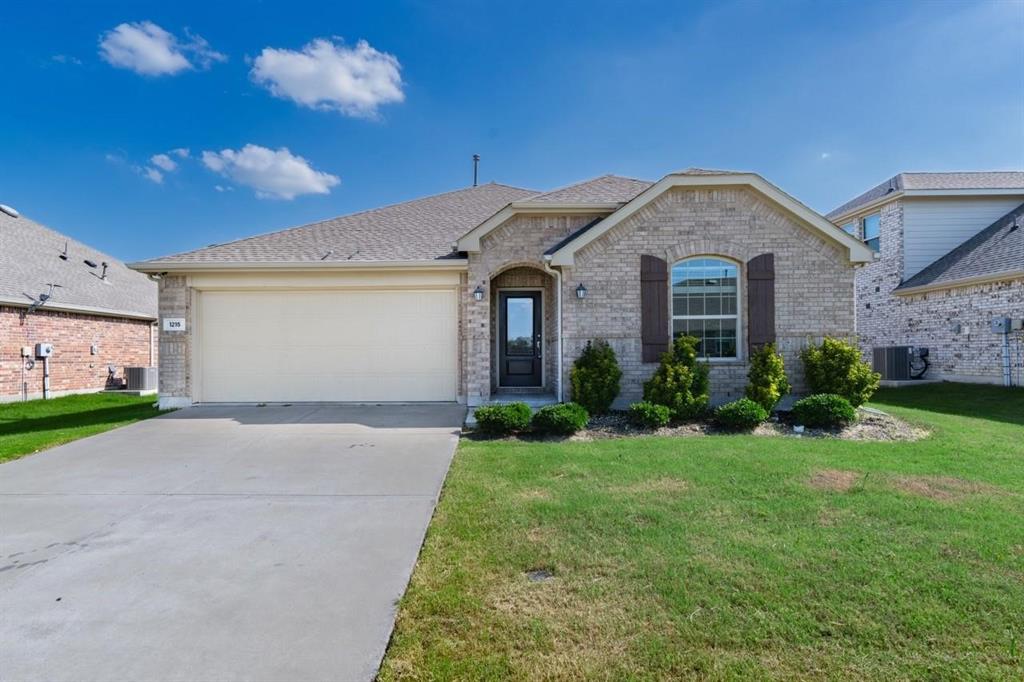
Features & Amenities

Interior

  • Other Interior Features

    Built-in Features, Kitchen Island, Open Floorplan, Pantry, Walk-In Closet(s), High Speed Internet

  • Total Bedrooms

    3

  • Bathrooms

    2

  • Basement YN

    NO

  • Cooling YN

    YES

  • Cooling

    Ceiling Fan(s), Central Air, Electric, ENERGY STAR Qualified Equipment

  • Heating YN

    YES

  • Heating

    Central, Electric, ENERGY STAR Qualified Equipment

  • Pet friendly

    N/A

Exterior

  • Garage

    Yes

  • Garage spaces

    2

  • Construction Materials

    Brick, Fiber Cement

  • Parking

    Garage Faces Front, Attached

  • Pool

    No

  • Waterfront YN

    NO

Area & Lot

  • Lot Features

    Landscaped

  • Lot Size(acres)

    0.31

  • Lot Size(square feet)

    13,503

  • Property Type

    Residential

  • Property Sub Type

    Single Family Residence

Price

  • Sales Price

    $270,999

  • Sq. Footage

    1,464

  • Price/SqFt

    $185

HOA

  • Association

    YES

  • Association Fee

    $1,080

  • Association Fee Frequency

    Annually

  • Association Fee Includes

    N/A

School District

  • Elementary School

    Sue Evelyn Rattan

  • Middle School

    Anna

  • High School

    Anna

Property Features

  • New Construction

    YES

  • Foundation Details

    Slab

  • Sewer

    Public Sewer

  • Water Source

    Public

Schedule a Showing

Showing scheduled successfully.

<
>
IN PERSON
VIA CHAT

What is 3 + 4 ?


Change time

Mortgage calculator

Estimate your monthly mortgage payment, including the principal and interest, property taxes, and HOA. Adjust the values to generate a more accurate rate.

Your payment

Principal and Interest:

$

Property taxes:

$

HOA fees:

$

Total loan payment:

$

Total interest amount:

$

Location

County

Collin

Elementary School

Sue Evelyn Rattan

Middle School

Anna

High School

Anna

Listing Courtesy of Jared Turner , Turner Mangum,LLC

RealHub Information is provided exclusively for consumers' personal, non-commercial use, and it may not be used for any purpose other than to identify prospective properties consumers may be interested in purchasing. All information deemed reliable but not guaranteed and should be independently verified. All properties are subject to prior sale, change or withdrawal. RealHub website owner shall not be responsible for any typographical errors, misinformation, misprints and shall be held totally harmless.

Agent Joe Boston

AGENT

Joe Boston

Call Joe today to schedule a private showing.


* Listings on this website come from the FMLS IDX Compilation and may be held by brokerage firms other than the owner of this website. The listing brokerage is identified in any listing details. Information is deemed reliable but is not guaranteed. If you believe any FMLS listing contains material that infringes your copyrighted work please click here to review our DMCA policy and learn how to submit a takedown request.© 2024 FMLS.
Introducing the Walsh Floor Plan

1309 Meadow Spring Lane

Message successfully sent.

What would you like to know?

What is 3 + 4 ?

I agree to receive email communication and understand I can unsubscribe at any time.

I agree to be contacted by Next Level Realty Group via call, email, and text for real estate services. To opt out, you can reply 'stop' at any time or reply 'help' for assistance. You can also click the unsubscribe link in the emails. Message and data rates may apply. Message frequency may vary. Privacy Policy

Related Properties

Discover this beautifully maintained 4-bedroom, 2-bathroom gem in the sought-after Avery Pointe community of Anna, TX. Built in 2020, this home boasts an open-concept layout with a gourmet kitchen featuring granite countertops, stainless steel appliances, and a gas stove. The spacious master suite includes a luxurious ensuite bath with a soaking tub and separate shower. Enjoy outdoor living in the backyard, with a covered patio, perfect for entertaining. Conveniently located near top-rated schools, shopping, dining, and with easy access to Highway 75. The community offers a pool, sidewalks, and parks, making it ideal for families.
#21208177

Anna

1215 Chapel Hill Drive

4 Beds

2 Baths

2,000 Sq.Ft.

$325,000

MLS#: 21208177

No HOA! Welcome to this beautiful single-family home that captures the essence of modern living with its thoughtfully designed open-concept layout. The living room seamlessly connects to the dining area and kitchen, making it an ideal space for entertaining and making cherished memories with loved ones.
You’ll appreciate the convenience of being within walking distance to Slater Park, where you can enjoy amenities, such as walking trails, a splash pad, and a playground. The property also offers easy access to Highway 75 and is close to Anna Middle School, Anna High School, Joe K Bryant Elementary, baseball fields, shopping, and more! 
The home is presently rented, so no sign is displayed. To respect the tenants’ privacy, showings are offered exclusively to pre-approved buyers. We kindly ask that you do not disturb the occupants. Owner is a realtor.
#21342002

Anna

209 Meadow Lark Lane

3 Beds

2 Baths

1,423 Sq.Ft.

$255,000

MLS#: 21342002

Price reduced
Welcome to your dream home in the highly sought-after Anna Crossing Villas community in Anna! This beautifully maintained 3-bedroom, 2-bath residence offers the perfect blend of comfort, functionality, and family-friendly living.

Step inside to discover an open-concept layout designed with modern families in mind. The spacious living area is filled with natural light and flows seamlessly into the kitchen and dining space—perfect for movie nights, holiday gatherings, or helping with homework while dinner is cooking.

The kitchen is both stylish and practical, featuring stainless steel appliances, a gas cooktop, ample cabinet storage, generous counter space, and a convenient breakfast bar for busy mornings and casual meals.

The private primary suite provides a peaceful retreat, complete with a large walk-in closet and an en-suite bath showcasing dual sinks and a relaxing shower. Two additional bedrooms offer flexibility for children’s rooms, a nursery, home office, or guest accommodations. A second full bath is thoughtfully positioned for easy access.

Step outside to enjoy a backyard designed for both beauty and function, featuring a wrought iron fence along the back for open views and a wood privacy fence along the sides—offering the perfect balance of security and style.

Located in a welcoming neighborhood with sidewalks and nearby parks, and just minutes from local schools, shopping, and dining, this home offers both convenience and community. If you’re looking for comfort, space, and a place to grow, this Anna Crossing Villas gem is ready to welcome you home.
#21190206

Anna

2216 Deya Drive

3 Beds

2 Baths

1,556 Sq.Ft.

$269,900

MLS#: 21190206
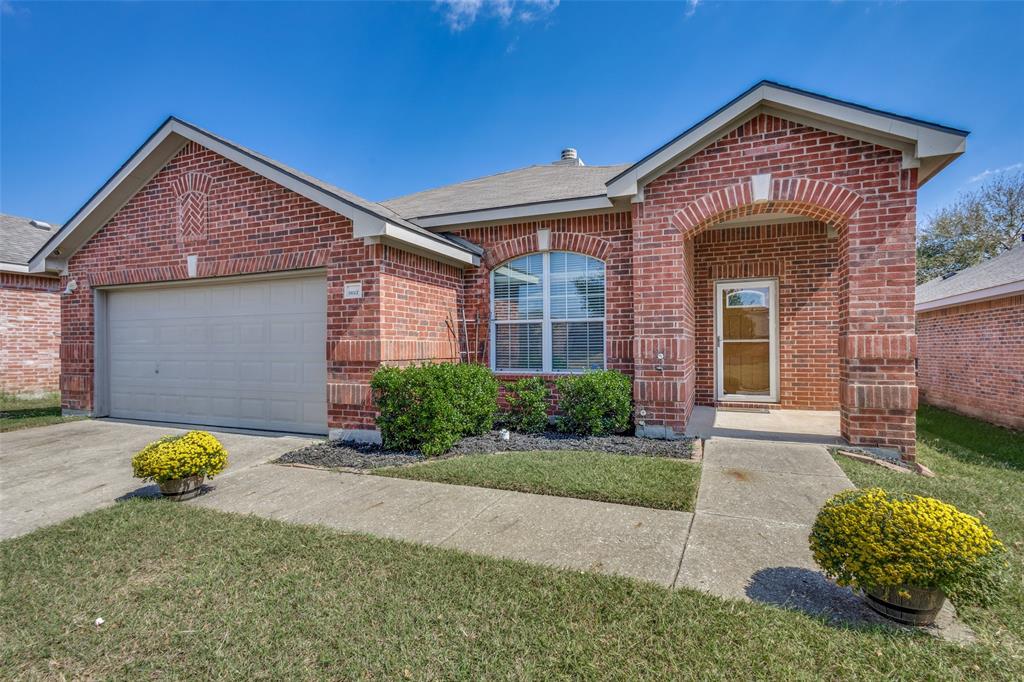
Adorable and well laid out split floorplan with Jack and Jill style bathroom. All bedrooms are nicely tucked away down two hallways for privacy from the main area of the house. Light and bright spacious living room and open concept kitchen are perfect for entertaining. Dedicated office with French doors and built in desk with cabinets make working from home a delight. Master bathroom features double vanity sinks, garden tub, separate shower and large walk-in closet. Newly painted and carpeted. Large eat in kitchen. Absolutely no wasted space. Private wood fenced backyard backs up to greenbelt. Neighborhood features include community pool, playground and park area with basketball court. Make this house your home. New roof 12-08-2025. HVAC and sprinklers serviced late 2025.
#21073884

Anna

1617 Black Maple Drive

3 Beds

2 Baths

1,919 Sq.Ft.

$275,000

MLS#: 21073884

Price reduced
Spacious 3 bedroom 2 .5 bath  in DR Horton's  Exterior includes divided light windows with front porch and back covered patio. The interior includes raised panel interior doors with designer lever handles and smart door lock on front exterior door. The gourmet kitchen includes 42inch cabinets with stainless steel appliances. Home features include tankless water heater, radiant barrier and smart home package.
#21351082

Anna

2201 Crockett Way

3 Beds

2 Baths

1,832 Sq.Ft.

$309,990

MLS#: 21351082

Move-in ready and beautifully designed, this stunning two-story home near McKinney offers a versatile floor plan with durable luxury vinyl plank flooring in the living area, a flexible downstairs study, and a spacious upstairs bonus room with a full bath—perfect for a fourth bedroom, game room, or additional living space. The primary suite provides a relaxing retreat with a garden tub and generous walk-in closet. Conveniently located with quick and easy access to US-75 and Highway 5. Great price and an excellent opportunity for buyers—don’t miss it!
#21360550

Anna

133 Oriole Drive

3 Beds

3 Baths

2,255 Sq.Ft.

$299,000

MLS#: 21360550

Price reduced
Move-in ready and beautifully refreshed in the heart of Anna, Texas! This charming 3-bedroom, 2-bath home offers a bright, open-concept floor plan designed for comfortable everyday living and effortless entertaining.

Recent updates include all-new luxury vinyl plank flooring, fresh neutral interior paint throughout, and brand-new kitchen appliances, giving the home a modern, clean feel that's ready for its next owner. The spacious living area flows seamlessly into the kitchen and dining spaces, creating an inviting gathering place for family and friends.

The private primary suite provides a relaxing retreat, while two additional bedrooms and a full bath offer flexibility for family, guests, or a home office.

Conveniently located with easy access to US Highway 75, you'll enjoy a quick commute while being just minutes from Anna's growing selection of shopping, restaurants, parks, and exciting new developments. Zoned to Anna ISD, this home combines modern updates, an ideal layout, and a prime location.

Don't miss this exceptional opportunity to own a move-in-ready home in one of North Texas' fastest-growing communities. Schedule your private showing today!
#21336141

Anna

128 Hilltop Drive

3 Beds

2 Baths

1,384 Sq.Ft.

$274,990

MLS#: 21336141

Price reduced
MLS# 21341019 - Built by Impression Homes - Ready Now! ~ The Cottonwood floorplan at Churchill brings together 1,500 square feet of single-story, open-concept living with 3 bedrooms, 2 bathrooms, and a 2-car garage. A covered entry welcomes you inside, where the family room, dining area, and modern kitchen create an open flow across the main living spaces. The kitchen is anchored by a large center island and walk-in pantry, bringing everyday function to the heart of the home. The primary suite is set at the rear of the home with a large walk-in shower, dual vanity, and walk-in closet. Two secondary bedrooms are positioned on the same level, while a separate utility room, coat closet, and linen closet add thoughtful storage throughout the layout. A covered backyard patio extends the living space outside.
#21341019

Anna

3683 Desperado Way

3 Beds

2 Baths

1,500 Sq.Ft.

$299,999

MLS#: 21341019

Price reduced
Welcome to this beautifully maintained 3-bedroom, 2-bath home in the highly desirable Oak Hollow community in Anna! This charming residence offers an open-concept layout with abundant natural light, creating a warm and inviting atmosphere from the moment you walk in. The spacious living area flows seamlessly into the dining space and kitchen, featuring ample cabinetry, a breakfast bar, and plenty of counter space, perfect for everyday living and entertaining. The private primary suite includes a large walk-in closet and an ensuite bath with dual sinks, a soaking tub, and a separate shower.
Enjoy a generously sized backyard with endless possibilities—ideal for a garden, play area, or outdoor gatherings. Located just minutes from schools, shopping, dining, and convenient access to US-75, this home combines comfort, convenience, and value.
#21118752

Anna

810 Oak Hollow Lane

4 Beds

2 Baths

2,086 Sq.Ft.

$315,000

MLS#: 21118752

Price reduced
Arbor-covered patio, spacious backyard, mature shade tree, and access to community amenities create the perfect setting for everyday living in this well-maintained Oak Hollow Estates home. Thoughtfully updated with fresh interior paint, updated light fixtures, window coverings, and a new roof installed in 2024, this home offers a move-in ready opportunity in an established Anna community. Inside, the open floor plan creates an inviting flow for both everyday living and entertaining, while the split bedroom layout provides flexibility and privacy. Natural light fills the home, enhancing the warm and comfortable atmosphere throughout. Outdoor living takes center stage with a spacious backyard, mature shade tree, and arbor-covered patio designed for relaxing evenings, weekend gatherings, or simply enjoying time outdoors. The generous yard offers plenty of space to personalize and enjoy. Residents enjoy access to community amenities including a pool, playground, parks, sidewalks, walking trails, and a basketball court. Conveniently located with quick access to US Highway 75, the home is just minutes from shopping, dining, parks, and everyday conveniences. Nearby destinations including Natural Springs Park and Slayter Creek Park provide additional opportunities for recreation and outdoor enjoyment. Offering the character of an established neighborhood combined with convenient access to McKinney and the greater Dallas-Fort Worth Metroplex, this home delivers the comfort, updates, and location today's buyers are seeking. Schedule your private showing to experience all this property has to offer.
#21287357

Anna

1109 Post Oak Trail

3 Beds

2 Baths

1,370 Sq.Ft.

$235,000

MLS#: 21287357

 - property

Send a message

Message successfully sent.

Your message

What is 3 + 4 ?

Reason for contacting?

I agree to receive email communication and understand I can unsubscribe at any time.

I agree to be contacted by Next Level Realty Group via call, email, and text for real estate services. To opt out, you can reply 'stop' at any time or reply 'help' for assistance. You can also click the unsubscribe link in the emails. Message and data rates may apply. Message frequency may vary. Privacy Policy

Sign Out

Virtual Assistant

Would you like to take the next step with this property? We can help you schedule a showing or virtual tour, or send you more details.

Yes, I would like more information.

Thank You for Your Reply, One of Our Agents will contact you as soon as possible

No, maybe later.

Thank you, you can always contact me via email, phone number or through the contact form.

Realhub AI

Lucy - Your AI-Powered Realtor

Update Your Temporary Password

Personalize your search

Enter your email and we'll notify you immediately when new listings match what you're looking for.

or enter email address

Already have an account ? Login here

Continue your home search

I agree to receive communications and understand I can unsubscribe at any time.

I agree to be contacted by Next Level Realty Group via call, email, and text for real estate services. To opt out, you can reply 'stop' at any time or reply 'help' for assistance. You can also click the unsubscribe link in the emails. Message and data rates may apply. Message frequency may vary. Privacy Policy

Already have an account ? Login here

We use cookies

We use cookies primarily for analytics to enhance your experience. By accepting, you agree to our use of these cookies. You can manage your preferences or learn more about our cookies policy.