Features & Amenities

Interior

  • Other Interior Features

    Double Vanity, Eat-in Kitchen, Granite Counters, Kitchen Island, Pantry, Walk-In Closet(s), High Speed Internet

  • Total Bedrooms

    4

  • Bathrooms

    2

  • Basement YN

    NO

  • Cooling YN

    YES

  • Cooling

    Ceiling Fan(s), Central Air

  • Fireplace YN

    YES

  • Heating YN

    YES

  • Heating

    Central

  • Pet friendly

    N/A

Exterior

  • Garage

    Yes

  • Garage spaces

    2

  • Construction Materials

    Brick

  • Parking

    Driveway, Garage, Garage Door Opener, Attached

  • Patio and Porch Features

    Covered

  • Pool

    No

  • Waterfront YN

    NO

Area & Lot

  • Lot Size(acres)

    0.299

  • Lot Size(square feet)

    13,024

  • Property Type

    Residential

  • Property Sub Type

    Single Family Residence

  • Architectural Style

    Traditional

Price

  • Sales Price

    $453,222

  • Tax Amount

    $261

  • Financing Options

    Cash, Conventional, FHA, VA Loan

  • Sq. Footage

    2,079

  • Price/SqFt

    $218

HOA

  • Association

    YES

  • Association Fee

    $300

  • Association Fee Frequency

    Annually

  • Association Fee Includes

    N/A

School District

  • Elementary School

    Bossier ISD schools

  • Middle School

    Bossier ISD schools

  • High School

    Bossier ISD schools

Property Features

  • New Construction

    YES

  • Foundation Details

    Slab

  • Sewer

    Public Sewer

  • Tax Lot

    21

  • Water Source

    Public

Schedule a Showing

Showing scheduled successfully.

<
>
IN PERSON
VIA CHAT

What is 3 + 4 ?


Mortgage calculator

Estimate your monthly mortgage payment, including the principal and interest, property taxes, and HOA. Adjust the values to generate a more accurate rate.

Your payment

Principal and Interest:

$

Property taxes:

$

HOA fees:

$

Total loan payment:

$

Total interest amount:

$

Location

County

Bossier

Elementary School

Bossier ISD schools

Middle School

Bossier ISD schools

High School

Bossier ISD schools

Listing Courtesy of Jenny Spivey, East Bank Real Estate

RealHub Information is provided exclusively for consumers' personal, non-commercial use, and it may not be used for any purpose other than to identify prospective properties consumers may be interested in purchasing. All information deemed reliable but not guaranteed and should be independently verified. All properties are subject to prior sale, change or withdrawal. RealHub website owner shall not be responsible for any typographical errors, misinformation, misprints and shall be held totally harmless.

Agent Joe Boston

AGENT

Joe Boston

Call Joe today to schedule a private showing.


* Listings on this website come from the FMLS IDX Compilation and may be held by brokerage firms other than the owner of this website. The listing brokerage is identified in any listing details. Information is deemed reliable but is not guaranteed. If you believe any FMLS listing contains material that infringes your copyrighted work please review our DMCA policy and learn how to submit a takedown request.© 2024 FMLS.
Welcome to 131 Sitka Loop in Pin Oak Landing, Haughton, Louisiana! This beautiful new construction home offers 4 bedrooms, 2 bathrooms, and 2,079 square feet of thoughtfully designed living space. The spacious open-concept floor plan is perfect for everyday living and entertaining, featuring a stunning kitchen with custom cabinetry, quartz countertops, a huge center island, and a spacious pantry. The inviting living area is highlighted by a fireplace, creating a warm and comfortable gathering space.
Enjoy stylish, low-maintenance flooring throughout with no carpet anywhere in the home. Step outside to a large covered back patio overlooking the fully fenced backyard, perfect for relaxing, grilling, or entertaining. A sprinkler system adds convenience and helps keep the lawn looking its best.
Located in desirable Pin Oak Landing and the Haughton School District, this brand-new home combines modern finishes, functional design, and plenty of indoor and outdoor living space. Move-in ready and waiting for its first owners! OWNER AGENT. Home to be finished in November

131 Sitka Loop

Message successfully sent.

What would you like to know?

What is 3 + 4 ?

I agree to receive email communication and understand I can unsubscribe at any time.

I agree to be contacted by Next Level Realty Group via call, email, and text for real estate services. To opt out, you can reply 'stop' at any time or reply 'help' for assistance. You can also click the unsubscribe link in the emails. Message and data rates may apply. Message frequency may vary. Privacy Policy

Related Properties

Price reduced
Welcome to your dream home in the highly sought-after Cornerstone Subdivision in Haughton, Louisiana! This stunning new construction offers the perfect combination of comfort, style, and functionality—ideal for first-time homebuyers, growing families, or anyone looking for a move-in-ready home.

Conveniently located just minutes from I-20, Highway 80, Shreveport, Bossier City, and Barksdale Air Force Base (BAFB), you'll enjoy peaceful suburban living with quick access to shopping, dining, schools, and everyday conveniences.

This thoughtfully designed single-story home features 4 spacious bedrooms, 3 full bathrooms, and 2,414 square feet of beautifully crafted living space. The open-concept floor plan is highlighted by soaring 11-foot ceilings, creating a bright and inviting atmosphere that's perfect for both entertaining and everyday living.

The heart of the home showcases custom cabinetry, gorgeous ceramic tile flooring throughout the main living areas, and quality finishes that add both style and durability. The luxurious primary suite provides a private retreat with a spa-inspired bathroom designed for relaxation.

Step outside to the large covered back patio, an ideal space for outdoor dining, entertaining guests, or simply unwinding after a long day. The three-car garage offers ample room for vehicles, storage, or a workshop.

Additional features include:

Professionally installed landscaping
Full sprinkler system
Quality craftsmanship throughout
Move-in ready convenience

Furniture shown is for staging purposes only.

Don't miss your opportunity to own this beautiful new home in one of Haughton's most desirable communities. Schedule your private showing today!
#21279257

Haughton

209 Marble Place

4 Beds

3 Baths

2,414 Sq.Ft.

$486,900

MLS#: 21279257

Price reduced
Welcome home to a property that truly makes a statement from the moment you arrive! Featuring amazing curb appeal and an eye-catching exterior, this beautiful home welcomes you into a spacious, open-concept layout filled with an abundance of natural light. Wood-grain ceramic tile flows throughout the main living areas, while the bedrooms offer comfortable carpeting. The inviting living room is centered around a beautiful gas fireplace with a decorative mantle, creating the perfect focal point for relaxing or entertaining. The kitchen is a chef’s dream, featuring gorgeous granite countertops, a gas range, breakfast bar, and a sink positioned to overlook the living area—keeping the cook connected to the heart of the home. A spacious dining area offers a wonderful view of the backyard and provides the perfect setting for everyday meals or gatherings. The spacious primary suite is a true retreat, complete with a private en-suite bathroom featuring dual vanities, a large corner soaking tub, a walk-in shower, and generous walk-in closets. Additional bedrooms provide plenty of space for family, guests, an office, or hobbies. Upstairs, you’ll find a finished bedroom with its own private bathroom—a wonderful hideaway for guests, a teenager, or anyone needing a little extra privacy. This versatile space could also be transformed into whatever best suits your lifestyle. Step outside to a spacious backyard with endless possibilities! Whether you envision a space for entertaining, outdoor projects, playtime for the kids, or a place for your four-legged family members to enjoy, there’s plenty of room to make it your own. Homes like this don’t come along every day—schedule your showing today and see everything this beautiful property has to offer!
#21384327

Haughton

742 Fir Wood Lane

4 Beds

3 Baths

2,156 Sq.Ft.

$365,000

MLS#: 21384327
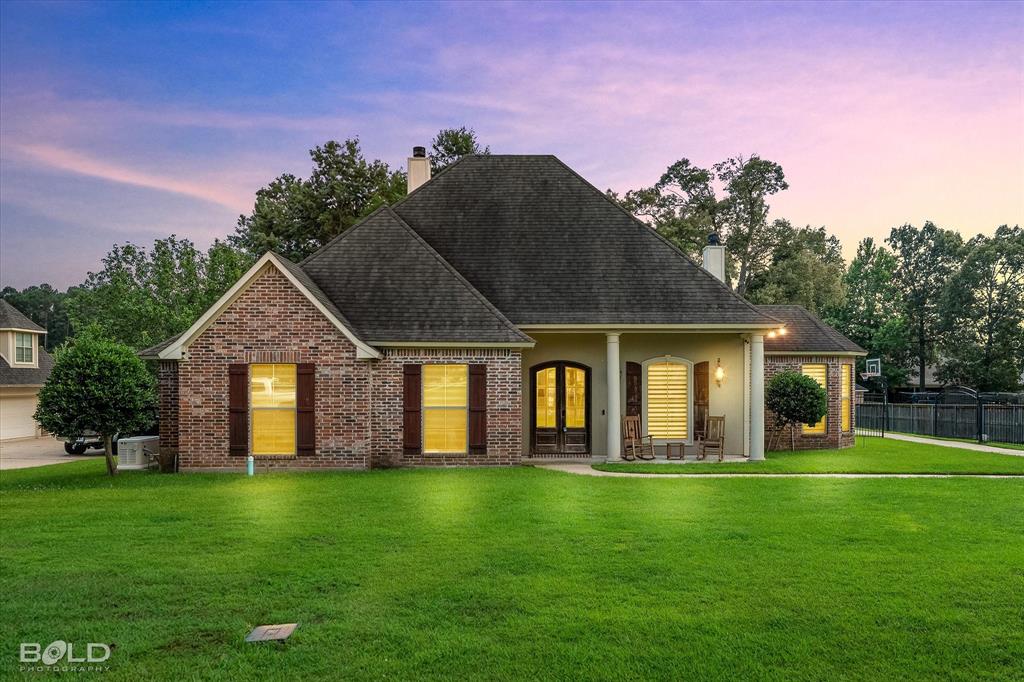
Welcome to 2220 Forest Hills Blvd—a beautifully designed 2,953 sq. ft. home in the highly sought-after Forest Hills subdivision of Haughton.

This thoughtfully designed home offers 5 bedrooms, 3.5 bathrooms, and two spacious living areas, each featuring a cozy fireplace, creating the perfect balance of comfort and functionality for everyday living and entertaining.

The split floor plan provides privacy with three bedrooms located at the front of the home and a secluded owner's suite tucked away at the rear. Throughout the home, you'll find quality craftsmanship, including elegant brick accents, decorative tile work, and granite countertops.

The chef-inspired kitchen is equipped with a gas cooktop and range, a large center island, abundant cabinetry, and a spacious walk-in pantry—ideal for preparing meals or hosting family and friends.

Upstairs, a versatile bonus room with a full bath can easily serve as a fifth bedroom, game room, media room, guest suite, or home office.

Step outside to enjoy the extended covered patio featuring a built-in grilling station, making outdoor entertaining effortless. A spacious garage with additional parking provides plenty of room for vehicles, guests, or recreational equipment.

For added value and peace of mind, this home also includes a whole-home generator, ensuring comfort and reliability year-round.

Located in one of Haughton's most desirable neighborhoods, this home offers convenient access to top-rated schools, shopping, dining, and Barksdale Air Force Base.

Don't miss this incredible opportunity to own a home that truly has it all. Schedule your private showing today!
#21298857

Haughton

2220 Forest Hills Boulevard

5 Beds

3 Baths

2,953 Sq.Ft.

$505,000

MLS#: 21298857

Open house
5.625% VA ASSUMABLE LOAN! NO BACKYARD NEIGHBORS! CUL-DE-SAC LOT! HAUGHTON SCHOOLS! Welcome to 1908 Sparrowridge Circle, where comfort, privacy, and value come together! This beautifully maintained 4-bedroom, 3-bath home offers attractive curb appeal, a desirable side-entry garage, and a spacious, functional floor plan. Inside, enjoy NEW flooring in 2 bedrooms, and all NEW carpet in other areas, and a cook's kitchen featuring a gas stove, perfect for everyday living and entertaining. The remote primary suite provides a private retreat, while the additional bedrooms offer flexibility for guests or a home office. Enjoy the privacy of a cul-de-sac lot with NO rear neighbors! Additional highlights include an approximately 6-year-old Class 3 impact-resistant roof, newer insulated garage door, termite monitoring stations, and a recently replaced garbage disposal. Neighborhood features include security patrols and cameras at the entrance. Located in the sought-after Haughton school district with NO CITY PROPERTY TAXES and an HOA of just $72 annually! Qualified buyers may have the opportunity to assume the existing VA loan at 5.625%, subject to lender approval and assumption requirements. Conveniently located near shopping, dining, and Barksdale AFB. Schedule your private showing today!
#21409732

Haughton

1908 Sparrowridge Circle

4 Beds

3 Baths

2,280 Sq.Ft.

$390,000

MLS#: 21409732

Open house
Price reduced
Over $20,000  Price Reduction!  This home has been well maintained!  Located in The Pin Oak Landing Subdivision in Haughton; Featuring 4 bedrooms, 3 full bathrooms, an open floor plan and so many custom touches. Kitchen features a large island, granite counter tops, large pantry and a breakfast bar. Spacious living room with a fireplace and built in shelving. Master bedroom is remote with an en-suite bathroom. It also comes with dual sinks, large tiled shower, soaker tub and walk in closet with tons of shelving.  This home also has a 2-car garage, large back patio perfect for entertaining! This subdivision has a stocked pond for fishing, sidewalks and much more!

.
#21353861

Haughton

163 Sitka Loop

4 Beds

3 Baths

2,110 Sq.Ft.

$435,000

MLS#: 21353861

Beautiful new construction home on a spacious lot with a large circular driveway, offering an impressive combination of curb appeal, space, and functionality. Luxury, space, and undeniable curb appeal—this stunning home makes a statement from the moment you arrive. Step inside to a thoughtfully designed floor plan where the living room, dining space, and kitchen flow seamlessly together. Whether you’re hosting guests or enjoying a quiet evening at home, the layout offers plenty of room to live and entertain comfortably. The main level features three generously sized bedrooms and two full bathrooms, including a beautiful primary suite that feels like a private retreat. The ensuite bathroom offers a relaxing, spa-like atmosphere with a double vanity, soaking tub, walk in shower, and walk-in closet with storage. Upstairs, you’ll find an additional bedroom and full bathroom, creating a private and versatile space for guests, a home office, or additional living accommodations. The home also offers a spacious garage with dedicated storage, while the circular driveway provides ample parking for both everyday living and entertaining. With its generous living spaces, elevated details, and versatile layout, this home offers a beautiful balance of comfort, style, and functionality on a spacious lot. Call for a showing!!
#21403335

Haughton

303 Coyote Run

4 Beds

3 Baths

2,432 Sq.Ft.

$530,176

MLS#: 21403335

Beautiful Pond Lot with Spacious Open Floor Plan! This thoughtfully designed home offers inviting open concept layout with three bedrooms downstairs and two full baths, providing plenty of room for comfortable living and entertaining. The spacious living, dining, and kitchen area flow seamlessly together, creating a warm and welcoming atmosphere. The primary suite offers a beautiful spa like bathroom with an oversized closet with plenty of storage. An additional bedroom and full bath upstairs, providing privacy and flexibility for guests, family, or a home office. The garage includes a dedicated storage area for added convenience. Enjoy peaceful views and outdoor living with this home situated on a pond, offering a beautiful backdrop and relaxing setting. With its functional floor plan, abundant storage, and desirable pond location, this home offers comfort and versatility for today's lifestyle. Call for a showing. Estimated completion 30-45 days.
#21403020

Haughton

302 Coyote Run

4 Beds

3 Baths

2,438 Sq.Ft.

$531,484

MLS#: 21403020

Welcome home to this beautifully designed new construction in a brand new development, offering modern style, thoughtful details, and a peaceful pond view right in your backyard. The open concept floor plan creates an inviting flow between the living, dining, and kitchen areas, perfect for everyday living and entertaining. The kitchen has gorgeous custom cabinets, plenty of workspace, and an oversized pantry providing exceptional storage. This home offers four spacious bedrooms, two full baths, plus and office with a closet as well. This gives the flexibility for a home office, study, or additional bedroom. A built in sprinkler system adds convenience and peace of mind in the hot summer months. Step outside and enjoy the serene pond setting providing a beautiful backdrop for morning coffee, relaxing evenings, or entertaining guests. Touch ups are being completed. Come today and take of tour of this gorgeous new neighborhood and home! Lets make this house your Home!
#21402824

Haughton

304 Coyote Run

4 Beds

2 Baths

2,442 Sq.Ft.

$532,356

MLS#: 21402824
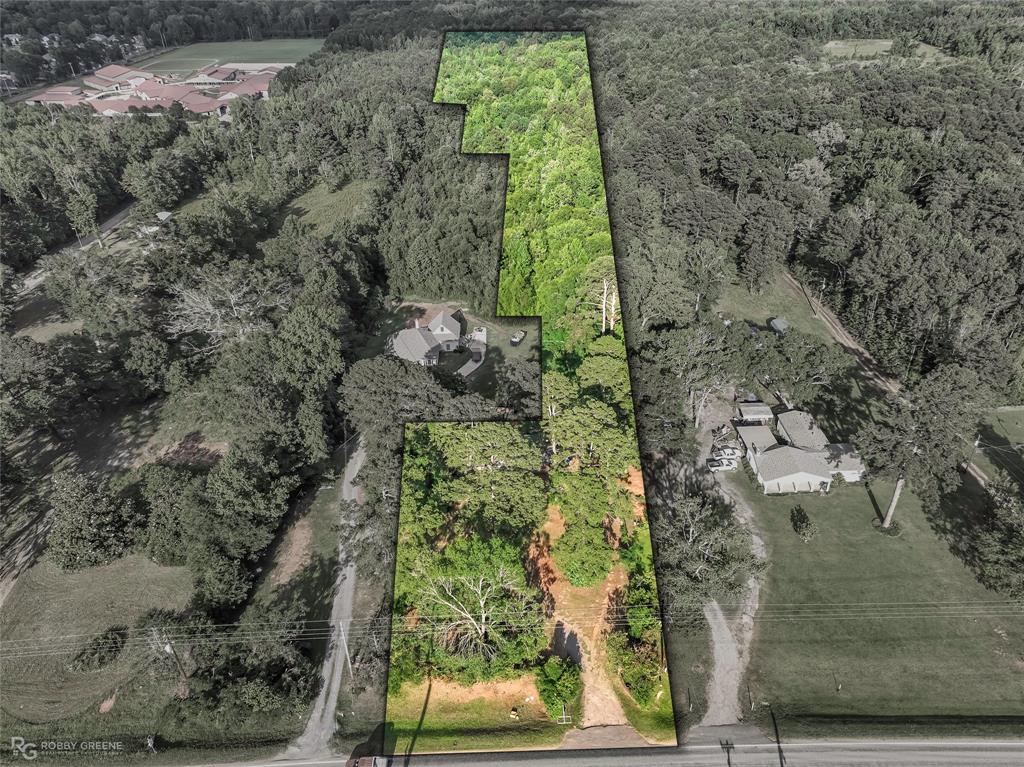
Discover an incredible opportunity to own 10 acres in the heart of Haughton, offering space, privacy, and endless potential. Whether you are looking to remodel the existing home, create your dream country retreat, or explore the possibility of rebuilding on a beautiful acreage setting, this property provides the kind of land and location that are hard to find. The wide front yard, mature shade trees, towering pines, hardwoods, and wooded surroundings create a peaceful setting with plenty of room for gardens, animals, equipment, recreation, outdoor living, or future improvements. The existing brick home offers 4 bedrooms, 2 bathrooms, and 1,976 square feet with a long single story layout and multiple living areas. The main living room features tile flooring, warm neutral tones, a ceiling fan, and a comfortable gathering space near the front entry. A second oversized living area or flexible bonus space showcases a dramatic stone fireplace wall, built in display ledge, large windows, and room for a den, game room, hobby area, additional living space, or possible reconfiguration. The kitchen includes abundant wood cabinetry, tile backsplash, granite style counters, pantry style storage, and a functional layout ready for everyday use. With its spacious floor plan, brick exterior, acreage, and versatile layout, the home offers a strong foundation for buyers who want to update, personalize, and make it their own. For those with a bigger vision, the 10 acre homesite presents a rare chance to design a new build or long term retreat surrounded by natural beauty while still being close to Haughton conveniences. This property is full of opportunity for someone ready to unlock its potential. A unique acreage property with space, privacy, and possibilities in Haughton. Call today to schedule your private showing!
#21279643

Haughton

413 S Elm Street

4 Beds

2 Baths

1,976 Sq.Ft.

$365,000

MLS#: 21279643

Send a message

Message successfully sent.

Your message

What is 3 + 4 ?

Reason for contacting?

I agree to receive email communication and understand I can unsubscribe at any time.

I agree to be contacted by Next Level Realty Group via call, email, and text for real estate services. To opt out, you can reply 'stop' at any time or reply 'help' for assistance. You can also click the unsubscribe link in the emails. Message and data rates may apply. Message frequency may vary. Privacy Policy

Sign Out

Virtual Assistant

Would you like to take the next step with this property? We can help you schedule a showing or virtual tour, or send you more details.

Yes, I would like more information.

Thank You for Your Reply, One of Our Agents will contact you as soon as possible

No, maybe later.

Thank you, you can always contact me via email, phone number or through the contact form.

Realhub AI

Lucy - Your AI-Powered Realtor

Update Your Temporary Password

Personalize your search

Enter your email and we'll notify you immediately when new listings match what you're looking for.

or enter email address

Already have an account ? Login here

Continue your home search

I agree to receive communications and understand I can unsubscribe at any time.

I agree to be contacted by Next Level Realty Group via call, email, and text for real estate services. To opt out, you can reply 'stop' at any time or reply 'help' for assistance. You can also click the unsubscribe link in the emails. Message and data rates may apply. Message frequency may vary. Privacy Policy

Already have an account ? Login here

We use cookies

We use cookies primarily for analytics to enhance your experience. By accepting, you agree to our use of these cookies. You can manage your preferences or learn more about our cookies policy.