

Property
Beds
4
Full Baths
3
1/2 Baths
None
Year Built
2026
Sq.Footage
2,432
Beautiful new construction home on a spacious lot with a large circular driveway, offering an impressive combination of curb appeal, space, and functionality. Luxury, space, and undeniable curb appeal—this stunning home makes a statement from the moment you arrive. Step inside to a thoughtfully designed floor plan where the living room, dining space, and kitchen flow seamlessly together. Whether you’re hosting guests or enjoying a quiet evening at home, the layout offers plenty of room to live and entertain comfortably. The main level features three generously sized bedrooms and two full bathrooms, including a beautiful primary suite that feels like a private retreat. The ensuite bathroom offers a relaxing, spa-like atmosphere with a double vanity, soaking tub, walk in shower, and walk-in closet with storage. Upstairs, you’ll find an additional bedroom and full bathroom, creating a private and versatile space for guests, a home office, or additional living accommodations. The home also offers a spacious garage with dedicated storage, while the circular driveway provides ample parking for both everyday living and entertaining. With its generous living spaces, elevated details, and versatile layout, this home offers a beautiful balance of comfort, style, and functionality on a spacious lot. Call for a showing!!
Features & Amenities
Interior
-
Other Interior Features
Built-in Features, Chandelier, Double Vanity, Eat-in Kitchen, Granite Counters, Kitchen Island, Open Floorplan, Pantry, High Speed Internet
-
Total Bedrooms
4
-
Bathrooms
3
-
Basement YN
NO
-
Fireplace YN
YES
-
Pet friendly
N/A
Exterior
-
Garage
Yes
-
Garage spaces
2
-
Parking
Circular Driveway, Driveway, Garage, Garage Door Opener, Attached
-
Patio and Porch Features
Covered, Patio
-
Pool
No
-
Waterfront YN
NO
Area & Lot
-
Lot Size(acres)
0.26
-
Lot Size(square feet)
11,325
-
Property Type
Residential
-
Property Sub Type
Single Family Residence
Price
-
Sales Price
$530,176
-
Sq. Footage
2,432
-
Price/SqFt
$218
HOA
-
Association
YES
-
Association Fee
$400
-
Association Fee Frequency
Annually
-
Association Fee Includes
N/A
School District
-
Elementary School
Bossier ISD schools
-
Middle School
Bossier ISD schools
-
High School
Bossier ISD schools
Property Features
-
Sewer
Public Sewer
-
Water Source
Public
Schedule a Showing
Showing scheduled successfully.
Mortgage calculator
Estimate your monthly mortgage payment, including the principal and interest, property taxes, and HOA. Adjust the values to generate a more accurate rate.
Your payment
Principal and Interest:
$
Property taxes:
$
HOA fees:
$
Total loan payment:
$
Total interest amount:
$
Location
County
Bossier
Elementary School
Bossier ISD schools
Middle School
Bossier ISD schools
High School
Bossier ISD schools
Listing Courtesy of Rachel Harvill, Diamond Realty & Associates
RealHub Information is provided exclusively for consumers' personal, non-commercial use, and it may not be used for any purpose other than to identify prospective properties consumers may be interested in purchasing. All information deemed reliable but not guaranteed and should be independently verified. All properties are subject to prior sale, change or withdrawal. RealHub website owner shall not be responsible for any typographical errors, misinformation, misprints and shall be held totally harmless.

AGENT
Joe Boston
Call Joe today to schedule a private showing.

* Listings on this website come from the FMLS IDX Compilation and may be held by brokerage firms other than the owner of this website. The listing brokerage is identified in any listing details. Information is deemed reliable but is not guaranteed. If you believe any FMLS listing contains material that infringes your copyrighted work please review our DMCA policy and learn how to submit a takedown request.© 2024 FMLS.
Related Properties

Haughton
209 Marble Place
4 Beds
3 Baths
2,414 Sq.Ft.
$486,900
MLS#: 21279257
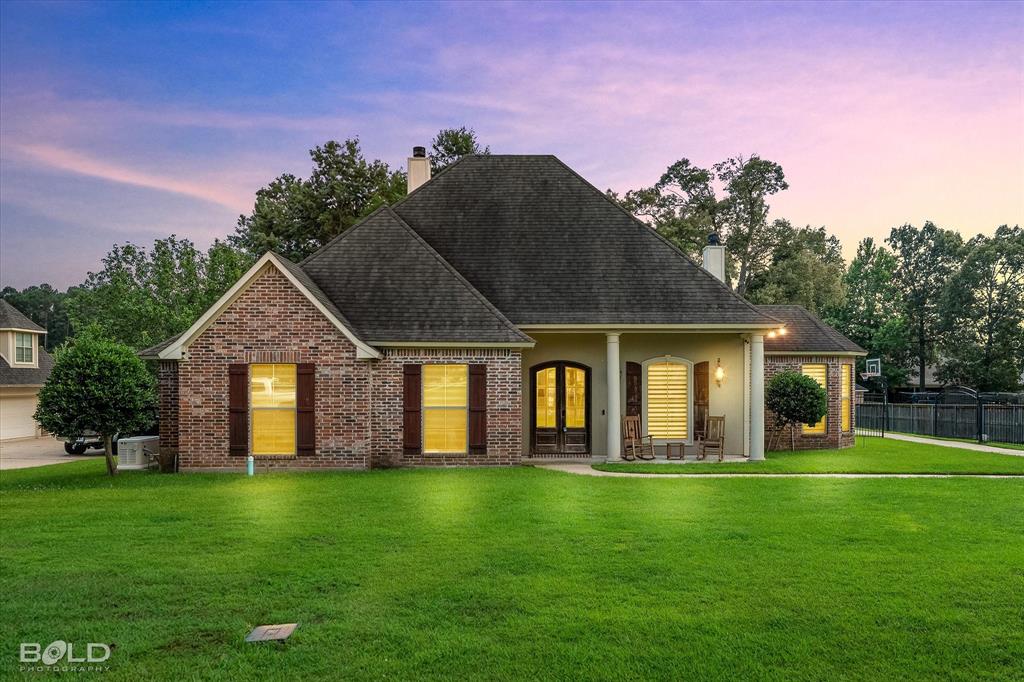
Haughton
2220 Forest Hills Boulevard
5 Beds
3 Baths
2,953 Sq.Ft.
$505,000
MLS#: 21298857

Haughton
163 Sitka Loop
4 Beds
3 Baths
2,110 Sq.Ft.
$435,000
MLS#: 21353861

Haughton
302 Coyote Run
4 Beds
3 Baths
2,438 Sq.Ft.
$531,484
MLS#: 21403020

Haughton
304 Coyote Run
4 Beds
2 Baths
2,442 Sq.Ft.
$532,356
MLS#: 21402824

Haughton
320 Coyote Run
4 Beds
3 Baths
2,520 Sq.Ft.
$549,360
MLS#: 21403107

Haughton
131 Sitka Loop
4 Beds
2 Baths
2,079 Sq.Ft.
$453,222
MLS#: 21403279
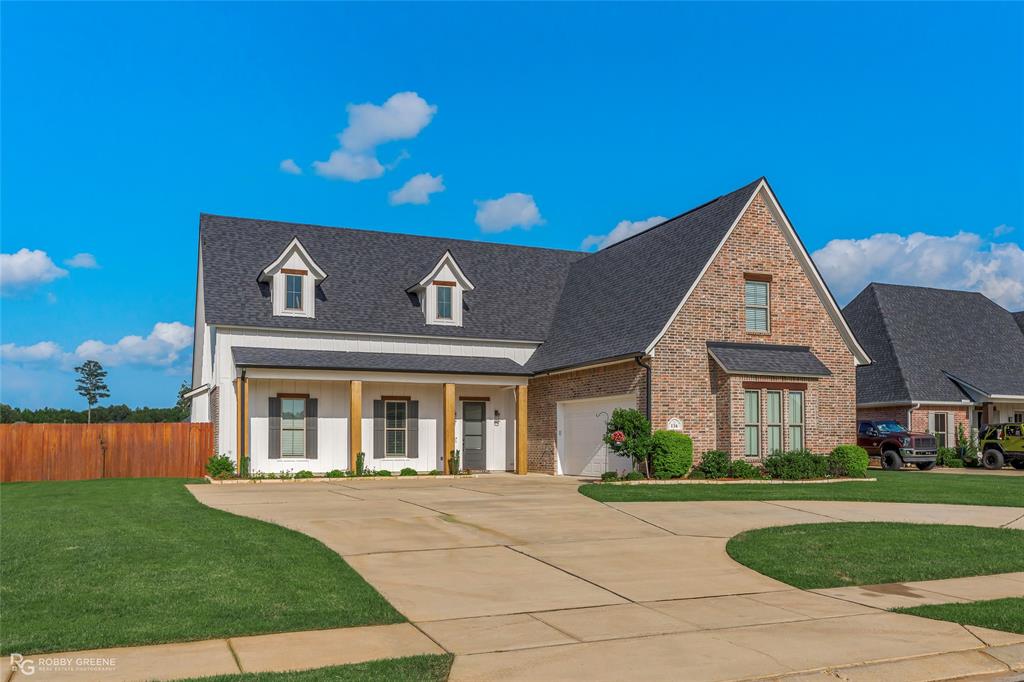
Haughton
136 Sitka Loop
4 Beds
3 Baths
2,483 Sq.Ft.
$514,900
MLS#: 21297386

Haughton
157 Sitka Loop
4 Beds
3 Baths
2,336 Sq.Ft.
$469,900
MLS#: 21335198
