


Property
Beds
4
Full Baths
2
1/2 Baths
None
Year Built
2019
Sq.Footage
2,054
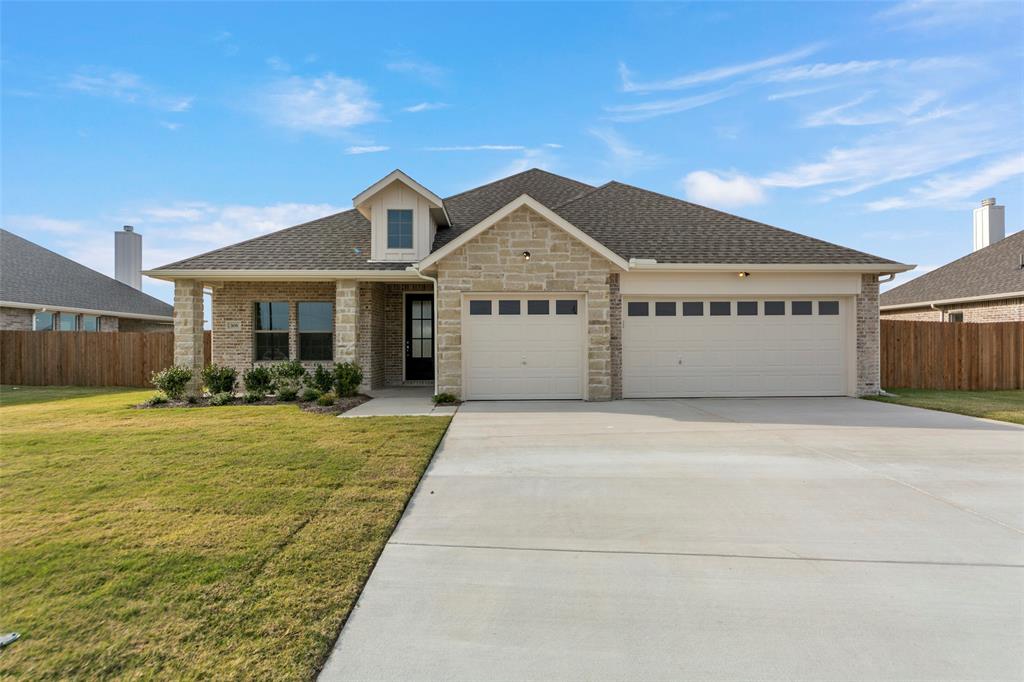
This like-new, heavily upgraded home sits proudly on a corner fenced lot with a welcoming drive-up that includes a side-entry garage, flagpole, and charming landscaping. Step inside to an open, airy floor plan where an oversized living room flows seamlessly into a spacious kitchen with generous cabinetry, counter space, and a large eat-at island. A thoughtful drop zone greets you at the garage entry, perfectly placed next to the large laundry room and a true Texas-sized pantry. The primary suite feels luxurious, with a custom ensuite featuring a separate soaking tub, an oversized shower, and a roomy walk-in closet. The versatile 4th bedroom is ideal as an office. Out back, an extended patio with a pergola and a workshop with a roll-up door provides excellent storage or hobby space, accessible from the side yard and large enough for RV parking. Tile flooring runs throughout the main living areas, with soft carpet in the bedrooms. Upgraded appliances, custom blinds, under-cabinet lighting, and entertainment wiring complete this beautifully finished home.
Features & Amenities
Interior
-
Other Interior Features
Double Vanity, Eat-in Kitchen, Granite Counters, Kitchen Island, Open Floorplan, Pantry, Vaulted Ceiling(s), Walk-In Closet(s), Smart Home
-
Total Bedrooms
4
-
Bathrooms
2
-
Basement YN
NO
-
Cooling YN
YES
-
Cooling
Ceiling Fan(s), Central Air, Electric
-
Fireplace YN
YES
-
Heating YN
YES
-
Heating
Exhaust Fan, Electric
-
Pet friendly
N/A
Exterior
-
Garage
Yes
-
Garage spaces
2
-
Construction Materials
Brick
-
Other Exterior Features
Storage
-
Parking
Driveway, Garage Faces Side, Attached
-
Patio and Porch Features
Covered, Patio
-
Pool
No
-
Waterfront YN
NO
Area & Lot
-
Lot Features
Corner Lot, Few Trees, Landscaped, Subdivided
-
Lot Size(acres)
0.505
-
Lot Size(square feet)
21,997
-
Property Type
Residential
-
Property Sub Type
Single Family Residence
-
Architectural Style
Traditional
Price
-
Sales Price
$439,900
-
Tax Amount
$7,849
-
Sq. Footage
2,054
-
Price/SqFt
$214
HOA
-
Association
No
School District
-
Elementary School
Mcclendon
-
Middle School
Leland Edge
-
High School
Community
Property Features
-
Foundation Details
Slab
-
Senior Community YN
NO
-
Sewer
Public Sewer
-
Tax Lot
1A
Schedule a Showing
Showing scheduled successfully.
Mortgage calculator
Estimate your monthly mortgage payment, including the principal and interest, property taxes, and HOA. Adjust the values to generate a more accurate rate.
Your payment
Principal and Interest:
$
Property taxes:
$
HOA fees:
$
Total loan payment:
$
Total interest amount:
$
Location
County
Collin
Elementary School
Mcclendon
Middle School
Leland Edge
High School
Community
Listing Courtesy of Chas Hilger, Local Pro Realty LLC
RealHub Information is provided exclusively for consumers' personal, non-commercial use, and it may not be used for any purpose other than to identify prospective properties consumers may be interested in purchasing. All information deemed reliable but not guaranteed and should be independently verified. All properties are subject to prior sale, change or withdrawal. RealHub website owner shall not be responsible for any typographical errors, misinformation, misprints and shall be held totally harmless.

AGENT
Joe Boston
Call Joe today to schedule a private showing.

* Listings on this website come from the FMLS IDX Compilation and may be held by brokerage firms other than the owner of this website. The listing brokerage is identified in any listing details. Information is deemed reliable but is not guaranteed. If you believe any FMLS listing contains material that infringes your copyrighted work please click here to review our DMCA policy and learn how to submit a takedown request.© 2024 FMLS.
Related Properties

Josephine
413 Green Court
5 Beds
3 Baths
2,828 Sq.Ft.
$499,999
MLS#: 21318337

Josephine
410 Mercer Drive
4 Beds
3 Baths
2,679 Sq.Ft.
$374,900
MLS#: 21331706

Josephine
300 PENNINGTON Road
3 Beds
2 Baths
2,114 Sq.Ft.
$369,900
MLS#: 21372824

Josephine
501 Crabtree Circle
4 Beds
2 Baths
2,065 Sq.Ft.
$400,000
MLS#: 21356612
Josephine
308 TIMBER RIDGE Drive
4 Beds
2 Baths
2,265 Sq.Ft.
$459,900
MLS#: 21116655

Josephine
1509 Northview Lane
3 Beds
2 Baths
1,947 Sq.Ft.
$374,990
MLS#: 21369265

Josephine
1865 Creekview Lane
4 Beds
2 Baths
2,003 Sq.Ft.
$464,900
MLS#: 21196555

Josephine
5497 Fm 6
4 Beds
2 Baths
2,184 Sq.Ft.
$475,000
MLS#: 21350521

Josephine
2009 Meadowbrook Lane
4 Beds
3 Baths
3,212 Sq.Ft.
$499,000
MLS#: 21319408

Josephine
637 Dunhill Road
4 Beds
3 Baths
2,508 Sq.Ft.
$360,990
MLS#: 21383044
