Features & Amenities

Interior

  • Other Interior Features

    Walk-In Closet(s)

  • Total Bedrooms

    4

  • Bathrooms

    3

  • 1/2 Bathrooms

    1

  • Basement YN

    NO

  • Cooling YN

    YES

  • Cooling

    Central Air

  • Fireplace YN

    YES

  • Heating YN

    YES

  • Heating

    Exhaust Fan, Central

  • Pet friendly

    N/A

Exterior

  • Garage

    Yes

  • Garage spaces

    2

  • Parking

    Garage Door Opener, Garage Faces Side, Gated, Private, Attached

  • Pool

    No

  • Waterfront YN

    NO

Area & Lot

  • Lot Size(acres)

    9.69

  • Lot Size(square feet)

    422,096

  • Property Type

    Residential

  • Property Sub Type

    Single Family Residence

Price

  • Sales Price

    $975,000

  • Tax Amount

    $5,349

  • Financing Options

    Cash, Conventional, FHA, VA Loan

  • Sq. Footage

    3,285

  • Price/SqFt

    $296

HOA

  • Association

    No

School District

  • Elementary School

    Maypearl

  • Middle School

    Maypearl

  • High School

    Maypearl

Property Features

  • Foundation Details

    Slab

  • Sewer

    Septic Tank

Schedule a Showing

Showing scheduled successfully.

<
>
IN PERSON
VIA CHAT

What is 3 + 4 ?


Mortgage calculator

Estimate your monthly mortgage payment, including the principal and interest, property taxes, and HOA. Adjust the values to generate a more accurate rate.

Your payment

Principal and Interest:

$

Property taxes:

$

HOA fees:

$

Total loan payment:

$

Total interest amount:

$

Location

County

Ellis

Elementary School

Maypearl

Middle School

Maypearl

High School

Maypearl

Listing Courtesy of Dani Palmer, Redfin Corporation

RealHub Information is provided exclusively for consumers' personal, non-commercial use, and it may not be used for any purpose other than to identify prospective properties consumers may be interested in purchasing. All information deemed reliable but not guaranteed and should be independently verified. All properties are subject to prior sale, change or withdrawal. RealHub website owner shall not be responsible for any typographical errors, misinformation, misprints and shall be held totally harmless.

Agent Joe Boston

AGENT

Joe Boston

Call Joe today to schedule a private showing.


* Listings on this website come from the FMLS IDX Compilation and may be held by brokerage firms other than the owner of this website. The listing brokerage is identified in any listing details. Information is deemed reliable but is not guaranteed. If you believe any FMLS listing contains material that infringes your copyrighted work please review our DMCA policy and learn how to submit a takedown request.© 2024 FMLS.
Welcome to a one-of-a-kind modern farmhouse estate on 9.69 scenic acres in Waxahachie. Completely rebuilt from the foundation up and finished in 2026, this approximately 3,285-square-foot home blends classic Texas farmhouse character with the quality, efficiency, and style of new construction. The residence offers 4 bedrooms and 3.5 bathrooms, including a private en-suite bedroom suited for guests or flexible living arrangements. Designer-selected finishes create a warm, timeless interior. The gourmet kitchen features a GE Café white appliance package, professional-grade 6-burner cooktop, handcrafted Zellige tile backsplash, expansive quartz countertops, and a spacious walk-in pantry. The open-concept living area is enhanced by soaring beam-accented ceilings, abundant natural light, and a striking fireplace with a custom quartz surround. The primary suite offers a spa-inspired bath with marble flooring, a freestanding soaking tub, and an oversized walk-in shower wrapped in large-format marble tile. Additional highlights include Delta champagne bronze fixtures, a beautifully designed laundry room, large closets, and generous storage. Built for comfort and energy efficiency, the home includes all-new systems, an aerobic septic system, buried propane tank, new HVAC and ductwork, and spray-foam insulation in the walls and attic. Outside, the nearly 10-acre property provides open pasture, mature trees, and expansive Texas views. Equestrian, livestock, and hobby farm uses are supported by a 24x48 barn with electricity and potential for multiple stalls, plus a 12x36 loafing shed. Ample space for trailers, recreational vehicles, future improvements, gardening, or agricultural use adds versatility. Conveniently located near town, this fully reimagined luxury acreage property delivers modern country living, thoughtful design, substantial land, and room to grow in a desirable North Texas setting.

1311 Greathouse Road

Message successfully sent.

What would you like to know?

What is 3 + 4 ?

I agree to receive email communication and understand I can unsubscribe at any time.

I agree to be contacted by Next Level Realty Group via call, email, and text for real estate services. To opt out, you can reply 'stop' at any time or reply 'help' for assistance. You can also click the unsubscribe link in the emails. Message and data rates may apply. Message frequency may vary. Privacy Policy

Related Properties

NO CITY TAXES on this exceptional one-story, custom-designed 4 Bed 3 Bath estate on 1 acre in Waxahachie ISD. Killian's standard features are most builders upgrades. We have natural stone floors, the signature Killian butlers pantry that is the size of a lot of rooms, huge over sized patio with outdoor fireplace, level 2 white oaks hardwood floors, natural light comes in everywhere with our large picture windows. Come see this very upgraded custom home. Complete in January.
#21425973

Waxahachie

1830 Coneflower Trail

4 Beds

3 Baths

3,386 Sq.Ft.

$839,900

MLS#: 21425973

Price reduced
Escape to the peace and privacy of country living with this beautiful custom home on 4 acres in Waxahachie. This single-story home features a charming brick and stone exterior, inviting curb appeal, and a welcoming covered entry. Inside you'll find a spacious layout and comfortable living areas perfect for entertaining or everyday living. This spacious home offers 5 bedrooms, 4 full bathrooms, and a convenient half bath located outdoors, perfect for guests and outdoor entertaining. The expansive acreage offers endless possibilities- bring your animals, build a shop, add a pool, or create the outdoor oasis of your dreams. Enjoy wide-open views, quiet surroundings, and plenty of room to grow while still being just minutes from shopping, dining, and schools in Waxahachie. Don't miss this rare opportunity to own a beautiful home with acreage, privacy, and convenience all in one!
#21198668

Waxahachie

760 Alysa Lane

5 Beds

4 Baths

4,891 Sq.Ft.

$839,999

MLS#: 21198668

Price reduced
Price Reduced! Exceptional Value in This Stunning Custom-Built Luxury Home! Experience the rare combination of luxury, privacy, and resort-style living in this extraordinary 4,474 SF custom estate, privately situated on 1.74 secluded acres in Waxahachie. Featuring 6 bedrooms, 3.5 bathrooms, multiple living and dining areas, and expansive indoor-outdoor entertaining spaces, this incredible residence was thoughtfully designed to deliver an exceptional lifestyle at every turn. Designed by award-winning interior designer Courtney Warren, the home showcases sophisticated finishes, dramatic architectural details, and a refined modern aesthetic throughout. Step inside to soaring vaulted ceilings with exposed beams and a breathtaking open-concept living space filled with natural light. The main living area flows effortlessly into an elegant dining space and show-stopping gourmet kitchen featuring high-end appliances, striking black marble countertops, designer lighting, and beautiful custom details. The luxurious primary suite offers a true private retreat with serene pool views, a dramatic double-sided fireplace, and a spa-inspired bathroom designed for relaxation. Luxury vinyl plank flooring flows throughout the home, complemented by elegant designer tile in the bathrooms. Outside, the property transforms into your own private resort. A spectacular pool anchors the expansive backyard, surrounded by a custom-built fire pit, outdoor kitchen, children’s playground, lush green space, and beautiful open views. Whether hosting unforgettable gatherings, celebrating special occasions, entertaining family and friends, or simply enjoying peaceful evenings under the Texas sky, this exceptional setting was designed to impress. With 1.74 acres of privacy and an incredible combination of custom design, sophisticated interiors, and resort-inspired amenities, this magnificent estate offers a lifestyle unlike anything else. Schedule your private tour and experience it for yourself.
#21360918

Waxahachie

371 S Ring Road

6 Beds

3 Baths

4,474 Sq.Ft.

$925,000

MLS#: 21360918

Price reduced
Welcome to 481 Ike Road, an exceptional modern farmhouse built by Tilson Custom Homes on just shy of 12 acres. Offering refined design, spacious living, and exceptional indoor-outdoor entertaining, this property provides the privacy and freedom of acreage living. Inside, abundant natural light fills the home, creating a bright and inviting atmosphere. The large family room is a true gathering space, featuring a fireplace, beautiful ceiling beams, and expansive windows overlooking the pool and outdoor living area. The spacious primary suite is a private retreat with dramatic cathedral ceilings, a huge walk-in closet, and a beautifully appointed ensuite bath with an oversized walk-in shower and luxurious soaking tub. Two guest bedrooms feature their own private ensuite bathrooms, offering comfortable flexibility for siblings, guests, and multigenerational living. Upstairs, the spacious game room and dedicated media room provide the perfect setting for entertaining, movie nights, and gathering for football season, complete with a convenient half bath. The outdoor living area is equally impressive, featuring a resort-style pool with fire bowls, a spa, outdoor kitchen, Cedar pergola, and firepit. Designed for both entertaining and relaxing, this incredible outdoor space makes it easy to enjoy everything from pool parties with friends to quiet evenings under the stars. An oversized two-car garage provides ample space for vehicles, equipment, and storage, while an additional exterior storage room offers even more functionality. Combining modern farmhouse architecture, thoughtful design, exceptional outdoor amenities, with room to roam or to bring your cows or horses, this is a rare opportunity to enjoy the best of acreage living with the comfort and style of a thoughtfully designed custom home.
#21380626

Waxahachie

481 Ike Road

4 Beds

3 Baths

3,353 Sq.Ft.

$975,000

MLS#: 21380626

Welcome to your 42.76-acre rural retreat, free from city taxes, and rich with potential. This property has an agricultural exemption, laying the foundation for your country living dreams.

You'll find essential amenities in place: septic, water, and electricity. The spacious 64x50 shop with electric and two roll-up doors on a concrete slab is ideal for your projects.

This versatile estate is suitable for a family compound or hay production. You can choose between Hilco or TXU Energy for electricity.

A comfortable office trailer with two bedrooms, a living room, kitchen, and a bathroom featuring a washer and dryer awaits your use while you build your dream home.   And the true value is in the land.


Just a 35-minute drive from Dallas, this property offers panoramic views and a chance to create your rural sanctuary. Your paradise awaits!
#21176059

Waxahachie

4031 Greathouse Road

2 Beds

1 Baths

920 Sq.Ft.

$964,900

MLS#: 21176059
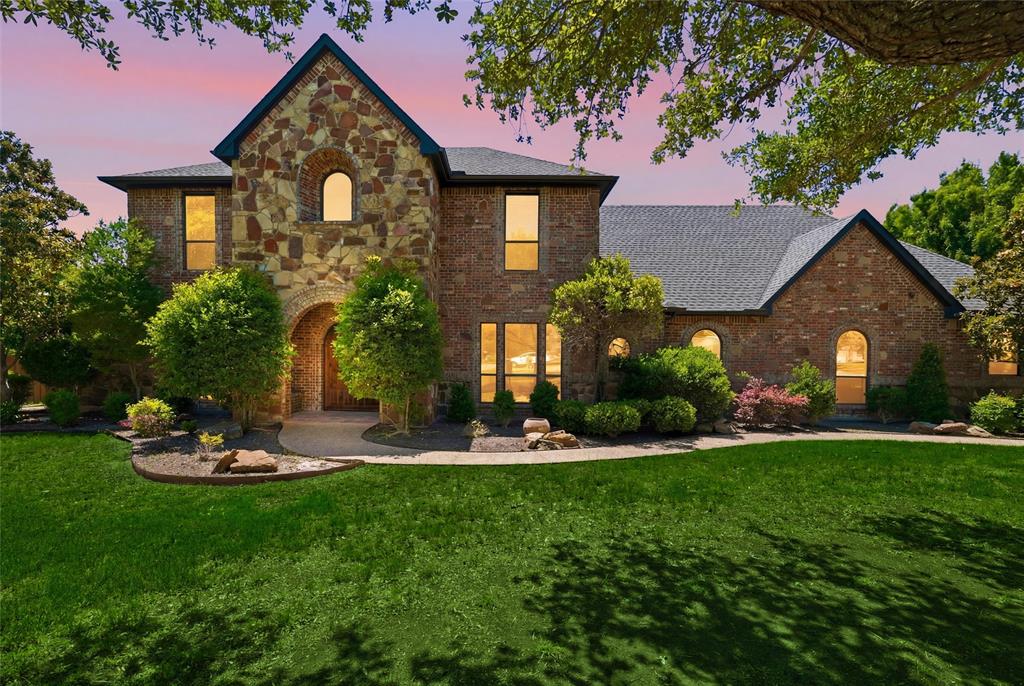
Tucked away on 3+ beautiful acres in one of Waxahachie’s most desirable areas, this extraordinary custom estate offers the perfect balance of luxury, privacy, space, and comfort. This home was thoughtfully designed for both entertaining and functional living, featuring 4 spacious bedrooms, 4 expansive living areas, and 2 dining spaces surrounded by mature trees and breathtaking outdoor amenities. From the moment you arrive, the striking stone and brick exterior, and oversized driveway create an unforgettable first impression. Inside, the home is filled with warmth and character, offering soaring ceilings, rich wood trim, abundant natural light, and an inviting layout that effortlessly flows from room to room. The beautifully updated kitchen is the heart of the home with extensive custom cabinetry, beautiful countertops, large center island, gas cooktop, double ovens, designer backsplash, and generous prep space overlooking the backyard oasis. The main living area showcases a stunning fireplace and walls of windows that frame peaceful views of the property. Upstairs, multiple flex spaces provide endless possibilities including a game room, media room, workout area, or secondary living areas ideal for multigenerational living. The oversized primary suite offers a true retreat with spa-inspired bathroom, dual vanities, soaking tub, walk-in shower, and spacious closet. Step outside and experience what truly sets this property apart. The resort-style backyard was designed for entertaining with a sparkling pool and spa, slide, outdoor kitchen, covered cabana, and multiple patio spaces surrounded by mature shade trees creating a private park-like setting. The sprawling acreage also offers room to roam, play, garden, or simply enjoy the peace rarely found this close to town. Combining timeless craftsmanship, impressive square footage, exceptional outdoor living, and a highly sought after Waxahachie location, this is the kind of property that rarely comes available.
#21270979

Waxahachie

5079 April Lane

5 Beds

2 Baths

4,456 Sq.Ft.

$850,000

MLS#: 21270979
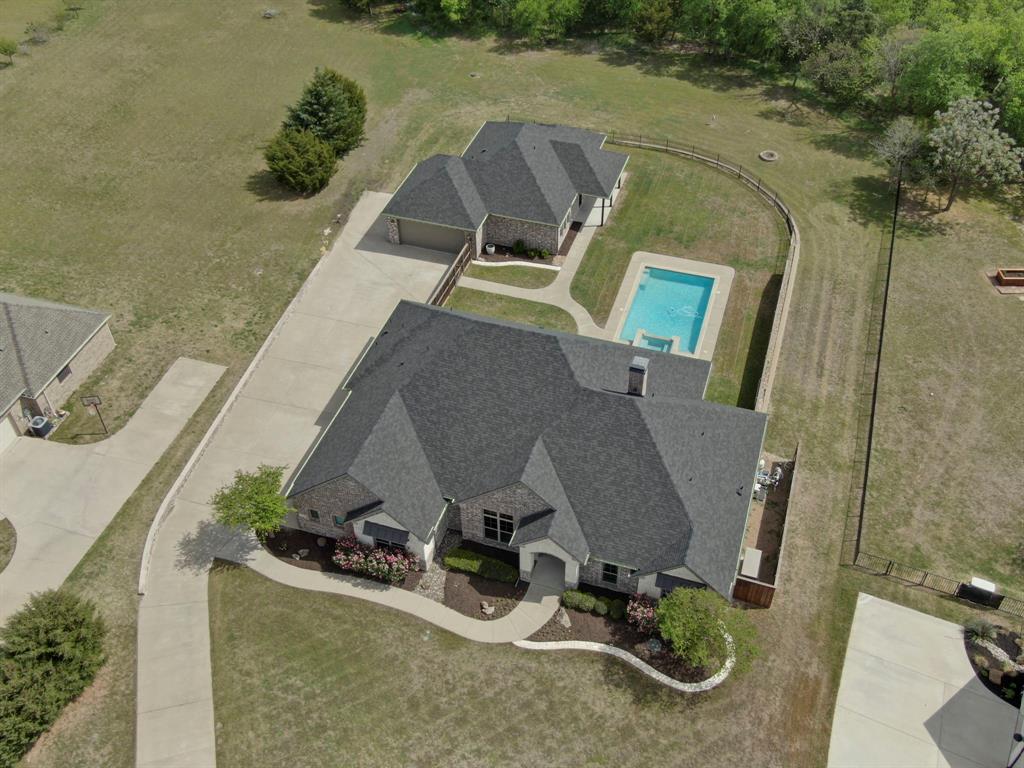
Guest quarters that live like a second home? Yes please! A casita like this is hard to come by and even harder to live without once you have them. Tucked inside Hidden Hills, one of Ellis County’s most sought after gated communities, 136 Sullivan delivers space, flexibility, and outdoor living that truly sets it apart. Freshly painted with brand new carpet, the main home offers 4 bedrooms and 3 bathrooms with a layout that flows effortlessly from everyday living to entertaining. The living room is anchored by a warm brick fireplace, while the study features built in bookcases that make working from home feel anything but ordinary. In the kitchen, a large island with a handsome dark stain steals the show, paired with a 130 bottle wine fridge that is ready for your best bottles. The primary suite is a retreat of its own with coffered ceilings, and the ensuite bath checks every box with separate vanities, a garden tub, and a walk in shower. The main home also includes a 3 car garage for plenty of storage and function, and a generator to power your necessities in bad weather!
The casita truly lives like its own residence. Complete with a full kitchen, dining area, oversized living room, and a convenient half bath for guests, it offers incredible flexibility for long term stays, multigenerational living, or even a private office setup. The guest suite includes its own bathroom with a walk in shower, creating a comfortable and private retreat. And the 2 car garage opens the door for even more possibilities think workshop, gym, extra storage, or a place for all the toys.
Outside, the pool and hot tub sit perfectly between the main home and the casita, creating a private backyard setting!
#21214812

Waxahachie

136 Sullivan Way

5 Beds

4 Baths

3,922 Sq.Ft.

$899,990

MLS#: 21214812

Horse and Livestock friendly! Come check out this immaculately maintained 19.41+ acre property with a stunning home and TWO shops! House is fully spray foamed, very energy efficient, features knotty alder throughout and full of southern charm. Shop near the house is spray foamed with fully functional kitchen, bathroom and enough space to store all your toys. The other shop features 6 bays with roll up doors and 2 open bays. This is one property that you need to see in person to appreciate!

UPDATE WITH MANY WORKS, LIKE THE PATIO
#20620412

Waxahachie

3511 Fm 66

4 Beds

3 Baths

3,292 Sq.Ft.

$1,100,000

MLS#: 20620412

Opportunities like this are few & far between. The address says Waxahachie, but the schools are sought after Palmer ISD, & the lifestyle is pure Texas. Built for those who appreciate craftsmanship over trends, this 4 bedroom custom home with flexible floor plan sits on five usable acres outside the city limits, giving you the freedom that has become increasingly hard to find. Open skies, fresh air, & enough room to make every season a little more memorable. For the horse enthusiast, the six-stall barn isn't an afterthought—it's part of the lifestyle. Saddle up after work instead of fighting traffic. Watch the kids learn responsibility in the barn before dinner. Ride the property, feed the horses at sunset, & enjoy the simple routines that never really feel like chores. When the work is done, the fun begins. Summer afternoons naturally drift toward the pool while friends & family gather around the outdoor kitchen, where brisket smokes low, stories grow taller, & nobody seems to be in a hurry to leave. The detached 30x40 workshop with overhangs stands ready for projects, equipment, classic cars, woodworking, or the business owner who finally has room to spread out. A circle drive welcomes guests with plenty of parking, while the fenced acreage offers peace of mind for children, pets, & livestock alike. Every part of this property was designed to be lived in—not just looked at. The location is every bit as appealing as the property itself. Enjoy the privacy of country living while remaining within easy reach of Waxahachie, Dallas, Ennis, Corsicana, & Interstate 45, making shopping, dining, healthcare, and commuting surprisingly convenient.
#21361544

Waxahachie

137 Cactus Road

4 Beds

2 Baths

2,835 Sq.Ft.

$800,000

MLS#: 21361544

Send a message

Message successfully sent.

Your message

What is 3 + 4 ?

Reason for contacting?

I agree to receive email communication and understand I can unsubscribe at any time.

I agree to be contacted by Next Level Realty Group via call, email, and text for real estate services. To opt out, you can reply 'stop' at any time or reply 'help' for assistance. You can also click the unsubscribe link in the emails. Message and data rates may apply. Message frequency may vary. Privacy Policy

Sign Out

Virtual Assistant

Would you like to take the next step with this property? We can help you schedule a showing or virtual tour, or send you more details.

Yes, I would like more information.

Thank You for Your Reply, One of Our Agents will contact you as soon as possible

No, maybe later.

Thank you, you can always contact me via email, phone number or through the contact form.

Realhub AI

Lucy - Your AI-Powered Realtor

Update Your Temporary Password

Personalize your search

Enter your email and we'll notify you immediately when new listings match what you're looking for.

or enter email address

Already have an account ? Login here

Continue your home search

I agree to receive communications and understand I can unsubscribe at any time.

I agree to be contacted by Next Level Realty Group via call, email, and text for real estate services. To opt out, you can reply 'stop' at any time or reply 'help' for assistance. You can also click the unsubscribe link in the emails. Message and data rates may apply. Message frequency may vary. Privacy Policy

Already have an account ? Login here

We use cookies

We use cookies for analytics and to enhance your experience. By accepting, you agree to analytics and marketing cookies. Small functional cookies that count viewed properties and time on site are used regardless of your choice. You can manage your preferences or learn more about our cookies policy.