Features & Amenities

Interior

  • Other Interior Features

    Dry Bar, Eat-in Kitchen, Granite Counters, Kitchen Island, Open Floorplan, Pantry, Vaulted Ceiling(s), Walk-In Closet(s), High Speed Internet

  • Total Bedrooms

    6

  • Bathrooms

    3

  • 1/2 Bathrooms

    1

  • Basement YN

    NO

  • Cooling YN

    YES

  • Cooling

    Ceiling Fan(s), Central Air, Electric

  • Fireplace YN

    YES

  • Heating YN

    YES

  • Heating

    Central, Natural Gas

  • Pet friendly

    N/A

Exterior

  • Garage

    Yes

  • Garage spaces

    2

  • Construction Materials

    Wood Siding, Brick

  • Other Exterior Features

    Balcony, Fire Pit, Rain Gutters, Lighting, Outdoor Grill, Playground, Private Yard

  • Parking

    Driveway, Garage Faces Front, Attached

  • Pool

    Yes

  • Pool Features

    Gunite, In Ground, Outdoor Pool

  • Waterfront YN

    NO

Area & Lot

  • Lot Features

    Few Trees, Greenbelt, Interior Lot, Landscaped, Level, Many Trees

  • Lot Size(acres)

    1.745

  • Lot Size(square feet)

    76,012

  • Property Type

    Residential

  • Property Sub Type

    Single Family Residence

  • Architectural Style

    Contemporary/Modern, Ranch, Traditional

Price

  • Sales Price

    $925,000

  • Financing Options

    Cash, Conventional, FHA, VA Loan

  • Sq. Footage

    4,474

  • Price/SqFt

    $206

HOA

  • Association

    No

School District

  • Elementary School

    Shackelfor

  • Middle School

    Evelyn Love Coleman

  • High School

    Waxahachie

Property Features

  • Sewer

    Septic Tank

  • Tax Lot

    2

  • Water Source

    Public

Schedule a Showing

Showing scheduled successfully.

<
>
IN PERSON
VIA CHAT

What is 3 + 4 ?


Mortgage calculator

Estimate your monthly mortgage payment, including the principal and interest, property taxes, and HOA. Adjust the values to generate a more accurate rate.

Your payment

Principal and Interest:

$

Property taxes:

$

HOA fees:

$

Total loan payment:

$

Total interest amount:

$

Location

County

Ellis

Elementary School

Shackelfor

Middle School

Evelyn Love Coleman

High School

Waxahachie

Listing Courtesy of Yaron Yashar, Fathom Realty, LLC

RealHub Information is provided exclusively for consumers' personal, non-commercial use, and it may not be used for any purpose other than to identify prospective properties consumers may be interested in purchasing. All information deemed reliable but not guaranteed and should be independently verified. All properties are subject to prior sale, change or withdrawal. RealHub website owner shall not be responsible for any typographical errors, misinformation, misprints and shall be held totally harmless.

Agent Joe Boston

AGENT

Joe Boston

Call Joe today to schedule a private showing.


* Listings on this website come from the FMLS IDX Compilation and may be held by brokerage firms other than the owner of this website. The listing brokerage is identified in any listing details. Information is deemed reliable but is not guaranteed. If you believe any FMLS listing contains material that infringes your copyrighted work please review our DMCA policy and learn how to submit a takedown request.© 2024 FMLS.
Price Reduced! Exceptional Value in This Stunning Custom-Built Luxury Home! Experience the rare combination of luxury, privacy, and resort-style living in this extraordinary 4,474 SF custom estate, privately situated on 1.74 secluded acres in Waxahachie. Featuring 6 bedrooms, 3.5 bathrooms, multiple living and dining areas, and expansive indoor-outdoor entertaining spaces, this incredible residence was thoughtfully designed to deliver an exceptional lifestyle at every turn. Designed by award-winning interior designer Courtney Warren, the home showcases sophisticated finishes, dramatic architectural details, and a refined modern aesthetic throughout. Step inside to soaring vaulted ceilings with exposed beams and a breathtaking open-concept living space filled with natural light. The main living area flows effortlessly into an elegant dining space and show-stopping gourmet kitchen featuring high-end appliances, striking black marble countertops, designer lighting, and beautiful custom details. The luxurious primary suite offers a true private retreat with serene pool views, a dramatic double-sided fireplace, and a spa-inspired bathroom designed for relaxation. Luxury vinyl plank flooring flows throughout the home, complemented by elegant designer tile in the bathrooms. Outside, the property transforms into your own private resort. A spectacular pool anchors the expansive backyard, surrounded by a custom-built fire pit, outdoor kitchen, children’s playground, lush green space, and beautiful open views. Whether hosting unforgettable gatherings, celebrating special occasions, entertaining family and friends, or simply enjoying peaceful evenings under the Texas sky, this exceptional setting was designed to impress. With 1.74 acres of privacy and an incredible combination of custom design, sophisticated interiors, and resort-inspired amenities, this magnificent estate offers a lifestyle unlike anything else. Schedule your private tour and experience it for yourself.

371 S Ring Road

Message successfully sent.

What would you like to know?

What is 3 + 4 ?

I agree to receive email communication and understand I can unsubscribe at any time.

I agree to be contacted by Next Level Realty Group via call, email, and text for real estate services. To opt out, you can reply 'stop' at any time or reply 'help' for assistance. You can also click the unsubscribe link in the emails. Message and data rates may apply. Message frequency may vary. Privacy Policy

Related Properties

New on site 3 days ago
NO CITY TAXES on this exceptional one-story, custom-designed 4 Bed 3 Bath estate on 1 acre in Waxahachie ISD. Killian's standard features are most builders upgrades. We have natural stone floors, the signature Killian butlers pantry that is the size of a lot of rooms, huge over sized patio with outdoor fireplace, level 2 white oaks hardwood floors, natural light comes in everywhere with our large picture windows. Come see this very upgraded custom home. Complete in January.
#21425973

Waxahachie

1830 Coneflower Trail

4 Beds

3 Baths

3,386 Sq.Ft.

$839,900

MLS#: 21425973

Price reduced
Escape to the peace and privacy of country living with this beautiful custom home on 4 acres in Waxahachie. This single-story home features a charming brick and stone exterior, inviting curb appeal, and a welcoming covered entry. Inside you'll find a spacious layout and comfortable living areas perfect for entertaining or everyday living. This spacious home offers 5 bedrooms, 4 full bathrooms, and a convenient half bath located outdoors, perfect for guests and outdoor entertaining. The expansive acreage offers endless possibilities- bring your animals, build a shop, add a pool, or create the outdoor oasis of your dreams. Enjoy wide-open views, quiet surroundings, and plenty of room to grow while still being just minutes from shopping, dining, and schools in Waxahachie. Don't miss this rare opportunity to own a beautiful home with acreage, privacy, and convenience all in one!
#21198668

Waxahachie

760 Alysa Lane

5 Beds

4 Baths

4,891 Sq.Ft.

$839,999

MLS#: 21198668
Open house
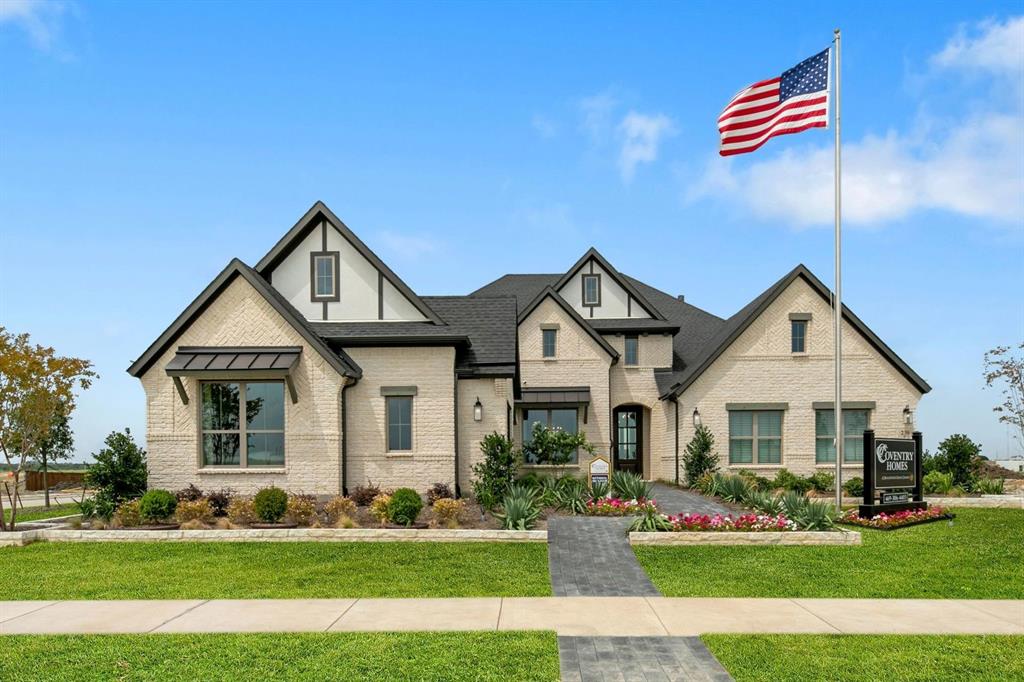
MLS# 21251632 - Built by Coventry Homes - Const. Completed Apr 26 2026 ~ Step into a beautifully designed home that offers four bedrooms, four full bathrooms, a private study, and a spacious game room, creating the perfect balance of comfort and functionality. This thoughtfully designed layout includes a generational suite, ideal for extended family or guests seeking both privacy and convenience. The inviting great room features a stunning fireplace and flows seamlessly through elegant accordion doors that open to an extended patio, blending indoor and outdoor living. Complete with a fully equipped outdoor kitchen, the backyard is an entertainer’s dream and the perfect place to relax or host unforgettable gatherings. Schedule your tour today!
#21251632

Waxahachie

239 Wintergrass Drive

4 Beds

4 Baths

3,380 Sq.Ft.

$799,398

MLS#: 21251632

New on site today
Experience refined living in the desirable Tuscan Estates community of Waxahachie! Situated on a beautiful 1-acre homesite, this impressive 4-bedroom, 3-bathroom residence offers an exceptional combination of elegance, space, and upscale amenities. The thoughtfully designed floor plan features a private office and a dedicated media room, creating the perfect balance of work, relaxation, and entertainment. The gourmet kitchen is sure to impress with granite countertops, a commercial style sub-zero refrigerator, double ovens, and a built-in microwave, and butler's pantry making it ideal for both everyday living and entertaining. A beautiful blend of luxury vinyl plank, carpet, and tile flooring adds style and comfort throughout the home. The spacious primary suite offers a private retreat, complete with an ensuite bathroom featuring dual vanities and wet room. Enjoy the added privacy and room to spread out that comes with acreage, all while being conveniently located near shopping, dining, lake life and everyday amenities. This exceptional property offers the space, features, and lifestyle you've been looking for!
#21426914

Waxahachie

108 Aria Drive

4 Beds

3 Baths

3,376 Sq.Ft.

$779,990

MLS#: 21426914

Open house
Welcome to The Avery by Elmwood Homes, a thoughtfully designed new construction home offering 3,009 square feet of spacious living on a 1-acre homesite in Waxahachie ISD. This impressive floor plan features 4 bedrooms, 3 full bathrooms, a dedicated study, game room, and a customized generational living suite designed for added privacy and flexibility. The private suite includes a bedroom with an ensuite bath, its own living area, and a kitchenette—ideal for multigenerational living, extended guests, or anyone needing a separate space within the home. The main living area makes a statement with a vaulted family room ceiling, while tray ceilings in the primary bedroom, game room, and kitchen add architectural detail throughout. The gourmet kitchen is designed for both everyday living and entertaining and flows seamlessly into the spacious family room. Step outside to the extended covered back patio featuring an exterior fireplace, creating the perfect setting for relaxing or entertaining year-round. Additional features include a propane package and plenty of room to enjoy the possibilities that come with a full acre. Located in Waxahachie ISD and zoned for Dunaway Elementary, Finley Middle School, and Waxahachie High School. Low approximate 1.5% tax rate consisting of county and WISD taxes. Estimated completion mid-November. Don't miss the opportunity to make this exceptional Elmwood Homes new build yours!
#21404111

Waxahachie

531 Olson Road

4 Beds

3 Baths

3,009 Sq.Ft.

$799,990

MLS#: 21404111

New on site 1 day ago
Elegant two-story design featuring a 20-foot rotunda ceiling. Home office with French doors and a formal dining room set at the entry. Spacious family room with a 19-foot ceiling, a wood mantel fireplace, and a wall of windows. Kitchen features a 5-burner gas cooktop, double wall ovens, a large island with built-in seating space, a walk-in pantry, and a Butler's pantry. Private primary suite boasts a curved wall of windows. Primary bath includes a freestanding tub, separate glass-enclosed shower, dual vanities, and two large walk-in closets. Downstairs guest suite with a full bath and a walk-in closet. Upstairs game room with an adjoining media room. Secondary bedrooms, a linen closet, and a Hollywood bath complete the second floor. Extended covered backyard patio. Mud room just off the three-car garage.
#21428508

Waxahachie

265 Rosemallow Lane

5 Beds

4 Baths

4,016 Sq.Ft.

$756,900

MLS#: 21428508

Open house
Experience luxury living in Hightower Club Estates with this stunning JOHN HOUSTON HOME, scheduled for completion in October 2026 and located just minutes from beautiful Lake Waxahachie. This thoughtfully designed 1.5-story home offers 3,575 square feet with 4 bedrooms, 3.5 bathrooms, a private study, game room, media room, and a 3-car garage. The open-concept floor plan features soaring vaulted ceilings in the family room, dining room, and primary suite, a dramatic floor-to-ceiling faux stone fireplace with propane gas logs, custom built-in cabinetry, engineered wood flooring throughout the main living areas including the primary bedroom and game room, and impressive 12-foot sliding glass doors leading to the covered patio. The gourmet kitchen is designed to impress with a 36-inch propane cooktop, double ovens, coffee bar, soft-close cabinetry and drawers, lighted glass cabinets extending to the ceiling, cabinet hardware throughout, and elegant quartz countertops throughout the home. Combining exceptional craftsmanship, designer finishes, and an unbeatable location in one of Waxahachie's premier luxury communities, this home offers the perfect blend of sophistication, comfort, and convenience.
#21320430

Waxahachie

209 Samir Lane

4 Beds

3 Baths

3,575 Sq.Ft.

$829,900

MLS#: 21320430

Two acres, no HOA. Welcome to 508 Robnett Rd. This home features 4 bedrooms and 3.5 baths, set on two acres with no HOA and a long driveway that sets it far back from the road, blending privacy with charm. Designed and built by Sonoma Ridge Homes, this home blends exceptional craftsmanship with high-end finishes and a warm, sophisticated aesthetic. The elevation alone demands attention and extends curb appeal well before you reach the front door. Step inside to soaring, beamed ceilings, an arched iron glass entry, and stunning stone accents that add depth and character throughout. The open-concept living area centers around a floor-to-ceiling stone fireplace with custom built-ins and designer lighting, creating a space made for both quiet evenings and entertaining. The kitchen is a standout with a complete commercial-grade Café range, a custom wood vent hood, a pot filler, and full-slab quartz backsplash — the kind of finish-out serious cooks and discerning buyers notice immediately. The owner's suite provides a serene retreat with a private sitting area, exposed accent walls, and a spa-inspired bath leading into a custom-built closet designed for real storage and real style. The three secondary bedrooms are thoughtfully designed with generous space, and 3.5 total baths offer flexibility for family, guests, or a home office. Enjoy Texas evenings from the oversized covered patio, complete with its own wood-burning fireplace, perfect for entertaining or relaxing year-round. The spacious 3-car garage offers ample storage. Just minutes from downtown Waxahachie with easy access to I-35E and a convenient commute into Dallas, this home offers the perfect balance of peaceful acreage living and everyday convenience. From its meticulous craftsmanship to its modern amenities, 508 Robnett Rd delivers the perfect combination of sophistication, comfort, and quality that Sonoma Ridge Homes is known for.
#21385161

Waxahachie

508 Robnett Road

4 Beds

3 Baths

3,492 Sq.Ft.

$949,000

MLS#: 21385161
Open house
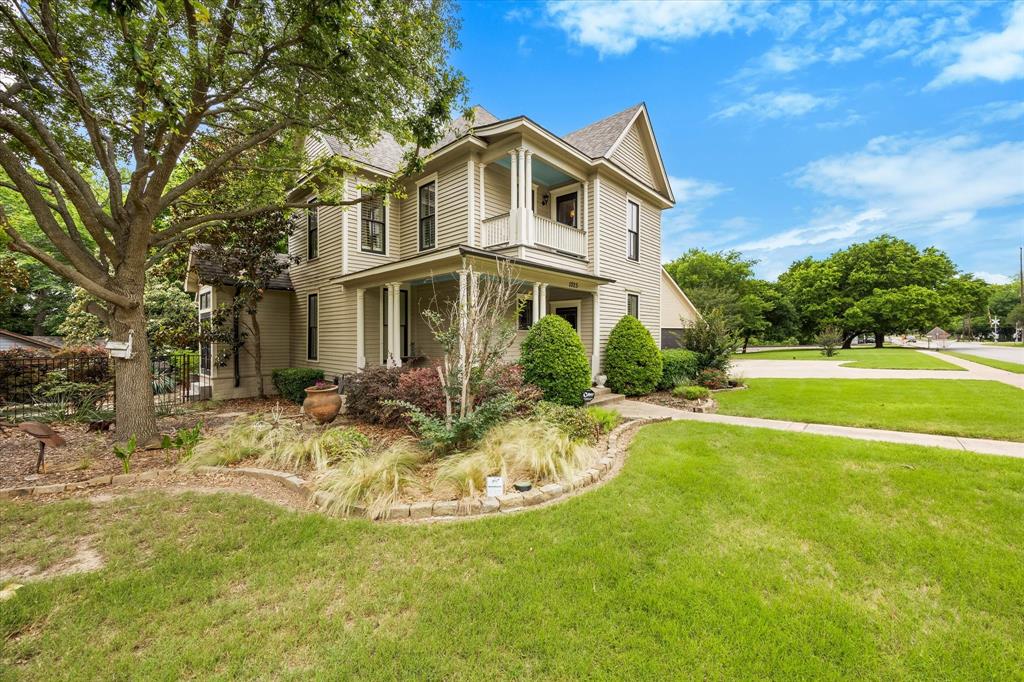
A rare find on Main St, this 1902 Victorian is packed with the kind of character you simply cannot build today. Original hardwood floors, ornate millwork, welcoming porches & a balcony carry the charm throughout, all set on 0.846 acres just blocks from the downtown square.

This home has quite the story too. Headed for demolition years ago, it was saved & moved 6 blocks down Main St, earning a Historic Waxahachie Residential Preservation award in 2010. That move is why a century old home sits on concrete piers drilled to bedrock, w all new plumbing & electric.

Main level primary suite plus 3 more bdrms upstairs with 2 full baths & tons of storage. The kitchen, dining & living spaces are made for gathering, & a balcony off the upstairs invites morning coffee overlooking Main St.

Step outside to a private pool tucked 7 ft below street level behind a stacked stone wall & cascading waterfalls, added in 2011 along w a guest home & pool barn. The guest home offers 2 bdrms & 1 bath of its own, ideal for guests, a work from home setup, or a long term lease, & has already proven itself as a successful short term rental. The pool barn brings a stone fireplace, bar window, private bdrm & full bath, perfect for weekend gatherings or small events. Buyer to verify city approval & permitting requirements for STR, event, or B&B use.

Oversized heated 4 car garage w room for a full workshop rounds out the property, just blocks from the historic downtown square & the rail line that put Waxahachie on the map.

Built by newlyweds Willia Getzendaner & S.P. Skinner, this home saw Skinner elected President Pro Tempore of the Texas Senate just 5 yrs later. Current owners have called it home since 2015, filling it w birthdays, holidays & front row seats to the Main St parades that pass by every year. Home turns 125 next year & is ready for its next chapter.

Most homes come with a listing sheet. This one comes with a history you can verify.
#21260498

Waxahachie

1025 W Main Street

7 Beds

5 Baths

5,010 Sq.Ft.

$939,000

MLS#: 21260498

Send a message

Message successfully sent.

Your message

What is 3 + 4 ?

Reason for contacting?

I agree to receive email communication and understand I can unsubscribe at any time.

I agree to be contacted by Next Level Realty Group via call, email, and text for real estate services. To opt out, you can reply 'stop' at any time or reply 'help' for assistance. You can also click the unsubscribe link in the emails. Message and data rates may apply. Message frequency may vary. Privacy Policy

Sign Out

Virtual Assistant

Would you like to take the next step with this property? We can help you schedule a showing or virtual tour, or send you more details.

Yes, I would like more information.

Thank You for Your Reply, One of Our Agents will contact you as soon as possible

No, maybe later.

Thank you, you can always contact me via email, phone number or through the contact form.

Realhub AI

Lucy - Your AI-Powered Realtor

Update Your Temporary Password

Personalize your search

Enter your email and we'll notify you immediately when new listings match what you're looking for.

or enter email address

Already have an account ? Login here

Continue your home search

I agree to receive communications and understand I can unsubscribe at any time.

I agree to be contacted by Next Level Realty Group via call, email, and text for real estate services. To opt out, you can reply 'stop' at any time or reply 'help' for assistance. You can also click the unsubscribe link in the emails. Message and data rates may apply. Message frequency may vary. Privacy Policy

Already have an account ? Login here

We use cookies

We use cookies primarily for analytics to enhance your experience. By accepting, you agree to our use of these cookies. You can manage your preferences or learn more about our cookies policy.