


Property
Beds
4
Full Baths
3
1/2 Baths
1
Year Built
2026
Sq.Footage
3,492
Two acres, no HOA. Welcome to 508 Robnett Rd. This home features 4 bedrooms and 3.5 baths, set on two acres with no HOA and a long driveway that sets it far back from the road, blending privacy with charm. Designed and built by Sonoma Ridge Homes, this home blends exceptional craftsmanship with high-end finishes and a warm, sophisticated aesthetic. The elevation alone demands attention and extends curb appeal well before you reach the front door. Step inside to soaring, beamed ceilings, an arched iron glass entry, and stunning stone accents that add depth and character throughout. The open-concept living area centers around a floor-to-ceiling stone fireplace with custom built-ins and designer lighting, creating a space made for both quiet evenings and entertaining. The kitchen is a standout with a complete commercial-grade Café range, a custom wood vent hood, a pot filler, and full-slab quartz backsplash — the kind of finish-out serious cooks and discerning buyers notice immediately. The owner's suite provides a serene retreat with a private sitting area, exposed accent walls, and a spa-inspired bath leading into a custom-built closet designed for real storage and real style. The three secondary bedrooms are thoughtfully designed with generous space, and 3.5 total baths offer flexibility for family, guests, or a home office. Enjoy Texas evenings from the oversized covered patio, complete with its own wood-burning fireplace, perfect for entertaining or relaxing year-round. The spacious 3-car garage offers ample storage. Just minutes from downtown Waxahachie with easy access to I-35E and a convenient commute into Dallas, this home offers the perfect balance of peaceful acreage living and everyday convenience. From its meticulous craftsmanship to its modern amenities, 508 Robnett Rd delivers the perfect combination of sophistication, comfort, and quality that Sonoma Ridge Homes is known for.
Features & Amenities
Interior
-
Other Interior Features
Built-in Features, Chandelier, Double Vanity, Eat-in Kitchen, Kitchen Island, Natural Woodwork, Open Floorplan, Tile Counters, Vaulted Ceiling(s), Walk-In Closet(s), Wired for Data, High Speed Internet, Smart Home, Wired for Sound
-
Total Bedrooms
4
-
Bathrooms
3
-
1/2 Bathrooms
1
-
Basement YN
NO
-
Cooling YN
YES
-
Cooling
Ceiling Fan(s), Central Air
-
Fireplace YN
YES
-
Heating YN
YES
-
Heating
Central, Fireplace(s)
-
Pet friendly
N/A
Exterior
-
Garage
No
-
Construction Materials
Brick, Concrete, Stucco
-
Other Exterior Features
Gas Grill, Rain Gutters, Lighting, Outdoor Grill, Private Yard
-
Parking
Concrete, Covered, Driveway, Garage, Garage Door Opener, Garage Faces Side, Attached
-
Patio and Porch Features
Covered
-
Pool
No
-
Waterfront YN
NO
Area & Lot
-
Lot Features
Cleared, Few Trees, Level
-
Lot Size(acres)
2.075
-
Lot Size(square feet)
90,387
-
Property Type
Residential
-
Property Sub Type
Single Family Residence
-
Architectural Style
French
Price
-
Sales Price
$949,000
-
Tax Amount
$2,276
-
Sq. Footage
3,492
-
Price/SqFt
$271
HOA
-
Association
No
Property Resources
-
Horse Property
YES
School District
-
Elementary School
Shackelford
-
Middle School
Evelyn Love Coleman
-
High School
Waxahachie
Property Features
-
New Construction
YES
-
Foundation Details
Slab
-
Tax Lot
6
Schedule a Showing
Showing scheduled successfully.
Mortgage calculator
Estimate your monthly mortgage payment, including the principal and interest, property taxes, and HOA. Adjust the values to generate a more accurate rate.
Your payment
Principal and Interest:
$
Property taxes:
$
HOA fees:
$
Total loan payment:
$
Total interest amount:
$
Location
County
Ellis
Elementary School
Shackelford
Middle School
Evelyn Love Coleman
High School
Waxahachie
Listing Courtesy of Chris Flournoy, Compass RE Texas, LLC.
RealHub Information is provided exclusively for consumers' personal, non-commercial use, and it may not be used for any purpose other than to identify prospective properties consumers may be interested in purchasing. All information deemed reliable but not guaranteed and should be independently verified. All properties are subject to prior sale, change or withdrawal. RealHub website owner shall not be responsible for any typographical errors, misinformation, misprints and shall be held totally harmless.

AGENT
Joe Boston
Call Joe today to schedule a private showing.

* Listings on this website come from the FMLS IDX Compilation and may be held by brokerage firms other than the owner of this website. The listing brokerage is identified in any listing details. Information is deemed reliable but is not guaranteed. If you believe any FMLS listing contains material that infringes your copyrighted work please click here to review our DMCA policy and learn how to submit a takedown request.© 2024 FMLS.
Related Properties

Waxahachie
901 Hoyt Road
3 Beds
2 Baths
1,979 Sq.Ft.
$799,990
MLS#: 21183218

Waxahachie
760 Alysa Lane
5 Beds
4 Baths
4,891 Sq.Ft.
$849,999
MLS#: 21198668

Waxahachie
1311 Greathouse Road
4 Beds
3 Baths
3,285 Sq.Ft.
$1,050,000
MLS#: 21335167
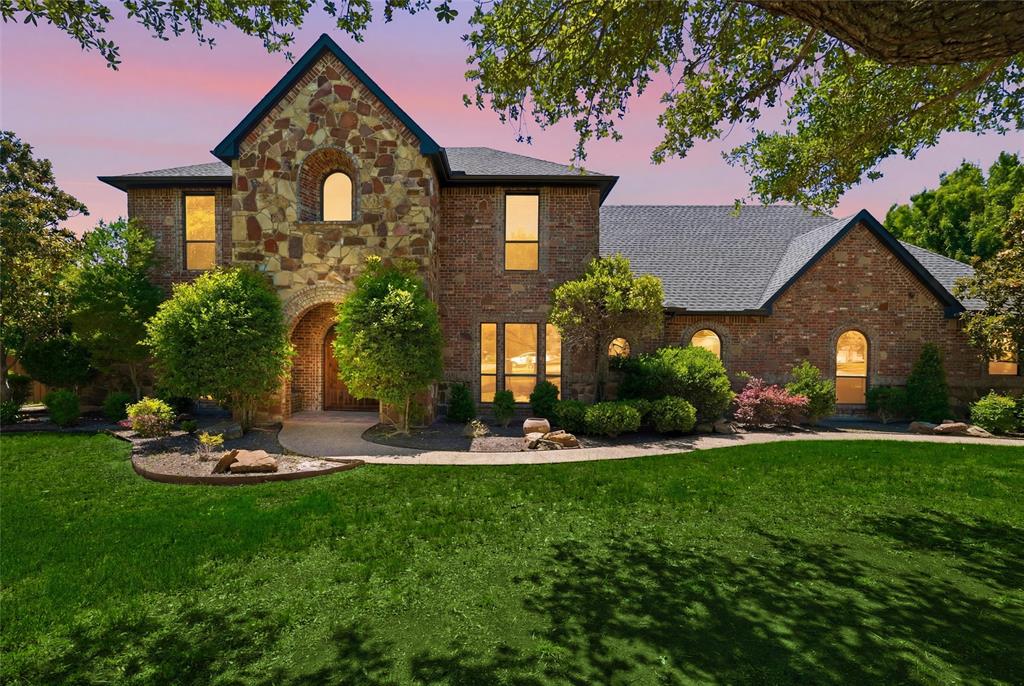
Waxahachie
5079 April Lane
5 Beds
2 Baths
4,456 Sq.Ft.
$899,000
MLS#: 21270979

Waxahachie
3511 Fm 66
4 Beds
3 Baths
3,292 Sq.Ft.
$1,100,000
MLS#: 20620412
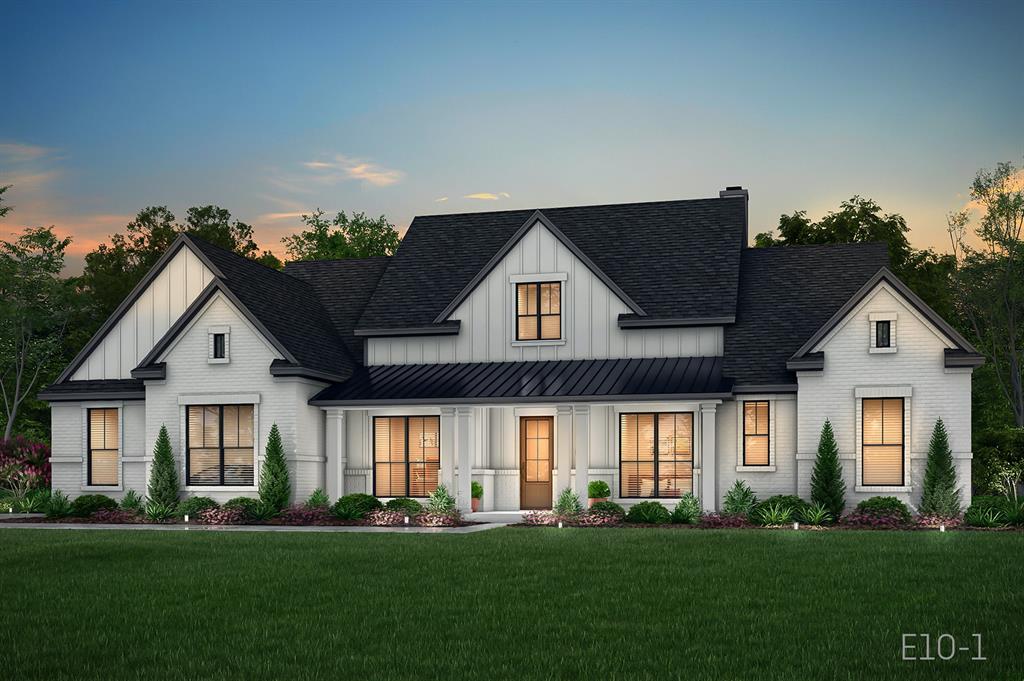
Waxahachie
209 Samir Lane
4 Beds
3 Baths
3,575 Sq.Ft.
$849,990
MLS#: 21320430
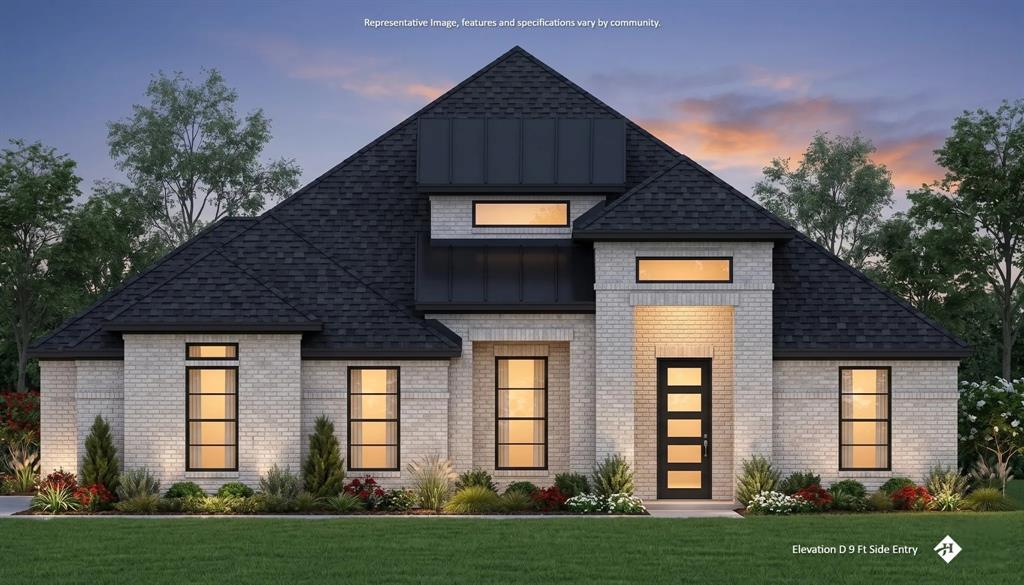
Waxahachie
129 Lana Garden Way
4 Beds
4 Baths
3,500 Sq.Ft.
$799,990
MLS#: 21320463

Waxahachie
1070 Greenfield Lane
4 Beds
3 Baths
3,195 Sq.Ft.
$799,990
MLS#: 21371764

Waxahachie
4031 Greathouse Road
2 Beds
1 Baths
920 Sq.Ft.
$964,900
MLS#: 21176059

Waxahachie
371 S Ring Road
6 Beds
3 Baths
4,474 Sq.Ft.
$955,000
MLS#: 21360918
