Features & Amenities

Interior

  • Other Interior Features

    Built-in Features, Cathedral Ceiling(s), Chandelier, Double Vanity, Eat-in Kitchen, Kitchen Island, Natural Woodwork, Open Floorplan, Other, Pantry, Vaulted Ceiling(s), Walk-In Closet(s), Wet Bar, Wired for Data

  • Total Bedrooms

    5

  • Bathrooms

    7

  • 1/2 Bathrooms

    1

  • Basement YN

    NO

  • Cooling YN

    YES

  • Cooling

    Ceiling Fan(s), Central Air, Electric, ENERGY STAR Qualified Equipment, Humidity Control, Zoned

  • Fireplace YN

    YES

  • Heating YN

    YES

  • Heating

    Exhaust Fan, Central, ENERGY STAR Qualified Equipment, ENERGY STAR/ACCA RSI Qualified Installation, Fireplace Insert, Fireplace(s), Natural Gas, Zoned

  • Pet friendly

    N/A

Exterior

  • Garage

    Yes

  • Garage spaces

    3

  • Construction Materials

    Wood Siding, Stone, Brick, Other

  • Other Exterior Features

    Dog Run, Fire Pit, Rain Gutters, Lighting, Outdoor Grill, Private Yard, Other

  • Parking

    Concrete, Driveway, Electric Gate, Garage Door Opener, Garage Faces Front, Garage Faces Rear, Garage Faces Side, Gated, Attached

  • Patio and Porch Features

    Covered, Deck, Enclosed, Rear Porch, Side Porch, Other

  • Pool

    Yes

  • Pool Features

    Diving Board, Fenced, Gunite, Heated, In Ground, Other

  • View

    Park/Greenbelt

Area & Lot

  • Lot Features

    Interior Lot, Landscaped, Other

  • Lot Size(acres)

    0.308

  • Lot Size(square feet)

    13,416

  • Property Type

    Residential

  • Property Sub Type

    Single Family Residence

  • Architectural Style

    Contemporary/Modern

Price

  • Sales Price

    $2,150,000

  • Tax Amount

    $20,339

  • Sq. Footage

    6,054

  • Price/SqFt

    $355

HOA

  • Association

    YES

  • Association Fee

    $995

  • Association Fee Frequency

    Annually

  • Association Fee Includes

    N/A

School District

  • Elementary School

    Lilyana

  • Middle School

    Reynolds

  • High School

    Prosper

Property Features

  • Foundation Details

    Slab

  • Sewer

    Public Sewer

Schedule a Showing

Showing scheduled successfully.

<
>
IN PERSON
VIA CHAT

What is 3 + 4 ?


Change time

Mortgage calculator

Estimate your monthly mortgage payment, including the principal and interest, property taxes, and HOA. Adjust the values to generate a more accurate rate.

Your payment

Principal and Interest:

$

Property taxes:

$

HOA fees:

$

Total loan payment:

$

Total interest amount:

$

Location

County

Collin

Elementary School

Lilyana

Middle School

Reynolds

High School

Prosper

Listing Courtesy of Everett Shell, Everett Shell & Assoc. Realty

RealHub Information is provided exclusively for consumers' personal, non-commercial use, and it may not be used for any purpose other than to identify prospective properties consumers may be interested in purchasing. All information deemed reliable but not guaranteed and should be independently verified. All properties are subject to prior sale, change or withdrawal. RealHub website owner shall not be responsible for any typographical errors, misinformation, misprints and shall be held totally harmless.

Agent Joe Boston

AGENT

Joe Boston

Call Joe today to schedule a private showing.


* Listings on this website come from the FMLS IDX Compilation and may be held by brokerage firms other than the owner of this website. The listing brokerage is identified in any listing details. Information is deemed reliable but is not guaranteed. If you believe any FMLS listing contains material that infringes your copyrighted work please click here to review our DMCA policy and learn how to submit a takedown request.© 2024 FMLS.
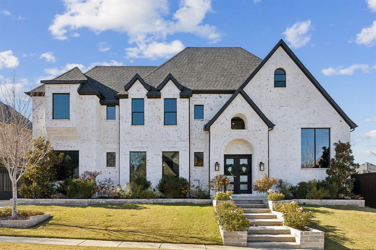
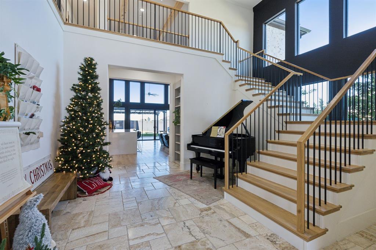
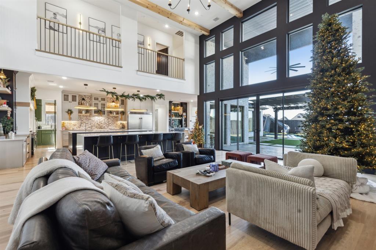
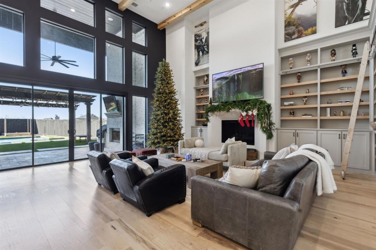
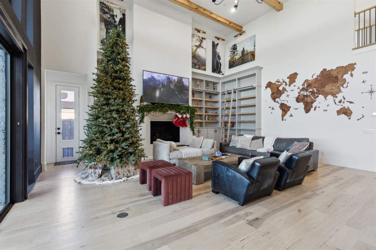
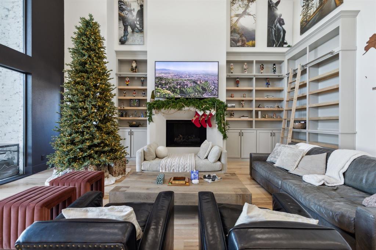
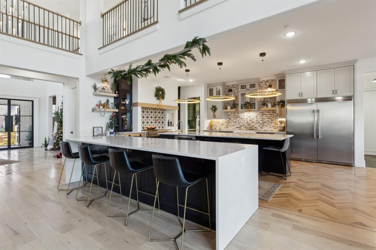
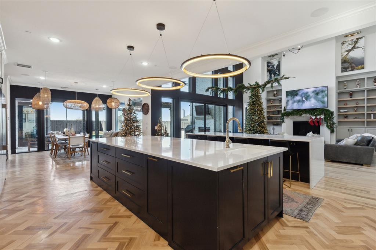
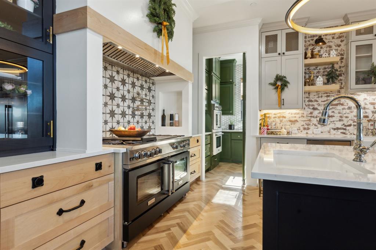
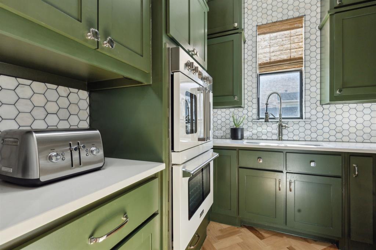
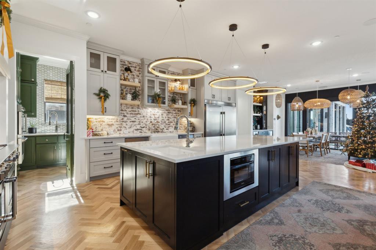
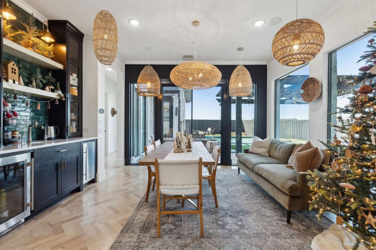
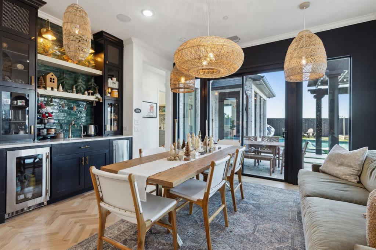
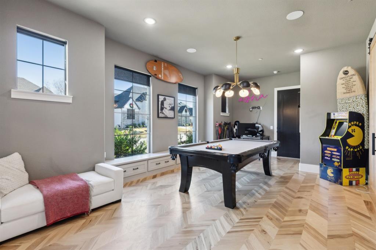
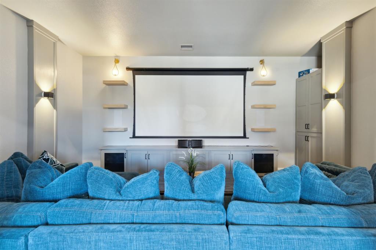
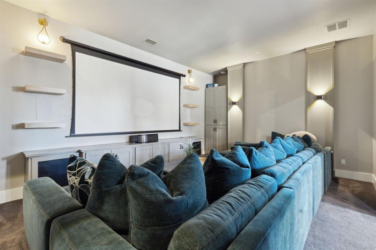
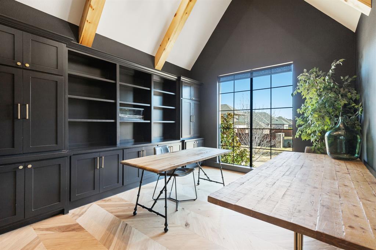
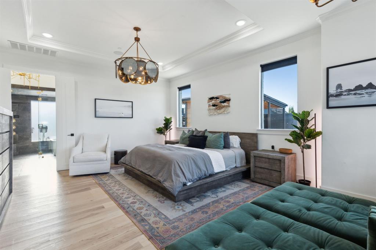
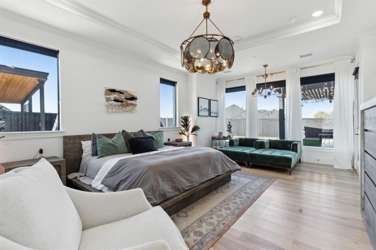
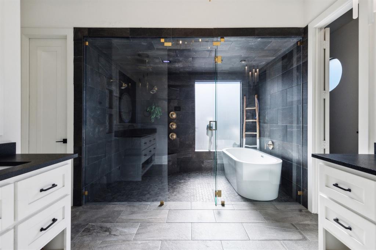
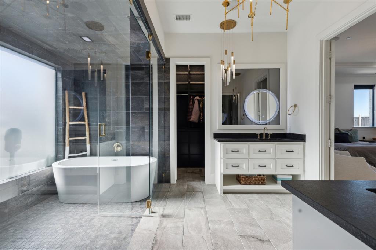
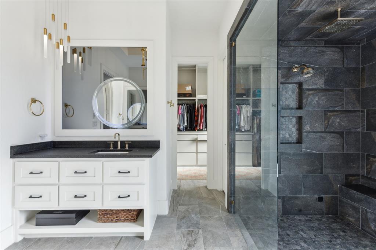
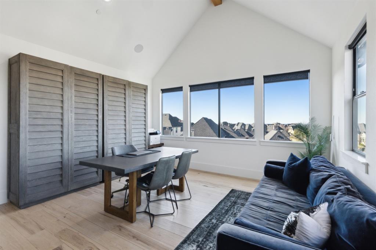
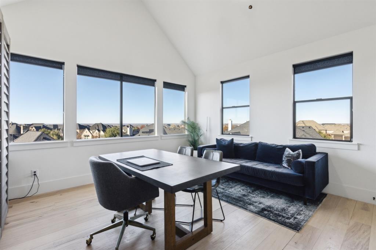
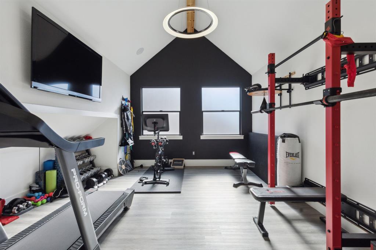
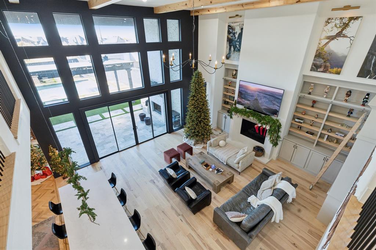
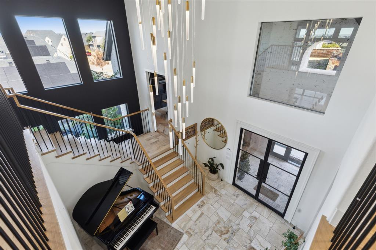
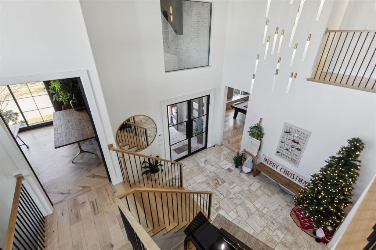
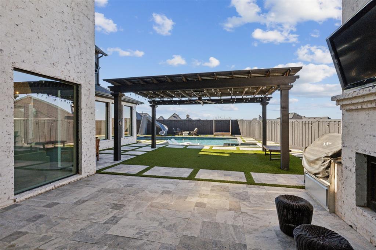
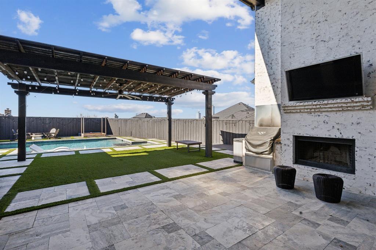
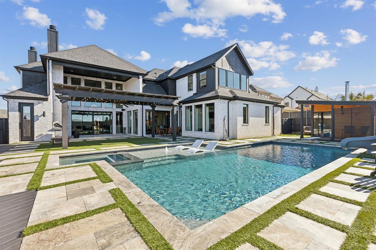
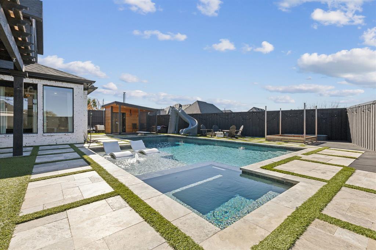
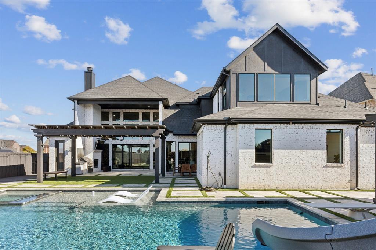
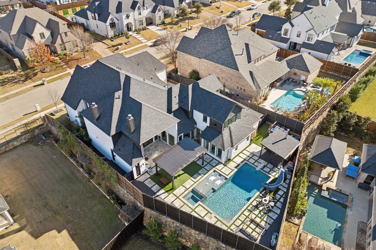
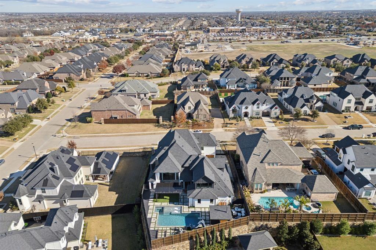
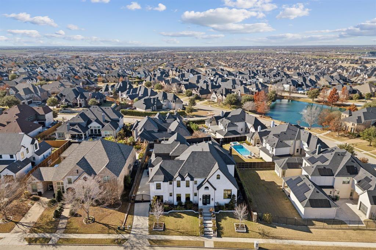
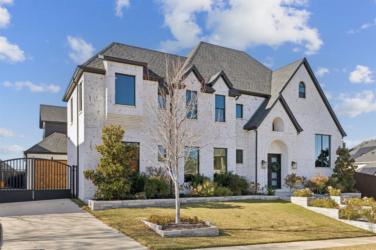
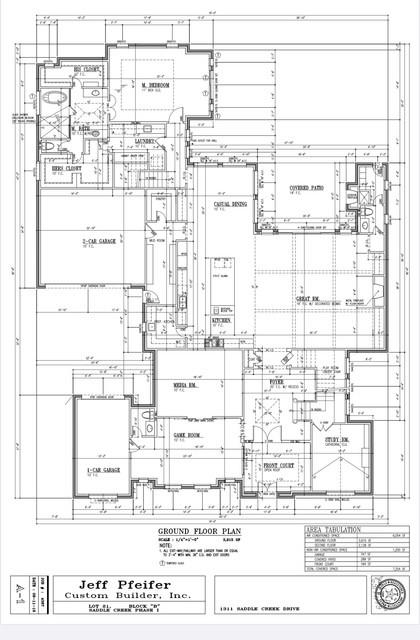
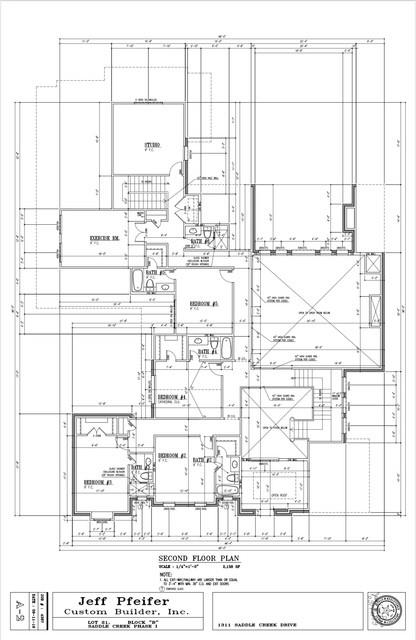
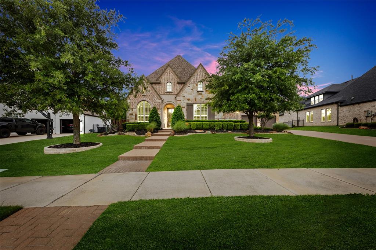
Come tour this magnificent truly one of a kind 6000sqft+ Jeff Pfeifer Custom Home in Prosper, TX! Every detail & thought of the imagination was considered in building this incredible home to meet a fine living experience! It has 5 amazing ensuite bedrooms, 7.1 baths, office, studio, gym, game room, media room, insulated storage rooms, private-hidden room, 2 laundry rooms, cafe and wet bar, & 3 car garage with courtyard & outdoor sauna structure! Upon entry is a grand two story vaulted ceiling in the foyer and great room with 12 ft custom builtins & beautiful modern cast stone gas fireplace, highlighted by the perfect amount of natural light with floor to ceiling views of stunning outdoor retreat! Experience one of the best gourmet kitchens with two 12 ft islands, 2 fridges and one stand alone freezer, 2 dishwashers, 4 sinks in kitchen area, Bluestar appliances, separate baking-prep kitchen with Dutch door entry, pizza stone oven, ice maker, mini fridge, and wet bar! Sonos speakers in all living areas, 10 controlled zones, 2 laundry rooms, foam insulation, custom trim & cabinetry, and hickory hand cut wood floors throughout! Enjoy a workout from the home gym followed by a visit to the custom outdoor sauna room, or entertain family & friends in the amazing game room, or take in the vast TX sky for miles from the large studio. This elevated home has so many amenities that you don't need to leave your home to relax or entertain. The primary suite has an amazing steam shower & spa, separate vanities, and his-her closets that lead to laundry room. The backyard is hands down incredible from the extended back covered porch, grill, pergola, fully turf and travertine, pool bathroom, 8ft deep heated pool with diving board, slide, hot tub, water features, privacy fence, and outdoor sauna!! Home is conveniently located to some of the best shopping-retail, restaurants, Prosper ISD schools, and easy access to all major highways! Now let's make this showstopper dream home yours!

1311 Saddle Creek Drive

Message successfully sent.

What would you like to know?

What is 3 + 4 ?

I agree to receive email communication and understand I can unsubscribe at any time.

I agree to be contacted by Next Level Realty Group via call, email, and text for real estate services. To opt out, you can reply 'stop' at any time or reply 'help' for assistance. You can also click the unsubscribe link in the emails. Message and data rates may apply. Message frequency may vary. Privacy Policy

Related Properties

Price reduced
Welcome to this exceptional Prosper luxury estate by Dave R. Williams Custom Homes, where timeless craftsmanship meets resort-style living. Perfectly positioned on a premium corner cul-de-sac lot, this stunning one-story home offers an ideal blend of elegance, comfort, and functionality. Designed with privacy in mind, each generously sized bedroom features its own ensuite bath, while the secluded primary retreat offers a true sanctuary with separate his-and-hers closets and spa-inspired comfort.

Built for both entertaining and everyday living, the expansive floor plan is filled with natural light and enhanced by thoughtful upgrades throughout, including spray foam insulation, abundant storage, two spacious pantries, and a rare Texas basement located above the oversized 4-car garage. Step outside to your private backyard paradise featuring a sparkling pool and spa, private pickleball court, putting green, and low-maintenance turfed yard designed for year-round enjoyment. This extraordinary property delivers luxury, recreation, and exceptional craftsmanship in one unforgettable Prosper home.
#21261976

Prosper

2000 Willow Bend Court

4 Beds

4 Baths

4,636 Sq.Ft.

$1,725,000

MLS#: 21261976

Price reduced
PROSPER ISD PERFECTION! With one of the most spectacular greenbelt views in Windsong Ranch, 520 Rock Barn delivers a luxury lifestyle in a category of its own. Designed for everything from lively gatherings to relaxed family time, the private outdoor retreat pairs unforgettable TEXAS SUNSETS with a pool and spa, outdoor kitchen, fireplace, turfed yard, surround sound, and a PRICELESS backdrop of MATURE TREES rarely found with newer construction. Inside, wide-plank white oak flooring and abundant natural light create a warm, elevated feel. Dramatic 15-foot glass slider doors seamlessly connect the family room to the outdoor living spaces while showcasing the greenbelt from nearly every angle. The beautifully appointed kitchen is designed for serious cooking and effortless entertaining with a Wolf 6-burner cooktop, microwave and double ovens, Cove dishwasher, built-in Dacor refrigerator, walk-in pantry, and separate butler’s pantry. A custom fireplace anchors the spacious family room. The first-floor primary suite overlooks the greenbelt and features a luxurious bath with a freestanding tub, oversized walk-in shower, dual vanities, linen storage, mirrored dressing area, and two large walk-in closets. A private guest suite downstairs is ideal for visitors or multigenerational living. Upstairs, a generous game room, media room, and two spacious ensuite bedrooms create a comfortable second living area. Additional features include a dedicated home office with custom built-ins, 4-car garage, oversized utility room with sink and extensive cabinetry, indoor and outdoor surround sound, EV charger, whole-home water filtration and softening systems, and a dehumidification system. Residents enjoy access to the iconic 5-acre crystal lagoon, café, fitness center, miles of trails, fishing ponds, tennis, pickleball, basketball courts, and easy access to the PGA District, Fields West, shopping, dining, & entertainment. Zoned to Windsong Elementary, Rushing Middle, and Richland High.
#21352632

Prosper

520 Rock Barn Drive

4 Beds

4 Baths

4,836 Sq.Ft.

$1,750,000

MLS#: 21352632

Price reduced
Amberwood Farms — a rare opportunity to own in Prosper’s premier gated acreage community, featuring just over 40 exclusive homesites on 3–6 acre lots. This completely remodeled modern farmhouse is nestled on a private 4-acre homesite in the Town of Prosper and zoned to award-winning Prosper ISD, offering luxury, privacy, and wide-open Texas living.

A grand entry with new iron double doors opens to a bright, inviting layout designed for effortless everyday living and entertaining. The gourmet kitchen showcases an oversized eat-in quartz island, custom cabinetry, designer hand-laid tile backsplash, walk-through pantry, designer-series refrigerator, double ovens, and an apron-front stainless sink. Warm hardwood flooring, designer lighting, and large windows fill the open living and dining areas with natural light while framing expansive views of the surrounding acreage.

The privately situated primary suite features a spa-inspired bath with dual vanities, freestanding soaking tub, marble finishes, and a frameless shower with three shower heads. A dedicated study or planning center, spacious secondary bedrooms, and an oversized upstairs bedroom with private bath and balcony offer flexible living options, including multi-generational use. The large upstairs game room provides additional space to gather, relax, and play.

Outside, enjoy your own personal resort: sparkling pool, expansive patio, multiple lounging areas, and a fire pit perfect for sunsets and stargazing. With ample room for future additions such as a barn, sports court, or garden, this property delivers both luxury living and endless possibilities — welcome home to Amberwood Farms.
***MAKE SURE TO CHECK OUT THE VIDEO UNDER LINKS***
#21339477

Prosper

3510 Amberwood Lane

4 Beds

4 Baths

4,597 Sq.Ft.

$2,279,900

MLS#: 21339477

BRAND-NEW, NEVER-LIVED-IN TOLL BROTHERS ESTATE HOME WITH OVER $250K IN UPGRADES. COMPLETED AND READY NOW! Located in Wandering Creek at Brookhollow, this east-facing Waler Mission offers 6,369sf and the rare opportunity to own a highly upgraded new luxury home without the builder wait. 

A dramatic two-story foyer introduces wide-plank wood flooring, two upgraded staircases, modern metal railings, and a striking upper catwalk. The soaring great room is anchored by a sleek linear fireplace, and an expansive 15' sliding door filling the space with natural light and creating a seamless connection to the covered patio.

The chef’s kitchen is a true showpiece, featuring a Cristallo quartzite waterfall island and stone surround, premium JennAir appliances, commercial-style gas rangetop, double ovens, abundant cabinetry, butler’s pantry, and walk-in pantry.

The thoughtfully designed floor plan offers 5 beds, 5 full baths, and 2 half baths. The main-level primary suite provides a private retreat with a spa-inspired bath with marble floors, and two oversized walk-in closets. A second bedroom with a full bath is also located downstairs, while the expansive upstairs secondary primary suite offers exceptional flexibility for guest or multigenerational living.

Additional spaces include a private office, formal dining, dedicated media room, and expansive upstairs game room. An oversized utility room, mudroom, generous bedroom closets, and extensive storage provide the function needed for everyday living.

Two separate 2-car garages provide 4 total spaces with finished epoxy flooring and flexibility for vehicles, storage, hobbies, or a home gym. Additional upgrades include integrated smart-home tech and a fire-sprinkler system extending throughout the entire home and garages.

The covered outdoor living area overlooks a fully fenced backyard with room to personalize. Prosper ISD, Walnut Grove HS.
#21370481

Prosper

460 Harrison Lane

5 Beds

5 Baths

6,369 Sq.Ft.

$1,895,000

MLS#: 21370481

Luxury estate in gated Christie Farms with a private in-law suite, featuring its own separate entrance, two bedrooms, two full baths, a living area with fireplace, a kitchenette, and a dedicated laundry room, ideal for multigenerational living, extended family, or long-term guests. This fully reimagined 6-bedroom, 6.1-bath estate sits on a one-acre homesite and has been transformed through an extensive luxury remodel.The main residence includes a commercial-grade Thermador range, a built-in refrigerator, custom cabinetry, and new wide plank, white oak hardwood flooring throughout. Additional living spaces include a mud room, a wine bar, a home office, media room, and a dining room, with four fireplaces throughout the home. The primary suite offers a walk-through shower, dual vanities, and a spa-inspired design. Infrastructure upgrades include new HVAC systems, new ductwork, spray foam insulation, whole home back up generator and water softener system and a FEMA approved tornado safe room. Every closet is fitted with a premium custom storage system.Outside, the backyard includes a resort-style pool, an outdoor kitchen with a gas grill, an outdoor fireplace, and a covered patio for entertaining. The oversized four-car garage provides ample room for cars and more. Secured by a gated entry and whole-home security system, zoned to the exceptional ProsperISD with quick access to the US-380 corridor. Whether you're combining households for aging parents, adult children, or extended family, the private guest suite offers separation and connection in one home. This homes offers two homes in one address.
#21270878

Prosper

4141 Tranquility Lane

6 Beds

6 Baths

6,057 Sq.Ft.

$2,300,000

MLS#: 21270878
SELLER OFFERING A 2-1 INTEREST RATE BUY DOWN FOR QUALIFIED BUYERS! Situated on a rare .63-acre, east-facing lot, this meticulously maintained residence delivers a level of quality, scale, and refinement that’s increasingly difficult to find in Prosper. From the moment you enter, you’re greeted by dramatic soaring ceilings and walls of natural light, setting the tone for a home that feels both grand and inviting.

Every inch reflects intentional design and elevated craftsmanship—rich custom wood flooring, bespoke cabinetry, designer window treatments, and intricate finish-out details that create a cohesive, upscale aesthetic throughout.

The kitchen and family room serve as the heart of the home, offering a seamless blend of luxury and livability—perfectly suited for both intimate evenings and large-scale entertaining. A highly sought-after first-floor media room adds versatility and convenience, providing an ideal space for hosting or relaxing without compromise.

The primary suite is a true retreat, generously sized to accommodate king-scale furnishings, paired with a spa-inspired bath featuring a freestanding soaking tub and an oversized walk-in shower designed for a luxury experience.

Upstairs, a private balcony overlooks the lush greenbelt and expansive backyard, offering a peaceful vantage point rarely found in homes of this caliber.

The outdoor living is where this property truly distinguishes itself—resort-style pool, outdoor grilling station, and an expansive yard that provides both privacy and endless possibilities for recreation or entertaining on a grand scale.

Completing the home is a 4-car garage, delivering both functionality and flexibility for collectors or multi-vehicle households.

Zoned to Prosper ISD and the highly desirable Walnut Grove High School, this home combines estate-sized land, impeccable condition, premium orientation, and elevated design—all in one exceptional offering.
#21249212

Prosper

961 Cliff Creek Drive

5 Beds

5 Baths

5,480 Sq.Ft.

$1,999,999

MLS#: 21249212

Timeless elegance meets modern luxury in this exceptional home located at the end of a quiet cul-de-sac in the prestigious gated community of Parkside Estates. Just a short stroll from the community pond and surrounded by lush landscaping, this beautifully designed residence showcases designer-curated interiors, timeless architectural details, and a thoughtfully designed floor plan featuring five bedrooms, a dedicated study, private ensuite baths for every bedroom, and a rare four-car garage.

Extensive hardwood floors and soaring wood-beamed cathedral ceilings create a dramatic yet welcoming first impression. The open-concept living room flows seamlessly into the gourmet kitchen, where quartz countertops, an oversized island with breakfast bar, farmhouse sink, Wolf appl, Sub-Zero refrigerator, dbl ovens, illuminated cabinetry, and a spacious breakfast area make entertaining effortless.

The first-floor primary suite is a true retreat featuring a magazine-worthy primary bath with dual vanities, a dedicated makeup vanity, a  soaking tub, an oversized frameless glass shower, and an expansive custom walk-in closet. A second bedroom with a private ensuite bath is also located on the main level, along with a highly sought-after first-floor media room.

Upstairs, you’ll find a spacious game room complete with a wet bar, fridge and microwave, plus a versatile loft with two built-in desks and bookcases perfect for homework, or creative pursuits. Three additional bedrooms, each with a private ensuite bath, provide exceptional comfort and privacy for family and guests.

Designed for year-round enjoyment, the large covered patio creates the perfect setting for entertaining and is enhanced with motorized solar screens for added comfort. Yard big enough for pool and pool bath already in place. Extra highlights include plantation shutters, surround sound, abundant storage, an outdoor half bath.
#21329954

Prosper

811 Shackleford Lane

5 Beds

5 Baths

5,516 Sq.Ft.

$1,725,000

MLS#: 21329954

Privately situated within the gated community of Christie Farms, this custom Dave R. Williams estate blends French Chateau-inspired architecture with warm European influences across a beautifully landscaped one-acre homesite. Positioned along the exterior of the community, the property enjoys an exceptionally private, tree-lined backyard, mature landscaping, and a large, flat lawn ideal for sports, play, or future amenities.

The single-story floor plan offers 5 bedrooms, 5.5 baths, with every bedroom featuring its own private ensuite. Hardwood floors extend throughout the main living areas and primary suite, while natural stone countertops are featured in the kitchen and baths. The kitchen is anchored by a 48-inch BlueStar commercial gas range with double ovens and connects seamlessly to the breakfast area and main living spaces.

Beyond the bedrooms, the home includes a private office, dedicated gym, game room, formal dining, and a fully equipped media room with high-end equipment and a 160-inch screen, all conveying with the sale. Whole-home audio, oversized garages, and a discreet garage-to-pantry pass-through add everyday convenience.

Nearly 1,000 square feet of covered outdoor living creates an exceptional extension of the home, complete with an outdoor kitchen and fireplace overlooking a modern pool and spa with water and fire features.

Additional updates include newly painted secondary bedrooms and a 2024 Class 4 impact-resistant roof. Move-in ready and exceptionally complete, this Christie Farms estate offers privacy, architectural character, luxury amenities, and a rare combination of indoor and outdoor living in one of Prosper’s exclusive gated custom-home communities.
#21323539

Prosper

4140 Tranquility Lane

5 Beds

5 Baths

5,057 Sq.Ft.

$2,195,000

MLS#: 21323539

 - property

Send a message

Message successfully sent.

Your message

What is 3 + 4 ?

Reason for contacting?

I agree to receive email communication and understand I can unsubscribe at any time.

I agree to be contacted by Next Level Realty Group via call, email, and text for real estate services. To opt out, you can reply 'stop' at any time or reply 'help' for assistance. You can also click the unsubscribe link in the emails. Message and data rates may apply. Message frequency may vary. Privacy Policy

Sign Out

Virtual Assistant

Would you like to take the next step with this property? We can help you schedule a showing or virtual tour, or send you more details.

Yes, I would like more information.

Thank You for Your Reply, One of Our Agents will contact you as soon as possible

No, maybe later.

Thank you, you can always contact me via email, phone number or through the contact form.

Realhub AI

Lucy - Your AI-Powered Realtor

Update Your Temporary Password

Personalize your search

Enter your email and we'll notify you immediately when new listings match what you're looking for.

or enter email address

Already have an account ? Login here

Continue your home search

I agree to receive communications and understand I can unsubscribe at any time.

I agree to be contacted by Next Level Realty Group via call, email, and text for real estate services. To opt out, you can reply 'stop' at any time or reply 'help' for assistance. You can also click the unsubscribe link in the emails. Message and data rates may apply. Message frequency may vary. Privacy Policy

Already have an account ? Login here

We use cookies

We use cookies primarily for analytics to enhance your experience. By accepting, you agree to our use of these cookies. You can manage your preferences or learn more about our cookies policy.