


Property
Beds
6
Full Baths
5
1/2 Baths
1
Year Built
2018
Sq.Footage
5,864
Experience extraordinary luxury living at 1460 Latigo Lane in Saddle Creek, one of Prosper's most coveted neighborhoods! Situated on an expansive cul-de-sac lot, this stately Jeff Pfeifer custom estate combines timeless architecture, sophisticated finishes and exceptional spaces designed for entertaining and everyday living. A grand entry with an elegant curved staircase sets the tone for the impressive interior, showcasing rich hardwood floors, exquisite architectural details and abundant natural light. The spacious family room features a beautiful fireplace and expansive windows that create a seamless connection to the outdoor living spaces. Designed for effortless entertaining, the home offers a gourmet kitchen complemented by a separate prep kitchen, huge island, gas range with double ovens and built in refrigerator. The luxurious first-floor primary suite provides a private retreat, while a secondary bedroom downstairs offers ideal accommodations for guests. A spacious downstairs media room creates the ultimate entertainment experience complete with wet bar. Upstairs, discover four additional bedrooms and a versatile game room, providing exceptional flexibility for family and guests. Additional highlights include a distinctive office, dual staircases, a generously sized laundry room with abundant storage, convenient mudroom, porte cochere leading to the three car garages. Step outside to your own private resort-style backyard oasis, featuring a sparkling swimming pool, relaxing spa, inviting outdoor fireplace and expansive green space. Whether hosting unforgettable gatherings or enjoying peaceful evenings at home, this exceptional outdoor retreat offers the perfect setting. Located in prestigious Saddle Creek and zoned to highly acclaimed Prosper ISD, 1460 Latigo delivers the ultimate combination of luxury, craftsmanship, functionality and location. A truly exceptional Prosper estate that must be experienced in person!
Open Houses
Open house times are shown in the property’s local time.
-
Sunday
November 1, 2026
–
In progressYour time:
Features & Amenities
Interior
-
Other Interior Features
Built-in Features, Chandelier, Kitchen Island, Open Floorplan, Pantry, Walk-In Closet(s), Wet Bar, High Speed Internet
-
Total Bedrooms
6
-
Bathrooms
5
-
1/2 Bathrooms
1
-
Basement YN
NO
-
Cooling YN
YES
-
Cooling
Ceiling Fan(s), Central Air, Electric
-
Fireplace YN
YES
-
Heating YN
YES
-
Heating
Central
-
Pet friendly
N/A
Exterior
-
Garage
Yes
-
Garage spaces
3
-
Construction Materials
Brick
-
Other Exterior Features
Rain Gutters, Private Yard
-
Parking
Driveway, Garage, Garage Door Opener, Garage Faces Front, Lighted, Attached
-
Patio and Porch Features
Covered, Patio
-
Pool
Yes
-
Pool Features
Gunite, Heated, In Ground, Outdoor Pool, Pool/Spa Combo, Private
-
Waterfront YN
NO
Area & Lot
-
Lot Features
Interior Lot, Landscaped, Subdivided
-
Lot Size(acres)
0.44
-
Lot Size(square feet)
19,166
-
Property Type
Residential
-
Property Sub Type
Single Family Residence
-
Architectural Style
Traditional
Price
-
Sales Price
$1,795,000
-
Financing Options
Cash, Conventional
-
Sq. Footage
5,864
-
Price/SqFt
$306
HOA
-
Association
YES
-
Association Fee
$1,260
-
Association Fee Frequency
Annually
-
Association Fee Includes
N/A
School District
-
Elementary School
Ralph and Mary Lynn Boyer
-
Middle School
Reynolds
-
High School
Prosper
Property Features
-
Foundation Details
Slab
-
Sewer
Public Sewer
-
Tax Lot
20
-
Water Source
Public
Schedule a Showing
Showing scheduled successfully.
Mortgage calculator
Estimate your monthly mortgage payment, including the principal and interest, property taxes, and HOA. Adjust the values to generate a more accurate rate.
Your payment
Principal and Interest:
$
Property taxes:
$
HOA fees:
$
Total loan payment:
$
Total interest amount:
$
Location
County
Collin
Elementary School
Ralph and Mary Lynn Boyer
Middle School
Reynolds
High School
Prosper
Listing Courtesy of Nicholas Nordman, Ebby Halliday, REALTORS
RealHub Information is provided exclusively for consumers' personal, non-commercial use, and it may not be used for any purpose other than to identify prospective properties consumers may be interested in purchasing. All information deemed reliable but not guaranteed and should be independently verified. All properties are subject to prior sale, change or withdrawal. RealHub website owner shall not be responsible for any typographical errors, misinformation, misprints and shall be held totally harmless.

AGENT
Joe Boston
Call Joe today to schedule a private showing.

* Listings on this website come from the FMLS IDX Compilation and may be held by brokerage firms other than the owner of this website. The listing brokerage is identified in any listing details. Information is deemed reliable but is not guaranteed. If you believe any FMLS listing contains material that infringes your copyrighted work please review our DMCA policy and learn how to submit a takedown request.© 2024 FMLS.
Related Properties
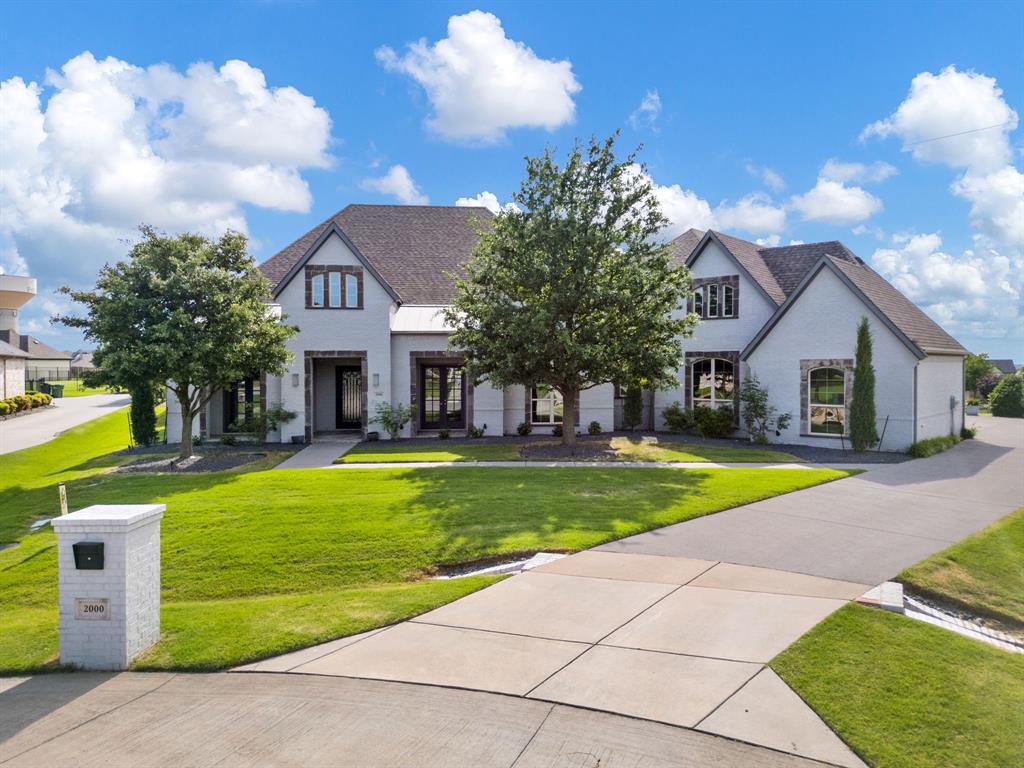
Prosper
2000 Willow Bend Court
4 Beds
4 Baths
4,636 Sq.Ft.
$1,699,999
MLS#: 21261976
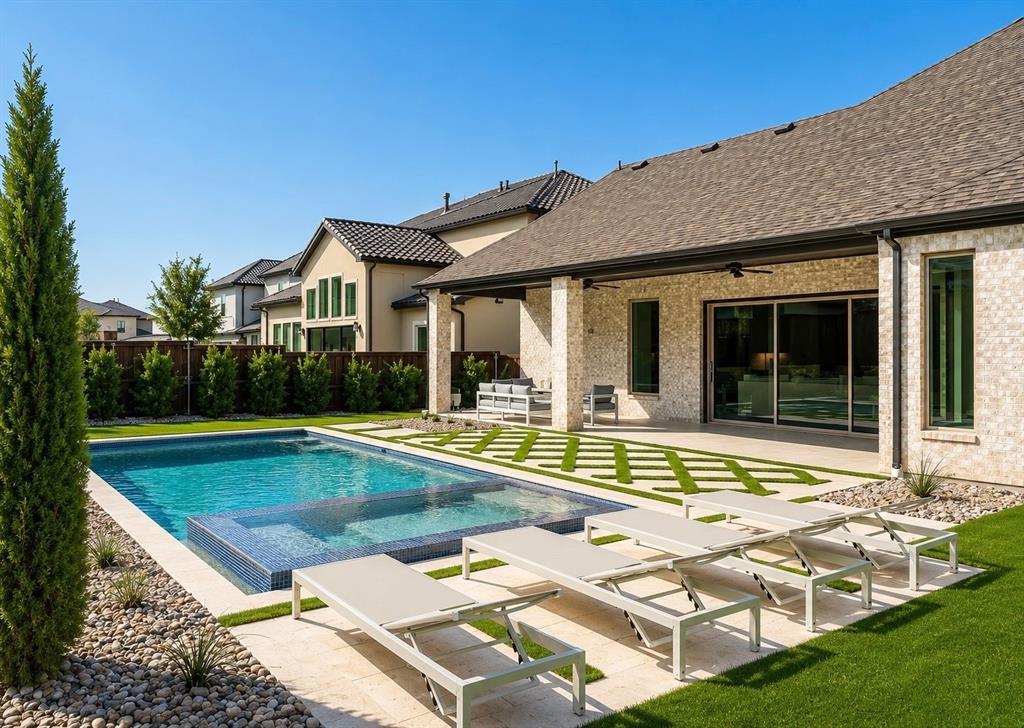
Prosper
2360 Fallsview Court
5 Beds
5 Baths
4,369 Sq.Ft.
$1,595,000
MLS#: 21292763
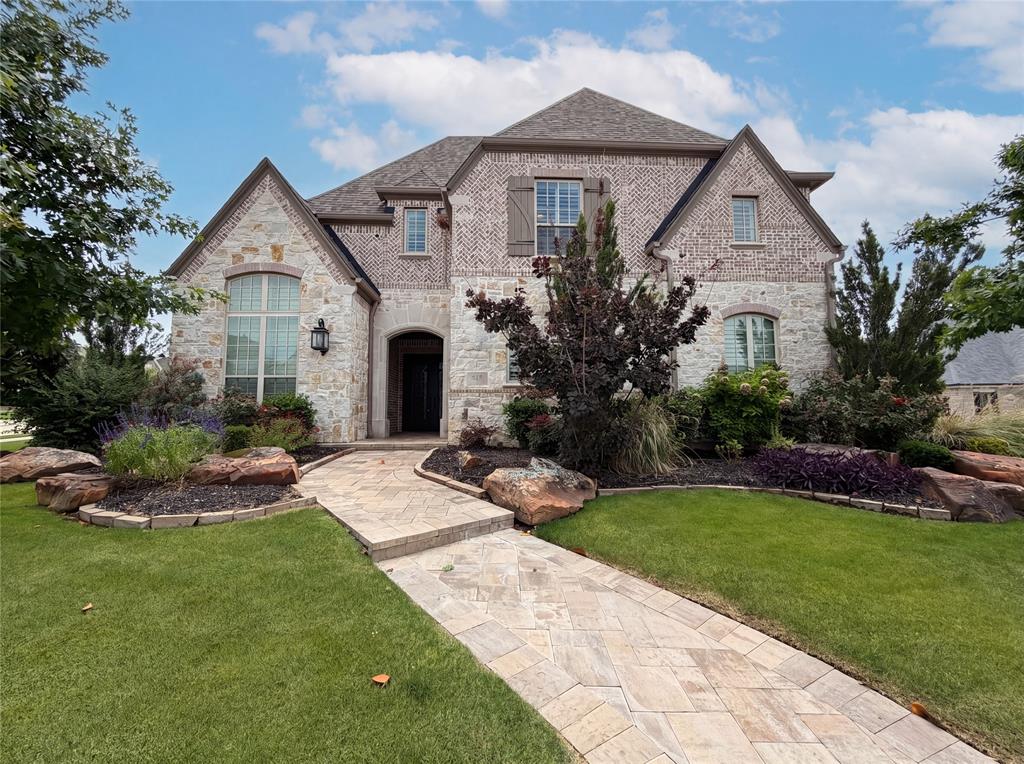
Prosper
820 Hawk Wood Lane
5 Beds
5 Baths
5,091 Sq.Ft.
$1,440,000
MLS#: 21268468

Prosper
1751 Silverleaf Court
4 Beds
4 Baths
5,328 Sq.Ft.
$1,449,000
MLS#: 21218387

Prosper
641 Country Brook Lane
5 Beds
4 Baths
4,665 Sq.Ft.
$1,450,000
MLS#: 21412409

Prosper
2560 Miles Street
5 Beds
5 Baths
4,340 Sq.Ft.
$1,436,900
MLS#: 21379870

Prosper
1521 Latigo Court
5 Beds
5 Baths
4,888 Sq.Ft.
$1,699,000
MLS#: 21223639

Prosper
4851 Lopiano Street
5 Beds
5 Baths
4,653 Sq.Ft.
$1,550,000
MLS#: 21343938

Prosper
2001 Harvard Avenue
4 Beds
4 Baths
4,750 Sq.Ft.
$1,495,000
MLS#: 21380471

Prosper
2641 Archgate Court
5 Beds
5 Baths
4,488 Sq.Ft.
$1,499,000
MLS#: 21154356
