


Property
Beds
4
Full Baths
4
1/2 Baths
1
Year Built
2020
Sq.Footage
4,750
Imagine opening the glass sliders on a beautiful Texas evening, letting the outside in while friends gather around the pool, dinner is cooking in the outdoor kitchen, and the fire pit is waiting for later. This is a home designed for the moments you'll remember. Set in Star Trail, this north-facing residence offers more than 4,700 square feet and over $400,000 in thoughtful upgrades that make it anything but ordinary. The screened covered patio extends the living space outdoors to a resort-style pool and spa, fire pit, outdoor living and dining areas, and fully equipped outdoor kitchen—a backyard made for Saturday afternoons that turn into late nights. Inside, a dramatic waterfall-edge island anchors the chef's kitchen, complemented by premium appliances and a custom LED-lit bar with open display shelving and cabinetry. The private primary suite features a showstopping Closets by Design closet that feels more like a personal boutique. Upstairs, movie night becomes an event in the oversized custom media room with professional acoustics, high-end AV, and color-changing lighting. A separate game room with custom built-ins offers another place to gather. Four bedrooms, 4.5 baths and a dedicated office provide flexibility, with one bedroom currently styled as a home gym. Custom trim and feature walls, designer wallcoverings, upgraded lighting, tailored built-ins and custom closets continue throughout. Even the four-car garage is finished with epoxy floors and EV charging. You can count bedrooms and square feet online. But the feeling of this home? You have to experience that in person.
Features & Amenities
Interior
-
Other Interior Features
Built-in Features, Cathedral Ceiling(s), Chandelier, Double Vanity, Dry Bar, Eat-in Kitchen, Granite Counters, Kitchen Island, Open Floorplan, Pantry, Vaulted Ceiling(s), Walk-In Closet(s), High Speed Internet, Smart Home, Wired for Sound
-
Total Bedrooms
4
-
Bathrooms
4
-
1/2 Bathrooms
1
-
Basement YN
NO
-
Fireplace YN
YES
-
Pet friendly
N/A
Exterior
-
Garage
Yes
-
Garage spaces
4
-
Construction Materials
Stucco, Stone
-
Parking
Driveway, Electric Vehicle Charging Station(s), Attached
-
Pool
Yes
-
Pool Features
Cabana, Gunite, Heated, In Ground, Outdoor Pool, Pool/Spa Combo, Private, Waterfall
-
Waterfront YN
NO
Area & Lot
-
Lot Features
Interior Lot
-
Lot Size(acres)
0.336
-
Lot Size(square feet)
14,636
-
Property Type
Residential
-
Property Sub Type
Single Family Residence
-
Architectural Style
Contemporary/Modern, Traditional
Price
-
Sales Price
$1,595,000
-
Tax Amount
$23,401
-
Sq. Footage
4,750
-
Price/SqFt
$335
HOA
-
Association
YES
-
Association Fee
$380
-
Association Fee Frequency
Quarterly
-
Association Fee Includes
N/A
School District
-
Elementary School
Joyce Hall
-
Middle School
Moseley
-
High School
Prosper
Property Features
-
Foundation Details
Slab
-
Senior Community YN
NO
-
Sewer
Public Sewer
-
Tax Lot
3
-
Water Source
Public
Schedule a Showing
Showing scheduled successfully.
Mortgage calculator
Estimate your monthly mortgage payment, including the principal and interest, property taxes, and HOA. Adjust the values to generate a more accurate rate.
Your payment
Principal and Interest:
$
Property taxes:
$
HOA fees:
$
Total loan payment:
$
Total interest amount:
$
Location
County
Collin
Elementary School
Joyce Hall
Middle School
Moseley
High School
Prosper
Listing Courtesy of Andy Daniel, EXP REALTY
RealHub Information is provided exclusively for consumers' personal, non-commercial use, and it may not be used for any purpose other than to identify prospective properties consumers may be interested in purchasing. All information deemed reliable but not guaranteed and should be independently verified. All properties are subject to prior sale, change or withdrawal. RealHub website owner shall not be responsible for any typographical errors, misinformation, misprints and shall be held totally harmless.

AGENT
Joe Boston
Call Joe today to schedule a private showing.

* Listings on this website come from the FMLS IDX Compilation and may be held by brokerage firms other than the owner of this website. The listing brokerage is identified in any listing details. Information is deemed reliable but is not guaranteed. If you believe any FMLS listing contains material that infringes your copyrighted work please click here to review our DMCA policy and learn how to submit a takedown request.© 2024 FMLS.
Related Properties
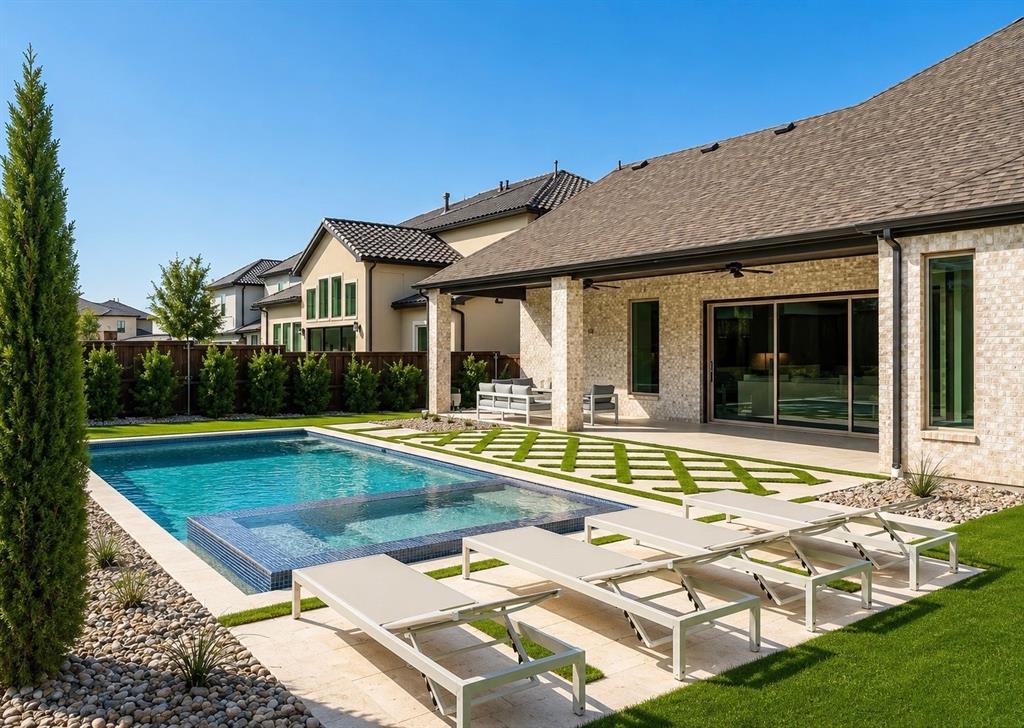
Prosper
2360 Fallsview Court
5 Beds
5 Baths
4,369 Sq.Ft.
$1,595,000
MLS#: 21292763
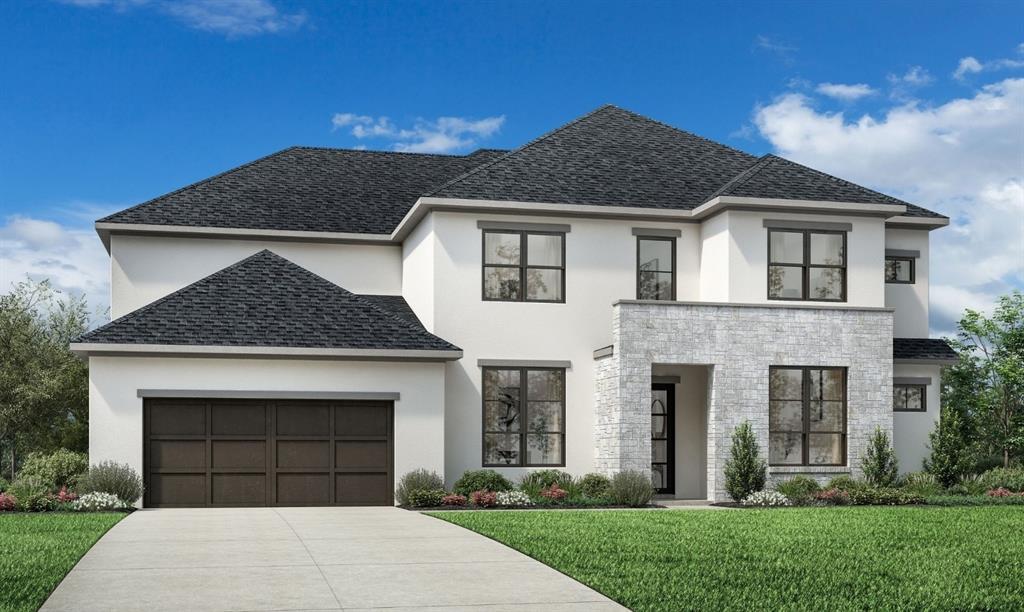
Prosper
551 Harrison Lane
5 Beds
5 Baths
4,411 Sq.Ft.
$1,299,000
MLS#: 21273472

Prosper
1751 Silverleaf Court
4 Beds
4 Baths
5,328 Sq.Ft.
$1,499,000
MLS#: 21218387

Prosper
1521 Latigo Court
5 Beds
5 Baths
4,888 Sq.Ft.
$1,699,000
MLS#: 21223639

Prosper
1731 Autumnwood Court
5 Beds
5 Baths
4,324 Sq.Ft.
$1,650,000
MLS#: 21316993

Prosper
820 Shackleford Lane
4 Beds
4 Baths
3,784 Sq.Ft.
$1,295,000
MLS#: 21313948

Prosper
2560 Miles Street
5 Beds
5 Baths
4,340 Sq.Ft.
$1,376,900
MLS#: 21379870
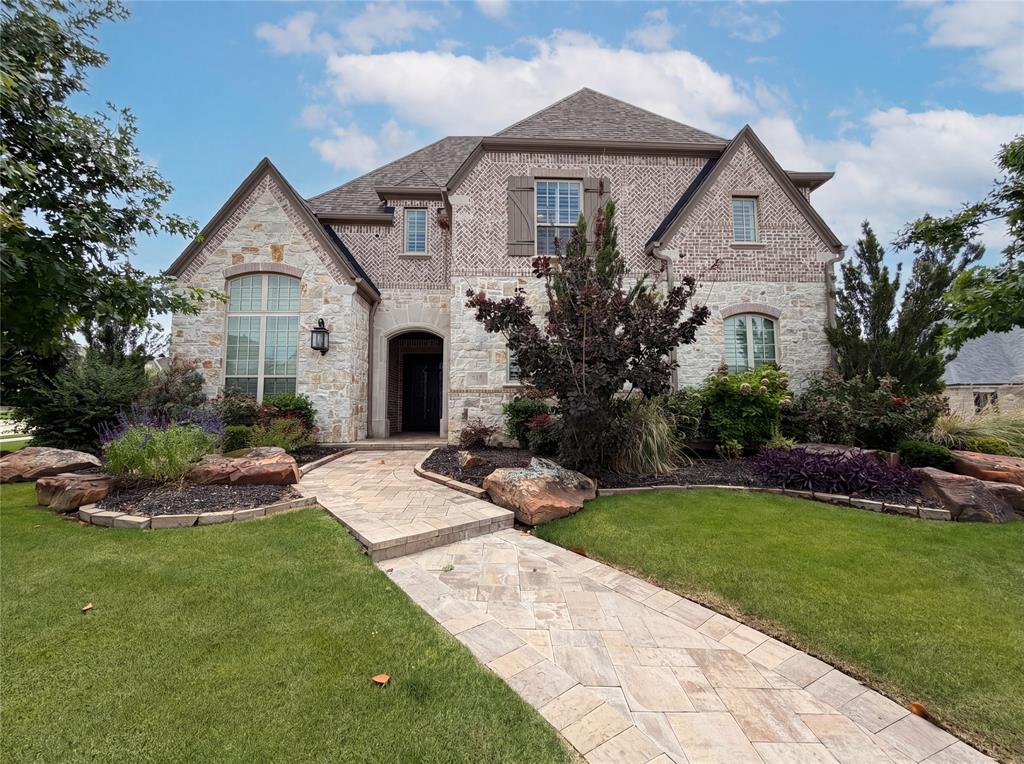
Prosper
820 Hawk Wood Lane
5 Beds
5 Baths
5,091 Sq.Ft.
$1,469,000
MLS#: 21268468
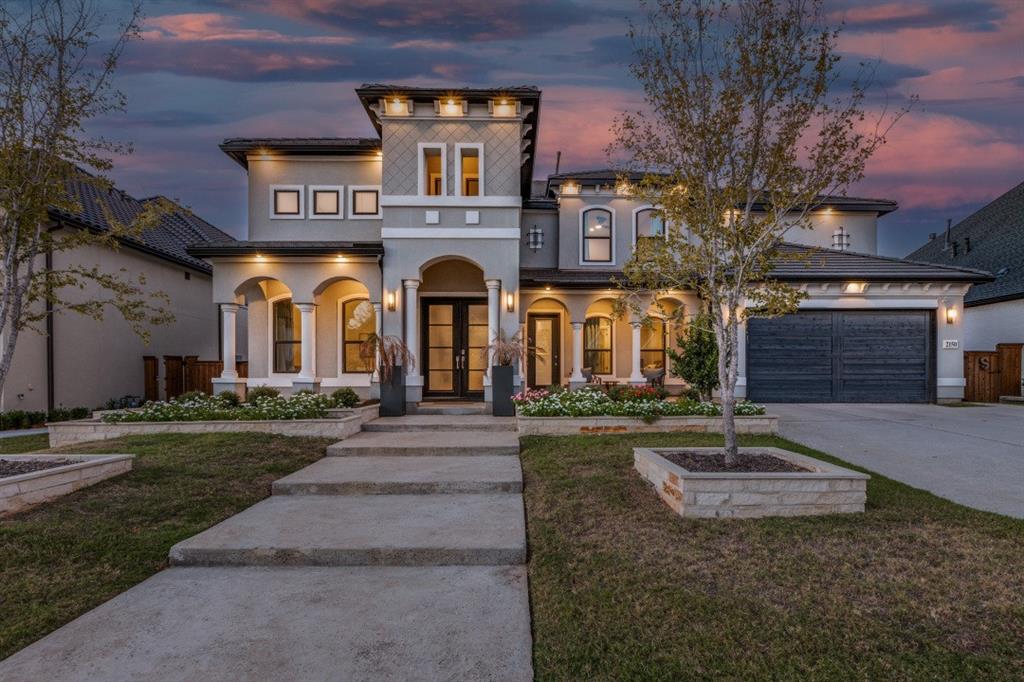
Prosper
2150 Bryn Mawr Drive
4 Beds
5 Baths
4,492 Sq.Ft.
$1,325,000
MLS#: 21250725

Prosper
1301 Clipston Drive
5 Beds
5 Baths
4,830 Sq.Ft.
$1,399,000
MLS#: 21358495
