


Property
Beds
3
Full Baths
2
1/2 Baths
1
Year Built
2007
Sq.Footage
2,172
Welcome to this beautiful home in the desirable Wakefield community. This 2-story, 3-bedroom, 2.5 bath home offers generous living space and a huge yard perfect for entertaining. This versatile home offers a flexible formal dining area, a cozy living room with an offset corner fireplace and a huge kitchen with ample cabinet space. Downstairs you will also find a half bath, generous pantry and storage area and laundry space. Heading upstairs you’ll find all three spacious bedrooms, a large game room and secondary full bathroom. The large primary suite also has an ensuite bathroom with garden tub and large walk in closet. In every space you’ll find updated, stylish light fixtures. The full HVAC system was replaced and upgraded to a two-zone system approximately four years ago and maintained semi-annually, making this home ready for Texas summers for years to come! The Wakefield neighborhood boasts many amenities such as a community pool, a park with a playground, walking trails and an elementary school. Conveniently located close to shopping, entertainment and easy access to both I-35 and Chisholm Trail, this home is ready for its new family.
Features & Amenities
Interior
-
Other Interior Features
Pantry, Walk-In Closet(s), High Speed Internet
-
Total Bedrooms
3
-
Bathrooms
2
-
1/2 Bathrooms
1
-
Basement YN
NO
-
Cooling YN
YES
-
Cooling
Ceiling Fan(s), Central Air, Electric
-
Fireplace YN
YES
-
Heating YN
YES
-
Heating
Central, Electric
-
Pet friendly
N/A
Exterior
-
Garage
Yes
-
Garage spaces
2
-
Construction Materials
Brick
-
Parking
Garage, Garage Door Opener, Attached
-
Patio and Porch Features
Covered, Front Porch, Patio
-
Pool
No
-
Waterfront YN
NO
Area & Lot
-
Lot Size(acres)
0.152
-
Lot Size(square feet)
6,621
-
Property Type
Residential
-
Property Sub Type
Single Family Residence
-
Architectural Style
Traditional
Price
-
Sales Price
$289,900
-
Tax Amount
$7,369
-
Sq. Footage
2,172
-
Price/SqFt
$133
HOA
-
Association
YES
-
Association Fee
$75
-
Association Fee Frequency
Quarterly
-
Association Fee Includes
N/A
Property Resources
-
Horse Property
NO
School District
-
Elementary School
Irene Clinkscale
-
Middle School
Hughes
-
High School
Burleson
Property Features
-
Foundation Details
Slab
-
Senior Community YN
NO
-
Sewer
Public Sewer
-
Tax Lot
29
-
Water Source
Public
Schedule a Showing
Showing scheduled successfully.
Mortgage calculator
Estimate your monthly mortgage payment, including the principal and interest, property taxes, and HOA. Adjust the values to generate a more accurate rate.
Your payment
Principal and Interest:
$
Property taxes:
$
HOA fees:
$
Total loan payment:
$
Total interest amount:
$
Location
County
Johnson
Elementary School
Irene Clinkscale
Middle School
Hughes
High School
Burleson
Listing Courtesy of Nathaniel Joyner, RaiderX
RealHub Information is provided exclusively for consumers' personal, non-commercial use, and it may not be used for any purpose other than to identify prospective properties consumers may be interested in purchasing. All information deemed reliable but not guaranteed and should be independently verified. All properties are subject to prior sale, change or withdrawal. RealHub website owner shall not be responsible for any typographical errors, misinformation, misprints and shall be held totally harmless.

AGENT
Joe Boston
Call Joe today to schedule a private showing.

* Listings on this website come from the FMLS IDX Compilation and may be held by brokerage firms other than the owner of this website. The listing brokerage is identified in any listing details. Information is deemed reliable but is not guaranteed. If you believe any FMLS listing contains material that infringes your copyrighted work please click here to review our DMCA policy and learn how to submit a takedown request.© 2024 FMLS.
Related Properties

Burleson
804 Bur Oak Drive
4 Beds
2 Baths
1,406 Sq.Ft.
$285,000
MLS#: 21336025
Burleson
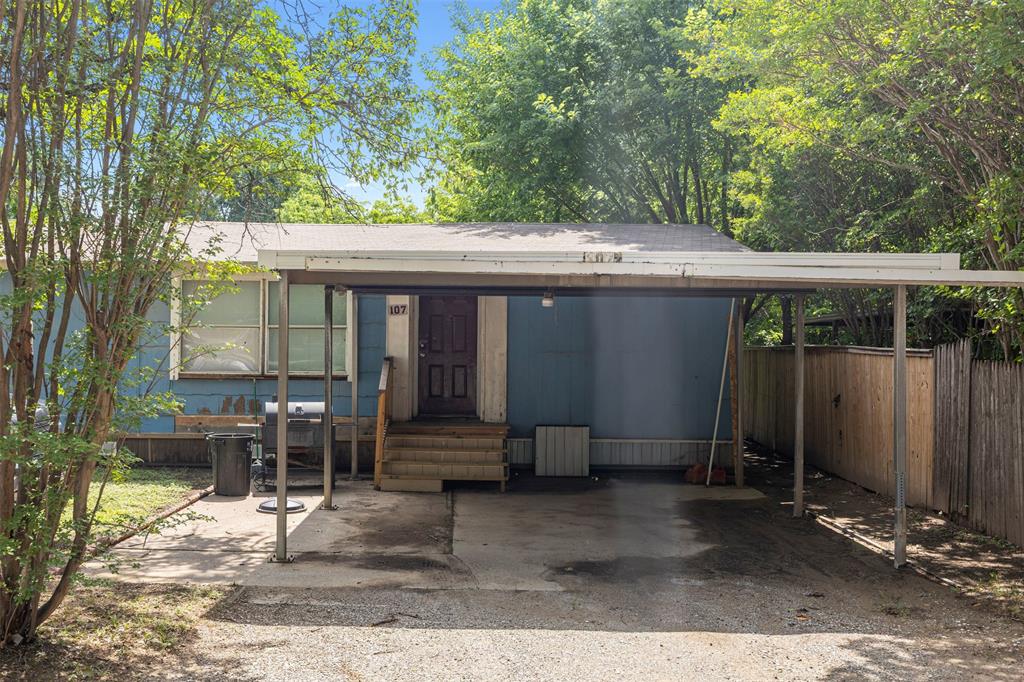
107 Syble Jean Drive B
3 Beds
2 Baths
1,952 Sq.Ft.
$299,900
MLS#: 21277520

Burleson
330 Schumacher Drive
3 Beds
2 Baths
1,275 Sq.Ft.
$251,000
MLS#: 21332367

Burleson
621 Creekview Drive
3 Beds
2 Baths
1,806 Sq.Ft.
$309,900
MLS#: 21354411

Burleson
2521 Buffalo Run
3 Beds
2 Baths
2,568 Sq.Ft.
$325,000
MLS#: 21343216

Burleson
633 Cardinal Ridge Road
3 Beds
2 Baths
1,838 Sq.Ft.
$340,000
MLS#: 21367904

Burleson
1434 Paint Brush Court
3 Beds
2 Baths
1,452 Sq.Ft.
$250,000
MLS#: 21330064

Burleson
136 Jill Ann Drive
4 Beds
2 Baths
1,770 Sq.Ft.
$279,900
MLS#: 21358602

Burleson
548 NW Newton Drive
3 Beds
2 Baths
1,223 Sq.Ft.
$265,000
MLS#: 21334777
Burleson
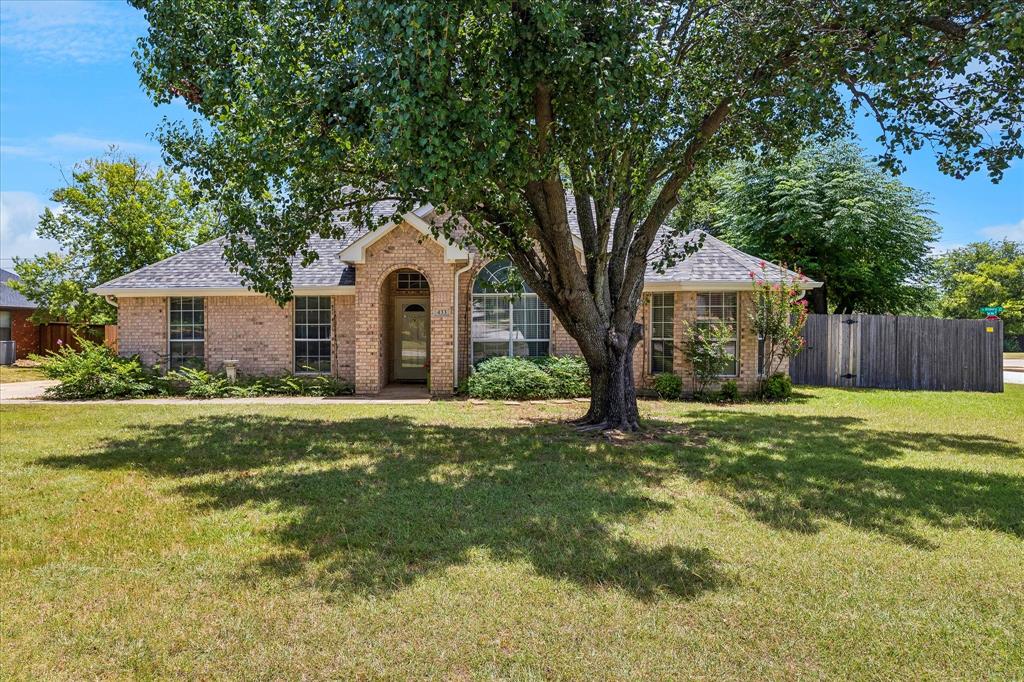
433 Sherwood Court
3 Beds
2 Baths
1,831 Sq.Ft.
$337,500
MLS#: 21317619
