


Property
Beds
4
Full Baths
4
1/2 Baths
None
Year Built
2024
Sq.Footage
2,793
****** SELLER OFFERING UP TO $10,000 TOWARD A 2-1 INTEREST RATE BUYDOWN WITH AN ACCEPTABLE OFFER, PROVIDING SIGNIFICANTLY REDUCED MONTHLY PAYMENTS FOR THE FIRST TWO YEARS AT NO COST TO THE BUYER! ****** From the moment you step inside, you'll be impressed by soaring ceilings, a striking custom-designed built-in entertainment center with integrated shelving and lighting, a modern staircase, and an open-concept floor plan that provides a dramatic line of sight from the front entry through the triple-panel sliding glass doors to the backyard. A conceptual backyard oasis rendering is included to showcase the property's incredible outdoor potential. The envisioned design may include a modern aluminum pergola, decorative stained concrete patio, privacy landscaping, accent lighting, custom fire feature, and resort-style outdoor living area. Buyers may choose to complete these enhancements after closing, or the improvements may be negotiated as part of an acceptable offer. The chef-inspired kitchen features a large quartz waterfall island, induction cooktop, abundant cabinetry, and seamless flow into the spacious living and dining areas, making this home ideal for both everyday living and entertaining. Additional highlights include 4 bedrooms, 4 bathrooms, approximately 2,793 square feet, and an oversized 2-car garage. Located in a sought-after community with a children's playground, dog park, and convenient access to shopping, dining, and major commuting routes. Schedule your private showing today and discover the lifestyle this exceptional home has to offer!
Features & Amenities
Interior
-
Other Interior Features
Built-in Features, Cathedral Ceiling(s), Chandelier, Double Vanity, Kitchen Island, Natural Woodwork, Open Floorplan, Pantry, Vaulted Ceiling(s), Walk-In Closet(s), High Speed Internet
-
Total Bedrooms
4
-
Bathrooms
4
-
Basement YN
NO
-
Cooling YN
YES
-
Cooling
Central Air, Electric, ENERGY STAR Qualified Equipment, Multi Units, Zoned
-
Heating YN
YES
-
Heating
Exhaust Fan, Central, Electric, Zoned
-
Pet friendly
N/A
Exterior
-
Garage
Yes
-
Garage spaces
2
-
Construction Materials
Brick, Radiant Barrier
-
Parking
Concrete, Covered, Driveway, Enclosed, Garage, Garage Door Opener, Garage Faces Front, Attached
-
Patio and Porch Features
Covered, Patio, Rear Porch
-
Pool
No
-
Waterfront YN
NO
Area & Lot
-
Lot Features
Interior Lot, Landscaped, Subdivided
-
Lot Size(acres)
0.135
-
Lot Size(square feet)
5,880
-
Property Type
Residential
-
Property Sub Type
Single Family Residence
-
Architectural Style
Contemporary/Modern
Price
-
Sales Price
$629,000
-
Tax Amount
$11,349
-
Sq. Footage
2,793
-
Price/SqFt
$225
HOA
-
Association
YES
-
Association Fee
$765
-
Association Fee Frequency
Annually
-
Association Fee Includes
N/A
Property Resources
-
Horse Property
NO
School District
-
Elementary School
Justin
-
Middle School
Pike
-
High School
Northwest
Property Features
-
New Construction
YES
-
Foundation Details
Slab
-
Senior Community YN
NO
-
Sewer
Public Sewer
-
Tax Lot
20
-
Water Source
Public
Schedule a Showing
Showing scheduled successfully.
Mortgage calculator
Estimate your monthly mortgage payment, including the principal and interest, property taxes, and HOA. Adjust the values to generate a more accurate rate.
Your payment
Principal and Interest:
$
Property taxes:
$
HOA fees:
$
Total loan payment:
$
Total interest amount:
$
Location
County
Denton
Elementary School
Justin
Middle School
Pike
High School
Northwest
Listing Courtesy of Elizabeth Burr, Ebby Halliday, REALTORS
RealHub Information is provided exclusively for consumers' personal, non-commercial use, and it may not be used for any purpose other than to identify prospective properties consumers may be interested in purchasing. All information deemed reliable but not guaranteed and should be independently verified. All properties are subject to prior sale, change or withdrawal. RealHub website owner shall not be responsible for any typographical errors, misinformation, misprints and shall be held totally harmless.

AGENT
Joe Boston
Call Joe today to schedule a private showing.

* Listings on this website come from the FMLS IDX Compilation and may be held by brokerage firms other than the owner of this website. The listing brokerage is identified in any listing details. Information is deemed reliable but is not guaranteed. If you believe any FMLS listing contains material that infringes your copyrighted work please click here to review our DMCA policy and learn how to submit a takedown request.© 2024 FMLS.
Related Properties

Justin
8908 Lazy Oak Drive
4 Beds
3 Baths
2,755 Sq.Ft.
$700,000
MLS#: 21360807

Justin
1011 Goldenrod Drive
4 Beds
3 Baths
3,032 Sq.Ft.
$586,296
MLS#: 21354283

Justin
1013 Goldenrod Drive
3 Beds
2 Baths
2,254 Sq.Ft.
$519,425
MLS#: 21354285

Justin
8409 Texas Ash Drive
5 Beds
4 Baths
2,838 Sq.Ft.
$575,000
MLS#: 21308545

Justin
1009 Ashcroft Lane
4 Beds
3 Baths
2,838 Sq.Ft.
$569,000
MLS#: 21231129

Justin
1244 Dove Haven Drive
5 Beds
4 Baths
3,480 Sq.Ft.
$625,000
MLS#: 21332087

Justin
11725 Treehouse Trail
4 Beds
4 Baths
2,805 Sq.Ft.
$525,000
MLS#: 21207151
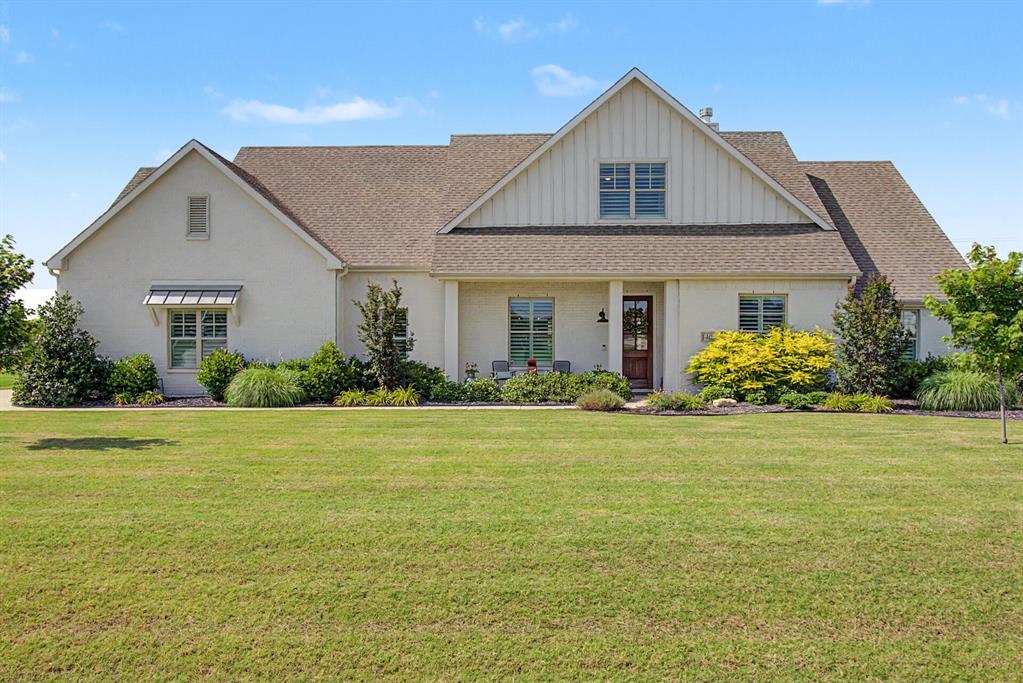
Justin
1401 Oliver Creek Lane
4 Beds
3 Baths
2,799 Sq.Ft.
$719,000
MLS#: 21300955
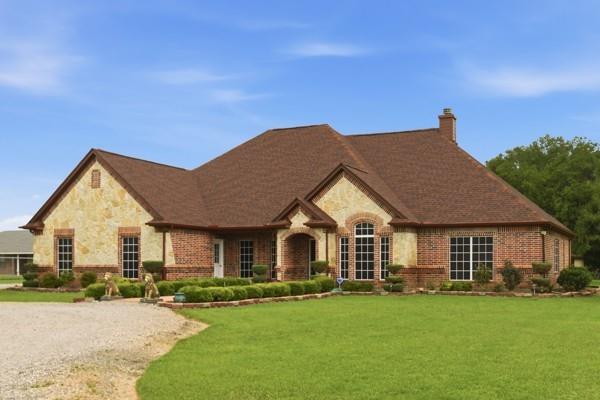
Justin
25452 Williams Drive
4 Beds
2 Baths
2,349 Sq.Ft.
$650,000
MLS#: 21244088

Justin
1033 Emerald Trace Drive
3 Beds
2 Baths
2,775 Sq.Ft.
$550,000
MLS#: 21270385
