


Property
Beds
4
Full Baths
2
1/2 Baths
None
Year Built
2021
Sq.Footage
1,806
Beautifully maintained one-story home in the sought-after Harvest Meadows community of Argyle! This inviting 4-bedroom, 2-bath home offers an open-concept floor plan, spacious living areas, and a desirable layout designed for comfortable everyday living and entertaining. The kitchen is the heart of the home, featuring granite countertops, a large island, walk-in pantry, stainless steel appliances, and a Samsung refrigerator that conveys with the property. A water purification system is also included. The open kitchen flows naturally into the living and dining areas, creating a bright and welcoming gathering space. The spacious primary suite offers a comfortable retreat with a well-appointed primary bath featuring dual sinks, separate shower, and soaking tub. Neutral finishes throughout the home provide a clean, timeless look and make it easy for the next owner to add their personal style. Enjoy the outdoors in the generously sized backyard with a covered patio—perfect for relaxing, dining, or entertaining. The welcoming front porch and attached two-car garage add to the home's curb appeal and functionality. Located in the Northwest ISD portion of Harvest, with an elementary school within the community, residents enjoy an exceptional neighborhood lifestyle with resort-style amenities including community pools, clubhouse, fitness center, parks, playgrounds, walking and biking trails, sidewalks, and more. A highly desirable one-story floor plan, functional interior, spacious backyard, and outstanding Harvest Meadows amenities make this home you'll want to see in person!
Features & Amenities
Interior
-
Other Interior Features
Eat-in Kitchen, Kitchen Island, Pantry, Walk-In Closet(s)
-
Total Bedrooms
4
-
Bathrooms
2
-
Basement YN
NO
-
Cooling YN
YES
-
Cooling
Ceiling Fan(s), Central Air
-
Fireplace YN
YES
-
Heating YN
YES
-
Heating
Central
-
Pet friendly
N/A
Exterior
-
Garage
Yes
-
Garage spaces
2
-
Parking
Driveway, Garage, Garage Door Opener, Garage Faces Front, Kitchen Level, Attached
-
Pool
No
-
Waterfront YN
NO
Area & Lot
-
Lot Features
Landscaped, Subdivided
-
Lot Size(acres)
0.132
-
Lot Size(square feet)
5,749
-
Property Type
Residential
-
Property Sub Type
Single Family Residence
-
Architectural Style
Traditional
Price
-
Sales Price
$400,000
-
Sq. Footage
1,806
-
Price/SqFt
$221
HOA
-
Association
YES
-
Association Fee
$1,035
-
Association Fee Frequency
Semi-Annually
-
Association Fee Includes
N/A
School District
-
Elementary School
Justin
-
Middle School
Pike
-
High School
Northwest
Property Features
-
Stories
1
-
Foundation Details
Slab
-
Sewer
Public Sewer
-
Tax Lot
13
-
Water Source
Public
Schedule a Showing
Showing scheduled successfully.
Mortgage calculator
Estimate your monthly mortgage payment, including the principal and interest, property taxes, and HOA. Adjust the values to generate a more accurate rate.
Your payment
Principal and Interest:
$
Property taxes:
$
HOA fees:
$
Total loan payment:
$
Total interest amount:
$
Location
County
Denton
Elementary School
Justin
Middle School
Pike
High School
Northwest
Listing Courtesy of Pelin Guzel, DHL Realty Group, LLC
RealHub Information is provided exclusively for consumers' personal, non-commercial use, and it may not be used for any purpose other than to identify prospective properties consumers may be interested in purchasing. All information deemed reliable but not guaranteed and should be independently verified. All properties are subject to prior sale, change or withdrawal. RealHub website owner shall not be responsible for any typographical errors, misinformation, misprints and shall be held totally harmless.

AGENT
Joe Boston
Call Joe today to schedule a private showing.

* Listings on this website come from the FMLS IDX Compilation and may be held by brokerage firms other than the owner of this website. The listing brokerage is identified in any listing details. Information is deemed reliable but is not guaranteed. If you believe any FMLS listing contains material that infringes your copyrighted work please review our DMCA policy and learn how to submit a takedown request.© 2024 FMLS.
Related Properties

Argyle
916 Hawks Way
3 Beds
2 Baths
1,872 Sq.Ft.
$385,000
MLS#: 21308777

Argyle
1641 Laurel Lane
4 Beds
2 Baths
2,098 Sq.Ft.
$426,447
MLS#: 21395446

Argyle
1209 9th Street
3 Beds
2 Baths
2,093 Sq.Ft.
$419,000
MLS#: 21377039
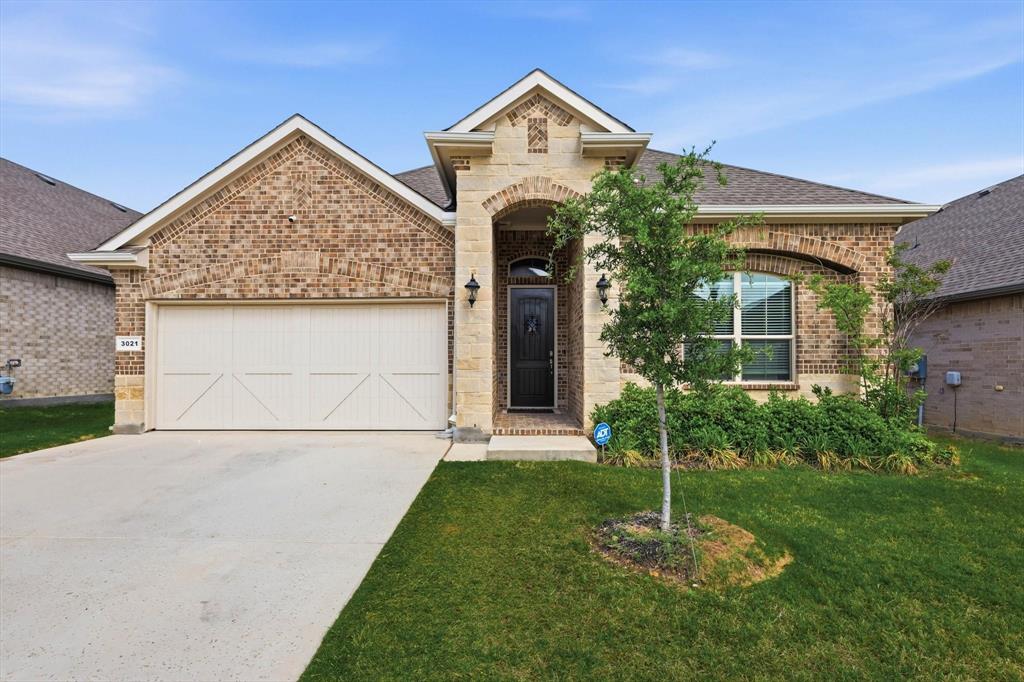
Argyle
3021 Lionsgate Drive
4 Beds
2 Baths
2,036 Sq.Ft.
$439,900
MLS#: 21245028

Argyle
317 Cherokee Trail
3 Beds
2 Baths
1,952 Sq.Ft.
$409,900
MLS#: 21335191
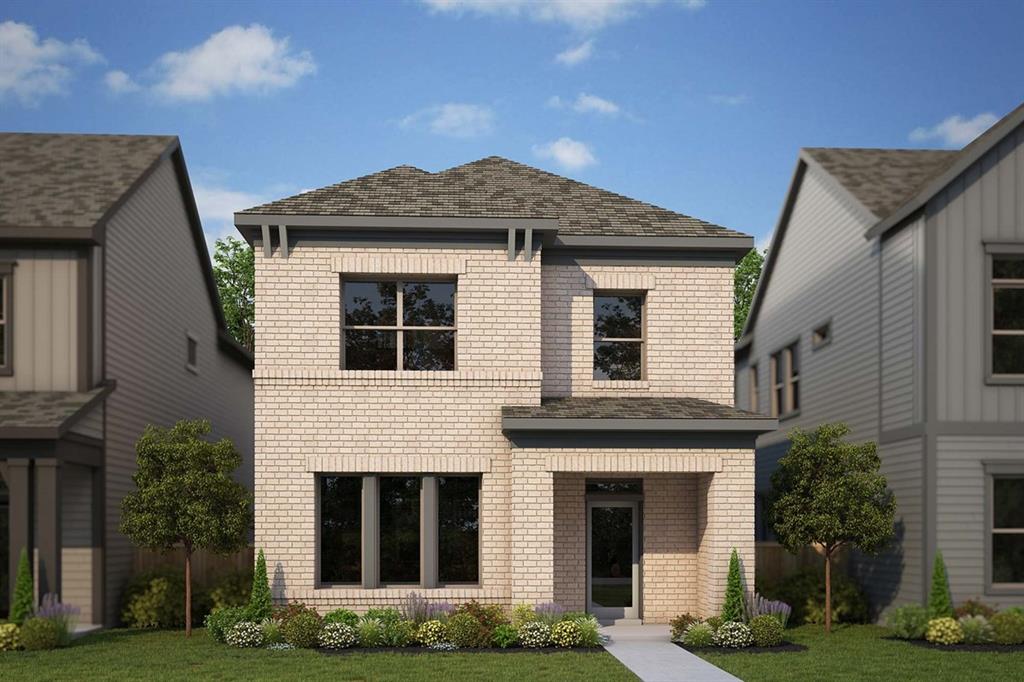
Argyle
1214 Harvest Way
3 Beds
2 Baths
2,473 Sq.Ft.
$459,000
MLS#: 21276827

Argyle
325 Kirby Drive
4 Beds
2 Baths
2,475 Sq.Ft.
$415,000
MLS#: 21308088
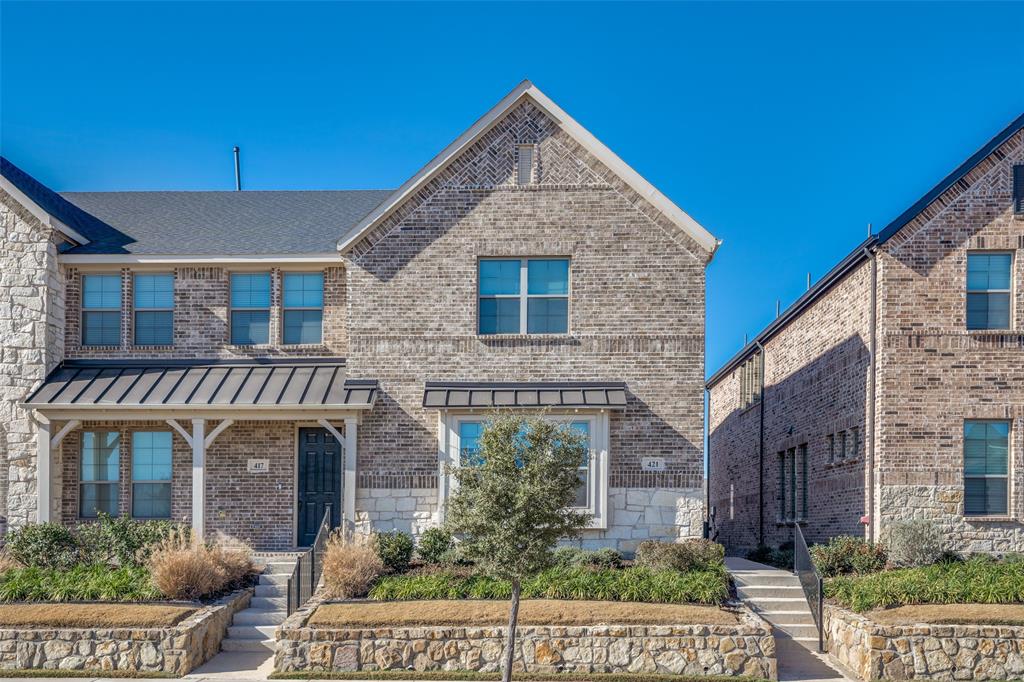
Argyle
421 Matchbox Street
3 Beds
2 Baths
2,003 Sq.Ft.
$356,999
MLS#: 21142908

Argyle
310 Conroe Circle
4 Beds
2 Baths
2,493 Sq.Ft.
$435,000
MLS#: 21358030
