


Property
Beds
3
Full Baths
2
1/2 Baths
None
Year Built
1998
Sq.Footage
1,952
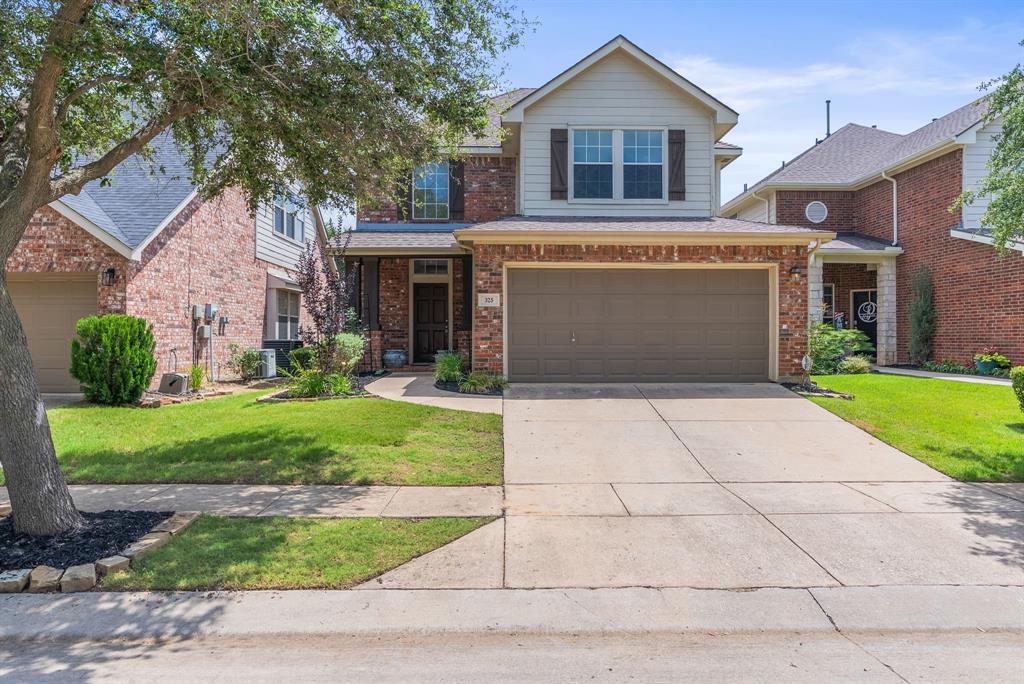
Cozy and bright pet-friendly home in Argyle ISD with large arched windows, high ceilings, mature shade trees and fully fenced yard, open floor plan and neutral white paint throughout. Kitchen has an island, downdraft glass cooktop, eating nook with windows, and entry to well shaded back porch. Great room includes open dining area, spacious living room, fireplace and large picture windows. Master Bedroom has en suite master bath with extended vanity, soaking tub, and large walk in closet. Two additional bedrooms and a bathroom are located on opposite side of the house. Closed loop street with classic neighborhood feel. Roomy extended 2 car garage with space for a workbench. Jacob's ladder to the attic adds option for extra storage space.
Features & Amenities
Interior
-
Other Interior Features
Vaulted Ceiling(s), High Speed Internet
-
Total Bedrooms
3
-
Bathrooms
2
-
Basement YN
NO
-
Cooling YN
YES
-
Cooling
Central Air, Electric
-
Fireplace YN
YES
-
Heating YN
YES
-
Heating
Exhaust Fan, Central, Electric
-
Pet friendly
N/A
Exterior
-
Garage
Yes
-
Garage spaces
2
-
Construction Materials
Brick
-
Other Exterior Features
Fire Pit
-
Parking
Garage, Garage Door Opener, Garage Faces Side, Oversized, Attached
-
Patio and Porch Features
Covered, Deck, Patio
-
Pool
No
-
Waterfront YN
NO
Area & Lot
-
Lot Features
Interior Lot
-
Lot Size(acres)
0.23
-
Lot Size(square feet)
10,018
-
Property Type
Residential
-
Property Sub Type
Single Family Residence
-
Architectural Style
Traditional
Price
-
Sales Price
$409,900
-
Tax Amount
$8,321
-
Sq. Footage
1,952
-
Price/SqFt
$209
HOA
-
Association
YES
-
Association Fee
$345
-
Association Fee Frequency
Annually
-
Association Fee Includes
N/A
School District
-
Elementary School
Hilltop
-
Middle School
Argyle
-
High School
Argyle
Property Features
-
Foundation Details
Slab
-
Sewer
Public Sewer
-
Tax Lot
3
-
Water Source
Public
Schedule a Showing
Showing scheduled successfully.
Mortgage calculator
Estimate your monthly mortgage payment, including the principal and interest, property taxes, and HOA. Adjust the values to generate a more accurate rate.
Your payment
Principal and Interest:
$
Property taxes:
$
HOA fees:
$
Total loan payment:
$
Total interest amount:
$
Location
County
Denton
Elementary School
Hilltop
Middle School
Argyle
High School
Argyle
Listing Courtesy of Jack McLemore , Listing Results, LLC
RealHub Information is provided exclusively for consumers' personal, non-commercial use, and it may not be used for any purpose other than to identify prospective properties consumers may be interested in purchasing. All information deemed reliable but not guaranteed and should be independently verified. All properties are subject to prior sale, change or withdrawal. RealHub website owner shall not be responsible for any typographical errors, misinformation, misprints and shall be held totally harmless.

AGENT
Joe Boston
Call Joe today to schedule a private showing.

* Listings on this website come from the FMLS IDX Compilation and may be held by brokerage firms other than the owner of this website. The listing brokerage is identified in any listing details. Information is deemed reliable but is not guaranteed. If you believe any FMLS listing contains material that infringes your copyrighted work please click here to review our DMCA policy and learn how to submit a takedown request.© 2024 FMLS.
Related Properties

Argyle
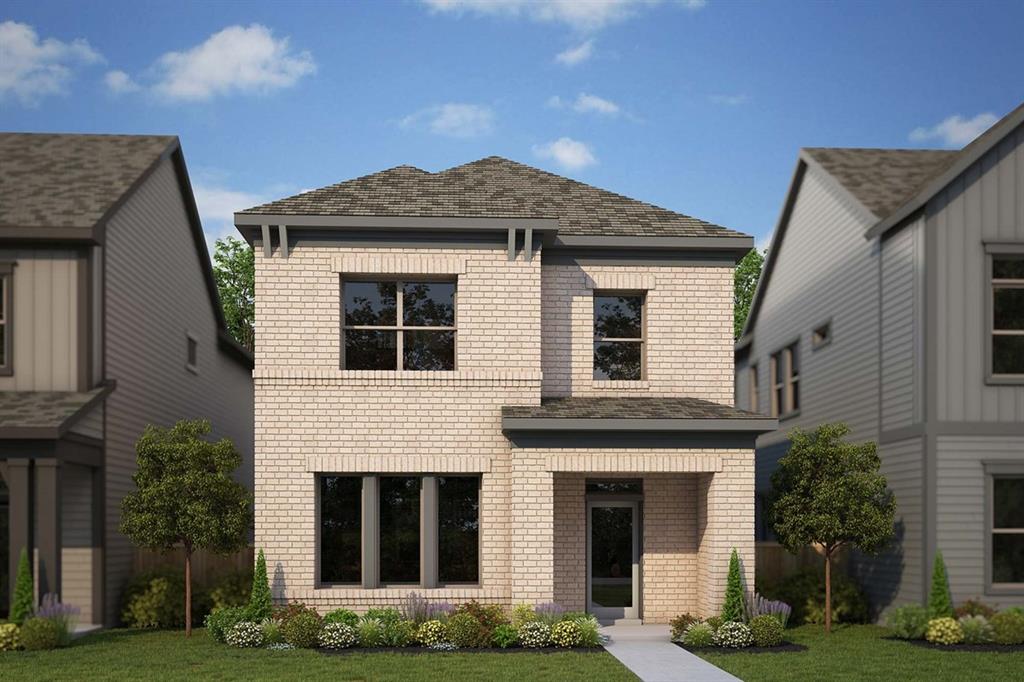
1837 Finch Trail
4 Beds
2 Baths
2,641 Sq.Ft.
$430,000
MLS#: 21344459
Argyle
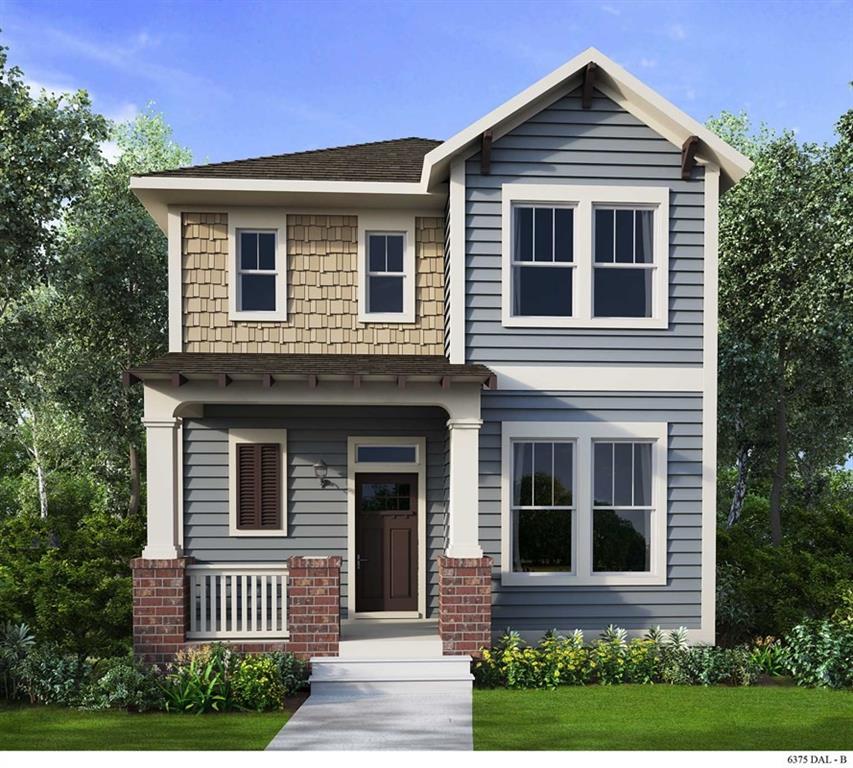
1214 Harvest Way
3 Beds
2 Baths
2,473 Sq.Ft.
$478,057
MLS#: 21276827
Argyle
1105 Roundup Way
3 Beds
2 Baths
2,414 Sq.Ft.
$475,633
MLS#: 21240499

Argyle
1808 Kaiser Cove
5 Beds
3 Baths
2,774 Sq.Ft.
$440,000
MLS#: 21352491
Argyle
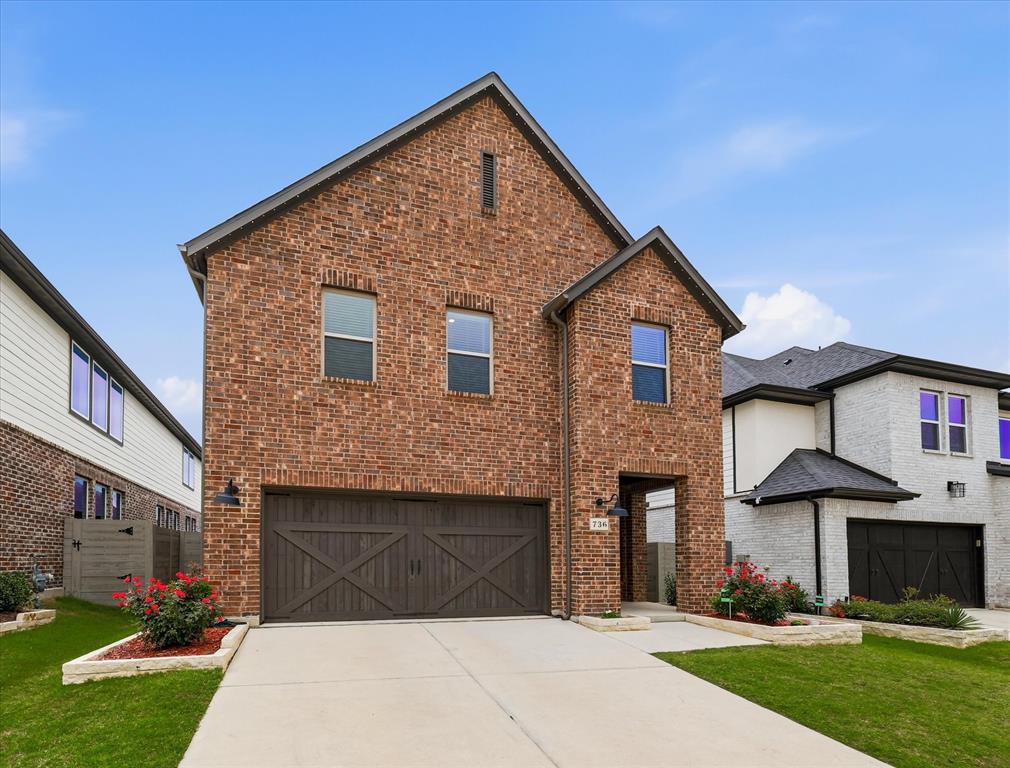
736 Rosemary Road
4 Beds
3 Baths
2,421 Sq.Ft.
$459,900
MLS#: 21282561

Argyle
824 Dove Cove
4 Beds
3 Baths
2,511 Sq.Ft.
$449,900
MLS#: 21352765
Argyle
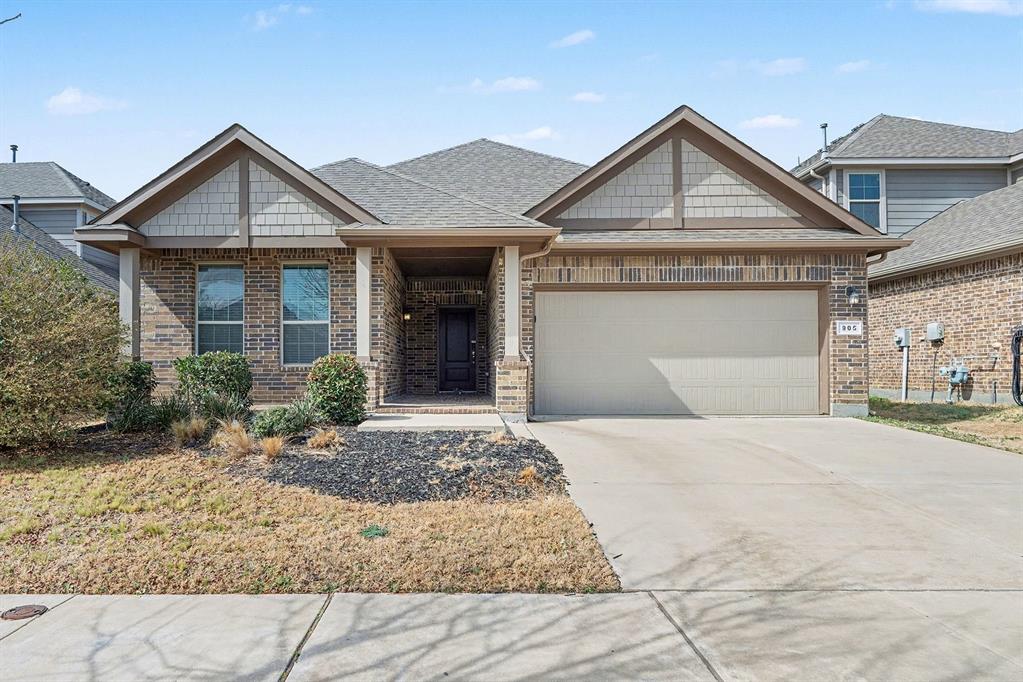
905 Falcon Road
4 Beds
2 Baths
1,813 Sq.Ft.
$352,900
MLS#: 21192313
Argyle
325 Kirby Drive
4 Beds
2 Baths
2,475 Sq.Ft.
$430,000
MLS#: 21308088

Argyle
1625 Laurel Lane
3 Beds
2 Baths
1,866 Sq.Ft.
$379,273
MLS#: 21347121
