


Property
Beds
4
Full Baths
3
1/2 Baths
None
Year Built
2014
Sq.Footage
3,081
A home with presence, character, and room to truly enjoy Texas living. From the moment you enter, the architectural details set the tone, with soaring ceilings, exposed wood beams, rich woodwork, arched openings, and beautiful stone accents creating a warm yet sophisticated atmosphere. The spacious living area is designed to be the heart of the home, centered around a striking stone fireplace and opening naturally into the kitchen and entertaining spaces. The kitchen offers an abundance of custom cabinetry, granite countertops, a substantial island, stainless-steel appliances, and plenty of workspace for everyday living or hosting guests. The primary suite provides a comfortable retreat with generous space, while the ensuite bath adds a touch of indulgence with extensive stone and tile finishes, dual vanities, a large soaking tub, and a separate walk-in shower. Additional bedrooms offer flexibility for family, guests, an office, or hobbies. Step outside and the property becomes an extension of the living space. The covered patio creates a comfortable place for outdoor dining or relaxing, overlooking the expansive backyard and inviting pool area. The private backyard offers plenty of room to enjoy Texas evenings, entertain, or simply unwind. For those who love an active outdoor lifestyle, Eagle Mountain Lake is conveniently nearby, offering opportunities for boating, fishing, jet skiing, and spending time on the water. This is more than a house with impressive finishes—it is a home with architectural character, generous living spaces, and an outdoor setting designed for enjoying life. A distinctive opportunity for buyers looking for space, privacy, and a home that feels genuinely different from the ordinary. Disclosure: Some photos have been virtually staged for illustrative purposes to help buyers envision the possibilities and full potential of the home. Virtual staging does not represent the actual furnishings or condition of the property.
Features & Amenities
Interior
-
Other Interior Features
Built-in Features, Cathedral Ceiling(s), Chandelier, Eat-in Kitchen, Granite Counters, Kitchen Island, Open Floorplan, Pantry, Vaulted Ceiling(s), Walk-In Closet(s), High Speed Internet
-
Total Bedrooms
4
-
Bathrooms
3
-
Basement YN
NO
-
Fireplace YN
YES
-
Pet friendly
N/A
Exterior
-
Garage
Yes
-
Garage spaces
3
-
Parking
Garage, Garage Door Opener, Garage Faces Rear, Attached
-
Patio and Porch Features
Covered, Front Porch, Rear Porch
-
Pool
Yes
-
Pool Features
In Ground
-
Waterfront YN
NO
Area & Lot
-
Lot Size(acres)
0.528
-
Lot Size(square feet)
22,999
-
Property Type
Residential
-
Property Sub Type
Single Family Residence
Price
-
Sales Price
$679,950
-
Tax Amount
$15,847
-
Sq. Footage
3,081
-
Price/SqFt
$220
HOA
-
Association
YES
-
Association Fee
$450
-
Association Fee Frequency
Annually
-
Association Fee Includes
N/A
School District
-
Elementary School
Haslet
-
Middle School
Wilson
-
High School
Eaton
Property Features
-
Foundation Details
Slab
-
Sewer
Septic Tank
-
Tax Lot
29
-
Water Source
Public
Schedule a Showing
Showing scheduled successfully.
Mortgage calculator
Estimate your monthly mortgage payment, including the principal and interest, property taxes, and HOA. Adjust the values to generate a more accurate rate.
Your payment
Principal and Interest:
$
Property taxes:
$
HOA fees:
$
Total loan payment:
$
Total interest amount:
$
Location
County
Tarrant
Elementary School
Haslet
Middle School
Wilson
High School
Eaton
Listing Courtesy of Lorena Garcia, Lorena Garcia, Broker
RealHub Information is provided exclusively for consumers' personal, non-commercial use, and it may not be used for any purpose other than to identify prospective properties consumers may be interested in purchasing. All information deemed reliable but not guaranteed and should be independently verified. All properties are subject to prior sale, change or withdrawal. RealHub website owner shall not be responsible for any typographical errors, misinformation, misprints and shall be held totally harmless.

AGENT
Joe Boston
Call Joe today to schedule a private showing.

* Listings on this website come from the FMLS IDX Compilation and may be held by brokerage firms other than the owner of this website. The listing brokerage is identified in any listing details. Information is deemed reliable but is not guaranteed. If you believe any FMLS listing contains material that infringes your copyrighted work please review our DMCA policy and learn how to submit a takedown request.© 2024 FMLS.
Related Properties
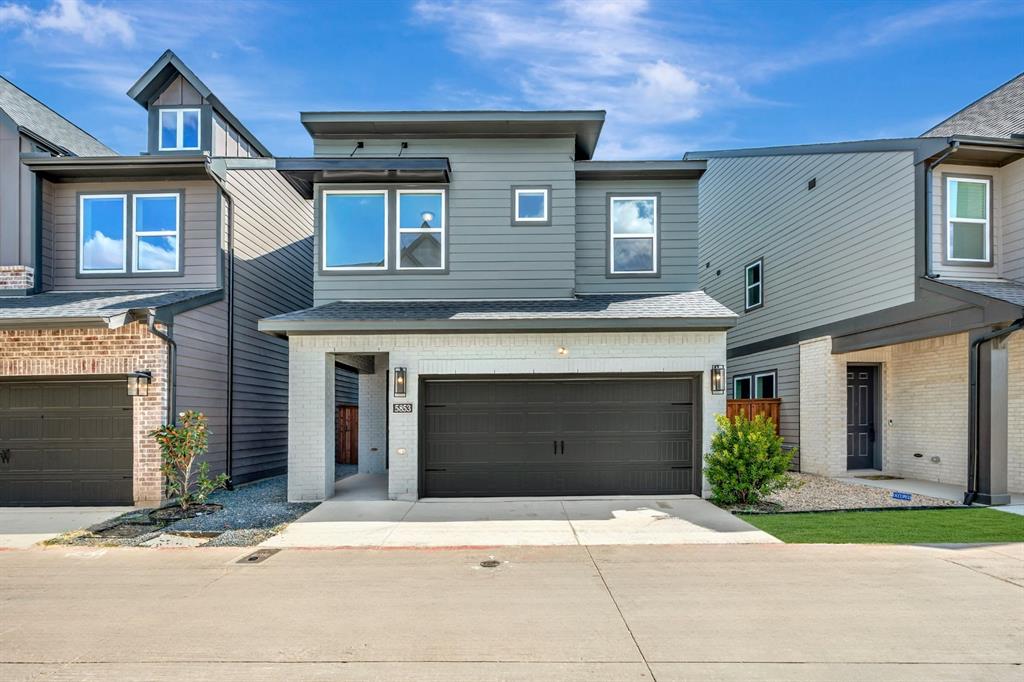
Fort Worth
5853 Water Bridge Lane
3 Beds
2 Baths
2,170 Sq.Ft.
$623,629
MLS#: 21185813

Fort Worth
3708 N Lighthouse Hill Lane
4 Beds
3 Baths
3,145 Sq.Ft.
$777,000
MLS#: 21419269
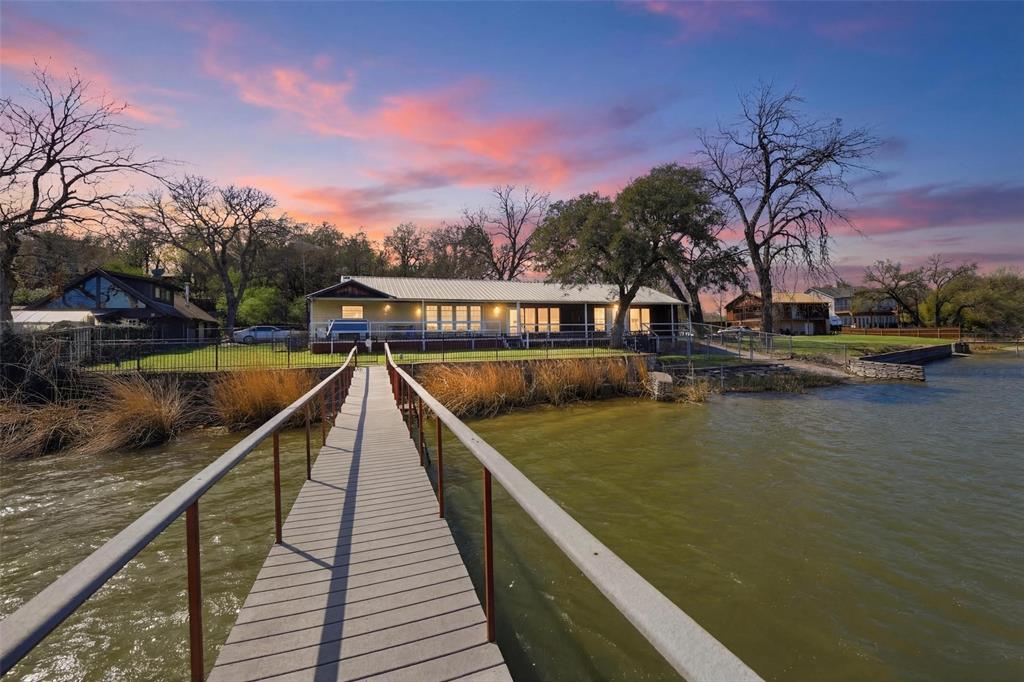
Fort Worth
2404 Indian Cove Street
3 Beds
2 Baths
2,445 Sq.Ft.
$799,000
MLS#: 21204048

Fort Worth
2600 W 7th Street 2654
2 Beds
2 Baths
1,744 Sq.Ft.
$550,000
MLS#: 21358771
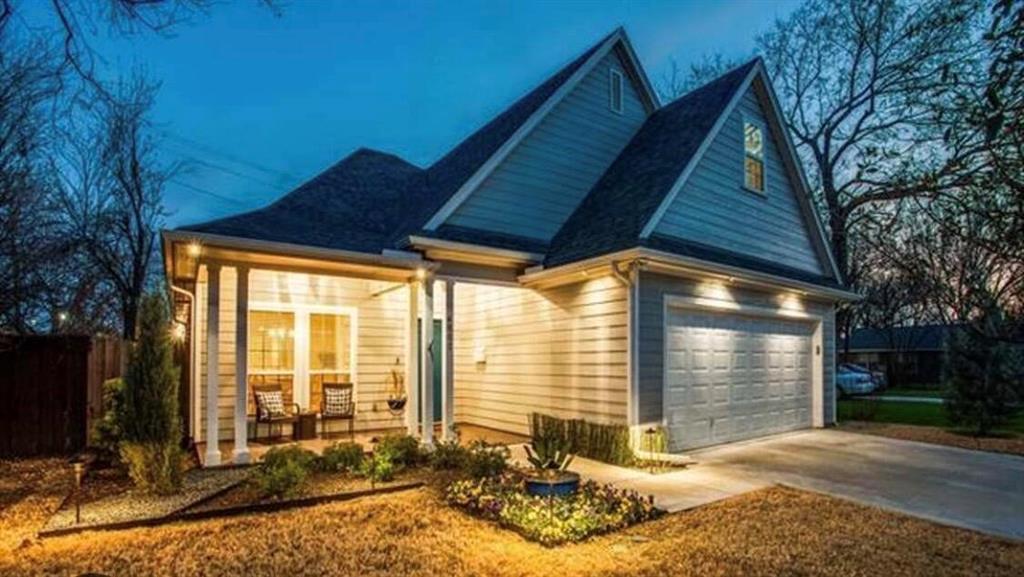
Fort Worth
4803 Calmont Avenue
3 Beds
2 Baths
2,574 Sq.Ft.
$599,000
MLS#: 21335891

Fort Worth
10305 Stoneside Trail
5 Beds
4 Baths
3,740 Sq.Ft.
$545,000
MLS#: 21413530

Fort Worth
6012 Big Lake Road
4 Beds
3 Baths
3,112 Sq.Ft.
$699,900
MLS#: 21346958

Fort Worth
6016 Big Lake Road
4 Beds
3 Baths
3,200 Sq.Ft.
$724,900
MLS#: 21376536

Fort Worth
6004 Mesquite Creek Court
4 Beds
3 Baths
3,334 Sq.Ft.
$799,900
MLS#: 21361078

Fort Worth
6008 Big Lake Road
4 Beds
3 Baths
2,916 Sq.Ft.
$699,900
MLS#: 21346996
