


Property
Beds
4
Full Baths
2
1/2 Baths
1
Year Built
1998
Sq.Footage
3,153
Move-in-ready home. Welcome to this beautiful home featuring soaring ceilings and an abundance of natural light! Recent upgrades include a swimming pool, a jacuzzi, a first-floor flooring upgrade, and an updated primary bathroom frameless shower. The spacious first-floor primary suite offers comfort and convenience, while the thoughtfully designed layout includes 4 bedrooms, a dedicated office, a large dining area, and an upstairs game room—perfect for entertaining and accommodating a growing family. Step outside to enjoy the impressive swimming pool and jacuzzi, creating your own private backyard retreat. Conveniently located near I-35, this home offers both comfort and accessibility. The spacious interior offers comfortable living and entertaining areas, while the private backyard swimming pool and spa create a wonderful setting for relaxation, family gatherings, and outdoor enjoyment. The home's generous floor plan, desirable features, and recent improvements make it an attractive opportunity for buyers seeking space, comfort, and a backyard retreat. With 3,153 square feet of living space, a private pool and spa, and approximately $15,000 in recent improvements, this home offers exceptional features at an attractive asking price of $499,000. Schedule your private showing today and experience everything this beautiful Lewisville home has to offer!
Features & Amenities
Interior
-
Other Interior Features
Vaulted Ceiling(s), High Speed Internet
-
Total Bedrooms
4
-
Bathrooms
2
-
1/2 Bathrooms
1
-
Basement YN
NO
-
Cooling YN
YES
-
Cooling
Ceiling Fan(s), Central Air, Electric, Zoned
-
Fireplace YN
YES
-
Heating YN
YES
-
Heating
Central, Natural Gas
-
Pet friendly
N/A
Exterior
-
Garage
Yes
-
Garage spaces
2
-
Parking
Garage, Garage Door Opener, Garage Faces Rear, Attached
-
Pool
No
-
Waterfront YN
NO
Area & Lot
-
Lot Size(acres)
0.154
-
Lot Size(square feet)
6,708
-
Property Type
Residential
-
Property Sub Type
Single Family Residence
Price
-
Sales Price
$499,000
-
Tax Amount
$8,850
-
Financing Options
Cash, Conventional, FHA, VA Loan
-
Sq. Footage
3,153
-
Price/SqFt
$158
HOA
-
Association
No
School District
-
Elementary School
Valley Ridge
-
Middle School
Huffines
-
High School
Lewisville
Property Features
-
Foundation Details
Slab
-
Sewer
Public Sewer
-
Tax Lot
26
-
Water Source
Public
Schedule a Showing
Showing scheduled successfully.
Mortgage calculator
Estimate your monthly mortgage payment, including the principal and interest, property taxes, and HOA. Adjust the values to generate a more accurate rate.
Your payment
Principal and Interest:
$
Property taxes:
$
HOA fees:
$
Total loan payment:
$
Total interest amount:
$
Location
County
Denton
Elementary School
Valley Ridge
Middle School
Huffines
High School
Lewisville
Listing Courtesy of Annette Bang, Spirit Real Estate
RealHub Information is provided exclusively for consumers' personal, non-commercial use, and it may not be used for any purpose other than to identify prospective properties consumers may be interested in purchasing. All information deemed reliable but not guaranteed and should be independently verified. All properties are subject to prior sale, change or withdrawal. RealHub website owner shall not be responsible for any typographical errors, misinformation, misprints and shall be held totally harmless.

AGENT
Joe Boston
Call Joe today to schedule a private showing.

* Listings on this website come from the FMLS IDX Compilation and may be held by brokerage firms other than the owner of this website. The listing brokerage is identified in any listing details. Information is deemed reliable but is not guaranteed. If you believe any FMLS listing contains material that infringes your copyrighted work please review our DMCA policy and learn how to submit a takedown request.© 2024 FMLS.
Related Properties
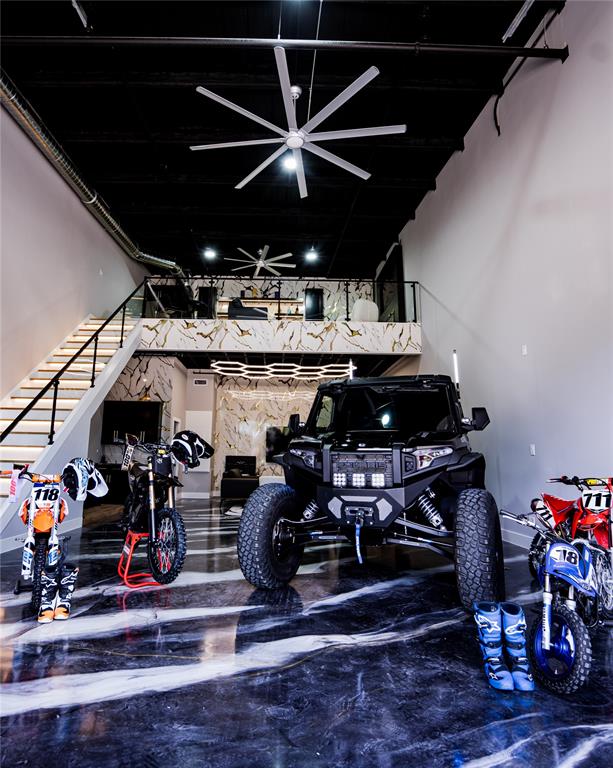
Lewisville
753 S Railroad Street 202A
1 Beds
1 Baths
1,602 Sq.Ft.
$475,000
MLS#: 21294668

Lewisville
2314 Balleybrooke Drive
3 Beds
2 Baths
2,511 Sq.Ft.
$469,500
MLS#: 21387511

Lewisville
1000 Dartmouth Drive
3 Beds
2 Baths
2,061 Sq.Ft.
$420,000
MLS#: 21419852

Lewisville
1364 Wentworth Drive
4 Beds
2 Baths
2,500 Sq.Ft.
$519,900
MLS#: 21415103

Lewisville
404 Belmont Court
4 Beds
3 Baths
2,550 Sq.Ft.
$499,000
MLS#: 21412982
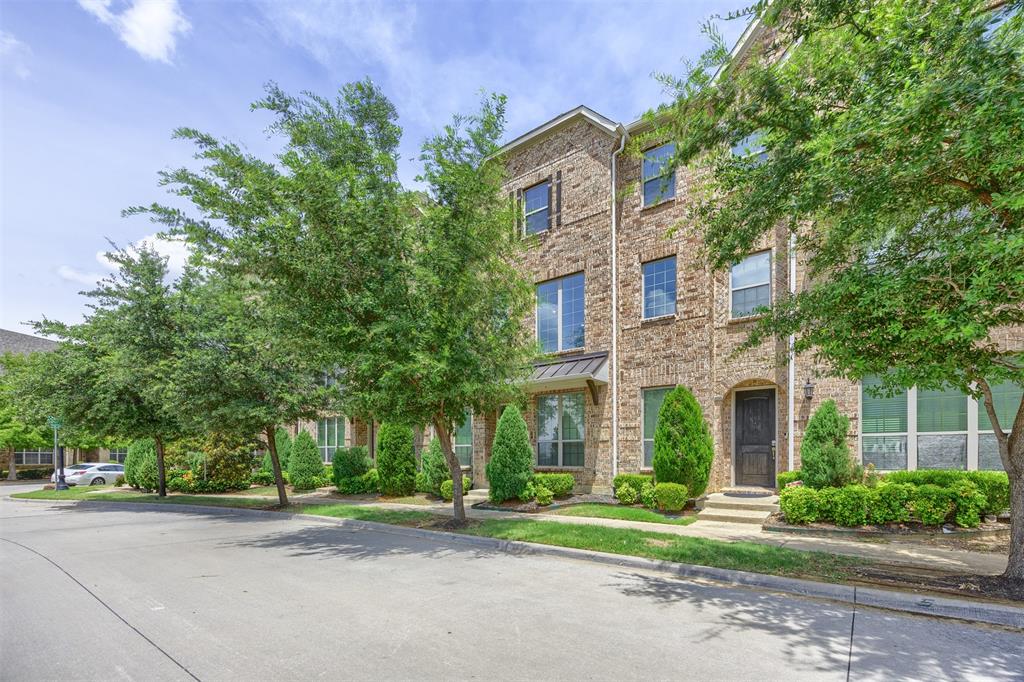
Lewisville
295 Scotia Street
3 Beds
2 Baths
2,073 Sq.Ft.
$415,000
MLS#: 21313909

Lewisville
510 Northside Avenue
2 Beds
2 Baths
1,989 Sq.Ft.
$399,500
MLS#: 21404694

Lewisville
1439 Wellesley Drive
4 Beds
2 Baths
2,418 Sq.Ft.
$479,000
MLS#: 21424195

Lewisville
103 Kensington Drive
3 Beds
2 Baths
2,026 Sq.Ft.
$449,900
MLS#: 21404948
