Features & Amenities

Interior

  • Other Interior Features

    Open Floorplan, Walk-In Closet(s)

  • Total Bedrooms

    4

  • Bathrooms

    3

  • Basement YN

    NO

  • Cooling YN

    YES

  • Cooling

    Ceiling Fan(s), Central Air, Electric

  • Fireplace YN

    YES

  • Heating YN

    YES

  • Heating

    Central

  • Pet friendly

    N/A

Exterior

  • Garage

    Yes

  • Garage spaces

    2

  • Parking

    Additional Parking, Driveway, Garage, Attached

  • Patio and Porch Features

    Covered, Rear Porch

  • Pool

    No

  • Waterfront YN

    NO

Area & Lot

  • Lot Features

    Corner Lot, Landscaped

  • Lot Size(acres)

    0.157

  • Lot Size(square feet)

    6,838

  • Property Type

    Residential

  • Property Sub Type

    Single Family Residence

Price

  • Sales Price

    $499,000

  • Tax Amount

    $8,011

  • Financing Options

    Cash, Conventional, FHA

  • Sq. Footage

    2,550

  • Price/SqFt

    $195

HOA

  • Association

    No

School District

  • Elementary School

    Creekside

  • Middle School

    Marshall Durham

  • High School

    Lewisville

Property Features

  • Accessibility Features

    Accessible Bedroom

  • Foundation Details

    Slab

  • Sewer

    Public Sewer

  • Tax Lot

    11

Schedule a Showing

Showing scheduled successfully.

<
>
IN PERSON
VIA CHAT

What is 3 + 4 ?


Mortgage calculator

Estimate your monthly mortgage payment, including the principal and interest, property taxes, and HOA. Adjust the values to generate a more accurate rate.

Your payment

Principal and Interest:

$

Property taxes:

$

HOA fees:

$

Total loan payment:

$

Total interest amount:

$

Location

County

Denton

Elementary School

Creekside

Middle School

Marshall Durham

High School

Lewisville

Listing Courtesy of Sheryl Abraham, Blesson Abraham Realty

RealHub Information is provided exclusively for consumers' personal, non-commercial use, and it may not be used for any purpose other than to identify prospective properties consumers may be interested in purchasing. All information deemed reliable but not guaranteed and should be independently verified. All properties are subject to prior sale, change or withdrawal. RealHub website owner shall not be responsible for any typographical errors, misinformation, misprints and shall be held totally harmless.

Agent Joe Boston

AGENT

Joe Boston

Call Joe today to schedule a private showing.


* Listings on this website come from the FMLS IDX Compilation and may be held by brokerage firms other than the owner of this website. The listing brokerage is identified in any listing details. Information is deemed reliable but is not guaranteed. If you believe any FMLS listing contains material that infringes your copyrighted work please review our DMCA policy and learn how to submit a takedown request.© 2024 FMLS.
Welcome to this beautifully maintained two-story home in Lewisville, offering 4 bedrooms, 3 full bathrooms, and approximately 2,550 square feet of thoughtfully designed living space. From the moment you enter, soaring ceilings and an inviting open-concept layout create a warm, spacious atmosphere ideal for everyday living and entertaining. The kitchen features abundant cabinetry, generous counter space, and granite countertops, flowing seamlessly into the home's living and dining areas. Upstairs, a spacious game room and three additional bedrooms provide room for guests, hobbies, or a growing household. Wood flooring, a cozy gas fireplace, and a covered rear porch add to the home's appeal. Complete with a two-car garage and conveniently located near shopping, dining, and major transportation routes, this home offers a wonderful combination of space, comfort, and convenience in Lewisville.

404 Belmont Court

Message successfully sent.

What would you like to know?

What is 3 + 4 ?

I agree to receive email communication and understand I can unsubscribe at any time.

I agree to be contacted by Next Level Realty Group via call, email, and text for real estate services. To opt out, you can reply 'stop' at any time or reply 'help' for assistance. You can also click the unsubscribe link in the emails. Message and data rates may apply. Message frequency may vary. Privacy Policy

Related Properties

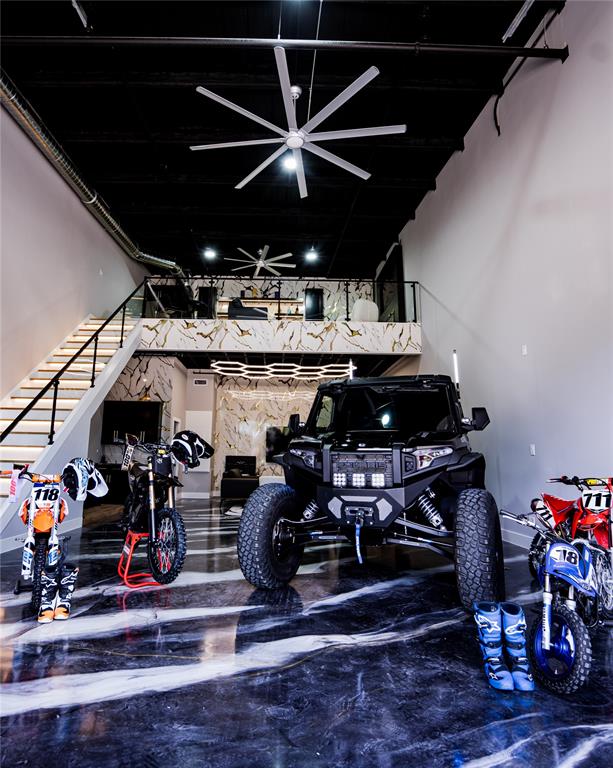
Experience the ultimate blend of luxury, functionality, and automotive lifestyle in this fully customized 1,602-square-foot loft-style garage. Located within an exclusive gated 3.5-acre development featuring just 63 privately owned suites, this exceptional unit has been thoughtfully upgraded to create a sophisticated retreat for collectors, entrepreneurs, and enthusiasts alike.
The expansive 25' x 50' floorplan showcases soaring ceilings, sleek epoxy flooring, and contemporary industrial architecture, while a custom-built mezzanine maximizes usable space and enhances the loft-inspired design. Premium finishes throughout include a private lounge with fireplace ideal for entertaining, a beautifully appointed custom bathroom, and a climate-controlled custom wine cellar that adds a refined touch rarely found in this unique asset class.
Designed to accommodate luxury vehicles, exotic car collections, recreational equipment, or a personalized showroom environment, the flexible open-concept layout easily adapts to a variety of uses. Whether serving as a private automotive gallery, executive office, showroom, or creative studio, the possibilities are virtually limitless.
Owners enjoy the security and convenience of gated access, along with the camaraderie of a vibrant community of like-minded collectors and professionals. Combining secure storage, luxury amenities, and exceptional versatility, this one-of-a-kind property offers a rare opportunity to own a truly distinctive lifestyle investment.
#21294668

Lewisville

753 S Railroad Street 202A

1 Beds

1 Baths

1,602 Sq.Ft.

$475,000

MLS#: 21294668

Price reduced
Welcome home to comfortable living and outdoor recreation near Lewisville Lake! This beautiful two-story home features wood flooring, spacious living and dining areas, and a relaxing swimming pool. The second living area offers a cozy fireplace, while the kitchen includes granite countertops, ample cabinetry, and a sunny breakfast area. Upstairs features a versatile flex space and a primary suite with a garden tub, separate shower, and a walk-in closet. Unwind in the sunroom overlooking the sparkling in-ground pool. 

Nearby Highland Lakes Park, Tower Bay Park, Eagle Point Marina, and walking and biking trails offer opportunities to connect with nature on outdoor adventures. Enjoy golf at Lake Park Golf Club, approx. 2.1 miles away; dining and community events in Old Town Lewisville, approx. 3.9 miles away; and sports fields, a dog park, and skate park at Railroad Park, approx. 6.9 miles away. Less than 1 mile from I-35E!
#21387511

Lewisville

2314 Balleybrooke Drive

3 Beds

2 Baths

2,511 Sq.Ft.

$469,500

MLS#: 21387511

This 3-bedroom, 2-living-area home sits on a corner lot with plenty of parking and an incredibly convenient location. Quick access to I-35 and Highway 121 puts you minutes from DFW International Airport, making travel and commuting a breeze.
Inside, the floorplan is made for both everyday living and entertaining. A front-facing study makes an ideal home office, two dining options give you flexibility, and the open kitchen flows into the living space, perfect for hosting. Two living areas mean everyone has room to spread out.
Set in a well-established neighborhood, this home blends traditional charm with a layout built for modern life, in one of the Metroplex’s most connected locations.
#21419852

Lewisville

1000 Dartmouth Drive

3 Beds

2 Baths

2,061 Sq.Ft.

$420,000

MLS#: 21419852

WELCOME HOME....Light, bright, and beautifully refreshed, this move-in-ready 4-bedroom home has everything you’ve been looking for—and not a thing left to do but unpack and enjoy! Fresh paint throughout and brand-new LVP flooring give this home a crisp, updated feel from the moment you walk in. The light-filled interior welcomes you with inviting spaces and a kitchen perfect for the chef in the family, offering the ideal setting for everyday living and entertaining.
Need a little flexibility? The versatile space just off the entry is perfect for a home office, second living area, music room or game room. 
Step outside to your own private backyard retreat featuring a sparkling pool and spa, plus plenty of room to entertain, relax, and enjoy the Texas lifestyle—all with low-maintenance landscaping that leaves more time for fun and less time for upkeep! 
Nestled in a desirable neighborhood close to shopping, dining, and everyday conveniences, this home also offers the added appeal of sought-after Flower Mound ISD.  Be in for the Holidays ...Do not miss this opportunity!!!!
#21415103

Lewisville

1364 Wentworth Drive

4 Beds

2 Baths

2,500 Sq.Ft.

$519,900

MLS#: 21415103

Move-in-ready home. Welcome to this beautiful home featuring soaring ceilings and an abundance of natural light! Recent upgrades include a swimming pool, a jacuzzi, a first-floor flooring upgrade, and an updated primary bathroom frameless shower. The spacious first-floor primary suite offers comfort and convenience, while the thoughtfully designed layout includes 4 bedrooms, a dedicated office, a large dining area, and an upstairs game room—perfect for entertaining and accommodating a growing family. Step outside to enjoy the impressive swimming pool and jacuzzi, creating your own private backyard retreat. Conveniently located near I-35, this home offers both comfort and accessibility. The spacious interior offers comfortable living and entertaining areas, while the private backyard swimming pool and spa create a wonderful setting for relaxation, family gatherings, and outdoor enjoyment. The home's generous floor plan, desirable features, and recent improvements make it an attractive opportunity for buyers seeking space, comfort, and a backyard retreat. With 3,153 square feet of living space, a private pool and spa, and approximately $15,000 in recent improvements, this home offers exceptional features at an attractive asking price of $499,000.
Schedule your private showing today and experience everything this beautiful Lewisville home has to offer!
#21418468

Lewisville

1320 Pinehurst Drive

4 Beds

2 Baths

3,153 Sq.Ft.

$499,000

MLS#: 21418468
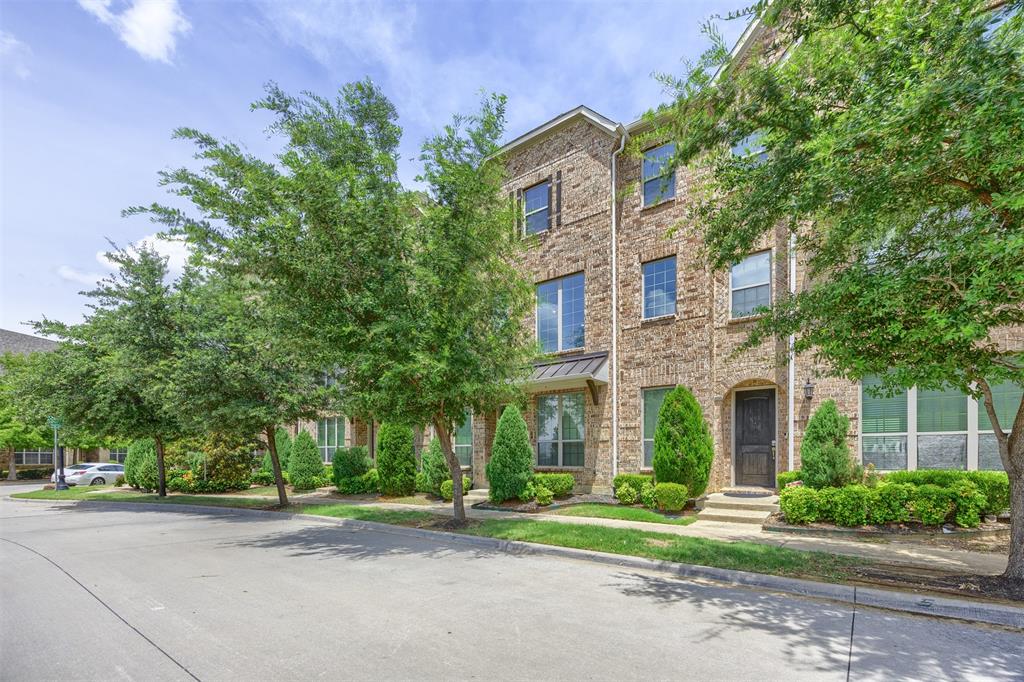
Most sought after floor plan in Texas. Condo with 3 stories, high and bright ceilings, loaded with upgrades. This property features gated pool in the subdivision and close proximity to everything you need. Master on second floor with 2 bedrooms and huge gameroom on third floor. Must see to believe.
#21313909

Lewisville

295 Scotia Street

3 Beds

2 Baths

2,073 Sq.Ft.

$415,000

MLS#: 21313909

This beautifully updated bungalow combines thoughtful design & exceptional functionality. Situated on a rare double corner lot in Old Town Lewisville, the property offers an impressive 29 x 18 workshop with electricity, abundant parking, a high-profile carport, rolling gate access, a fully fenced yard, & a converted garage complete with built-in shelving that conveys. The backyard is a true retreat, lovingly designed & maintained by a Denton County Master Gardener. Featuring Texas native plants & established garden beds, the landscape creates a vibrant, pollinator-friendly oasis. Inside, you'll find numerous recent improvements, including bathroom remodels (2024 & 2020), HVAC system (2021), tankless water heater, dishwasher (2025), refrigerator (2025), convection microwave (2024), roof (2020), & more. The versatile front room offers endless possibilities as a formal dining area, home office, or additional living space. The kitchen seamlessly opens to the main living area and features white cabinetry, granite countertops, stainless steel appliances, recessed lighting, & a refrigerator that conveys. The spacious living room is anchored by a striking fireplace & built-in shelving that also conveys with the home. The primary suite is a standout, featuring a beadboard ceiling, recessed lighting, & a beautifully remodeled ensuite bath completed in 2024 with dual sinks, a walk-in shower, & linen storage. The expansive 12 x 11 walk-in closet was formerly a bedroom, providing an exceptional amount of storage & dressing space. A secondary bathroom, remodeled in 2020, offers generous counter space & a tub shower combination. Buyers will appreciate the home's prime location near Lake Park, where boating, golf, camping, & beach access await. Enjoy the charm of Old Town Lewisville with its local restaurants, community events, rodeo, & summer concert series, all just minutes away. Convenient access to I-35E, SH 121, & the GB Turnpike allows commuting throughout the Metroplex.
#21404694

Lewisville

510 Northside Avenue

2 Beds

2 Baths

1,989 Sq.Ft.

$399,500

MLS#: 21404694

I'm your dream home! Enjoy my spacious open floor plan, large bedrooms, vaulted ceilings, art nooks, and updated fixtures. Relaxing Master Bedroom, and spa master bath retreat invite you to relax in luxury. Delight in gatherings in your spacious family room and formal dining room. Entertain in your game room which over looks the fun happening in the family room. Take a minute to enjoy your features, like iron spindle raining, luxurious carpet, and granite counters. Unwind in your Backyard that's big enough for your fluffy pet to enjoy, while you fire up the grill to make your famous BBQ meals! No grilling tonight? Then just enjoy the cool breeze and enjoyment of your new home. NEW Covered patio, New storm door for front door, Overhead racks in Garage, NEW Roof, Dishwasher, and GAS cooktop. Remodeled Master bath, NEW Hardwood floors throughout the house, NEW nest thermostat for energy efficiency.
#21424195

Lewisville

1439 Wellesley Drive

4 Beds

2 Baths

2,418 Sq.Ft.

$479,000

MLS#: 21424195

BUILDER CLOSEOUT! Brand new townhome in the gated community of The Manors at Forestbrook. Built in 2019 and was one of the models. This 2-story townhome features lots of updates throughout the townhome. The kitchen is open up to the dining and living area giving an an open floor plan concept. The kitchen has SS appliances, quartz countertops, and an island counter for bar stools. An oversized master suite with a large walk in closet. A large patio that come off the first floor living area.
#21404948

Lewisville

103 Kensington Drive

3 Beds

2 Baths

2,026 Sq.Ft.

$449,900

MLS#: 21404948

Send a message

Message successfully sent.

Your message

What is 3 + 4 ?

Reason for contacting?

I agree to receive email communication and understand I can unsubscribe at any time.

I agree to be contacted by Next Level Realty Group via call, email, and text for real estate services. To opt out, you can reply 'stop' at any time or reply 'help' for assistance. You can also click the unsubscribe link in the emails. Message and data rates may apply. Message frequency may vary. Privacy Policy

Sign Out

Virtual Assistant

Would you like to take the next step with this property? We can help you schedule a showing or virtual tour, or send you more details.

Yes, I would like more information.

Thank You for Your Reply, One of Our Agents will contact you as soon as possible

No, maybe later.

Thank you, you can always contact me via email, phone number or through the contact form.

Realhub AI

Lucy - Your AI-Powered Realtor

Update Your Temporary Password

Personalize your search

Enter your email and we'll notify you immediately when new listings match what you're looking for.

or enter email address

Already have an account ? Login here

Continue your home search

I agree to receive communications and understand I can unsubscribe at any time.

I agree to be contacted by Next Level Realty Group via call, email, and text for real estate services. To opt out, you can reply 'stop' at any time or reply 'help' for assistance. You can also click the unsubscribe link in the emails. Message and data rates may apply. Message frequency may vary. Privacy Policy

Already have an account ? Login here

We use cookies

We use cookies primarily for analytics to enhance your experience. By accepting, you agree to our use of these cookies. You can manage your preferences or learn more about our cookies policy.