


Property
Beds
4
Full Baths
3
1/2 Baths
None
Year Built
2011
Sq.Footage
3,064
Escape to the unparalleled serenity and luxury of 1322 Private Road 7891 in Mineola, TX, nestled within the prestigious gated sanctuary of Cross Pines Ranch. Located just 90 minutes from Dallas, this exquisite estate presents a seamless blend of complete privacy, breathtaking natural beauty, and resort-style amenities. A picturesque drive through soaring pines sets a magnificent tone, surrounded by lush wooded landscapes that immediately offer a tranquil escape from the everyday. Inside, expansive windows drench the residence in vibrant natural light while framing stunning views of the surrounding timberland and private lake, creating an effortless connection between sophisticated indoor living and the pristine outdoors. Spanning approximately 2,100 acres of prime East Texas countryside, Cross Pines Ranch offers an exceptional array of private amenities tailored for an active yet refined lifestyle. Equestrian enthusiasts will appreciate the state-of-the-art equestrian center and horse-friendly grounds, perfect for exploring the sprawling estate on horseback. Outdoorsmen can enjoy custom-stocked lakes offering premier freshwater fishing, alongside an exclusive private gun club dedicated to sport shooting and outdoor pursuits. For relaxation and wellness, residents enjoy access to a resort-style pool, clubhouse, and fitness center. Whether envisioned as a serene weekend getaway, a private sporting sanctuary, or an immaculate full-time residence, this property represents a rare opportunity to experience the ultimate in East Texas luxury and exclusivity.
Features & Amenities
Interior
-
Other Interior Features
Built-in Features, Chandelier, Double Vanity, Eat-in Kitchen, Granite Counters, Kitchen Island, Open Floorplan, Pantry, Walk-In Closet(s), High Speed Internet
-
Total Bedrooms
4
-
Bathrooms
3
-
Basement YN
NO
-
Cooling YN
YES
-
Cooling
Ceiling Fan(s), Central Air, Multi Units, Zoned
-
Fireplace YN
YES
-
Heating YN
YES
-
Heating
Exhaust Fan, Fireplace Insert, Central, Fireplace(s), Propane, Zoned
-
Pet friendly
N/A
Exterior
-
Garage
Yes
-
Garage spaces
2
-
Construction Materials
Radiant Barrier, Stone
-
Other Exterior Features
Rain Gutters, Lighting
-
Parking
Additional Parking, Concrete, Driveway, Garage, Garage Door Opener, Garage Faces Side, Kitchen Level, Oversized, Gated, Attached
-
Patio and Porch Features
Covered, Front Porch, Patio
-
Pool
No
-
Waterfront YN
NO
-
View
Water
Area & Lot
-
Lot Features
Cleared, Wooded, Landscaped, Many Trees, Pasture
-
Lot Size(acres)
5.02
-
Lot Size(square feet)
218,671
-
Property Type
Residential
-
Property Sub Type
Farm
-
Architectural Style
Ranch
Price
-
Sales Price
$1,950,000
-
Tax Amount
$20,884
-
Financing Options
Cash, Conventional
-
Sq. Footage
3,064
-
Price/SqFt
$636
HOA
-
Association
YES
-
Association Fee
$12,000
-
Association Fee Frequency
Annually
-
Association Fee Includes
N/A
Property Resources
-
Horse Property
YES
School District
-
Elementary School
Quitman
-
Middle School
Quitman
-
High School
Quitman
Property Features
-
Foundation Details
Slab
-
Senior Community YN
NO
-
Sewer
Septic Tank
-
Water Source
Private
Schedule a Showing
Showing scheduled successfully.
Mortgage calculator
Estimate your monthly mortgage payment, including the principal and interest, property taxes, and HOA. Adjust the values to generate a more accurate rate.
Your payment
Principal and Interest:
$
Property taxes:
$
HOA fees:
$
Total loan payment:
$
Total interest amount:
$
Location
County
Wood
Elementary School
Quitman
Middle School
Quitman
High School
Quitman
Listing Courtesy of Christie Cannon, LPT Realty LLC
RealHub Information is provided exclusively for consumers' personal, non-commercial use, and it may not be used for any purpose other than to identify prospective properties consumers may be interested in purchasing. All information deemed reliable but not guaranteed and should be independently verified. All properties are subject to prior sale, change or withdrawal. RealHub website owner shall not be responsible for any typographical errors, misinformation, misprints and shall be held totally harmless.

AGENT
Joe Boston
Call Joe today to schedule a private showing.

* Listings on this website come from the FMLS IDX Compilation and may be held by brokerage firms other than the owner of this website. The listing brokerage is identified in any listing details. Information is deemed reliable but is not guaranteed. If you believe any FMLS listing contains material that infringes your copyrighted work please review our DMCA policy and learn how to submit a takedown request.© 2024 FMLS.
Related Properties
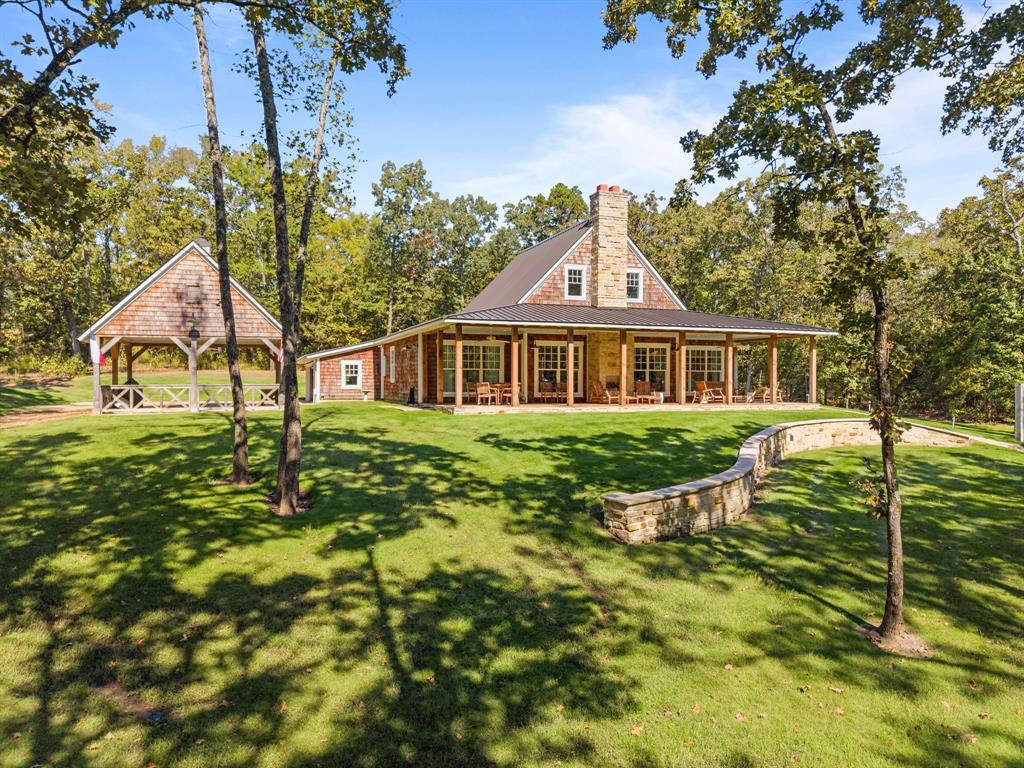
Mineola
877 PR 7893
4 Beds
3 Baths
2,073 Sq.Ft.
$1,999,000
MLS#: 21116852
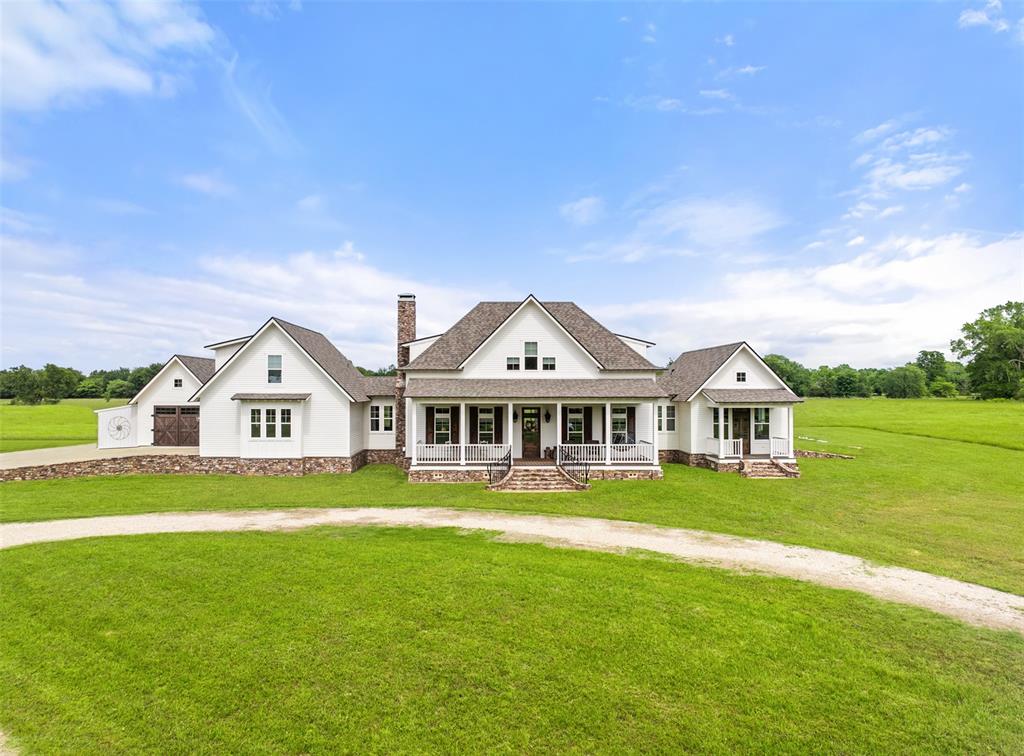
Mineola
20108 County Road 452
3 Beds
3 Baths
3,750 Sq.Ft.
$1,990,000
MLS#: 21270865
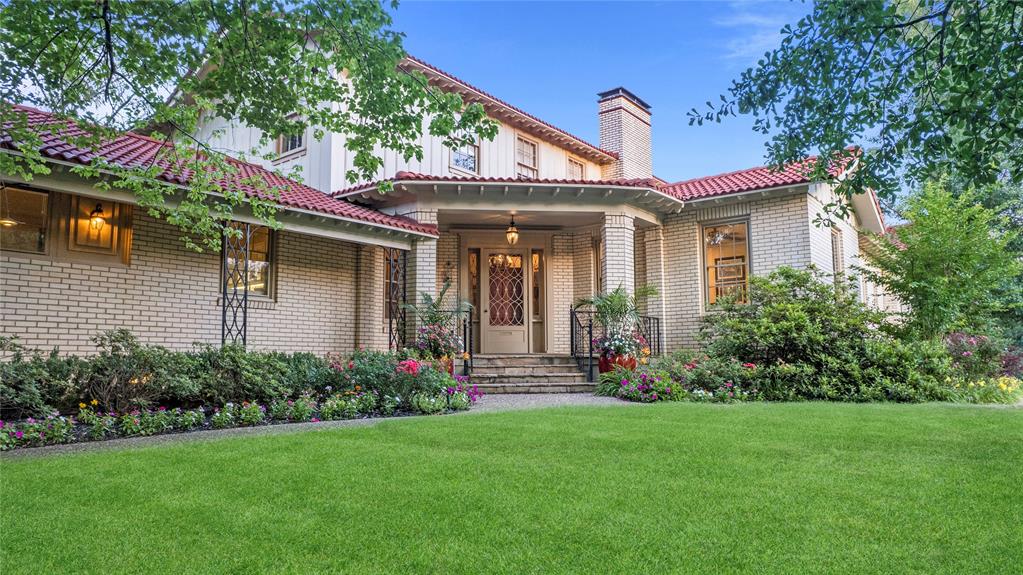
Mineola
4735 Highway 37 S
5 Beds
4 Baths
4,409 Sq.Ft.
$2,250,000
MLS#: 21280174
