Features & Amenities

Interior

  • Other Interior Features

    Built-in Features, Chandelier, Double Vanity, Eat-in Kitchen, Walk-In Closet(s)

  • Total Bedrooms

    5

  • Bathrooms

    4

  • 1/2 Bathrooms

    2

  • Basement YN

    YES

  • Cooling YN

    YES

  • Cooling

    Electric

  • Fireplace YN

    YES

  • Heating YN

    YES

  • Heating

    Electric

  • Pet friendly

    N/A

Exterior

  • Garage

    Yes

  • Garage spaces

    3

  • Construction Materials

    Wood Siding, Brick

  • Other Exterior Features

    Dock, Private Entrance, Garden

  • Parking

    Additional Parking, Garage, Attached

  • Patio and Porch Features

    Covered

  • Pool

    Yes

  • Pool Features

    In Ground

  • Waterfront YN

    YES

  • View

    Water

Area & Lot

  • Lot Features

    Wooded, Landscaped, Many Trees, Pasture, Waterfront

  • Lot Size(acres)

    26.841

  • Lot Size(square feet)

    1,169,193

  • Property Type

    Residential

  • Property Sub Type

    Single Family Residence

  • Architectural Style

    Mediterranean, Spanish

Price

  • Sales Price

    $2,250,000

  • Financing Options

    Cash, Conventional

  • Sq. Footage

    4,409

  • Price/SqFt

    $510

HOA

  • Association

    No

Property Resources

  • Horse Property

    YES

School District

  • Elementary School

    Mineola

  • Middle School

    Mineola

  • High School

    Mineola

Property Features

  • Senior Community YN

    NO

  • Sewer

    Septic Tank

Schedule a Showing

Showing scheduled successfully.

<
>
IN PERSON
VIA CHAT

What is 3 + 4 ?


Mortgage calculator

Estimate your monthly mortgage payment, including the principal and interest, property taxes, and HOA. Adjust the values to generate a more accurate rate.

Your payment

Principal and Interest:

$

Property taxes:

$

HOA fees:

$

Total loan payment:

$

Total interest amount:

$

Location

County

Wood

Elementary School

Mineola

Middle School

Mineola

High School

Mineola

Listing Courtesy of Anna Barber, Dave Perry Miller Real Estate

RealHub Information is provided exclusively for consumers' personal, non-commercial use, and it may not be used for any purpose other than to identify prospective properties consumers may be interested in purchasing. All information deemed reliable but not guaranteed and should be independently verified. All properties are subject to prior sale, change or withdrawal. RealHub website owner shall not be responsible for any typographical errors, misinformation, misprints and shall be held totally harmless.

Agent Joe Boston

AGENT

Joe Boston

Call Joe today to schedule a private showing.


* Listings on this website come from the FMLS IDX Compilation and may be held by brokerage firms other than the owner of this website. The listing brokerage is identified in any listing details. Information is deemed reliable but is not guaranteed. If you believe any FMLS listing contains material that infringes your copyrighted work please review our DMCA policy and learn how to submit a takedown request.© 2024 FMLS.
Longhaven is one of Mineola’s most distinguished country estates. Built in 1941, this Mediterranean inspired lakeside residence sits on 26 acres and has been sensitively refined to celebrate its rich history, architectural character and timeless glamour. Filled with an abundance of natural light and designed for effortless entertaining, Longhaven pairs refined interiors with the serenity of a private lakeside setting, all within easy access of the amenities in Mineola.

The main house with manicured gardens and sweeping lawns overlooks the pool and private spring-fed lake which are framed by mature pine, oak and southern magnolia trees. A sunroom opens to the pool terrace with lawns descending gently to the water's edge. The principal suite is ideally located on the first floor and benefits from direct access to the sunroom for morning coffee with a view. A handsome wood-panelled office with built-ins is located at the front of the home. Three bedrooms and two full bathrooms are located on the second floor with one boasting a balcony overlooking the pool and lake. The basement is designed for family fun with a generous game room (or fifth bedroom) and a vintage styled diner and wet bar area. A studio apartment with a private entrance is above the three-car garage and includes a kitchenette, living room, sleeping area and full bath. Throughout the home, thoughtful renovations honour its heritage, preserving original hardwood floors, period fixtures, classic tilework and decorative details that define Longhaven’s enduring style.

At the lake, a charming cabin provides an inviting private retreat, complete with an oversized bedroom, bathroom, kitchen, fireplace and large screened-in porch. An additional updated 2 bed 2 bath, single-level guest cottage with an expansive deck and hot tub offers comfortable accommodations for a caretaker, family or friends. Additional estate buildings include a substantial four-bay workshop and horse barn with several fenced pastures.

4735 Highway 37 S

Message successfully sent.

What would you like to know?

What is 3 + 4 ?

I agree to receive email communication and understand I can unsubscribe at any time.

I agree to be contacted by Next Level Realty Group via call, email, and text for real estate services. To opt out, you can reply 'stop' at any time or reply 'help' for assistance. You can also click the unsubscribe link in the emails. Message and data rates may apply. Message frequency may vary. Privacy Policy

Related Properties

Set on a private 5-acre homesite in the exclusive Cross Pines Ranch, this 4BR, 3BA home blends timeless ranch character with thoughtful, high-end craftsmanship. Every detail was intentionally chosen—from the cedar shingle siding and handmade solid-core doors to the Trinity oak floors, brass library lights, and sound-insulated interior walls. A standing-seam metal roof and full spray-foam insulation keep the home efficient and comfortable year-round.


The kitchen is a true highlight, featuring Crema Marfil marble counters, glass-inset cabinetry, specialty storage drawers, butcher-block island, custom vent hood with brass arm lights, a 6-burner KitchenAid range with griddle and double ovens, and a large cast-iron sink. The custom bunk room offers two twins over two queens with built-in brass lights and charging shelves, while the bathrooms feature Carrera Blanco marble throughout.


Outdoor living shines with a screened-in porch, double-sided stone fireplace, a beautifully designed firepit area with lighting, custom swings, zoysia yard with full sprinklers, hogwire fencing, and a 2-car carport finished with fans, speakers, and lighting. A whole-house Generac generator, two tankless water heaters, Starlink internet, Sonos sound system, and a 1,000-gallon buried propane tank add convenience and peace of mind.


Cross Pines Ranch offers an unmatched lifestyle with stocked fishing lakes, a full-service equestrian center, private gun club, clubhouse with pool, miles of trails, and dedicated full-time ranch staff—an ideal retreat just 90 minutes from Dallas.
#21116852

Mineola

877 PR 7893

4 Beds

3 Baths

2,073 Sq.Ft.

$1,999,000

MLS#: 21116852

Escape to the unparalleled serenity and luxury of 1322 Private Road 7891 in Mineola, TX, nestled within the prestigious gated sanctuary of Cross Pines Ranch. Located just 90 minutes from Dallas, this exquisite estate presents a seamless blend of complete privacy, breathtaking natural beauty, and resort-style amenities. A picturesque drive through soaring pines sets a magnificent tone, surrounded by lush wooded landscapes that immediately offer a tranquil escape from the everyday. Inside, expansive windows drench the residence in vibrant natural light while framing stunning views of the surrounding timberland and private lake, creating an effortless connection between sophisticated indoor living and the pristine outdoors.

Spanning approximately 2,100 acres of prime East Texas countryside, Cross Pines Ranch offers an exceptional array of private amenities tailored for an active yet refined lifestyle. Equestrian enthusiasts will appreciate the state-of-the-art equestrian center and horse-friendly grounds, perfect for exploring the sprawling estate on horseback. Outdoorsmen can enjoy custom-stocked lakes offering premier freshwater fishing, alongside an exclusive private gun club dedicated to sport shooting and outdoor pursuits. For relaxation and wellness, residents enjoy access to a resort-style pool, clubhouse, and fitness center. Whether envisioned as a serene weekend getaway, a private sporting sanctuary, or an immaculate full-time residence, this property represents a rare opportunity to experience the ultimate in East Texas luxury and exclusivity.
#21400940

Mineola

1322 Private Road 7891

4 Beds

3 Baths

3,064 Sq.Ft.

$1,950,000

MLS#: 21400940
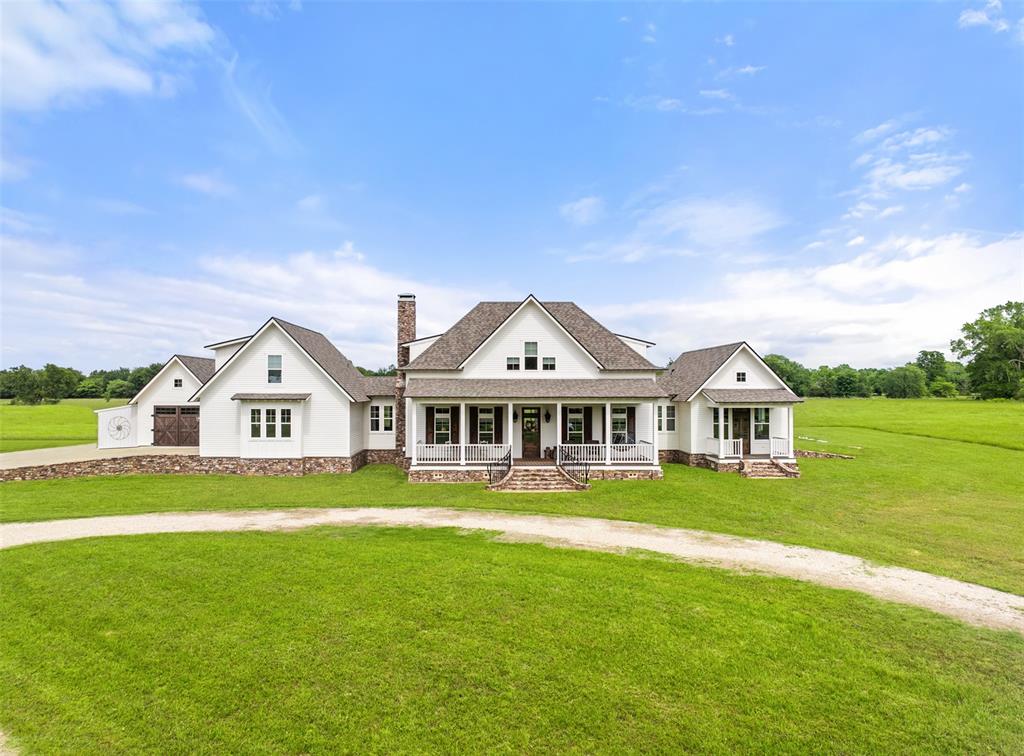
Set on 38 picturesque acres in highly sought-after Lindale ISD, this extraordinary estate offers a rare blend of refined luxury, timeless architectural character, and income-producing opportunity. Built in 2022, the main residence showcases approximately 3,750 square feet inspired by French country cottage design. Thoughtfully designed to capture the charm and architectural character of an older pier-and-beam home while incorporating the durability and efficiency of modern slab-on-grade construction with stem wall detailing. The front porch boasts exotic Cumaru hardwood decking that adds warmth, elegance, and long-lasting performance. The home exudes charm and craftsmanship with white oak flooring, hand-scraped spruce beam coffered ceilings, American black walnut fireplace and custom built-ins in the dining room, slate flooring in kitchen and laundry room and custom cabinetry with soft closes. The dreamy kitchen with vaulted wood-beam ceilings, huge island with quartz countertops, apron farmhouse sink, and gas stove surrounded by amazing views of the beautiful countryside. Outside the chlorine diving pool and spa features UV light filtration system. Pool house doors open to pool area for entertaining. Additional highlights feature gated entrance, deep water well, RV hookup, whole house generator and long circle drive. Detached is a one-of-a-kind log cabin duplex that has been beautifully remodeled for rustic elegance with porcelain tile stone look floors, black walnut cabinetry, travertine tile in the bathroom and hammered copper sinks. Once side of the duplex is vacant and the other side is furnished and currently serving as a STR sleeping 7 and producing consistent income. The cabin features a long back porch and fire pit area overlooking the picturesque stocked pond.
#21270865

Mineola

20108 County Road 452

3 Beds

3 Baths

3,750 Sq.Ft.

$1,990,000

MLS#: 21270865

Send a message

Message successfully sent.

Your message

What is 3 + 4 ?

Reason for contacting?

I agree to receive email communication and understand I can unsubscribe at any time.

I agree to be contacted by Next Level Realty Group via call, email, and text for real estate services. To opt out, you can reply 'stop' at any time or reply 'help' for assistance. You can also click the unsubscribe link in the emails. Message and data rates may apply. Message frequency may vary. Privacy Policy

Sign Out

Virtual Assistant

Would you like to take the next step with this property? We can help you schedule a showing or virtual tour, or send you more details.

Yes, I would like more information.

Thank You for Your Reply, One of Our Agents will contact you as soon as possible

No, maybe later.

Thank you, you can always contact me via email, phone number or through the contact form.

Realhub AI

Lucy - Your AI-Powered Realtor

Update Your Temporary Password

Personalize your search

Enter your email and we'll notify you immediately when new listings match what you're looking for.

or enter email address

Already have an account ? Login here

Continue your home search

I agree to receive communications and understand I can unsubscribe at any time.

I agree to be contacted by Next Level Realty Group via call, email, and text for real estate services. To opt out, you can reply 'stop' at any time or reply 'help' for assistance. You can also click the unsubscribe link in the emails. Message and data rates may apply. Message frequency may vary. Privacy Policy

Already have an account ? Login here

We use cookies

We use cookies primarily for analytics to enhance your experience. By accepting, you agree to our use of these cookies. You can manage your preferences or learn more about our cookies policy.