

Property
Beds
5
Full Baths
5
1/2 Baths
1
Year Built
1964
Sq.Footage
4,159
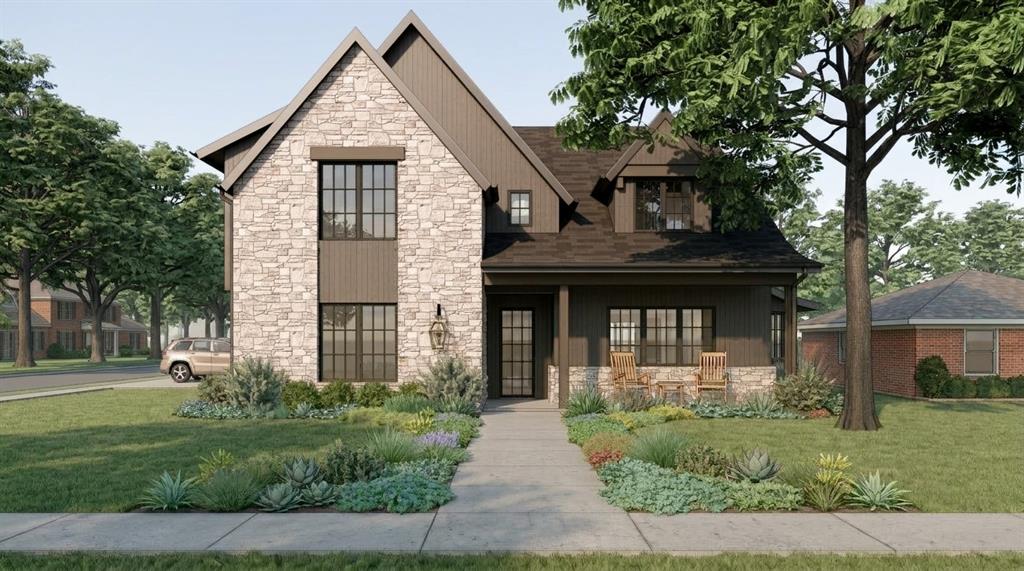
New construction by Fairview Custom Homes in Richardson’s highly coveted Reservation neighborhood, this exceptional residence blends timeless architecture with thoughtful design and elevated craftsmanship. A striking brick and stone exterior sets the tone for an impressive two-story floor plan designed for both everyday living and entertaining. The heart of the home features an expansive great room that flows seamlessly into the dining area and chef’s kitchen, complete with an oversized island, generous pantry, and direct access to the covered outdoor living space. The first-floor primary suite offers a private retreat with a spa-inspired bath and oversized walk-in closet, while a secondary en-suite bedroom provides the perfect space for guests. A dedicated study, powder bath, mudroom, utility room, and two-car garage complete the main level. Upstairs, three additional bedrooms—each with access to a private bath—surround a spacious game room, creating plenty of room to spread out. With five bedrooms, five full baths plus a powder bath, a dedicated study, game room, covered patio, and two-car garage, every detail has been carefully considered. Located in the heart of the Reservation, this Fairview Custom Home offers the rare opportunity to enjoy the character and community of one of Richardson’s most sought-after neighborhoods paired with the beauty, efficiency, and craftsmanship of brand-new construction.
Features & Amenities
Interior
-
Other Interior Features
Built-in Features, Chandelier, Eat-in Kitchen, Kitchen Island, Natural Woodwork, Open Floorplan, Pantry, Vaulted Ceiling(s), Walk-In Closet(s), Wired for Data, High Speed Internet, Smart Home, Wired for Sound
-
Total Bedrooms
5
-
Bathrooms
5
-
1/2 Bathrooms
1
-
Basement YN
NO
-
Fireplace YN
YES
-
Heating YN
YES
-
Heating
Exhaust Fan
-
Pet friendly
N/A
Exterior
-
Garage
Yes
-
Garage spaces
2
-
Construction Materials
Stone, Wood Siding, Brick, Stone Veneer
-
Parking
Garage, Attached
-
Pool
No
-
Waterfront YN
NO
Area & Lot
-
Lot Size(acres)
0.207
-
Lot Size(square feet)
9,016
-
Property Type
Residential
-
Property Sub Type
Single Family Residence
Price
-
Sales Price
$1,998,000
-
Tax Amount
$12,166
-
Sq. Footage
4,159
-
Price/SqFt
$480
HOA
-
Association
No
School District
-
Elementary School
Mohawk
-
Middle School
Richardson North
-
High School
Pearce
Property Features
-
New Construction
YES
-
Sewer
Public Sewer
-
Tax Lot
28
-
Water Source
Public
Schedule a Showing
Showing scheduled successfully.
Mortgage calculator
Estimate your monthly mortgage payment, including the principal and interest, property taxes, and HOA. Adjust the values to generate a more accurate rate.
Your payment
Principal and Interest:
$
Property taxes:
$
HOA fees:
$
Total loan payment:
$
Total interest amount:
$
Location
County
Dallas
Elementary School
Mohawk
Middle School
Richardson North
High School
Pearce
Listing Courtesy of Jennifer McDaniel, Call It Closed Realty
RealHub Information is provided exclusively for consumers' personal, non-commercial use, and it may not be used for any purpose other than to identify prospective properties consumers may be interested in purchasing. All information deemed reliable but not guaranteed and should be independently verified. All properties are subject to prior sale, change or withdrawal. RealHub website owner shall not be responsible for any typographical errors, misinformation, misprints and shall be held totally harmless.

AGENT
Joe Boston
Call Joe today to schedule a private showing.

* Listings on this website come from the FMLS IDX Compilation and may be held by brokerage firms other than the owner of this website. The listing brokerage is identified in any listing details. Information is deemed reliable but is not guaranteed. If you believe any FMLS listing contains material that infringes your copyrighted work please click here to review our DMCA policy and learn how to submit a takedown request.© 2024 FMLS.
Related Properties

Richardson
440 Crestover Circle
5 Beds
5 Baths
4,404 Sq.Ft.
$1,998,000
MLS#: 21378052

Richardson
3805 Ledgestone Court
6 Beds
6 Baths
7,325 Sq.Ft.
$2,300,000
MLS#: 21329513

Richardson
1109 Grassmere Drive
4 Beds
5 Baths
4,106 Sq.Ft.
$1,850,000
MLS#: 21326988

Richardson
1304 Chippewa Drive
5 Beds
7 Baths
4,587 Sq.Ft.
$2,250,000
MLS#: 21364794
Richardson
1121 La Mesa Drive
5 Beds
4 Baths
3,752 Sq.Ft.
$1,756,250
MLS#: 21249251
