


Property
Beds
5
Full Baths
5
1/2 Baths
2
Year Built
2027
Sq.Footage
4,136
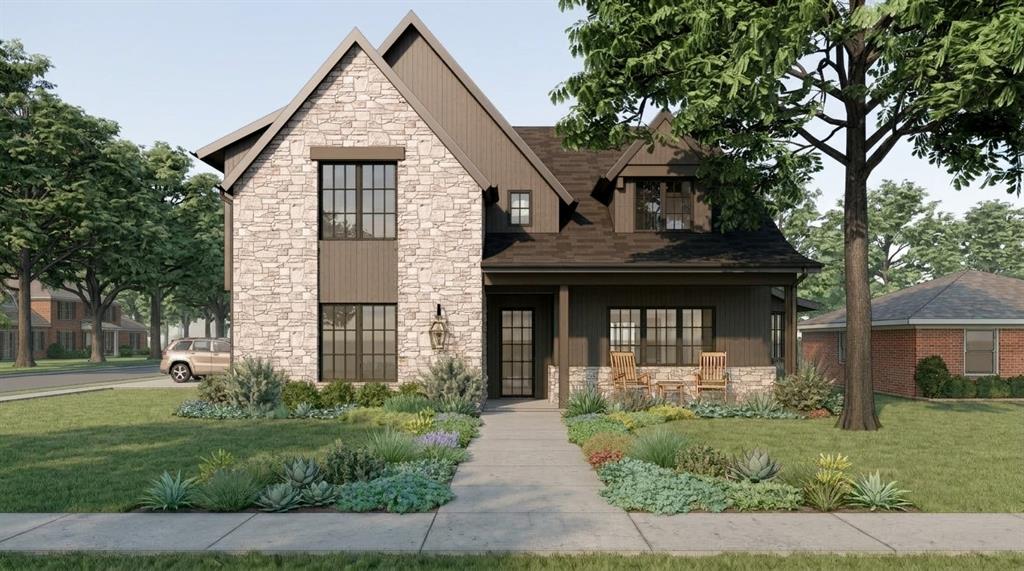
Picture coming home to The Queen. On a coveted interior lot in Canyon Creek, her whitewashed brick gables and dark board-and-batten glow at dusk behind a brick garden wall and standing-seam metal entry. Inside, soft arches lead to a beamed living room anchored by a fluted mantel with green marble surround and arched white oak built-ins, while a wall of sliding glass opens to the covered patio. Gather in the kitchen around an oversized marble island with fluted oak base beneath brass lantern pendants, with a sculpted plaster hood, pot filler, pro-style range, built-in refrigerator and sunny breakfast nook. At day’s end, retreat to the primary suite’s soaring vaulted shiplap ceiling and stained beams, then unwind in a spa bath with freestanding tub, dual floating vanities with backlit mirrors, window bench and frameless glass shower. 5 beds, 5 full and 2 half baths, office, 4,136 sq ft. Zoned to Canyon Creek Elem, Richardson North JH and Pearce HS. Est. completion Jan 2027. Renderings shown; finishes may vary.
Features & Amenities
Interior
-
Other Interior Features
Built-in Features, Chandelier, Kitchen Island, Open Floorplan, Pantry, Vaulted Ceiling(s), Walk-In Closet(s), High Speed Internet
-
Total Bedrooms
5
-
Bathrooms
5
-
1/2 Bathrooms
2
-
Basement YN
NO
-
Fireplace YN
YES
-
Pet friendly
N/A
Exterior
-
Garage
Yes
-
Garage spaces
2
-
Construction Materials
Board & Batten Siding, Brick, Fiber Cement
-
Parking
Garage, Garage Faces Rear, Side By Side
-
Patio and Porch Features
Covered, Front Porch, Patio
-
Pool
No
-
Waterfront YN
NO
Area & Lot
-
Lot Features
Cleared
-
Lot Size(acres)
0.185
-
Lot Size(square feet)
8,058
-
Property Type
Residential
-
Property Sub Type
Single Family Residence
-
Architectural Style
Traditional
Price
-
Sales Price
$1,950,000
-
Tax Amount
$10,823
-
Sq. Footage
4,136
-
Price/SqFt
$471
HOA
-
Association
No
Property Resources
-
Horse Property
NO
School District
-
Elementary School
Canyon Creek
-
Middle School
Richardson North
-
High School
Pearce
Property Features
-
New Construction
YES
-
Foundation Details
Slab
-
Senior Community YN
NO
-
Sewer
Public Sewer
-
Tax Lot
19
-
Water Source
Public
Schedule a Showing
Showing scheduled successfully.
Mortgage calculator
Estimate your monthly mortgage payment, including the principal and interest, property taxes, and HOA. Adjust the values to generate a more accurate rate.
Your payment
Principal and Interest:
$
Property taxes:
$
HOA fees:
$
Total loan payment:
$
Total interest amount:
$
Location
County
Dallas
Elementary School
Canyon Creek
Middle School
Richardson North
High School
Pearce
Listing Courtesy of JoJo Garcia, Elite Living Realty
RealHub Information is provided exclusively for consumers' personal, non-commercial use, and it may not be used for any purpose other than to identify prospective properties consumers may be interested in purchasing. All information deemed reliable but not guaranteed and should be independently verified. All properties are subject to prior sale, change or withdrawal. RealHub website owner shall not be responsible for any typographical errors, misinformation, misprints and shall be held totally harmless.

AGENT
Joe Boston
Call Joe today to schedule a private showing.

* Listings on this website come from the FMLS IDX Compilation and may be held by brokerage firms other than the owner of this website. The listing brokerage is identified in any listing details. Information is deemed reliable but is not guaranteed. If you believe any FMLS listing contains material that infringes your copyrighted work please review our DMCA policy and learn how to submit a takedown request.© 2024 FMLS.
Related Properties

Richardson
440 Crestover Circle
5 Beds
5 Baths
4,404 Sq.Ft.
$1,998,000
MLS#: 21378052

Richardson
3105 Canyon Creek Drive
5 Beds
4 Baths
4,603 Sq.Ft.
$2,295,000
MLS#: 21386245

Richardson
1323 Apache Drive
5 Beds
5 Baths
4,159 Sq.Ft.
$1,998,000
MLS#: 21360629

Richardson
4 Mimosa Place
5 Beds
4 Baths
4,027 Sq.Ft.
$1,690,000
MLS#: 21423592

Richardson
3805 Ledgestone Court
6 Beds
6 Baths
7,325 Sq.Ft.
$2,300,000
MLS#: 21329513

Richardson
1109 Grassmere Drive
4 Beds
5 Baths
4,106 Sq.Ft.
$1,850,000
MLS#: 21326988

Richardson
503 Arrowhead Drive
5 Beds
4 Baths
4,925 Sq.Ft.
$1,790,000
MLS#: 21385805

Richardson
1304 Chippewa Drive
5 Beds
7 Baths
4,587 Sq.Ft.
$2,199,000
MLS#: 21364794
Richardson
1121 La Mesa Drive
5 Beds
4 Baths
3,752 Sq.Ft.
$1,756,250
MLS#: 21249251
