


Property
Beds
3
Full Baths
2
1/2 Baths
None
Year Built
2026
Sq.Footage
1,798
Elevated finishes, distinctive design, and thoughtful upgrades give this new construction home a custom-home feel. Offering 3 bedrooms, 2 bathrooms, and a 2-car garage with an 8-foot-tall garage door, the open layout features 9-foot ceilings and waterproof luxury vinyl plank flooring throughout the main living areas. A gas fireplace framed by built-in cabinetry and shelving anchors the living room, while a separate built-in coffee and serving bar adds storage and entertaining space. The kitchen features an upgraded appliance package with a gas range-oven and LG built-in microwave and wall oven combination, providing two ovens for added cooking flexibility. Abundant cabinetry, a range hood, tile backsplash, and a walk-in pantry complete the space. The spacious primary suite offers a tray ceiling, sliding barn door, and a beautifully appointed bathroom featuring a dual-sink vanity, gold-tone fixtures, abundant storage with additional countertop cabinetry, an oversized tiled shower, and a large walk-in closet. Two additional bedrooms offer flexible space for guests, a home office, or hobbies, with convenient access to the secondary bathroom featuring a tiled tub-shower surround. A built-in mudroom bench with cubbies and overhead storage creates a convenient drop zone inside the garage entry, while the dedicated laundry room offers additional built-in cabinetry. Situated on a generous 0.21-acre lot with mature trees, this home offers covered front and back porches and a fenced backyard. Additional upgrades include spray foam insulation and a tankless, on-demand water heater for energy efficiency, plus gutters and front and back sprinkler systems.
Features & Amenities
Interior
-
Other Interior Features
Built-in Features, Dry Bar, Pantry, Walk-In Closet(s), High Speed Internet
-
Total Bedrooms
3
-
Bathrooms
2
-
Basement YN
NO
-
Cooling YN
YES
-
Cooling
Ceiling Fan(s), Central Air
-
Fireplace YN
YES
-
Heating YN
YES
-
Heating
Central, Fireplace(s), Natural Gas
-
Pet friendly
N/A
Exterior
-
Garage
Yes
-
Garage spaces
2
-
Other Exterior Features
Rain Gutters, Lighting
-
Parking
Driveway, Garage, Garage Door Opener, Garage Faces Front, Attached
-
Patio and Porch Features
Covered, Front Porch, Rear Porch
-
Pool
No
-
Waterfront YN
NO
Area & Lot
-
Lot Size(acres)
0.211
-
Lot Size(square feet)
9,191
-
Property Type
Residential
-
Property Sub Type
Single Family Residence
Price
-
Sales Price
$359,000
-
Tax Amount
$671
-
Sq. Footage
1,798
-
Price/SqFt
$199
HOA
-
Association
No
School District
-
Elementary School
Evans
-
Middle School
Rather
-
High School
Bonham
Property Features
-
New Construction
YES
-
Foundation Details
Slab
-
Sewer
Public Sewer
-
Tax Lot
1
-
Water Source
Public
Schedule a Showing
Showing scheduled successfully.
Mortgage calculator
Estimate your monthly mortgage payment, including the principal and interest, property taxes, and HOA. Adjust the values to generate a more accurate rate.
Your payment
Principal and Interest:
$
Property taxes:
$
HOA fees:
$
Total loan payment:
$
Total interest amount:
$
Location
County
Fannin
Elementary School
Evans
Middle School
Rather
High School
Bonham
Listing Courtesy of Colin Conn, EXP REALTY
RealHub Information is provided exclusively for consumers' personal, non-commercial use, and it may not be used for any purpose other than to identify prospective properties consumers may be interested in purchasing. All information deemed reliable but not guaranteed and should be independently verified. All properties are subject to prior sale, change or withdrawal. RealHub website owner shall not be responsible for any typographical errors, misinformation, misprints and shall be held totally harmless.

AGENT
Joe Boston
Call Joe today to schedule a private showing.

* Listings on this website come from the FMLS IDX Compilation and may be held by brokerage firms other than the owner of this website. The listing brokerage is identified in any listing details. Information is deemed reliable but is not guaranteed. If you believe any FMLS listing contains material that infringes your copyrighted work please review our DMCA policy and learn how to submit a takedown request.© 2024 FMLS.
Related Properties

Bonham
613 S 5th Street
3 Beds
2 Baths
1,473 Sq.Ft.
$290,000
MLS#: 21335697
Bonham
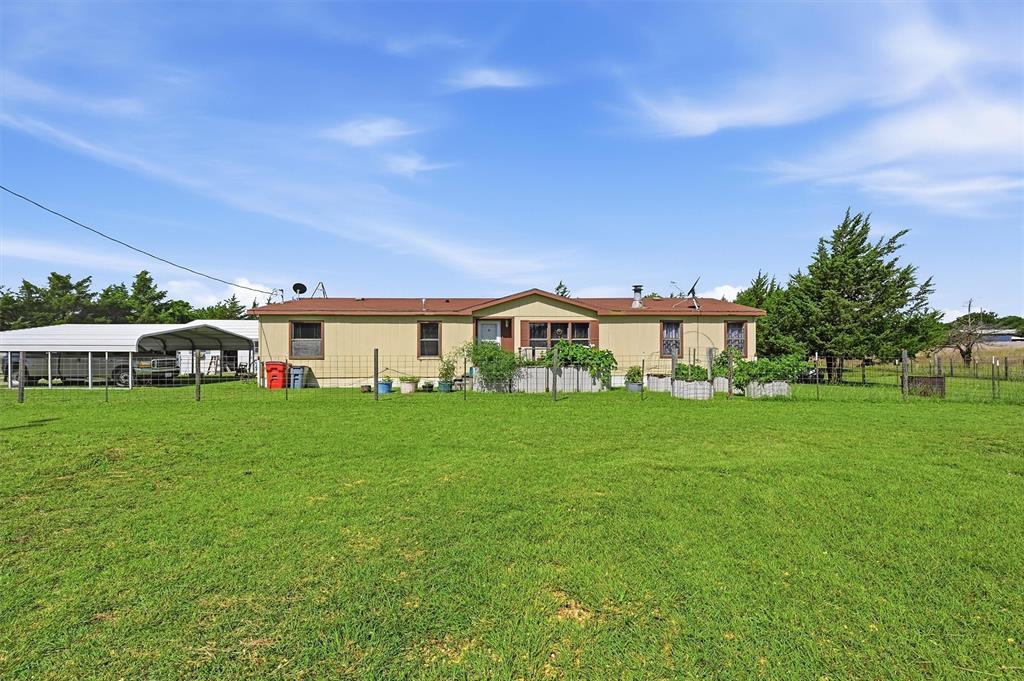
872 County Road 4244
4 Beds
2 Baths
1,848 Sq.Ft.
$335,000
MLS#: 21296773

Bonham
1400 Nunn Circle
4 Beds
2 Baths
1,606 Sq.Ft.
$320,000
MLS#: 21308264

Bonham
2707 S State Highway 121 Highway S
2 Beds
2 Baths
2,760 Sq.Ft.
$310,000
MLS#: 21355774

Bonham
TBD County Road 3105
None Beds
None Baths
1,600 Sq.Ft.
$384,999
MLS#: 21351452
Bonham
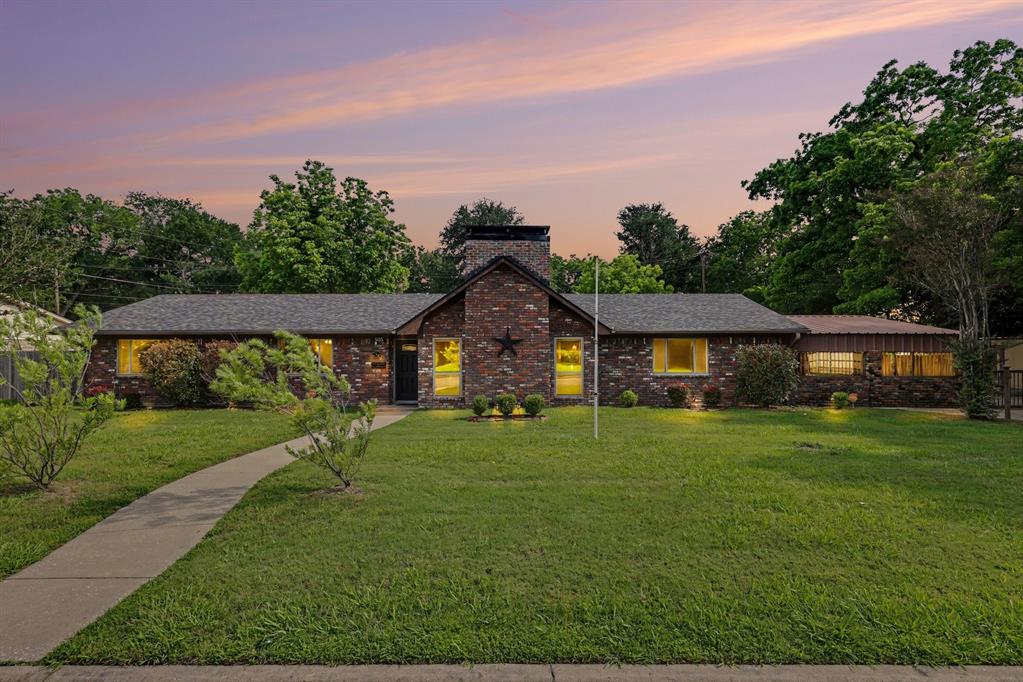
805 Wes Michael Road
3 Beds
2 Baths
2,351 Sq.Ft.
$389,000
MLS#: 21278918

Bonham
1908 Nancy Lea Drive
4 Beds
3 Baths
2,269 Sq.Ft.
$359,000
MLS#: 21404380

Bonham
4574 N State Highway 121
3 Beds
2 Baths
2,005 Sq.Ft.
$325,000
MLS#: 21313853

Bonham
502 County Road 2610
4 Beds
2 Baths
2,181 Sq.Ft.
$385,000
MLS#: 21354334
