Features & Amenities

Interior

  • Other Interior Features

    Built-in Features, Chandelier, Natural Woodwork, Open Floorplan, Pantry

  • Total Bedrooms

    5

  • Bathrooms

    5

  • 1/2 Bathrooms

    1

  • Basement YN

    NO

  • Cooling YN

    YES

  • Cooling

    Attic Fan, Ceiling Fan(s), Central Air, ENERGY STAR Qualified Equipment

  • Fireplace YN

    YES

  • Heating YN

    YES

  • Heating

    ENERGY STAR Qualified Equipment

  • Pet friendly

    N/A

Exterior

  • Garage

    Yes

  • Garage spaces

    3

  • Construction Materials

    Brick

  • Other Exterior Features

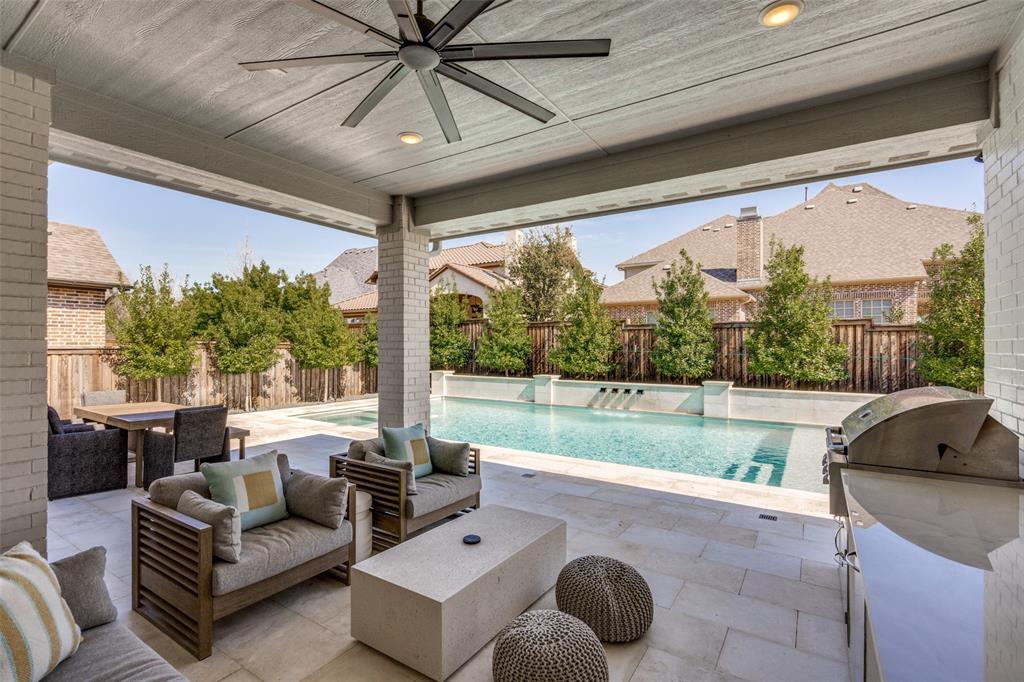
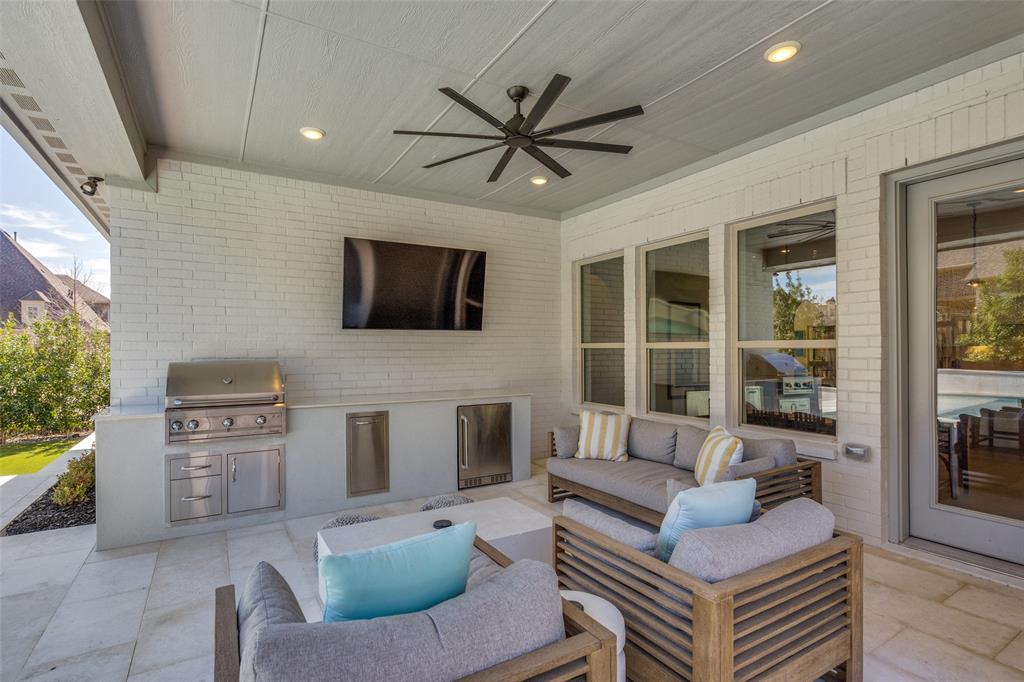
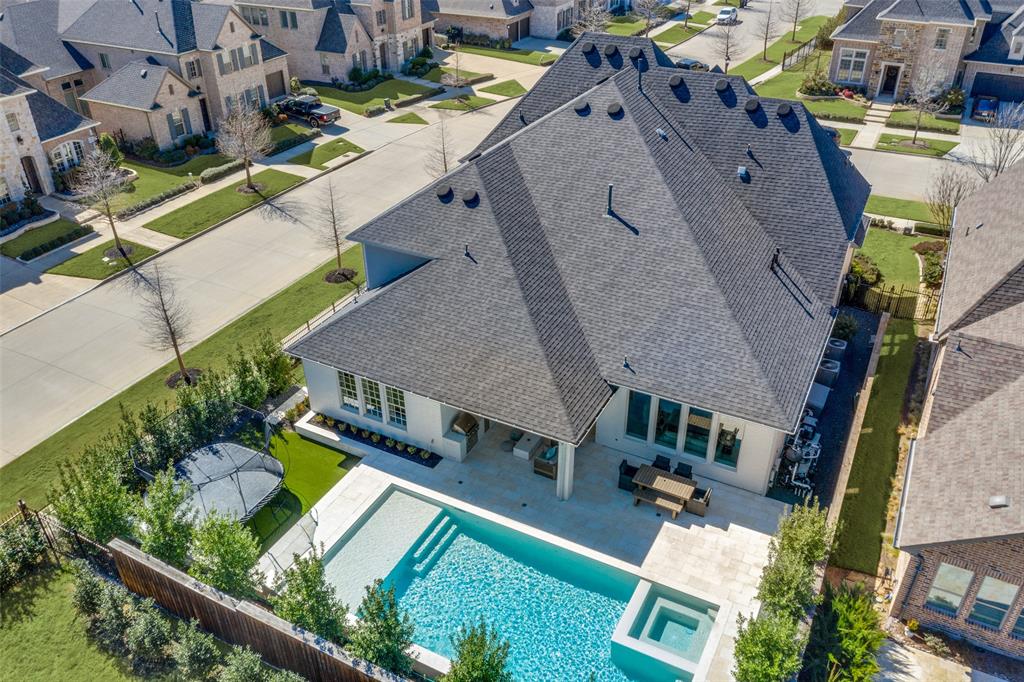
    Built-in Barbecue, Gas Grill, Lighting, Outdoor Kitchen, Private Yard

  • Parking

    Electric Vehicle Charging Station(s), Tandem, Gated, Attached

  • Patio and Porch Features

    Covered

  • Pool

    Yes

  • Pool Features

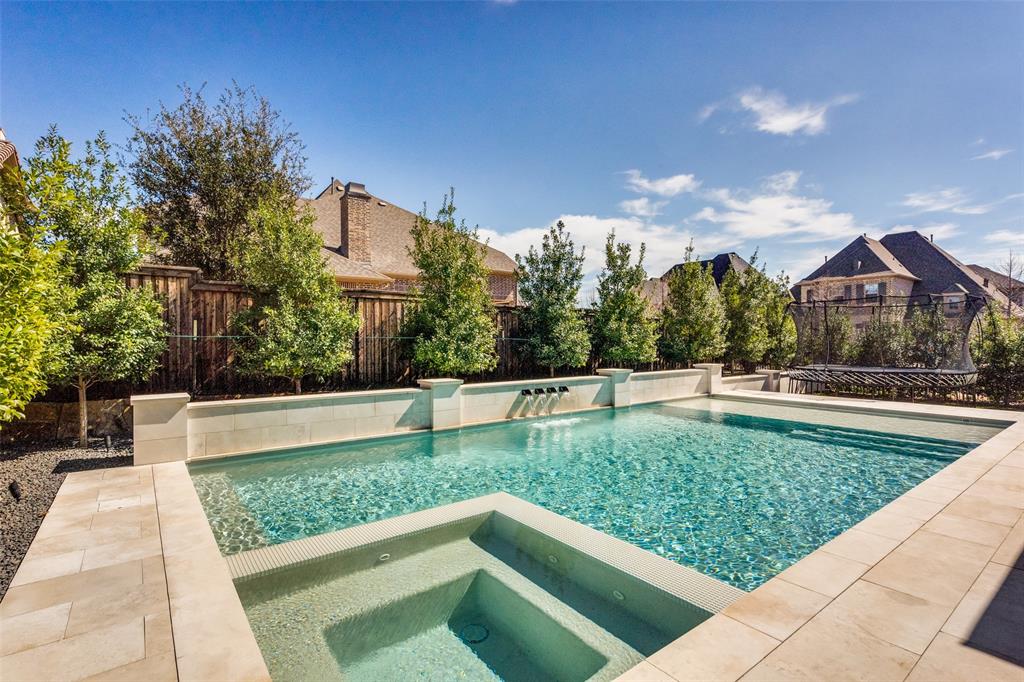
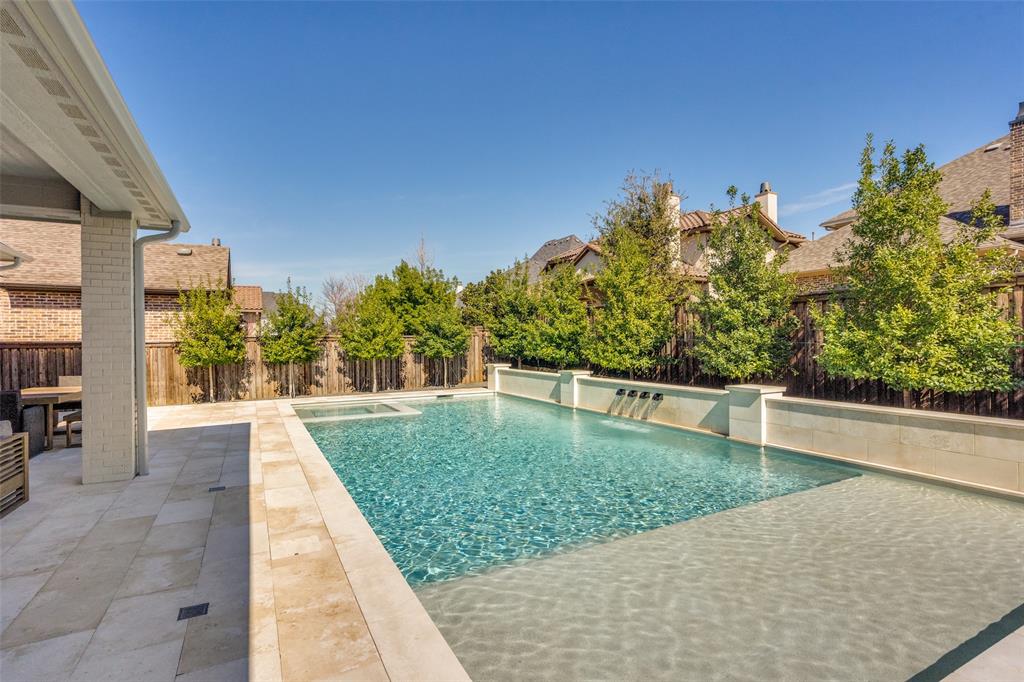
    Heated, In Ground, Pool/Spa Combo, Waterfall

Area & Lot

  • Lot Features

    Corner Lot, Many Trees

  • Lot Size(acres)

    0.23

  • Lot Size(square feet)

    10,018

  • Property Type

    Residential

  • Property Sub Type

    Single Family Residence

Price

  • Sales Price

    $1,995,000

  • Tax Amount

    $21,112

  • Sq. Footage

    4,524

  • Price/SqFt

    $440

HOA

  • Association

    YES

  • Association Fee

    $1,800

  • Association Fee Frequency

    Semi-Annually

  • Association Fee Includes

    N/A

School District

  • Elementary School

    Newman

  • Middle School

    Trent

  • High School

    Memorial

Property Features

  • Foundation Details

    Slab

Schedule a Showing

Showing scheduled successfully.

<
>
IN PERSON
VIA CHAT

What is 3 + 4 ?


Change time

Mortgage calculator

Estimate your monthly mortgage payment, including the principal and interest, property taxes, and HOA. Adjust the values to generate a more accurate rate.

Your payment

Principal and Interest:

$

Property taxes:

$

HOA fees:

$

Total loan payment:

$

Total interest amount:

$

Location

County

Denton

Elementary School

Newman

Middle School

Trent

High School

Memorial

Listing Courtesy of Andrew Gachkar, Premier Agent Network Texas, LLC

RealHub Information is provided exclusively for consumers' personal, non-commercial use, and it may not be used for any purpose other than to identify prospective properties consumers may be interested in purchasing. All information deemed reliable but not guaranteed and should be independently verified. All properties are subject to prior sale, change or withdrawal. RealHub website owner shall not be responsible for any typographical errors, misinformation, misprints and shall be held totally harmless.

Agent Joe Boston

AGENT

Joe Boston

Call Joe today to schedule a private showing.


* Listings on this website come from the FMLS IDX Compilation and may be held by brokerage firms other than the owner of this website. The listing brokerage is identified in any listing details. Information is deemed reliable but is not guaranteed. If you believe any FMLS listing contains material that infringes your copyrighted work please click here to review our DMCA policy and learn how to submit a takedown request.© 2024 FMLS.
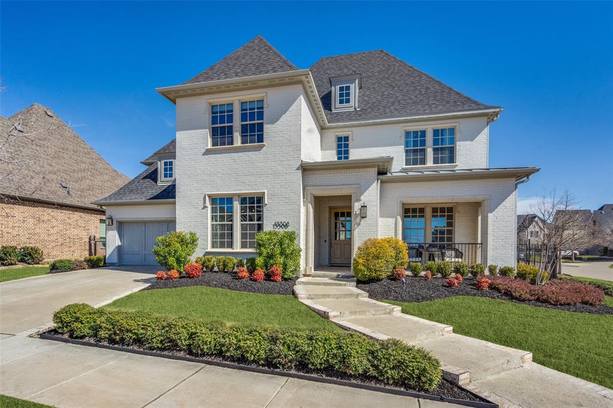
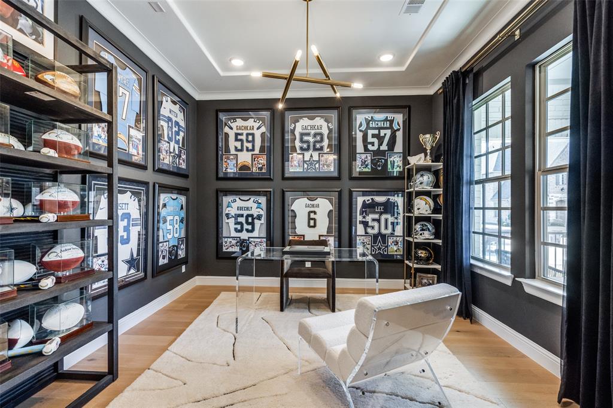
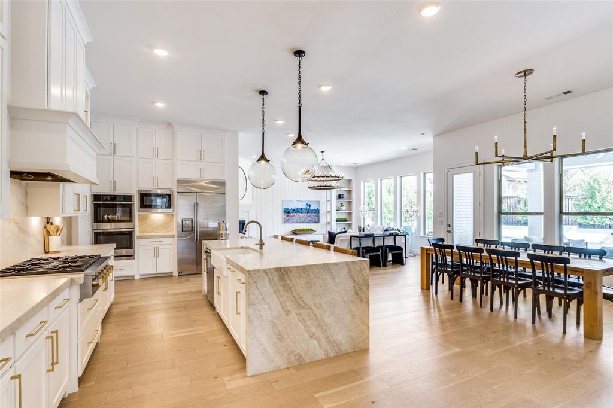
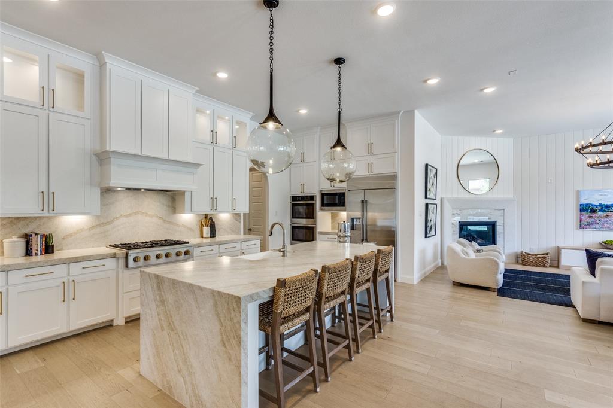
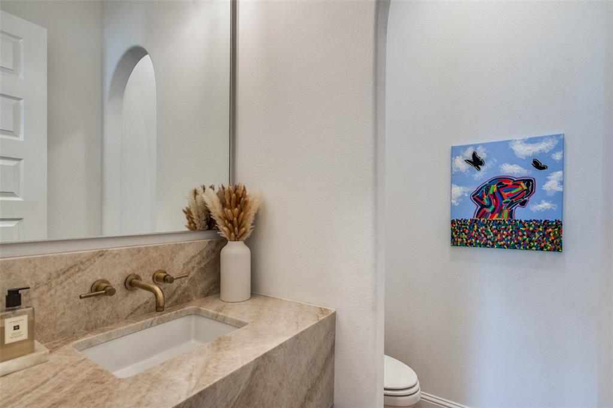
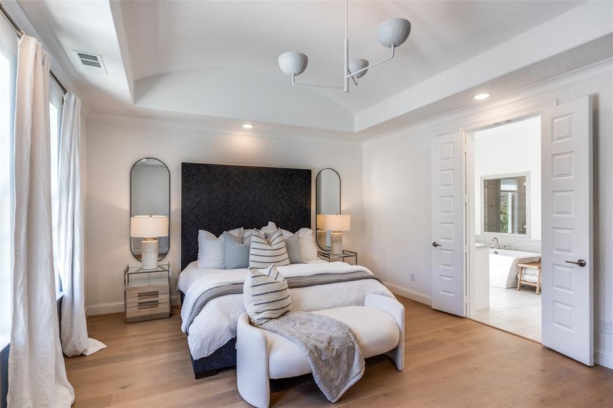
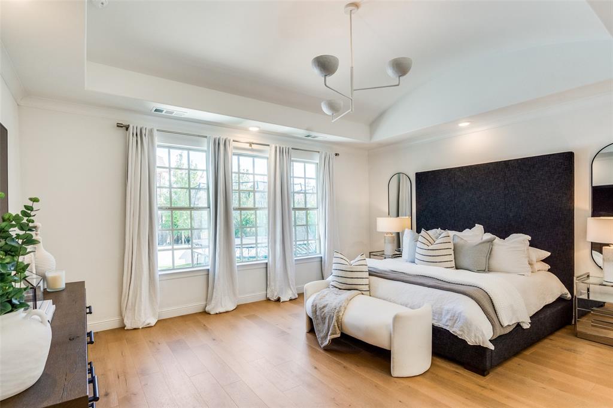
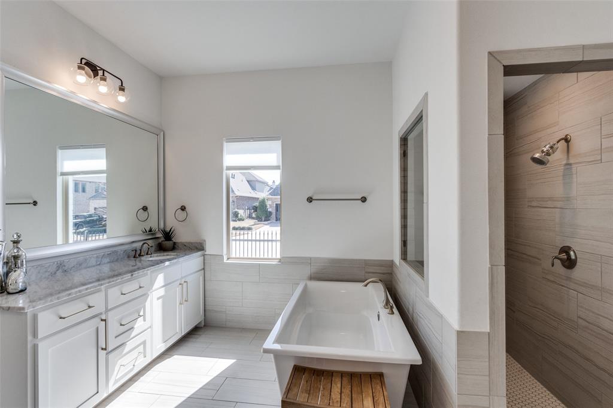
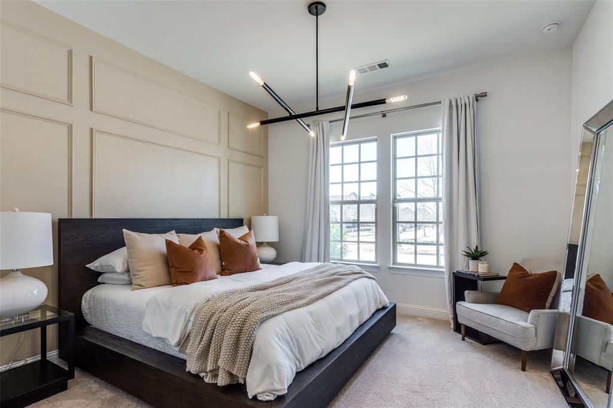
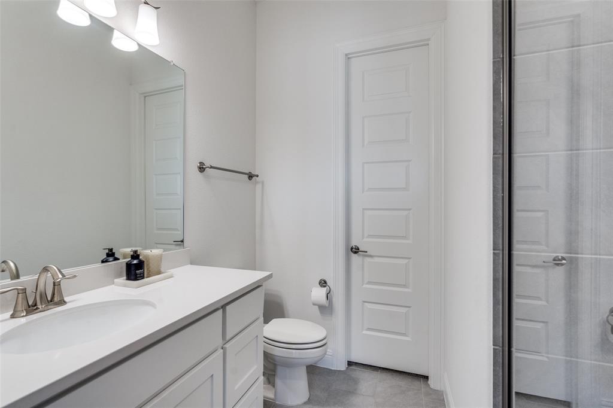
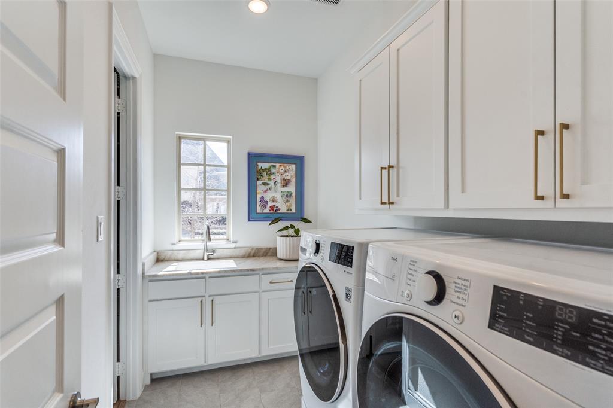
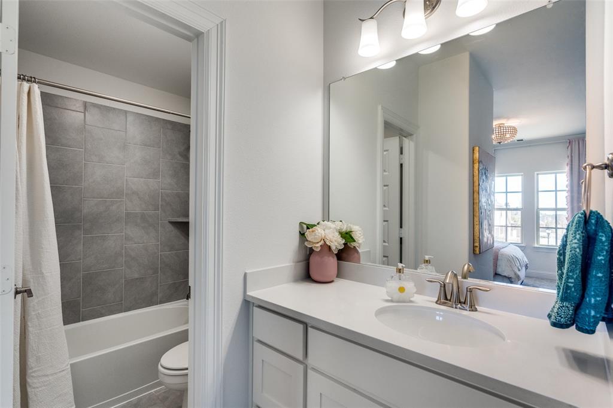
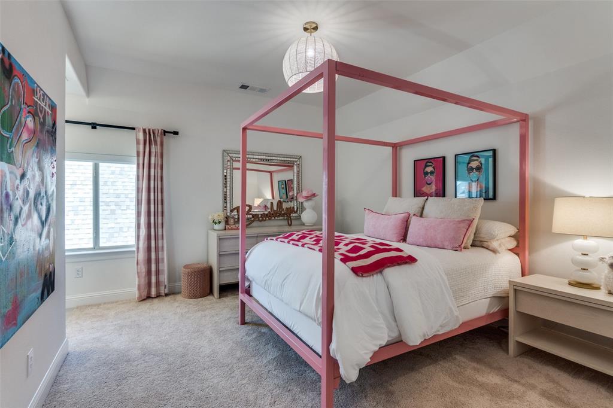
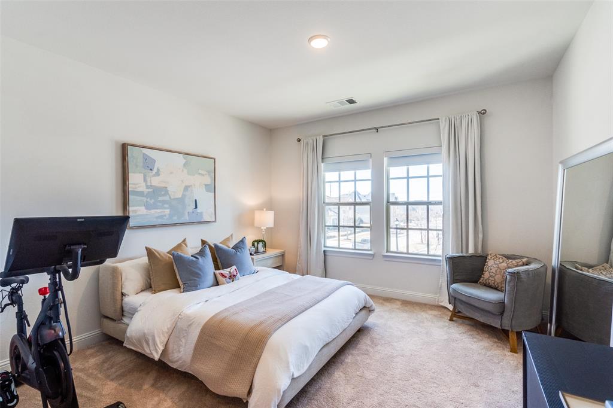
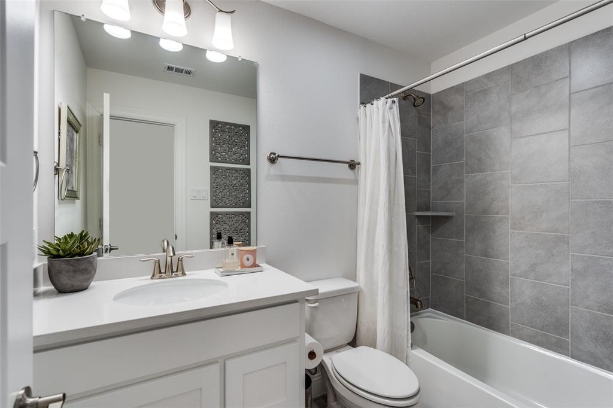
Presenting the last Darling Home ever built in Newman Village’s exclusive guarded-gated community, where modern elegance meets turnkey perfection. This stunning white-painted brick estate features five bedrooms and has been meticulously updated to exude contemporary sophistication, blending flawless design with effortless functionality.
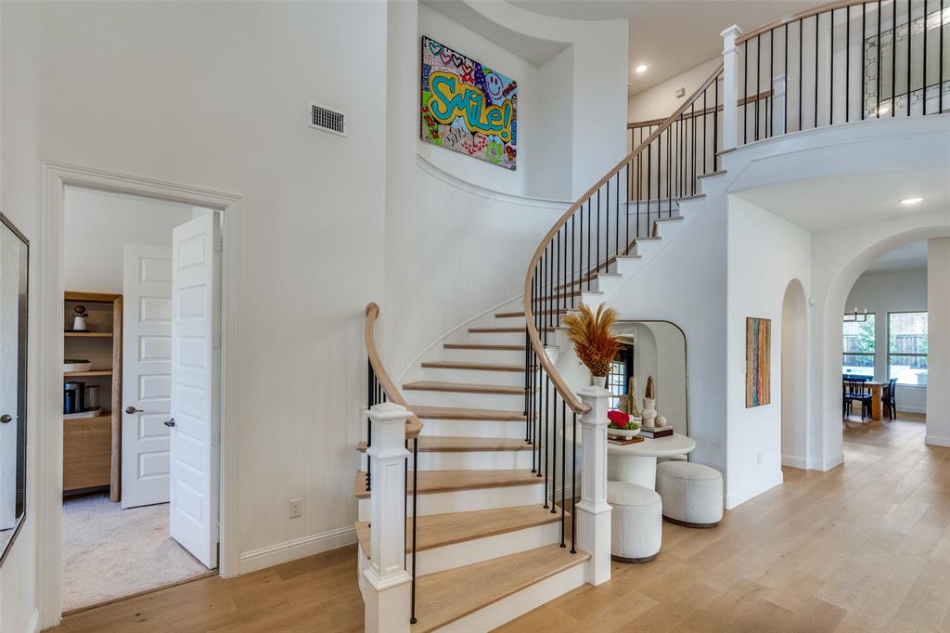
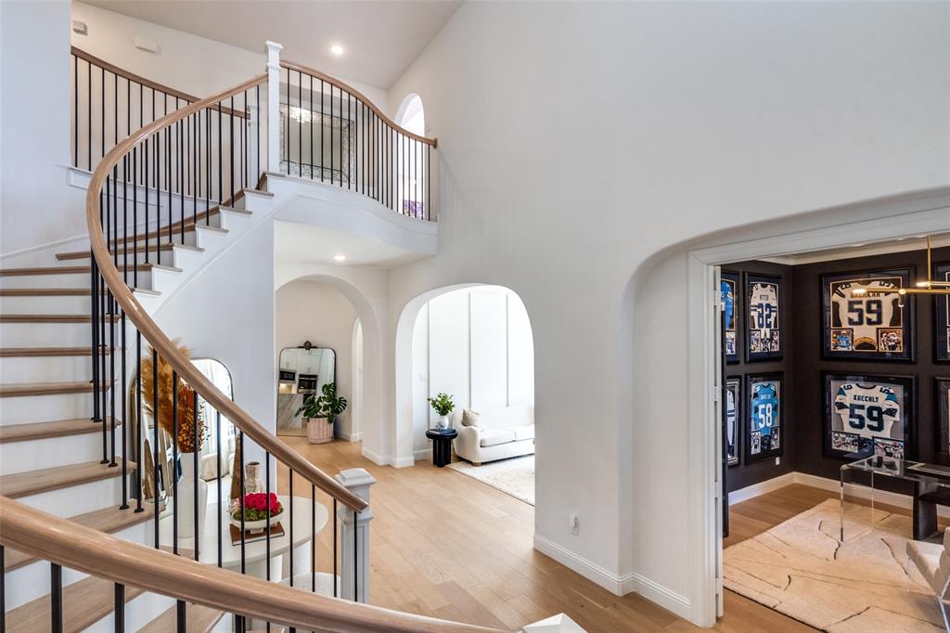
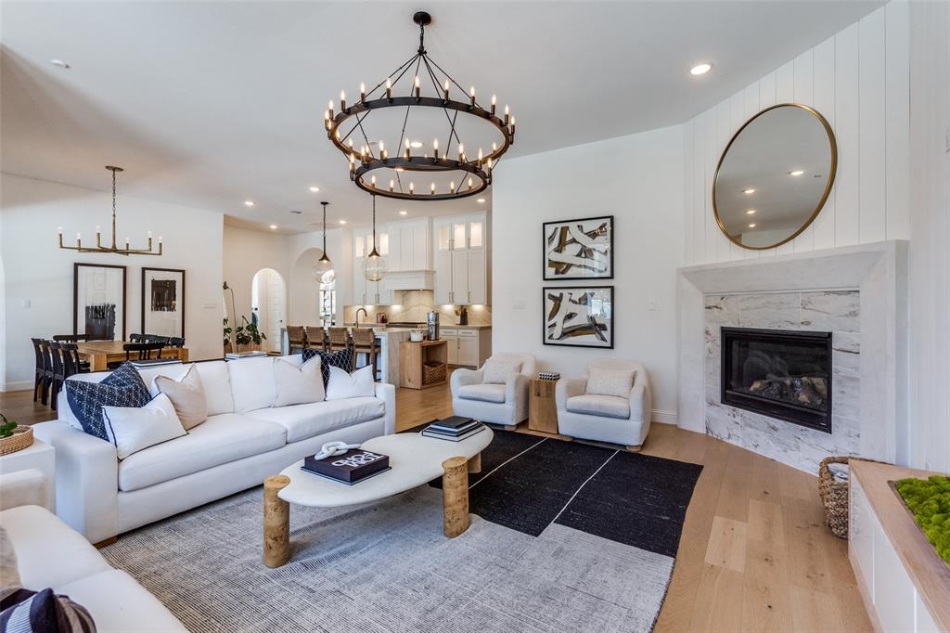
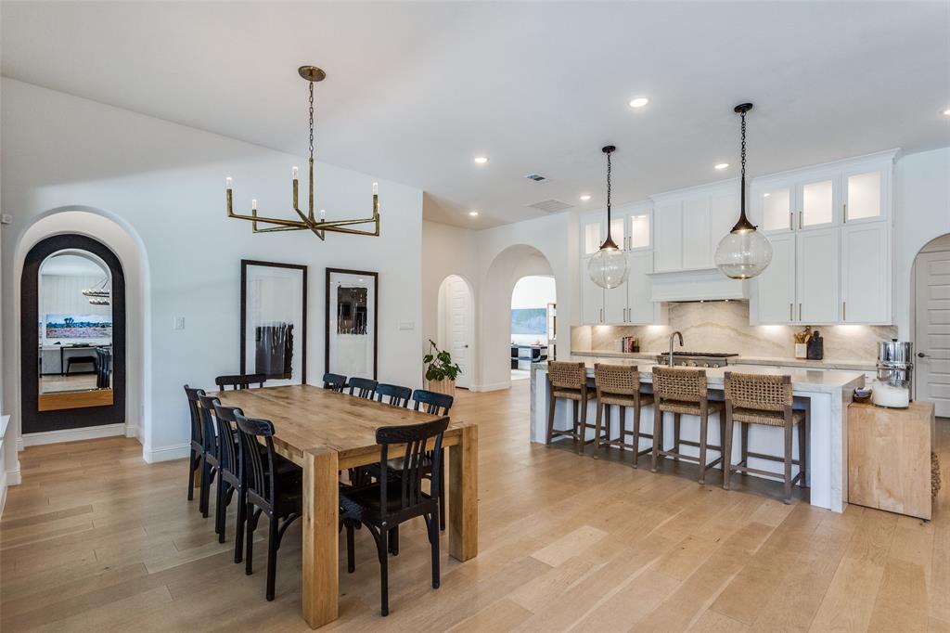
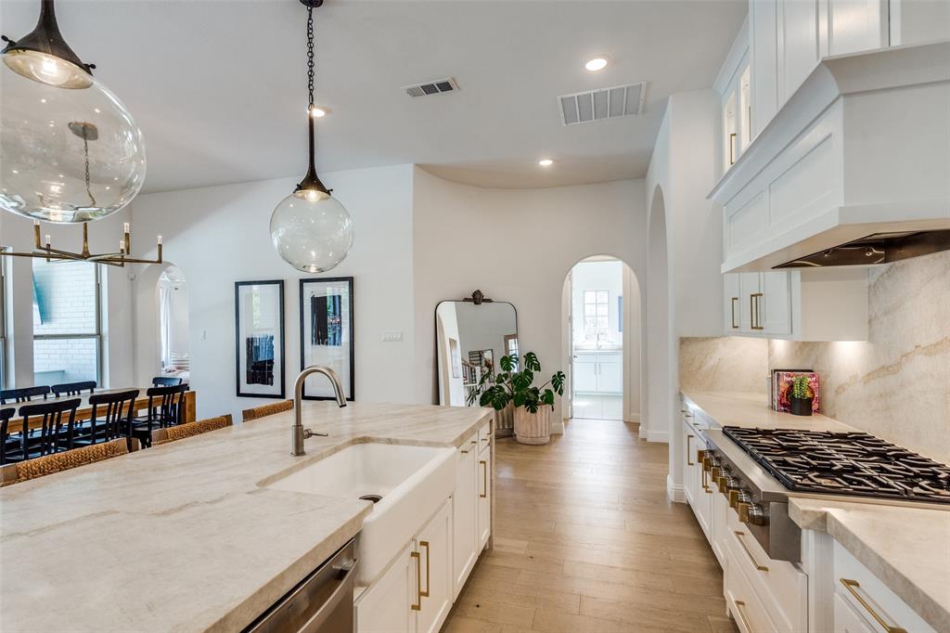
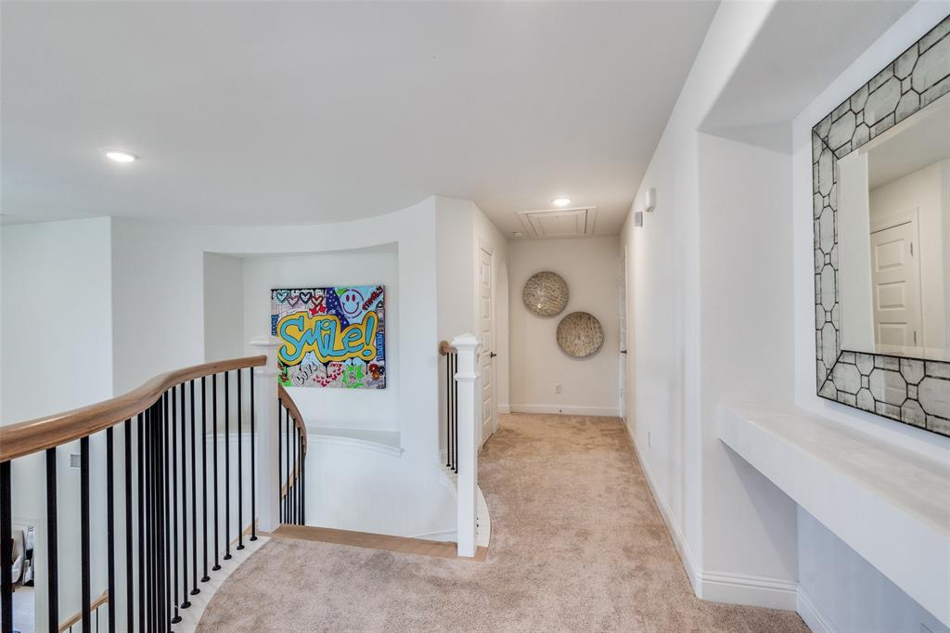
Step inside to blonde oak hardwood floors (7” planks) glowing under designer lighting, leading to a striking spiral staircase that sets the tone for the home’s curated aesthetic. The main floor offers a serene primary suite and a private guest suite, while the chef-inspired kitchen stuns with honed Taj Mahal Quartzite countertops and waterfall backsplash, premium stainless steel appliances, and custom cabinetry.
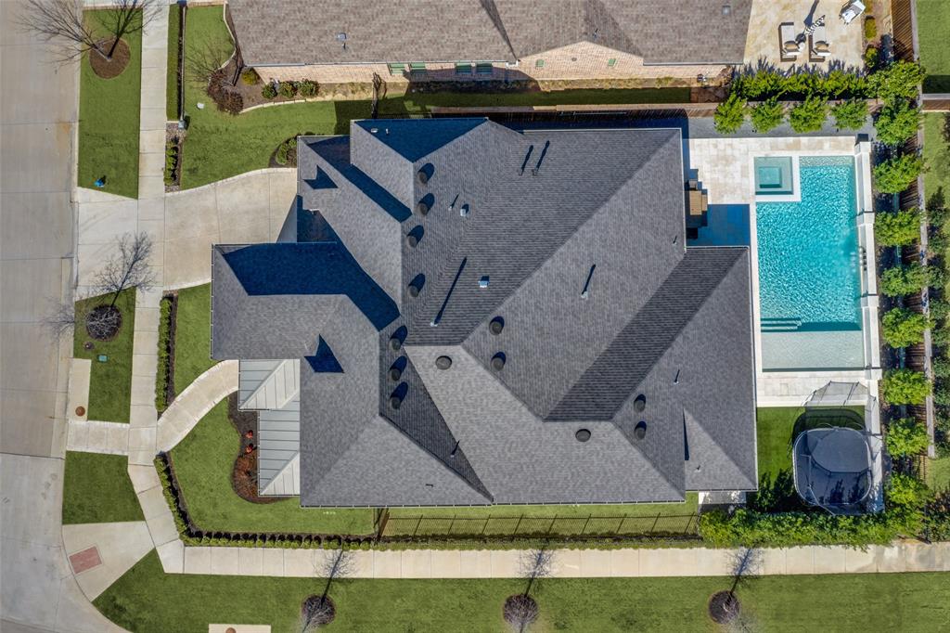
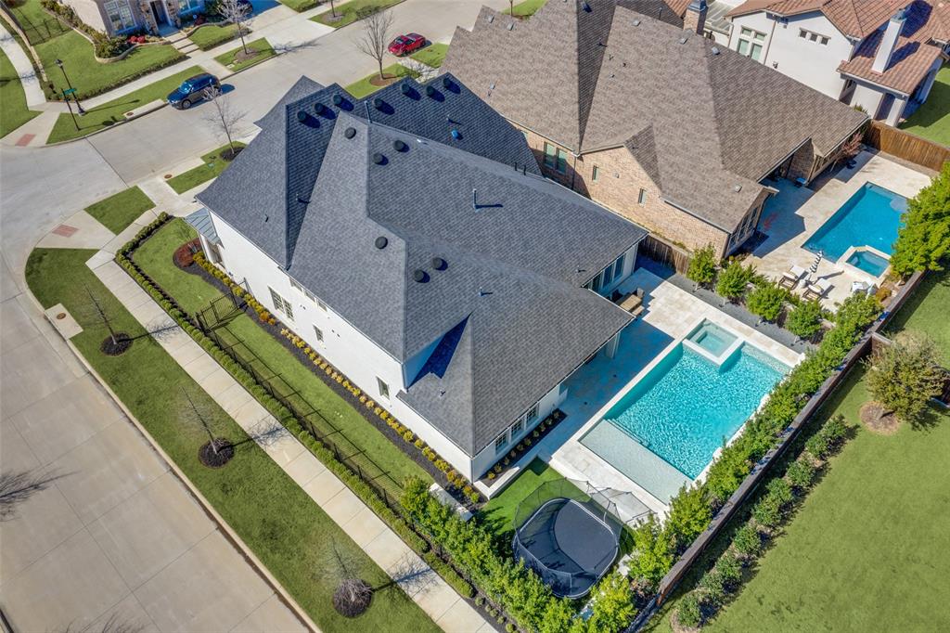
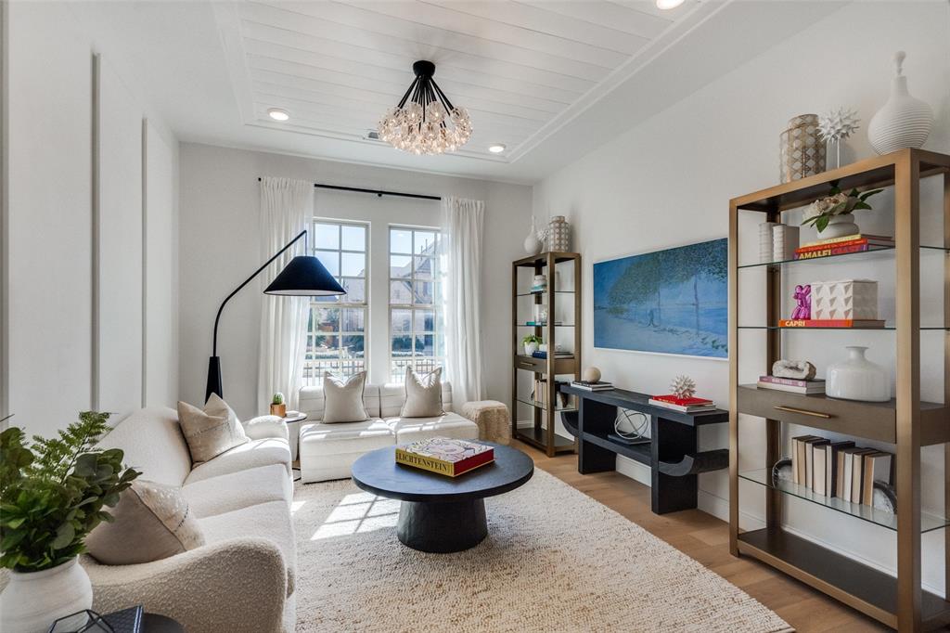
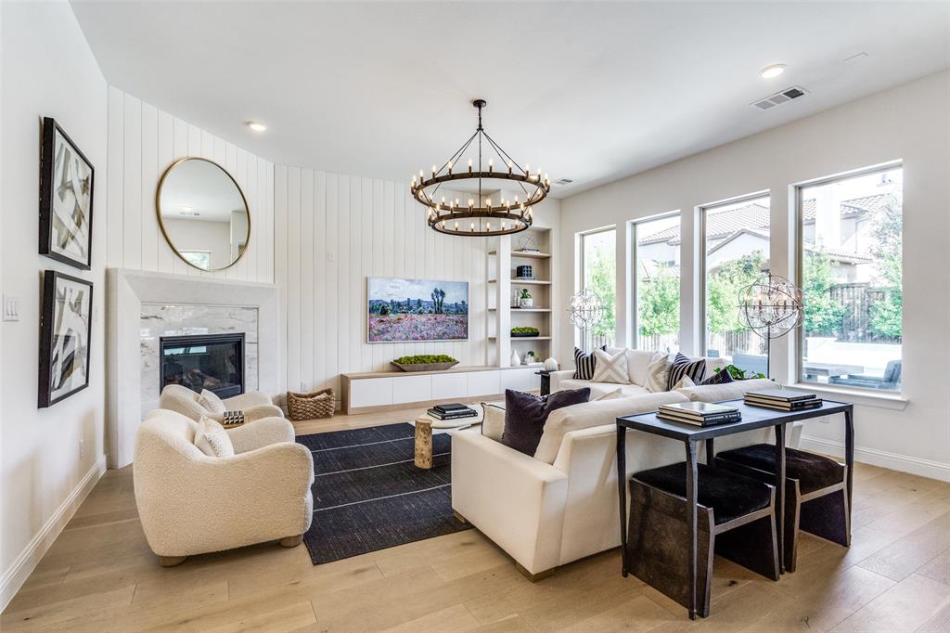
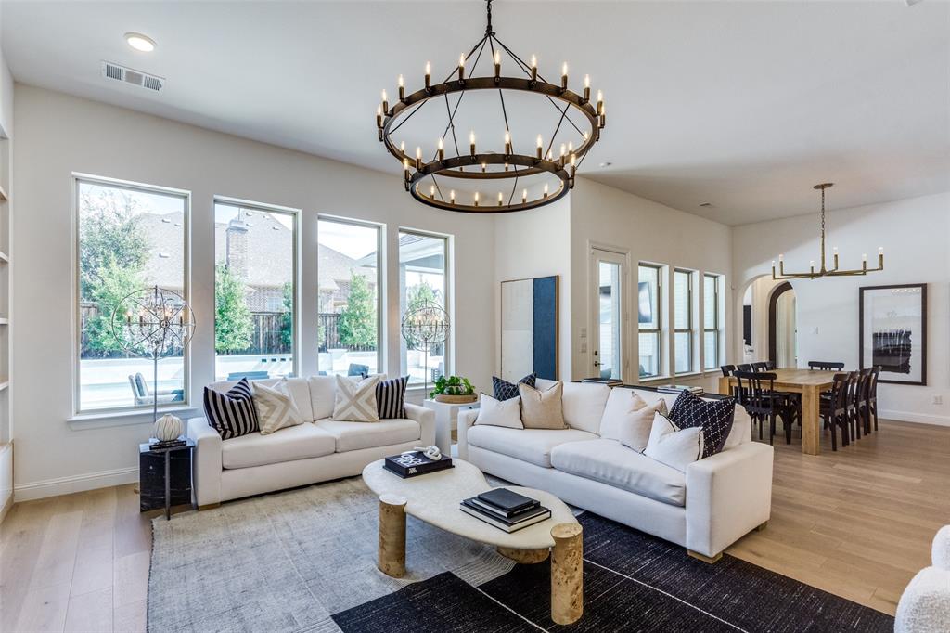
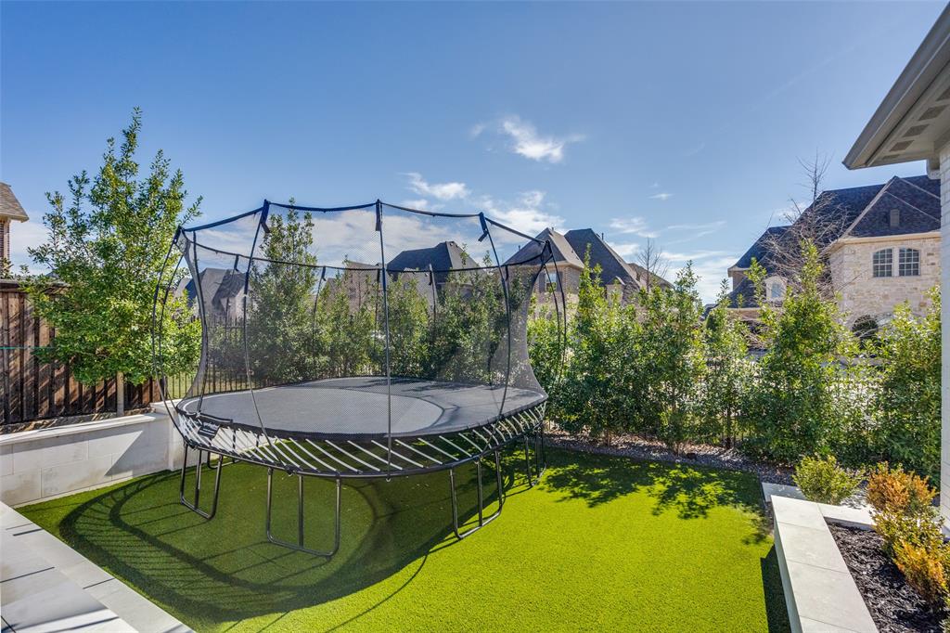
Designed for seamless entertaining, the expansive living room features modern built-ins, a Venetian cast stone fireplace, and shiplap-accented walls, all overlooking your private outdoor retreat. A new (less than a year old) pool and spa glisten amidst lush turf landscaping and a natural privacy screen of 20 mature trees. Host effortlessly on the covered patio with a fully equipped outdoor kitchen, or unwind to the soothing sounds of cascading water features.
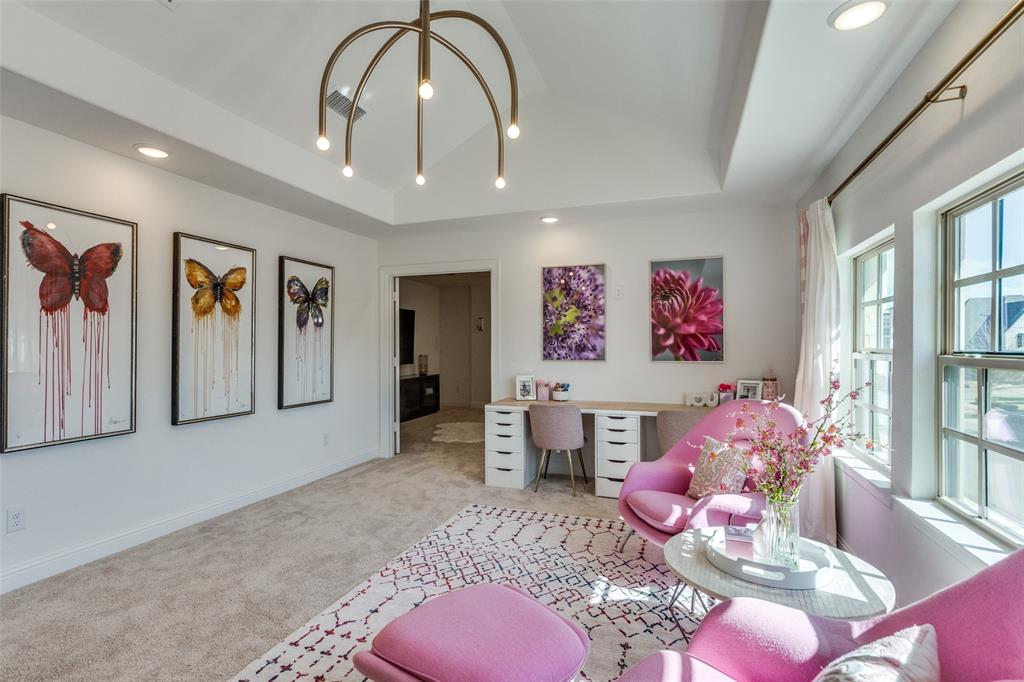
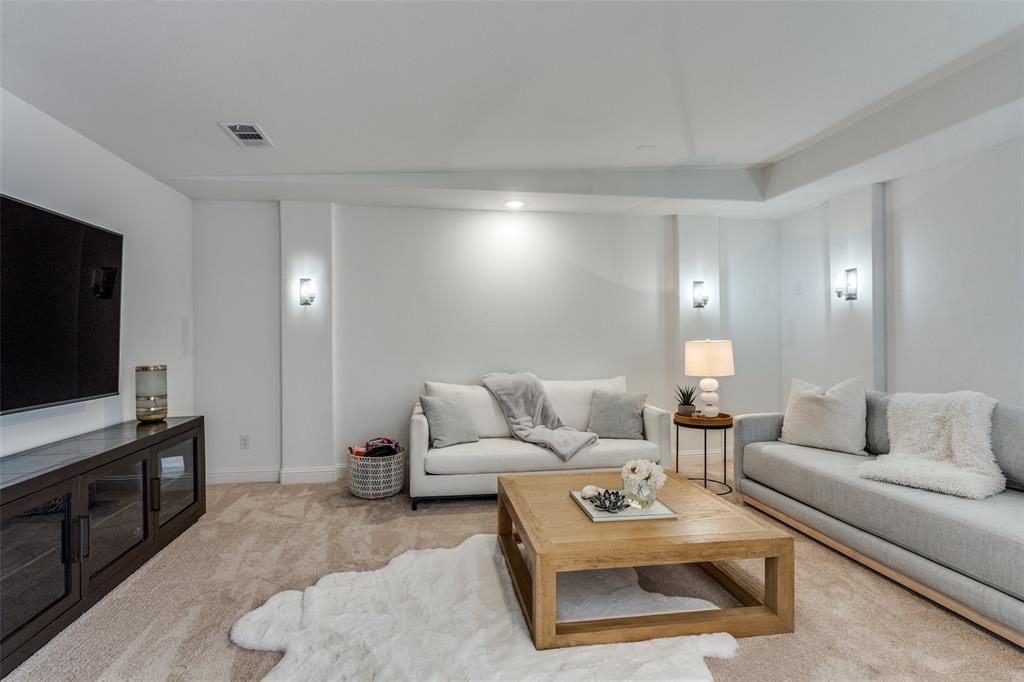
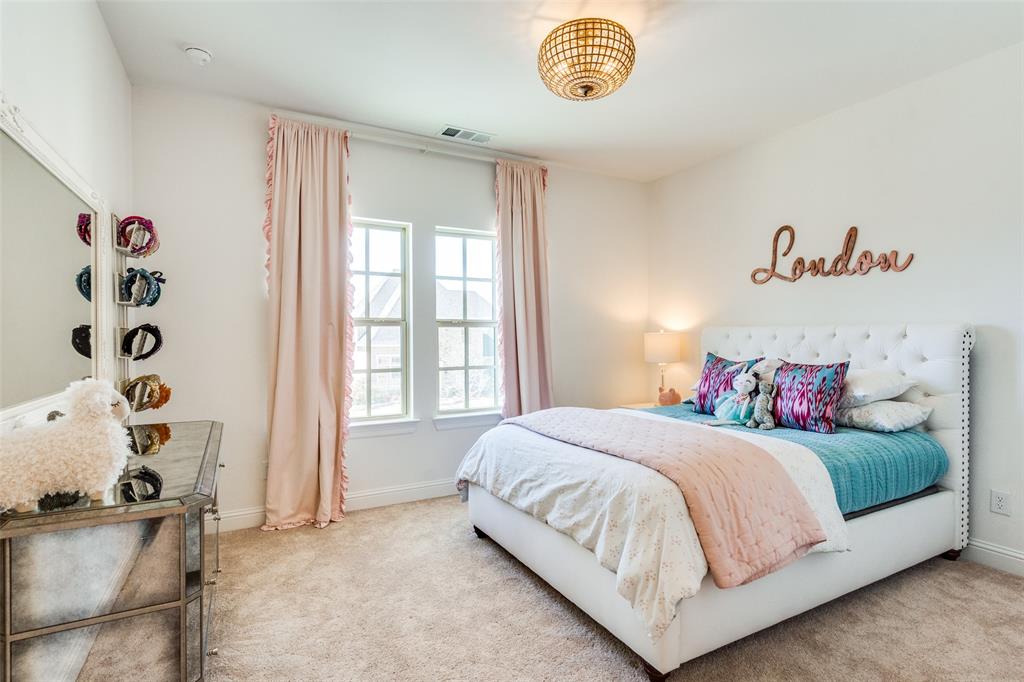
Upstairs, an expansive loft and media room connect to three additional bedrooms, offering versatility to suit any lifestyle.
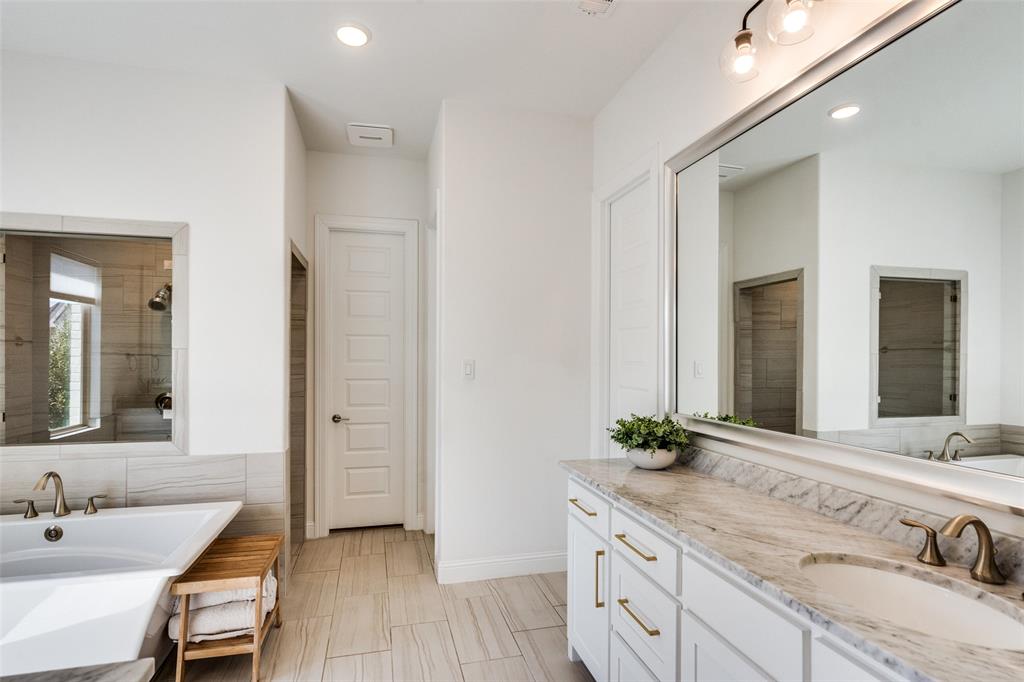
With custom designer finishes, lighting, and hardware throughout, this five-bedroom white-painted brick home is truly move-in ready with no renovations needed.
Experience the pinnacle of Newman Village living. Schedule your private tour before this one-of-a-kind gem is gone.

13308 Santa Isabel Drive

Message successfully sent.

What would you like to know?

What is 3 + 4 ?

I agree to receive email communication and understand I can unsubscribe at any time.

I agree to be contacted by Next Level Realty Group via call, email, and text for real estate services. To opt out, you can reply 'stop' at any time or reply 'help' for assistance. You can also click the unsubscribe link in the emails. Message and data rates may apply. Message frequency may vary. Privacy Policy

Related Properties

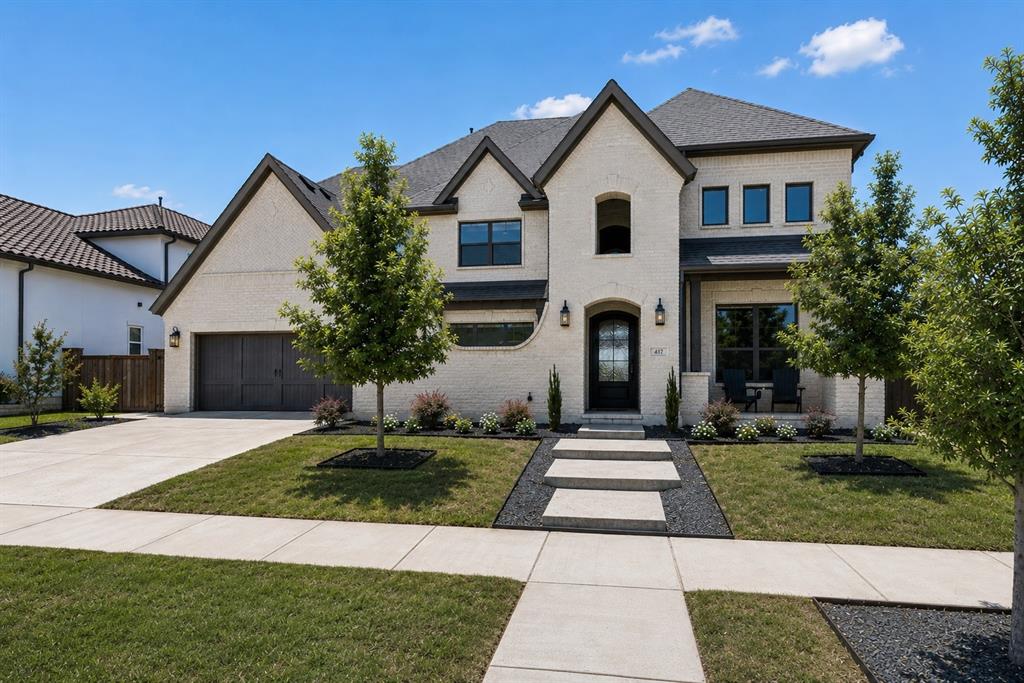
Welcome to 417 Carlsbad in Philips Creek Ranch, where this stunning Toll Brothers home redefines upscale Texas living. Boasting over $200,000 in premium upgrades, every detail has been thoughtfully curated to deliver an unparalleled lifestyle experience.
Step inside to soaring 20+ foot ceilings in the entry and dining areas, where a breathtaking curved staircase makes an unforgettable first impression. The formal dining room flows seamlessly into the heart of the home, framed by a dramatic wall of windows. The expansive living room stuns with cathedral ceilings, a floor-to-ceiling tiled fireplace, and spectacular backyard views. Black-framed sliding glass doors dissolve the boundary between indoor and outdoor living, opening to a covered patio with an outdoor TV, made for entertaining year-round.
The chef's kitchen dazzles with a waterfall quartz island, full-height quartz backsplash, white shaker cabinetry, premium stainless appliances, and globe pendant lighting. The lavish primary suite features a custom accent wall, coffered tray ceiling, dual closets, and a spa-inspired bath with dual vanities, freestanding soaking tub, and separate shower. A guest bedroom, full bath, and office complete the main floor. Upstairs, a game room with built-ins opens to a dedicated media room, plus two additional en-suite bedrooms. 
Throughout, you'll find California Closets, costume built-ins, a whole-home Bossa audio and lighting system, epoxy garage floors with professional storage, and countless designer upgrades. Outside, a resort-style pool and spa with in-pool loungers, artificial turf, travertine deck, fire pit, and grilling area create the ultimate Texas backyard.
The community offers clubhouse, fitness facility, two pools, splash pad, fishing pond, walking trails, Bocce ball, volleyball, BBQ area, playgrounds, and beyond. All of this is just minutes from the amazing growth in Frisco!
#21269137

Frisco

417 Carlsbad Drive

4 Beds

4 Baths

4,623 Sq.Ft.

$1,890,000

MLS#: 21269137
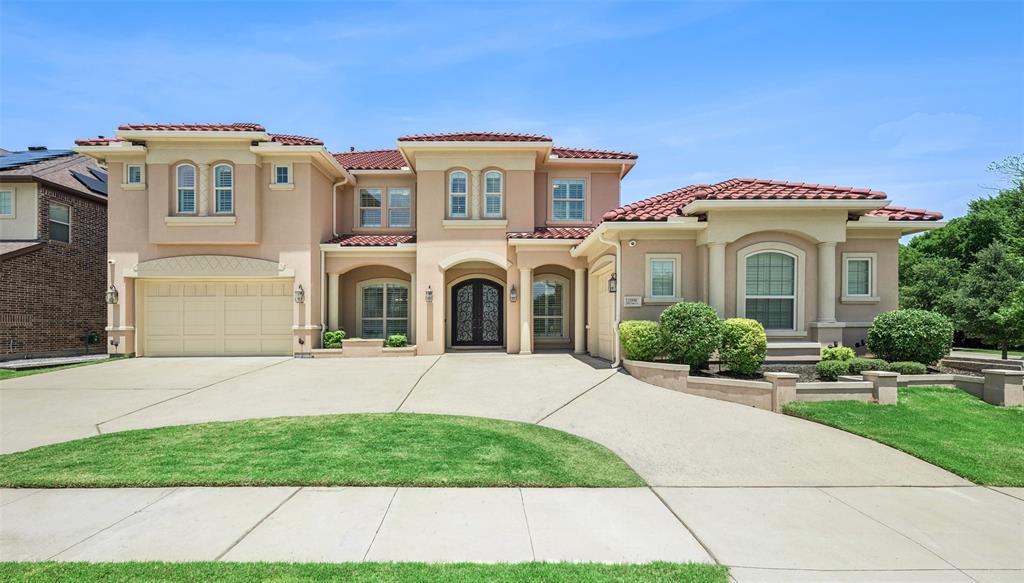
Experience luxury living in this stunning John R. Landon Signature Series semi-custom home located in the prestigious guarded Lexington community of Frisco. Situated on a desirable corner lot with a semi-circular driveway, this exceptional residence combines elegant design with thoughtful upgrades throughout. The grand living room showcases 20-foot soaring ceilings, dual staircases, upgraded hardwood floors, plantation shutters, and a whole-home fire sprinkler system. The chef's kitchen is equipped with a Sub-Zero refrigerator, 6-burner Electrolux cooktop with pot filler, GE Café double ovens, hidden spice racks, dual pantries, soft-close drawers, and abundant storage. A whole-house water softener adds everyday convenience. The oversized primary suite offers private backyard access and a spa-like bath featuring a soaking tub, oversized walk-in shower with floor-to-ceiling tile, separate vanities, dedicated workout area, and expansive his-and-her closets. Designed for entertaining, the downstairs media room includes built-in surround sound, projector, screen, wet bar, and refrigerator—all conveying with the home. The main level also features a private office and formal dining room. Upstairs, you'll find three secondary bedrooms, each with its own bathroom, plus a spacious game room. Additional highlights include a hail-resistant tile roof and two garages with a Tesla charger. One car garage is 20X16. Enjoy year-round outdoor living on the extended covered patio featuring electronic screens, built-in refrigerator, sink, and high-heat burner grill. Ideally located near award-winning Frisco ISD schools, including Independence High School, and just minutes from shopping, dining, and major thoroughfares. Residents enjoy exclusive community amenities including a clubhouse, fitness center, resort-style pool, parks, and greenbelt trails.
A rare opportunity to own an exceptional luxury home in one of Frisco's most sought-after communities.
#21288024

Frisco

13590 Tim Tam Circle

5 Beds

5 Baths

5,547 Sq.Ft.

$1,649,000

MLS#: 21288024
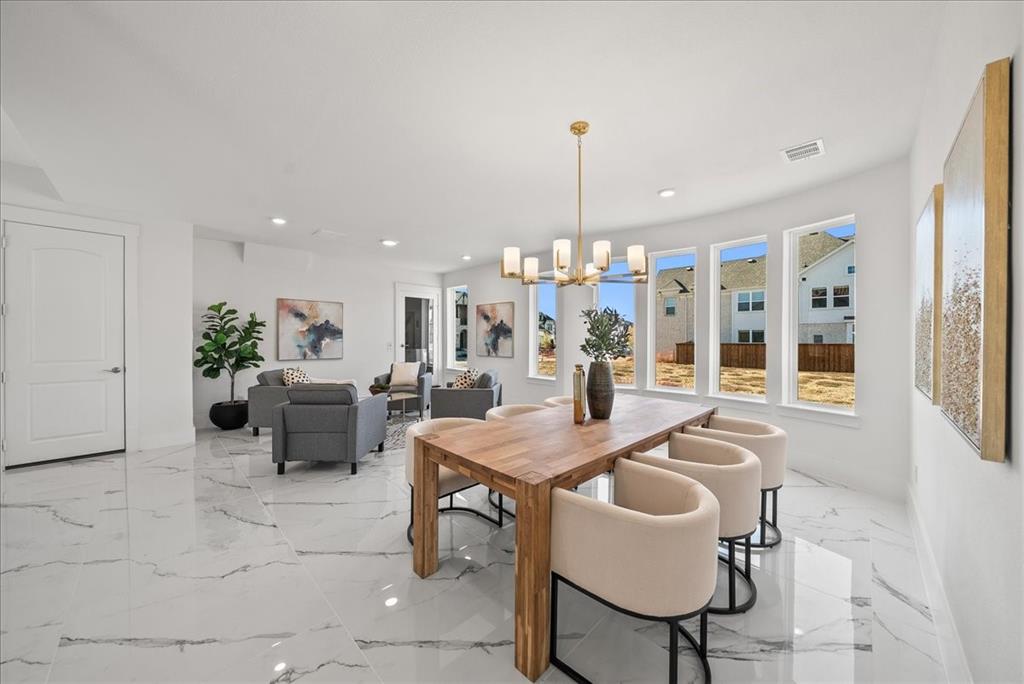
***Seller Motivated***Experience refined sophistication in this meticulously crafted modern Mediterranean residence with architectural elegance by Grand Homes; located in the heart of Frisco. Completed in 2024 and never-lived-in, this expansive 4,800 sq. ft. custom-built residence blends timeless taste with modern innovation and exceptional energy efficiency. From the moment you enter, you’re greeted by exquisite marble flooring, soaring ceilings, abundant natural light, and a dramatic dual staircase that truly sets a grand tone. A robust 1,000-pound residential elevator enhances the home’s effortless flow, providing seamless access to every level with unmatched convenience. The gourmet kitchen is a chef’s dream, showcasing KitchenAid commercial-grade appliances, a 6-burner gas range, an oversized island, sleek 42-inch cabinetry, a spacious walk-in pantry, and an adjacent wet bar; perfect for both intimate gatherings and large-scale entertaining. The main level also features a versatile mother-in-law suite or private executive office. Upstairs, discover 4 generously sized bedrooms, a large game room with a second wet bar, an additional living area, and impressive storage throughout. Intentional custom touches continue with a central vacuum system and a sprawling 350 sq. ft. extended patio running the full width of the home; ideal for outdoor living. Just minutes from premier destinations including The Star, PGA Headquarters, and the highly anticipated Universal Kids' Resort, this residence offers unparalleled access to Frisco’s finest amenities. Zoned to highly acclaimed Frisco ISD schools, this home delivers exceptional luxury, lifestyle, and convenience in one extraordinary package.
#21129835

Frisco

2004 Trent Basin Drive

6 Beds

5 Baths

4,800 Sq.Ft.

$1,749,000

MLS#: 21129835
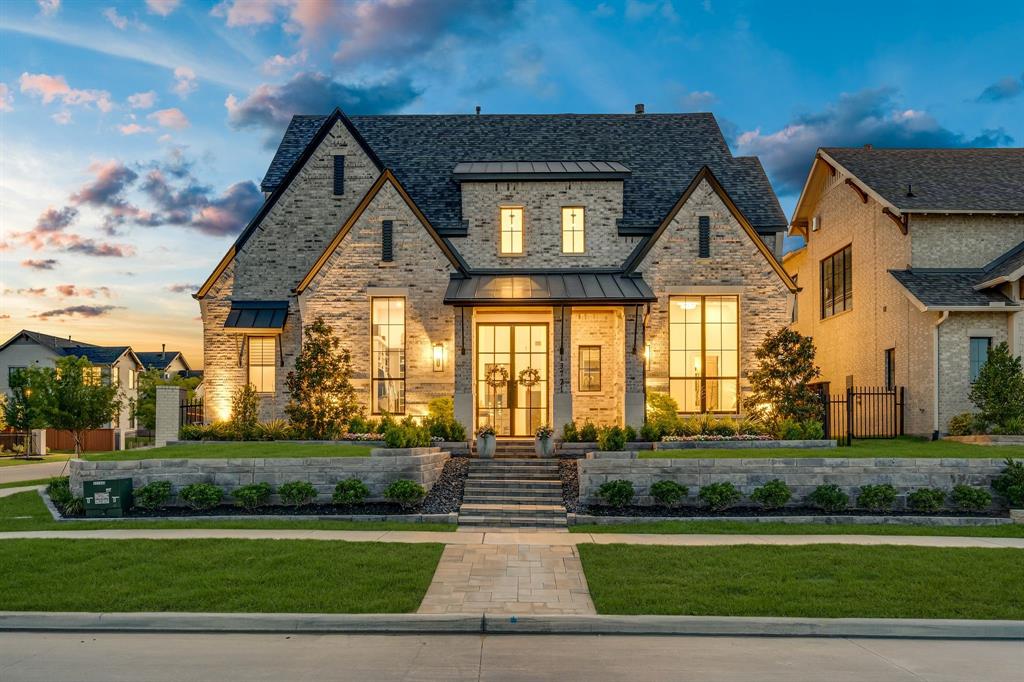
Experience elevated living in the heart of Friscos prestigious Brookside Fields community home to the PGA where modern sophistication meets resort style luxury. Perfectly positioned on an expansive homesite, this stunning Huntington home offers 5 bedrooms, 8 baths, media, game room, office and world class amenities. From the moment you enter, a grand, light filled interior unfolds with soaring ceilings, architectural beam details, and walls of glass that seamlessly connect indoor elegance to outdoor serenity. The open concept great room serves as the centerpiece of the home, designed for both impressive entertaining and everyday comfort. The chef’s kitchen is nothing short of extraordinary anchored by an oversized waterfall island and outfitted with commercial-grade Wolf range, Sub-Zero appliances, custom cabinetry, and designer finishes. A fully equipped prep kitchen enhances functionality making hosting effortless while keeping the main kitchen pristine. Step outside to your private backyard retreat, where resort style living comes to life with a stunning, expansive covered patio, fireplace, and thoughtfully designed outdoor kitchen perfect for year round entertaining. The primary suite is a tranquil escape featuring a spa inspired bath with luxurious finishes, an oversized walk-in shower, soaking tub, and boutique style closet. Designed with versatility in mind, the home also offers a private guest suite on the main floor, ideal for multigenerational living, along with dedicated entertainment spaces including a media room and an upstairs game room. Every detail has been curated to balance comfort, functionality, and refined style. Located in one of most sought after master planned communities, residents enjoy exclusive access to premier amenities including a state of the art clubhouse, fitness center, resort pools and tennis courts. Conveniently situated near upscale shopping, championship golf, lakes, and the highly anticipated Fields West and Universal Studios.
#21290549

Frisco

13721 Nicollet Drive

5 Beds

5 Baths

4,093 Sq.Ft.

$2,300,000

MLS#: 21290549

Rare opportunity in prestigious guard-gated Newman Village! Overlooking the community’s vibrant central plaza, fountain, and event lawn, this exceptional European-inspired residence offers 5 bedrooms, 5 baths, a private casita, fitness room, media room, resort-style pool, and luxurious indoor-outdoor living. Ideally located across from the community park and clubhouse, the home features fresh interior paint, abundant natural light, and smart-home technology including Alexa and Google Home compatible switches throughout, plus Google Nest thermostats. The gourmet kitchen is a chef’s dream with custom solid-wood cabinetry, quartzite countertops, an oversized island, premium stainless-steel appliances, double built-in ovens, built-in Wolf coffee system, drawer microwave, custom vent hood, and an impressive 8-burner Wolf gas cooktop. A wet bar with wine cooler connects the kitchen and dining spaces. The luxurious primary suite offers a spa-inspired bath with custom cabinetry, quartz countertops, freestanding soaking tub, oversized glass enclosed shower, designer fixtures, and spacious custom walk-in closets. An oversized private study provides the ideal work-from-home space. A standout feature is the private attached casita with its own entrance, offering exceptional flexibility as a guest suite, multigenerational living space, private office, or creative studio. Upstairs, three generously sized secondary bedrooms each feature ensuite baths. A spacious game room with wet bar and wine cooler provides additional entertaining space, while the dedicated media room is perfect for movie nights and game-day viewing. The fully equipped fitness room offers the convenience of a private gym. The backyard is a true private retreat featuring a sparkling pool, expansive covered patio, built-in outdoor kitchen and grill, fireplace, and outdoor television. Whether hosting guests or enjoying a quiet evening, this outdoor space is designed for year-round enjoyment.
#21369456

Frisco

4118 Fallbrook Drive

5 Beds

5 Baths

4,823 Sq.Ft.

$1,599,000

MLS#: 21369456

Price reduced
FRESH PAINT and a new look! Welcome to an extraordinary luxury estate in one of Frisco’s most sought-after gated communities, where exceptional space, privacy, security, & resort-style living come together on an impressive lot over half an acre. Located on a quiet cul-de-sac & zoned to some of Frisco’s most highly acclaimed, award-winning schools, this remarkable property offers an unparalleled lifestyle for buyers seeking a luxury home in one of North Texas’ premier communities. A gated community, plus a private electric gate on property creates a secure driveway & adds an exceptional level of privacy while providing a spacious, enclosed area perfect for children to play, entertaining, or additional vehicle & recreational space. The oversized lot offers a rare combination of privacy & flexibility, with abundant room for outdoor sports, activities, & gatherings. The backyard is truly a like a resort. A covered patio with built-in grill overlooks the spectacular pool and spa, complete with a diving board and slide for endless summer fun. The expansive half-acre-plus lot provides plenty of room for sports, outdoor recreation, entertaining, and creating your own backyard oasis. Inside, the gourmet kitchen is designed for the serious home chef and features high-end appliances, generous workspace, and exceptional functionality. The downstairs media room is fully equipped with movie theater chairs and ready for unforgettable family movie nights and entertaining. Two bedrooms are located downstairs, while three additional bedrooms are upstairs, offering flexibility and privacy for family and guests. Two staircases lead to an impressive upstairs level featuring a massive game room, spacious bedrooms, large walk-in closets, and ensuite bathrooms. The luxurious primary suite offers a recently remodeled spa-inspired bathroom with two large closets, a separate soaking tub, bidet, and an abundance of storage. Located only a few minutes from shopping, the tollway and DFW airport!
#21335098

Frisco

10104 Claiborne Lane

5 Beds

4 Baths

5,769 Sq.Ft.

$1,799,000

MLS#: 21335098

Price reduced
Nestled within the prestigious guard-gated community of Stonebriar, this exceptional golf course estate overlooks the 13th hole of the Pete Dye Course at Stonebriar Country Club and offers a rare blend of luxury, privacy, and timeless elegance. Surrounded by mature trees and expansive outdoor living spaces, the home was thoughtfully designed for both grand entertaining and everyday comfort.

Spanning more than 6,000 square feet, the thoughtfully designed floorplan features 5 spacious bedrooms, 6 full bathrooms, and 1 half bath, along with multiple living and dining areas ideal for hosting guests or accommodating multigenerational living. From the moment you enter, soaring ceilings, abundant natural light, and refined architectural details create an unforgettable first impression.

The expansive backyard and outdoor entertaining areas provide the perfect setting to relax, unwind, and take in sweeping golf course views year-round. Ideally located in the heart of Frisco with convenient access to premier dining, shopping, entertainment, and major thoroughfares, this is a rare opportunity to own within one of the area’s most sought-after communities.
#21266395

Frisco

19 Windsor Ridge

5 Beds

6 Baths

6,092 Sq.Ft.

$1,999,900

MLS#: 21266395

Price reduced
Experience luxury living in this exceptional Toll Brothers residence in prestigious Windrose at Phillips Creek Ranch, served by highly regarded Frisco ISD. Beautiful landscaping and a distinctive tile roof create impressive curb appeal, while the grand entry with a custom barrel-vaulted ceiling introduces expansive rooms, abundant natural light, stunning light wood flooring, and thoughtfully designed custom cabinetry and closet systems throughout. The dramatic two story office offers an inspiring workspace, complemented by an elegant formal dining room and versatile project room with custom built in cabinetry. The heart of the home features a chef-inspired kitchen with commercial-grade appliances, granite countertops, custom cabinetry, and a spacious butler’s pantry prep kitchen, opening to a grand living area with vaulted ceilings, wood beams, a gas fireplace, and oversized windows overlooking the pool and cabana. Two primary suites—one on each level—offer exceptional comfort, flexibility, and beautifully appointed custom closet systems. Upstairs also includes generously sized secondary ensuite bedrooms, a game room, and a true media room. The resort-style backyard is designed for unforgettable entertaining with a sparkling pool and spa, covered patio, outdoor kitchen, cabana, and custom outdoor living area with a fireplace. Ideally located within walking distance to the community center, fitness center, resort-style community pool, scenic walking trails, and an impressive array of neighborhood amenities, this home makes it easy to enjoy the sought-after Phillips Creek Ranch lifestyle. This remarkable residence offers luxurious finishes, impressive living spaces, exceptional storage, and an extraordinary indoor-outdoor lifestyle. Projector (in media room), washer, dryer and refrigerator in laundry room will be conveyed with the home.
#21360650

Frisco

947 Running Bay

5 Beds

5 Baths

5,494 Sq.Ft.

$1,699,900

MLS#: 21360650
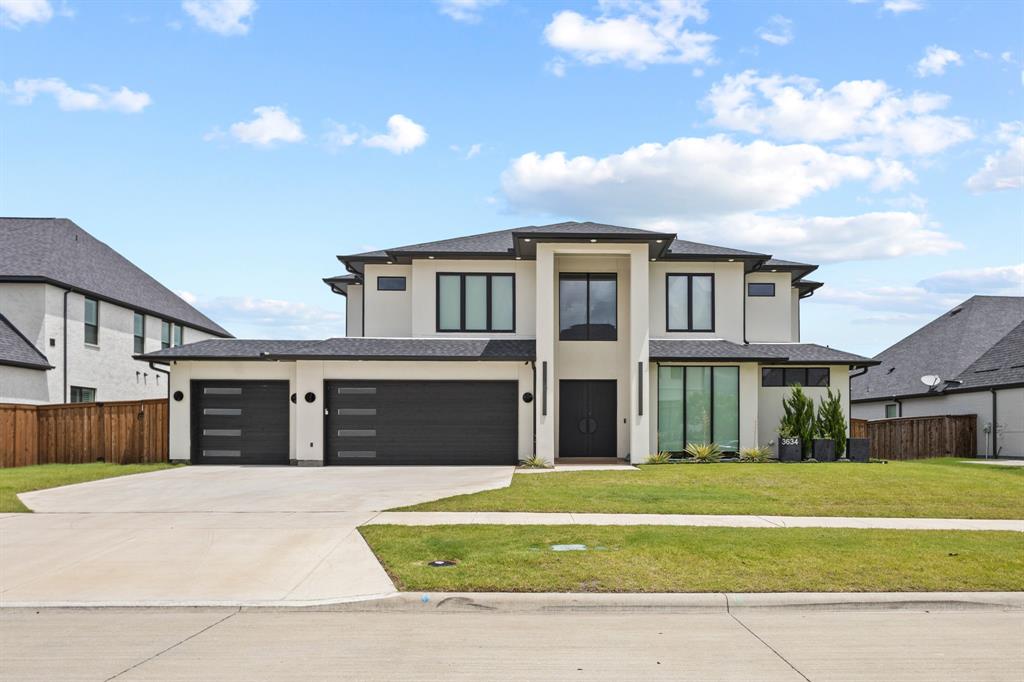
Price reduced
Stunning custom luxury home offering 4,412 sq ft of total conditioned living space, thoughtfully designed for both everyday comfort and upscale entertaining. High-end construction, smart systems, and resort-style outdoor living come together in one of Frisco’s most desirable communities.

The home features expansive living areas with seamless flow and abundant natural light. A standout highlight is the fully enclosed and covered 350 sq ft patio, designed as a true extension of the living room and perfect for year-round use.

The backyard is a private retreat, complete with a custom pool, oversized hot tub, built-in firepit, and a gas line ready for an outdoor kitchen or BBQ, ideal for entertaining or relaxing in total privacy. A charming front porch enhances curb appeal and welcomes guests.

Car enthusiasts and storage lovers will appreciate the 990 sq ft oversized garage with a 2+1 tandem layout accommodating up to 4 vehicles.

Built for efficiency and peace of mind, this home includes full foam encapsulation (including the garage), a whole-home water filtration system, Moen water monitoring system, and two tankless water heaters with a recirculation pump for instant hot water.

A rare blend of luxury, functionality, and thoughtful design — this home delivers elevated living with exceptional indoor and outdoor spaces in a premier Frisco location.
#21304324

Frisco

3634 Hamilton Heights Avenue

5 Beds

4 Baths

4,289 Sq.Ft.

$1,619,999

MLS#: 21304324
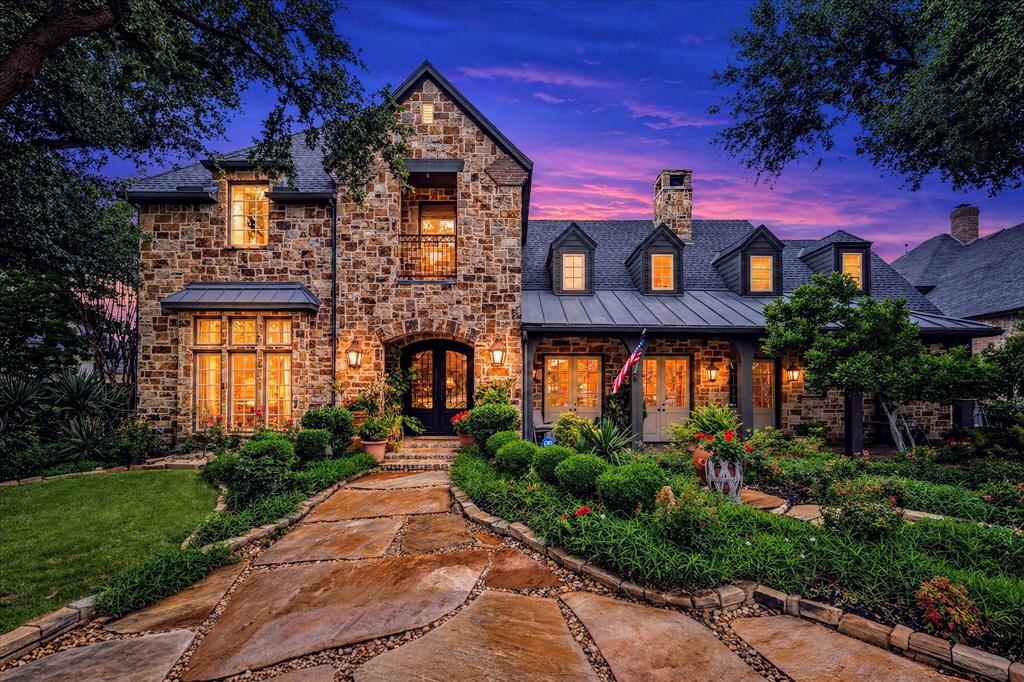
Price reduced
A Former Parade of Homes with beautiful frontage lake views. A luxury property owned by a professional designer in the sought after gated community, The Lakes on Legacy. Step into Veranda magazine exterior with an expansive front porch, lake views and landscaped yard. Grand entry with open concept. The great room features an impressive wall of stone, gas fireplace, two sets of double French doors with views of the lake, vaulted ceiling with 100 year old reclaimed pine beams and hand scraped oakwood floors. A true chef kitchen includes butlers pantry, professional grade appliances, 5 burner gas cooktop, porcelain counters, cabinets that go to ceiling with glass and lighting at top. Family room features 12-ft ceilings, Venetian plaster walls, cast stone fireplace, oakwood floors and a separate wet bar with a hammered copper sink. The study features wood paneling, glass-front cabinetry, designer carpet to look like axis deer hide and double French doors with more lake views. The primary bedroom features bay windows with views of the landscaped backyard and pool. The primary bathroom has travertine slab counters, jetted tub, frameless shower, dual sinks and vanishing vanity mirror TV. The upstairs has a full media room with all equipment to stay with home. A Game room with built in cabinets and backyard pool views. Three large bedrooms with their own en suites. One bedroom has outdoor balcony with more lake views. The upstairs also has a work or homework area with two work stations and a sky light. The backyard features a very large covered patio with sky lights and beams. From the patio a meticulously designed walkway leads to the pool and more seating areas. Built by custom home builder Belmont Jay Young this home is a one of a kind in this area and a must see to appreciate all it's beauty and finish out.
#21252077

Frisco

5332 Longvue Drive

4 Beds

5 Baths

5,292 Sq.Ft.

$1,675,000

MLS#: 21252077

 - property

Send a message

Message successfully sent.

Your message

What is 3 + 4 ?

Reason for contacting?

I agree to receive email communication and understand I can unsubscribe at any time.

I agree to be contacted by Next Level Realty Group via call, email, and text for real estate services. To opt out, you can reply 'stop' at any time or reply 'help' for assistance. You can also click the unsubscribe link in the emails. Message and data rates may apply. Message frequency may vary. Privacy Policy

Sign Out

Virtual Assistant

Would you like to take the next step with this property? We can help you schedule a showing or virtual tour, or send you more details.

Yes, I would like more information.

Thank You for Your Reply, One of Our Agents will contact you as soon as possible

No, maybe later.

Thank you, you can always contact me via email, phone number or through the contact form.

Realhub AI

Lucy - Your AI-Powered Realtor

Update Your Temporary Password

Personalize your search

Enter your email and we'll notify you immediately when new listings match what you're looking for.

or enter email address

Already have an account ? Login here

Continue your home search

I agree to receive communications and understand I can unsubscribe at any time.

I agree to be contacted by Next Level Realty Group via call, email, and text for real estate services. To opt out, you can reply 'stop' at any time or reply 'help' for assistance. You can also click the unsubscribe link in the emails. Message and data rates may apply. Message frequency may vary. Privacy Policy

Already have an account ? Login here

We use cookies

We use cookies primarily for analytics to enhance your experience. By accepting, you agree to our use of these cookies. You can manage your preferences or learn more about our cookies policy.