Features & Amenities

Interior

  • Other Interior Features

    Eat-in Kitchen, Vaulted Ceiling(s), High Speed Internet

  • Total Bedrooms

    3

  • Bathrooms

    2

  • Basement YN

    NO

  • Cooling YN

    YES

  • Cooling

    Central Air

  • Fireplace YN

    YES

  • Heating YN

    YES

  • Heating

    Central

  • Pet friendly

    N/A

Exterior

  • Garage

    Yes

  • Garage spaces

    2

  • Parking

    Alley Access, Concrete, Driveway, Garage Faces Rear, Inside Entrance, Attached

  • Pool

    Yes

  • Pool Features

    Diving Board, In Ground

  • Waterfront YN

    NO

Area & Lot

  • Lot Size(acres)

    0.252

  • Lot Size(square feet)

    10,977

  • Property Type

    Residential

  • Property Sub Type

    Single Family Residence

Price

  • Sales Price

    $320,000

  • Tax Amount

    $8,980

  • Financing Options

    Cash, Conventional

  • Sq. Footage

    2,037

  • Price/SqFt

    $157

HOA

  • Association

    No

School District

  • Elementary School

    Smith

  • Middle School

    Byrd

  • High School

    Duncanville

Property Features

  • Foundation Details

    Slab

  • Sewer

    Public Sewer

  • Tax Lot

    3

  • Water Source

    Public

Schedule a Showing

Showing scheduled successfully.

<
>
IN PERSON
VIA CHAT

What is 3 + 4 ?


Mortgage calculator

Estimate your monthly mortgage payment, including the principal and interest, property taxes, and HOA. Adjust the values to generate a more accurate rate.

Your payment

Principal and Interest:

$

Property taxes:

$

HOA fees:

$

Total loan payment:

$

Total interest amount:

$

Location

County

Dallas

Elementary School

Smith

Middle School

Byrd

High School

Duncanville

Listing Courtesy of Linda Burt, Dalton Wade, Inc.

RealHub Information is provided exclusively for consumers' personal, non-commercial use, and it may not be used for any purpose other than to identify prospective properties consumers may be interested in purchasing. All information deemed reliable but not guaranteed and should be independently verified. All properties are subject to prior sale, change or withdrawal. RealHub website owner shall not be responsible for any typographical errors, misinformation, misprints and shall be held totally harmless.

Agent Joe Boston

AGENT

Joe Boston

Call Joe today to schedule a private showing.


* Listings on this website come from the FMLS IDX Compilation and may be held by brokerage firms other than the owner of this website. The listing brokerage is identified in any listing details. Information is deemed reliable but is not guaranteed. If you believe any FMLS listing contains material that infringes your copyrighted work please review our DMCA policy and learn how to submit a takedown request.© 2024 FMLS.
Greenbriar Estates - Residential

1331 Briarmeade Drive

Message successfully sent.

What would you like to know?

What is 3 + 4 ?

I agree to receive email communication and understand I can unsubscribe at any time.

I agree to be contacted by Next Level Realty Group via call, email, and text for real estate services. To opt out, you can reply 'stop' at any time or reply 'help' for assistance. You can also click the unsubscribe link in the emails. Message and data rates may apply. Message frequency may vary. Privacy Policy

Related Properties

Price reduced
Welcome home to this beautifully fully renovated 3-bedroom, 2-bathroom home, perfectly situated on a large lot in a great neighborhood. From the moment you step inside, you’ll appreciate the thoughtful updates, modern finishes, and inviting open-concept layout designed for comfortable everyday living and effortless entertaining.

The spacious kitchen is the heart of the home, featuring brand-new cabinets, stunning quartz countertops, new stainless-steel appliances, and a large kitchen island with plenty of seating—perfect for gathering with family and friends. Both bathrooms have been completely renovated with stylish, modern finishes, creating a fresh and comfortable feel throughout.

Step outside to enjoy the generously sized backyard, complete with a 10' x 10' deck that leads into a beautifully shaded outdoor space. Whether you’re relaxing, hosting a barbecue, or enjoying your morning coffee, the backyard offers plenty of room to make it your own. A storage shed is also included, providing convenient space for tools, lawn equipment, and more.

Don’t miss the opportunity to make this beautiful home yours!
#21358659

Duncanville

1130 Lodema Lane

3 Beds

2 Baths

1,505 Sq.Ft.

$310,000

MLS#: 21358659

Price reduced
PRICE IMPROVEMENT! MOTIVATED SELLERS! Welcome to this inviting 4-bedroom, 2-bath home offering 1,567 square feet of comfortable living space on a spacious 0.185-acre lot. Featuring a fresh makeover throughout, this home is ready for its next family to enjoy.

Inside, you’ll find fresh interior paint, new blinds, and updated lighting that give the home a clean, refreshed feel. The kitchen features cabinets replaced in 2018, adding functionality and timeless appeal. A 2023 garage conversion created a spacious 4th bedroom and 2nd bathroom, providing added living space and flexibility for a growing family, guests, or a home office.

The home also features a new HVAC system installed in 2024, offering an important modern update. Step outside to a spacious backyard with a storage shed, providing plenty of room for outdoor activities, entertaining, gardening, or simply enjoying some fresh air.

Conveniently located just off I-20, this home puts you close to schools, shopping, dining, and everyday conveniences, while downtown Dallas is only approximately 20 minutes away. With its functional floorplan, thoughtful updates, generous backyard, and convenient location, this Duncanville home is ready to welcome its next chapter.
#21402894

Duncanville

234 Mizell Street

4 Beds

2 Baths

1,567 Sq.Ft.

$260,000

MLS#: 21402894

Price reduced
Discover this classic brick ranch-style home in Duncanville, featuring an HVAC system replaced within the past five years! Situated on an approximately 8,951-square-foot lot, this single-story property offers 4 bedrooms, 2 bathrooms, and 1,816 square feet of MLS living area. The inviting exterior features traditional brick construction, a welcoming front entry, and an attached garage.

Inside, the living room makes a statement with vaulted ceilings, exposed ceiling beams, and a striking white brick fireplace. Wood-look flooring extends throughout the photographed living spaces, complementing the light neutral walls and creating a cohesive look. The kitchen features white cabinetry, ample storage, and contrasting countertops, with an adjacent dining area for everyday meals and gatherings.

The primary bedroom includes an adjoining bathroom and a spacious walk-in closet. Three additional bedrooms offer flexibility for guests, a home office, or other needs. Central heating and air conditioning are listed in the property records. Outside, the backyard features a patio area and fenced sections, providing space for outdoor activities or future landscaping ideas.

Conveniently located in Duncanville, this property offers access to area shopping, parks, and major roadways throughout the Dallas–Fort Worth region. Explore the possibilities and make this four-bedroom brick home your own!
#21409920

Duncanville

438 Blueridge Drive

4 Beds

2 Baths

1,816 Sq.Ft.

$310,000

MLS#: 21409920

Freshly updated and move-in ready! Situated on a spacious corner lot in the established neighborhood of Duncanville, this beautifully refreshed home offers the perfect blend of charm, comfort, and modern updates. Featuring fresh interior and exterior paint, this inviting property boasts an open-concept layout filled with natural light, neutral designer tones, new tile flooring, and beautiful wood plank floors throughout the home.

Recent improvements include new windows, new French doors, and new electrical outlets throughout, adding both style and functionality. The updated kitchen is sure to impress with granite countertops, stainless steel appliances, a farmhouse sink, gas range, and ample cabinet space—perfect for everyday living and entertaining alike. Even better, the refrigerator will convey with the sale!

Step outside to enjoy the covered patio and oversized backyard with plenty of room for entertaining, pets, play, or future outdoor enhancements. Conveniently located near parks, stocked fishing ponds, tennis courts, basketball courts, baseball fields, and walking areas, this home combines suburban tranquility with easy access to shopping, dining, schools, and major highways.

Whether you’re a first-time buyer or looking to downsize without sacrificing style, this is one you won’t want to miss! Schedule your private showing today!
#21259236

Duncanville

730 Rolling Ridge Lane

3 Beds

1 Baths

1,290 Sq.Ft.

$269,900

MLS#: 21259236

JUST REDUCED!!! VERY MOTIVATED SELLER. Welcome to 902 Wayne Ave in the heart of Duncanville—a charming home offering comfort, convenience, and plenty of space to make your own.

Step inside this 3 bedroom 2 bath home and discover a warm and inviting floor plan filled with natural light and functional living spaces designed for everyday living and entertaining. The spacious living area flows seamlessly into the dining and kitchen spaces, creating the perfect setting for family gatherings or relaxing evenings at home.

The comfortable bedrooms provide peaceful retreats, while the oversize lot backyard offers ample room for outdoor entertaining, gardening, pets, or simply enjoying the Texas sunshine.

Conveniently located near schools, parks, shopping, dining, and major highways, this home combines neighborhood charm with easy access to everything the Dallas–Fort Worth metroplex has to offer.

Whether you’re a first-time homebuyer, looking to downsize, or searching for your next investment opportunity, 902 Wayne Ave is a property you won’t want to miss.

Schedule your private showing today and come see all this Duncanville home has to offer!
#21319807

Duncanville

902 Wayne Avenue

3 Beds

2 Baths

1,544 Sq.Ft.

$259,999

MLS#: 21319807

Price reduced
This custom home has been well maintained by its current owner, and is move in ready just in time for the festivities and sporting events. Dining area opens to large family room with wet bar. The covered patio and large creek yard offer room for the family pets to run in while you enjoy a morning coffee. Country vibes with the view of the beautiful creek and towering trees. Conveniently located just off Highway 67 with easy access to shopping, restaurants, and all major highways. Just minutes from Downtown Dallas and Cedar Hill.
#21418600

Duncanville

286 Larry Drive

3 Beds

2 Baths

1,758 Sq.Ft.

$280,000

MLS#: 21418600

Your next home awaits! Located in an established Duncanville neighborhood near Lakeside Park, this inviting 3-bedroom, 2-bath home offers a versatile layout with two living areas, providing plenty of room to relax, entertain, and enjoy everyday living. This beautifully remodeled home where modern updates meet comfortable living. Thoughtfully refreshed throughout, this home offers an inviting atmosphere with updated finishes and a move-in-ready feel. Enjoy relaxing at home or entertaining family and friends in the backyard, featuring a private brand-new swimming pool—perfect for enjoying warm Texas days and creating lasting memories. A covered patio creates an inviting space to unwind outdoors, while the spacious workshop offers excellent potential for hobbies, projects, or additional workspace. Workshop that provides convenient space for seasonal items, tools, outdoor equipment, and more. Whether you're looking for a place to settle in or a home to enjoy with family and friends, this property offers a wonderful combination of updated living spaces, outdoor enjoyment, and everyday convenience. Don't miss the opportunity to make this beautifully updated home your own!
#21418224

Duncanville

714 Hill City Drive

3 Beds

2 Baths

1,496 Sq.Ft.

$375,000

MLS#: 21418224

MOVE-IN READY IN DUNCANVILLE!

Welcome to this beautifully maintained 4-bedroom, 2.5-bath home located in a desirable gated community in Duncanville. Situated on a premium corner lot, this spacious home offers an open-concept floor plan, generous living areas, and a layout designed for comfortable everyday living and entertaining.

The inviting living room flows seamlessly into the dining area and kitchen, creating an open and functional gathering space. The kitchen features abundant cabinetry and ample countertop space, providing plenty of room for meal preparation and entertaining.

The private primary suite offers a comfortable retreat, while three additional bedrooms provide flexibility for family, guests, a home office, or other lifestyle needs.

Outside, the oversized backyard provides plenty of room for outdoor activities, entertaining, gardening, or creating your own private retreat. The corner-lot setting adds additional space and privacy.

Enjoy gated-community living with convenient access to Waterview Park, Duncanville Fieldhouse, Crossroads Disc Golf Course, The Parks Mall at Arlington, shopping, dining, entertainment, and major roadways.


This move-in-ready home combines a desirable corner-lot location, gated-community setting, spacious floor plan, and oversized backyard.

Don't miss the opportunity to make this Duncanville home yours. Schedule your showing today!
#21325984

Duncanville

403 Rock Rose Drive

4 Beds

2 Baths

2,152 Sq.Ft.

$369,000

MLS#: 21325984
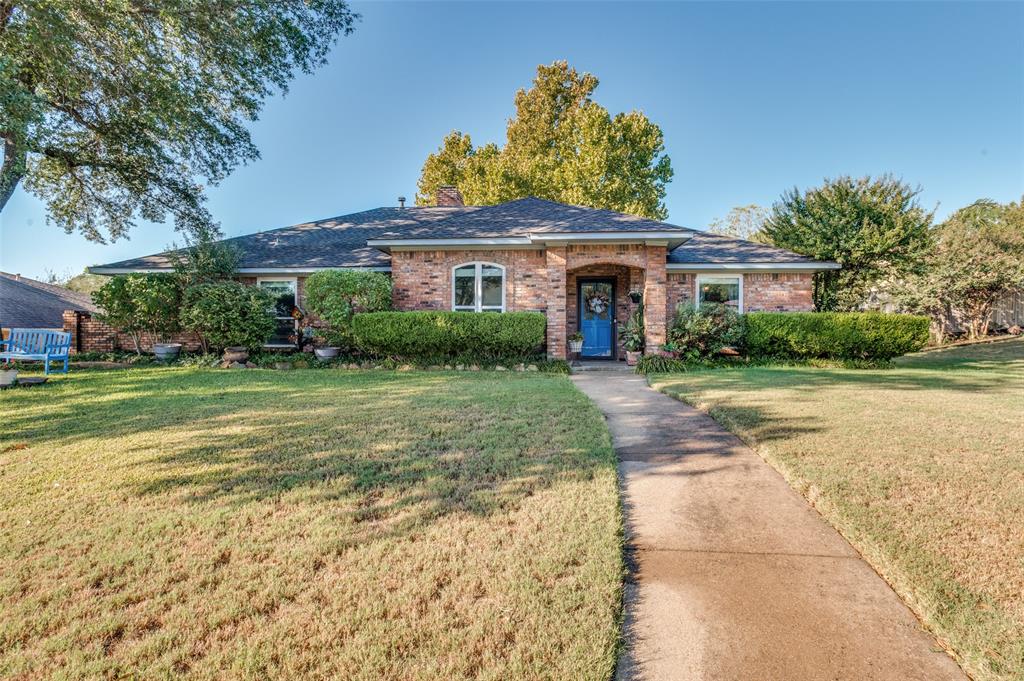
Welcome home to this beautifully updated 2,014 sqft gem in the heart of Duncanville, TX! From the moment you arrive, you’ll feel the warmth and charm of a home that’s been thoughtfully refreshed while keeping functionality at the forefront. With 4 bedrooms, 2 stylishly renovated bathrooms (June 2024), new windows throughout (2023), a wet bar, and a formal dining room this home is perfect for hosting family dinners or holiday gatherings. The living area features a brick fireplace and gorgeous wood-look tile floors that offer the beauty of hardwood with the durability of tile—ideal for busy households. Both bathrooms shine with their recent updates, including a large, relaxing garden tub in the master bathroom. All four bedrooms have brand new carpet and fresh paint. Out back, you’ll find a generous-sized yard framed by a brand-new wood privacy fence (June 2025), providing privacy and plenty of space for outdoor entertaining, playtime, or relaxation. The rear-facing garage adds to the home’s clean curb appeal, while the large shed with electricity is perfect for a workshop, storage, crafting, or hobbies. Located in a wonderful neighborhood, this home is just minutes from shopping, schools, and everyday conveniences, making it easy to settle into a comfortable and connected lifestyle. With its updates, layout, and ideal location, this beauty is ready for its next happy owner. Come see it in person—you won’t want to leave!
#21313983

Duncanville

722 Corinthian Place

4 Beds

2 Baths

2,014 Sq.Ft.

$340,000

MLS#: 21313983

Send a message

Message successfully sent.

Your message

What is 3 + 4 ?

Reason for contacting?

I agree to receive email communication and understand I can unsubscribe at any time.

I agree to be contacted by Next Level Realty Group via call, email, and text for real estate services. To opt out, you can reply 'stop' at any time or reply 'help' for assistance. You can also click the unsubscribe link in the emails. Message and data rates may apply. Message frequency may vary. Privacy Policy

Sign Out

Virtual Assistant

Would you like to take the next step with this property? We can help you schedule a showing or virtual tour, or send you more details.

Yes, I would like more information.

Thank You for Your Reply, One of Our Agents will contact you as soon as possible

No, maybe later.

Thank you, you can always contact me via email, phone number or through the contact form.

Realhub AI

Lucy - Your AI-Powered Realtor

Update Your Temporary Password

Personalize your search

Enter your email and we'll notify you immediately when new listings match what you're looking for.

or enter email address

Already have an account ? Login here

Continue your home search

I agree to receive communications and understand I can unsubscribe at any time.

I agree to be contacted by Next Level Realty Group via call, email, and text for real estate services. To opt out, you can reply 'stop' at any time or reply 'help' for assistance. You can also click the unsubscribe link in the emails. Message and data rates may apply. Message frequency may vary. Privacy Policy

Already have an account ? Login here

We use cookies

We use cookies primarily for analytics to enhance your experience. By accepting, you agree to our use of these cookies. You can manage your preferences or learn more about our cookies policy.