


Property
Beds
4
Full Baths
2
1/2 Baths
None
Year Built
1983
Sq.Footage
1,816
Discover this classic brick ranch-style home in Duncanville, featuring an HVAC system replaced within the past five years! Situated on an approximately 8,951-square-foot lot, this single-story property offers 4 bedrooms, 2 bathrooms, and 1,816 square feet of MLS living area. The inviting exterior features traditional brick construction, a welcoming front entry, and an attached garage. Inside, the living room makes a statement with vaulted ceilings, exposed ceiling beams, and a striking white brick fireplace. Wood-look flooring extends throughout the photographed living spaces, complementing the light neutral walls and creating a cohesive look. The kitchen features white cabinetry, ample storage, and contrasting countertops, with an adjacent dining area for everyday meals and gatherings. The primary bedroom includes an adjoining bathroom and a spacious walk-in closet. Three additional bedrooms offer flexibility for guests, a home office, or other needs. Central heating and air conditioning are listed in the property records. Outside, the backyard features a patio area and fenced sections, providing space for outdoor activities or future landscaping ideas. Conveniently located in Duncanville, this property offers access to area shopping, parks, and major roadways throughout the Dallas–Fort Worth region. Explore the possibilities and make this four-bedroom brick home your own!
Features & Amenities
Interior
-
Other Interior Features
Chandelier, Vaulted Ceiling(s)
-
Total Bedrooms
4
-
Bathrooms
2
-
Basement YN
NO
-
Cooling YN
YES
-
Cooling
Central Air
-
Fireplace YN
YES
-
Heating YN
YES
-
Heating
Central
-
Pet friendly
N/A
Exterior
-
Garage
Yes
-
Garage spaces
2
-
Construction Materials
Brick
-
Parking
Garage, Attached
-
Pool
No
-
Waterfront YN
NO
Area & Lot
-
Lot Size(acres)
0.206
-
Lot Size(square feet)
8,973
-
Property Type
Residential
-
Property Sub Type
Single Family Residence
-
Architectural Style
Ranch
Price
-
Sales Price
$310,000
-
Tax Amount
$6,739
-
Financing Options
Cash, Conventional, FHA, VA Loan
-
Sq. Footage
1,816
-
Price/SqFt
$170
HOA
-
Association
No
School District
-
Elementary School
Alexander
-
Middle School
Byrd
-
High School
Duncanville
Property Features
-
Foundation Details
Slab
-
Sewer
Public Sewer
-
Tax Lot
1
-
Water Source
Public
Schedule a Showing
Showing scheduled successfully.
Mortgage calculator
Estimate your monthly mortgage payment, including the principal and interest, property taxes, and HOA. Adjust the values to generate a more accurate rate.
Your payment
Principal and Interest:
$
Property taxes:
$
HOA fees:
$
Total loan payment:
$
Total interest amount:
$
Location
County
Dallas
Elementary School
Alexander
Middle School
Byrd
High School
Duncanville
Listing Courtesy of Marquita Foxworth, eXp Realty, LLC
RealHub Information is provided exclusively for consumers' personal, non-commercial use, and it may not be used for any purpose other than to identify prospective properties consumers may be interested in purchasing. All information deemed reliable but not guaranteed and should be independently verified. All properties are subject to prior sale, change or withdrawal. RealHub website owner shall not be responsible for any typographical errors, misinformation, misprints and shall be held totally harmless.

AGENT
Joe Boston
Call Joe today to schedule a private showing.

* Listings on this website come from the FMLS IDX Compilation and may be held by brokerage firms other than the owner of this website. The listing brokerage is identified in any listing details. Information is deemed reliable but is not guaranteed. If you believe any FMLS listing contains material that infringes your copyrighted work please review our DMCA policy and learn how to submit a takedown request.© 2024 FMLS.
Related Properties
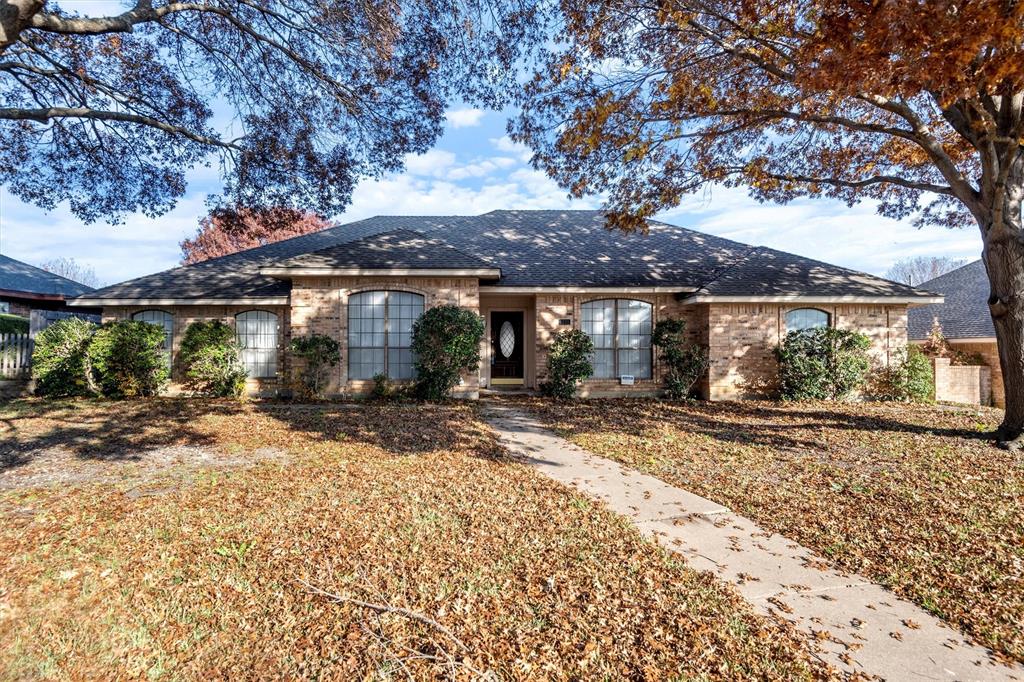
Duncanville
1331 Briarmeade Drive
3 Beds
2 Baths
2,037 Sq.Ft.
$320,000
MLS#: 21141547

Duncanville
1130 Lodema Lane
3 Beds
2 Baths
1,505 Sq.Ft.
$310,000
MLS#: 21358659

Duncanville
234 Mizell Street
4 Beds
2 Baths
1,567 Sq.Ft.
$260,000
MLS#: 21402894

Duncanville
615 Johnson Drive
3 Beds
2 Baths
1,040 Sq.Ft.
$249,000
MLS#: 21406956

Duncanville
730 Rolling Ridge Lane
3 Beds
1 Baths
1,290 Sq.Ft.
$269,900
MLS#: 21259236

Duncanville
902 Wayne Avenue
3 Beds
2 Baths
1,544 Sq.Ft.
$259,999
MLS#: 21319807

Duncanville
286 Larry Drive
3 Beds
2 Baths
1,758 Sq.Ft.
$280,000
MLS#: 21418600

Duncanville
403 Rock Rose Drive
4 Beds
2 Baths
2,152 Sq.Ft.
$369,000
MLS#: 21325984
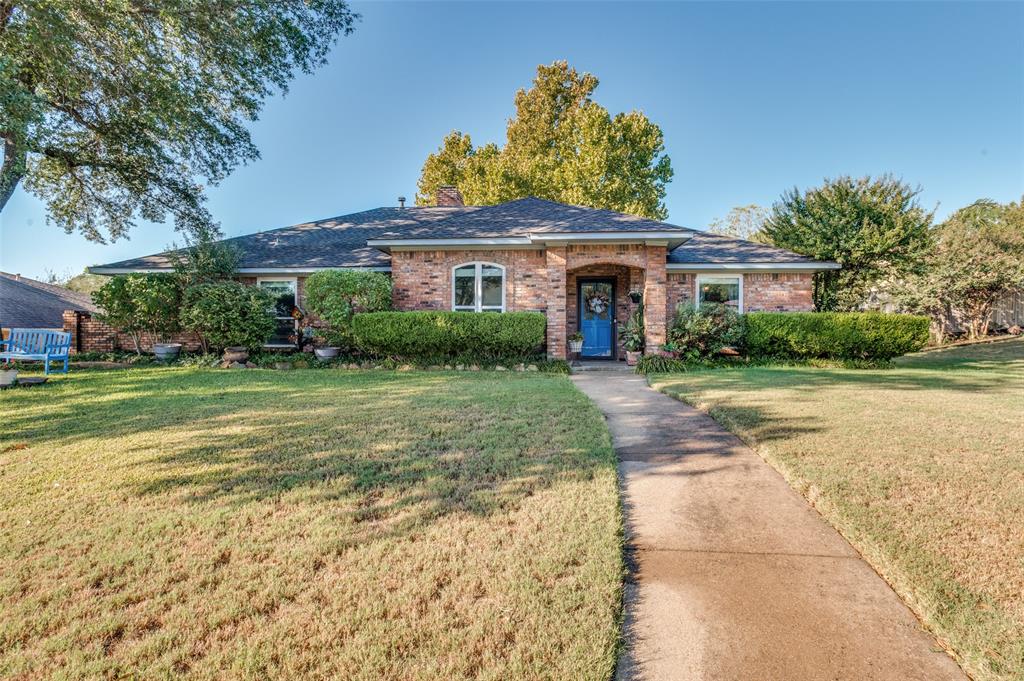
Duncanville
722 Corinthian Place
4 Beds
2 Baths
2,014 Sq.Ft.
$340,000
MLS#: 21313983
