
Property
Beds
4
Full Baths
3
1/2 Baths
None
Year Built
1998
Sq.Footage
2,640
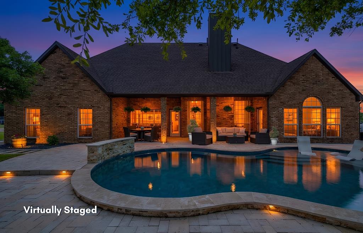
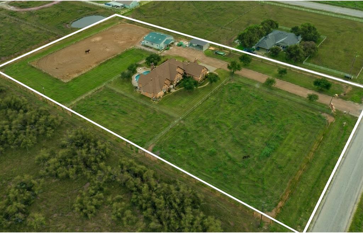
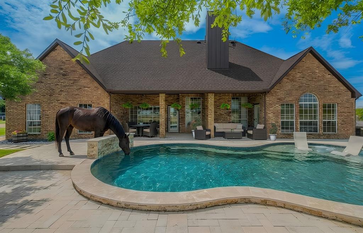
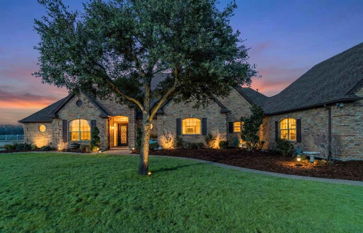
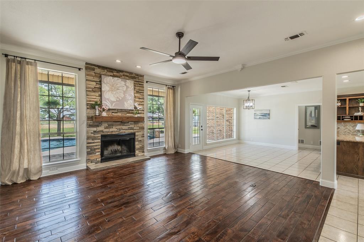
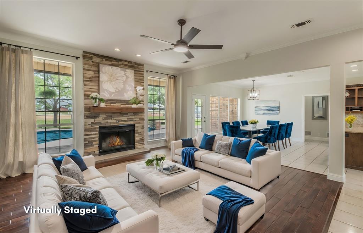
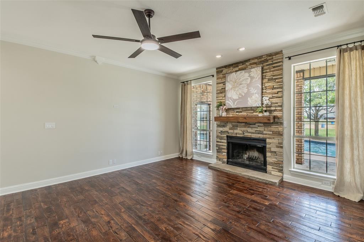
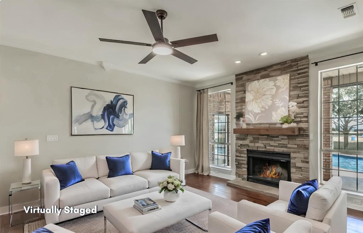
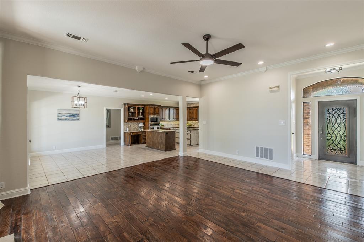
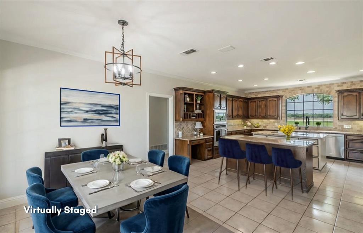
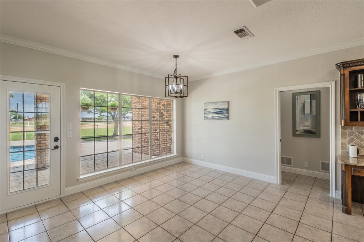
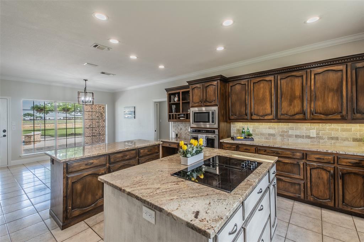
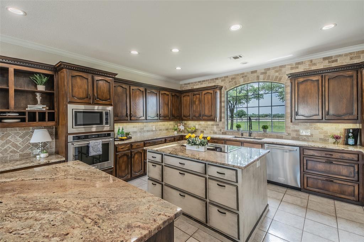
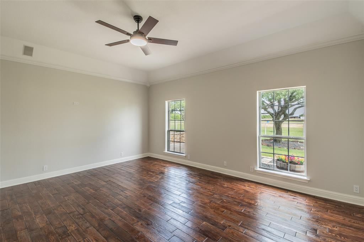
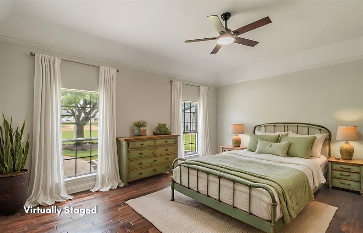
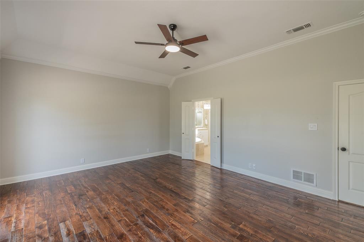
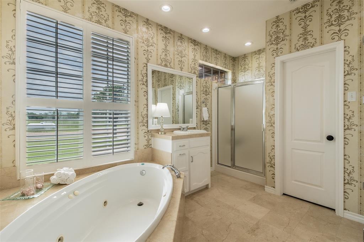
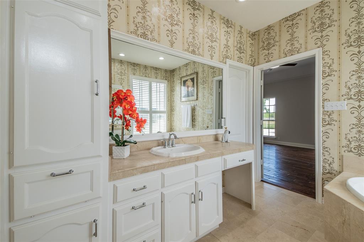
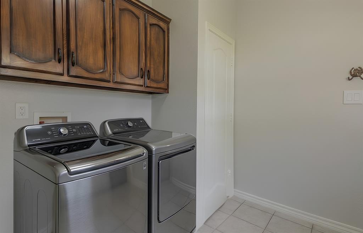
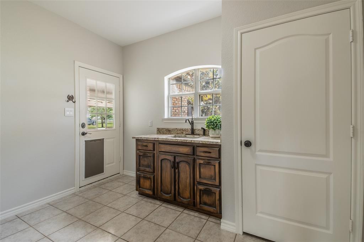
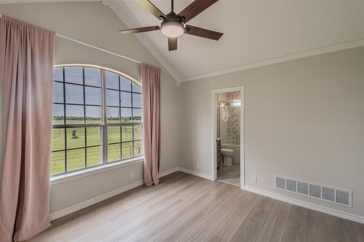
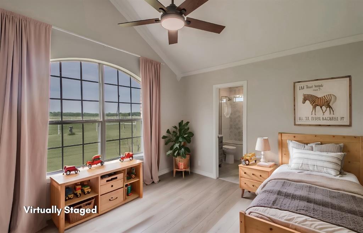
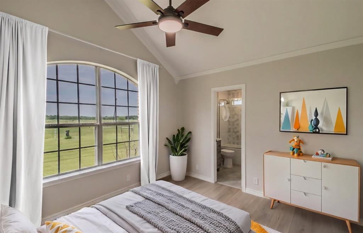
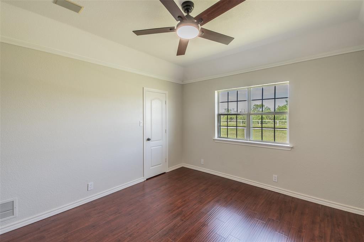
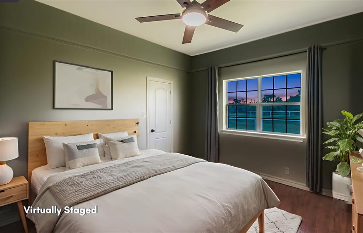
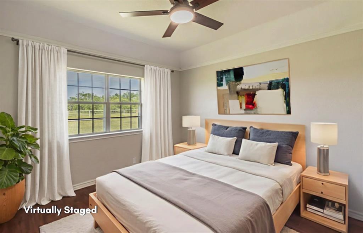
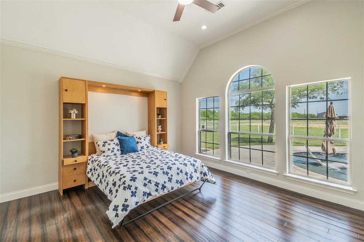
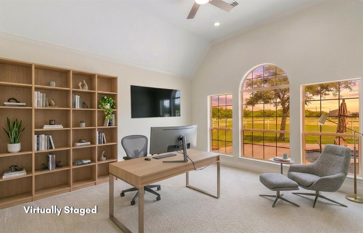
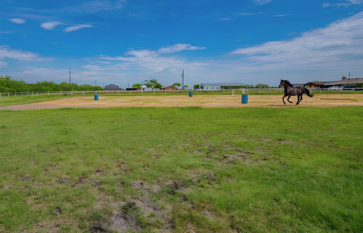
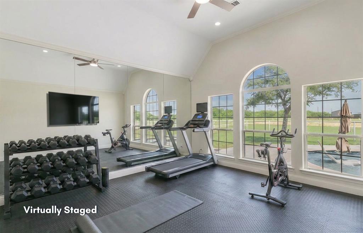
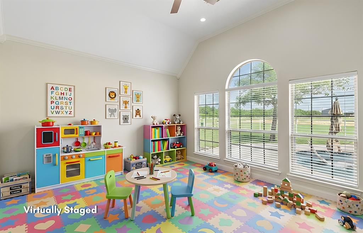
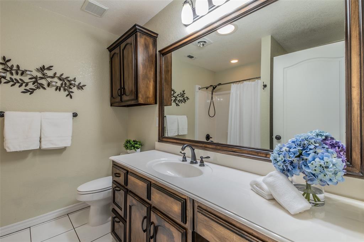
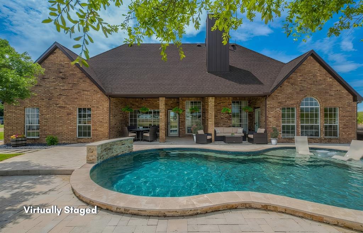
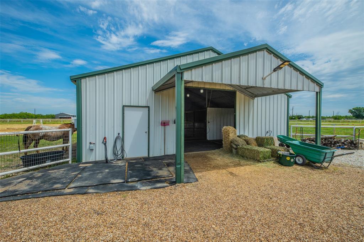
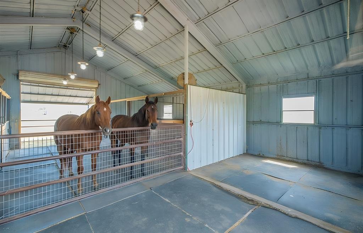
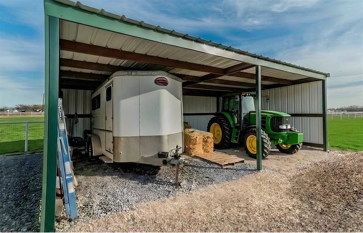
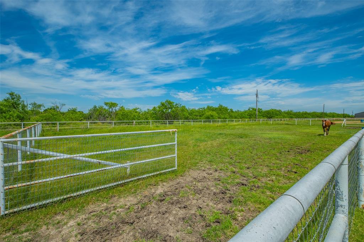
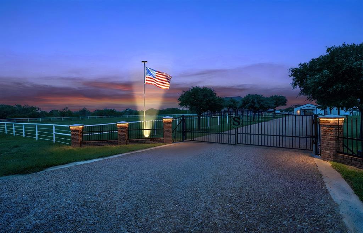
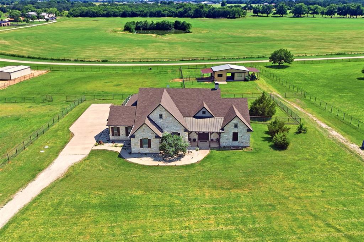
TAX RATE is an incredible 1.12. with ASSUMABLE VA loan at 3.625. This stunning property is 2.86+ acres surrounded by over 1,600 ft of pipe fencing. The Property sits behind an electric gate and features a 2,640 sq ft home with 4 bedrooms and 3 full baths. The 4th bedroom can be an office, a fitness room, kids' playroom, or a flex space with a Murphy Bed, overlooking the pool and pasture for a spectacular view. The living area opens to the dining and kitchen area, featuring a beautiful wood-burning fireplace with a gas lighter and blower fan. The kitchen boasts two islands that provide ample storage, a walk-in pantry, and a new Jenn-Air Schott Ceran Cooktop with a downdraft and exterior vent. The view from the kitchen window is breathtaking. The oversized laundry room is located off the garage with a sink and additional storage. The outdoor living area has a large covered back porch overlooking the inground pool built in 2023, waterfall, LED lighting, and tanning ledge. Pool lighting runs from an app. Use the pool year-round as it has a heater for the cold winters and a chiller for the Texas summer! The 36 x 36 barn has 5 stalls plus an air-conditioned tack room. The house and the barn have spray foam insulation. This kept the water inside the barn from freezing during the January freeze. The carport is designed to hold equipment and measures 30 ft wide and 12 ft tall. The barn has a separate electric meter with an RV hookup. In the rear, the riding ring and arena have improved drainage, crown grading, and perimeter drains. 10 loads of arena sand have been brought in to make this ideal for horses. The 32-ft-wide garage has room for 2 cars and plenty of other toys. The lawn inside the fence in the front, side, back, and around the pool has a 12-zone sprinkler system. The house is fenced off from the pastures. Truly a one of a kind.
Features & Amenities
Interior
-
Other Interior Features
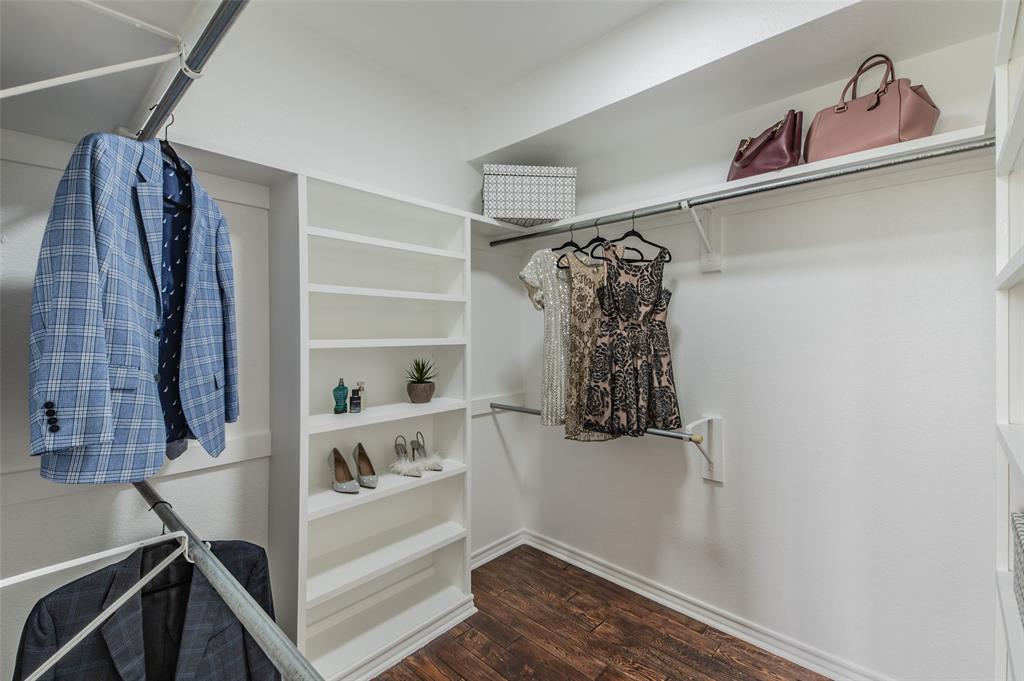
Eat-in Kitchen, Granite Counters, Kitchen Island, Open Floorplan, Pantry, Walk-In Closet(s)
-
Total Bedrooms
4
-
Bathrooms
3
-
Basement YN
NO
-
Cooling YN
YES
-
Cooling
Central Air
-
Fireplace YN
YES
-
Heating YN
YES
-
Heating
Central, Propane
-
Pet friendly
N/A
Exterior
-
Garage
Yes
-
Garage spaces
2
-
Construction Materials
Brick
-
Other Exterior Features
Rain Gutters, Lighting, RV Hookup
-
Parking
Additional Parking, Asphalt, Detached Carport, Driveway, Electric Gate, Garage, Garage Door Opener, Garage Faces Side, Gated, Gravel, Oversized, RV Access/Parking, Boat, Attached
-
Patio and Porch Features
Covered
-
Pool
Yes
-
Pool Features
In Ground
-
Waterfront YN
NO
Area & Lot
-
Lot Features
Agricultural, Pasture
-
Lot Size(acres)
2.86
-
Lot Size(square feet)
124,581
-
Property Type
Residential
-
Property Sub Type
Single Family Residence
Price
-
Sales Price
$1,060,000
-
Tax Amount
$9,232
-
Sq. Footage
2,640
-
Price/SqFt
$401
HOA
-
Association
No
School District
-
Elementary School
Pilot Point
-
Middle School
Pilot Point
-
High School
Pilot Point
Property Features
-
Foundation Details
Slab
-
Sewer
Septic Tank
-
Tax Lot
1
Schedule a Showing
Showing scheduled successfully.
Mortgage calculator
Estimate your monthly mortgage payment, including the principal and interest, property taxes, and HOA. Adjust the values to generate a more accurate rate.
Your payment
Principal and Interest:
$
Property taxes:
$
HOA fees:
$
Total loan payment:
$
Total interest amount:
$
Location
County
Denton
Elementary School
Pilot Point
Middle School
Pilot Point
High School
Pilot Point
Listing Courtesy of Donna Wilkerson, LoKation Real Estate, LLC
RealHub Information is provided exclusively for consumers' personal, non-commercial use, and it may not be used for any purpose other than to identify prospective properties consumers may be interested in purchasing. All information deemed reliable but not guaranteed and should be independently verified. All properties are subject to prior sale, change or withdrawal. RealHub website owner shall not be responsible for any typographical errors, misinformation, misprints and shall be held totally harmless.

AGENT
Joe Boston
Call Joe today to schedule a private showing.

* Listings on this website come from the FMLS IDX Compilation and may be held by brokerage firms other than the owner of this website. The listing brokerage is identified in any listing details. Information is deemed reliable but is not guaranteed. If you believe any FMLS listing contains material that infringes your copyrighted work please click here to review our DMCA policy and learn how to submit a takedown request.© 2024 FMLS.
Related Properties

Pilot Point
465 Emberson Ranch Road
4 Beds
3 Baths
2,200 Sq.Ft.
$857,000
MLS#: 21370072

Pilot Point
9229 Hub Clark Road
3 Beds
2 Baths
2,806 Sq.Ft.
$998,999
MLS#: 21374675

Pilot Point
9986 Copeland Place
4 Beds
2 Baths
2,800 Sq.Ft.
$879,000
MLS#: 21380801

Pilot Point
106 W Main Street
2 Beds
1 Baths
4,300 Sq.Ft.
$849,000
MLS#: 21216622
Pilot Point
TBD Joe Allen Road
3 Beds
2 Baths
1,362 Sq.Ft.
$899,000
MLS#: 20893481

Pilot Point
405 W Clifton Street
3 Beds
2 Baths
3,294 Sq.Ft.
$999,900
MLS#: 21335893
Pilot Point
10040 Horseshoe Nail Road
3 Beds
3 Baths
3,159 Sq.Ft.
$985,000
MLS#: 21286580
