


Property
Beds
4
Full Baths
5
1/2 Baths
None
Year Built
2006
Sq.Footage
3,675
Custom 4-bedroom, 5-bath estate on 1.5 wooded acres in Pilot Point horse country, Denton County. This 3,675 SF home at 9651 Yellow Rose blends privacy, character, and refined country living just outside the city. A custom-trimmed entry with soaring ceilings opens to a spacious living room with rustic wood beams, a stone fireplace, and a full wall of windows overlooking the private, tree-lined backyard. The gourmet kitchen is made for entertaining, with an oversized island, a gas range with a brick surround, and a dining area with built-in banquette seating. Custom details throughout include board and batten accents, a dedicated home office with stamped concrete floors, and a first-floor media room. The flexible floor plan suits work-from-home living. The primary suite offers split his-and-her bathrooms, a dual-entry shower, and a built-in storm shelter located within the suite. If you're searching for acreage, privacy, and a move-in ready home with luxury finishes near Pilot Point, this property delivers space, style, and a true escape from city living. Buyer may qualify for a lender-paid incentive of up to $8,000 toward closing costs or a rate buy-down, subject to buyer qualification and lender approval. Use of the preferred lender is not required. Contact the listing agent for full details.
Features & Amenities
Interior
-
Other Interior Features
Granite Counters, Kitchen Island, Open Floorplan, Vaulted Ceiling(s)
-
Total Bedrooms
4
-
Bathrooms
5
-
Basement YN
NO
-
Cooling YN
YES
-
Cooling
Ceiling Fan(s), Electric
-
Fireplace YN
YES
-
Pet friendly
N/A
Exterior
-
Garage
Yes
-
Garage spaces
2
-
Construction Materials
Brick
-
Other Exterior Features
Rain Gutters, Lighting, Private Yard
-
Parking
Driveway, Garage, Garage Door Opener, Garage Faces Side, Attached
-
Pool
No
-
Waterfront YN
NO
Area & Lot
-
Lot Features
Wooded, Interior Lot, Many Trees
-
Lot Size(acres)
1.44
-
Lot Size(square feet)
62,726
-
Property Type
Residential
-
Property Sub Type
Single Family Residence
-
Architectural Style
Traditional
Price
-
Sales Price
$869,999
-
Tax Amount
$8,907
-
Financing Options
Cash, Conventional, FHA, VA Loan
-
Sq. Footage
3,675
-
Price/SqFt
$236
HOA
-
Association
YES
-
Association Fee Frequency
Annually
-
Association Fee Includes
N/A
School District
-
Elementary School
Pilot Point
-
Middle School
Pilot Point
-
High School
Pilot Point
Property Features
-
Foundation Details
Combination, Slab
-
Sewer
Septic Tank
-
Tax Lot
26
Schedule a Showing
Showing scheduled successfully.
Mortgage calculator
Estimate your monthly mortgage payment, including the principal and interest, property taxes, and HOA. Adjust the values to generate a more accurate rate.
Your payment
Principal and Interest:
$
Property taxes:
$
HOA fees:
$
Total loan payment:
$
Total interest amount:
$
Location
County
Denton
Elementary School
Pilot Point
Middle School
Pilot Point
High School
Pilot Point
Listing Courtesy of Lisa Norton, Weichert Realtors/Property Partners
RealHub Information is provided exclusively for consumers' personal, non-commercial use, and it may not be used for any purpose other than to identify prospective properties consumers may be interested in purchasing. All information deemed reliable but not guaranteed and should be independently verified. All properties are subject to prior sale, change or withdrawal. RealHub website owner shall not be responsible for any typographical errors, misinformation, misprints and shall be held totally harmless.

AGENT
Joe Boston
Call Joe today to schedule a private showing.

* Listings on this website come from the FMLS IDX Compilation and may be held by brokerage firms other than the owner of this website. The listing brokerage is identified in any listing details. Information is deemed reliable but is not guaranteed. If you believe any FMLS listing contains material that infringes your copyrighted work please review our DMCA policy and learn how to submit a takedown request.© 2024 FMLS.
Related Properties

Pilot Point
465 Emberson Ranch Road
4 Beds
3 Baths
2,200 Sq.Ft.
$857,000
MLS#: 21370072

Pilot Point
13507 Friendship Road
4 Beds
3 Baths
2,640 Sq.Ft.
$997,000
MLS#: 21276077

Pilot Point
9645 Oak Meadow Lane
4 Beds
3 Baths
2,933 Sq.Ft.
$800,000
MLS#: 21407827
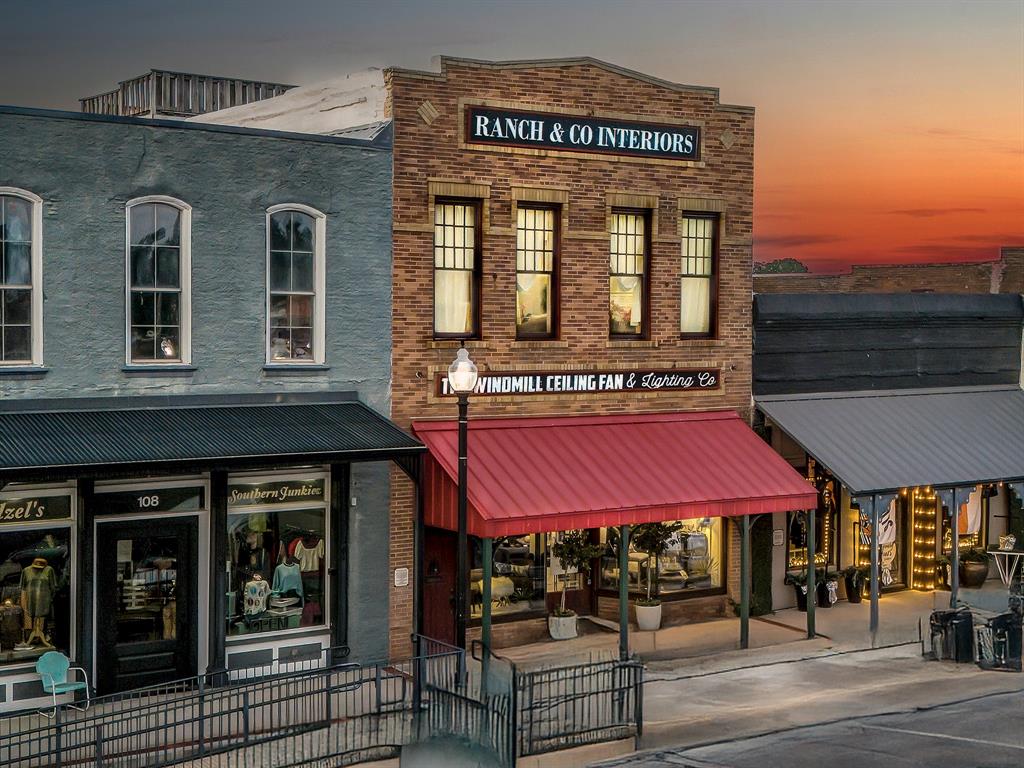
Pilot Point
106 W Main Street
2 Beds
1 Baths
4,300 Sq.Ft.
$849,000
MLS#: 21216622

Pilot Point
20185 Willow Glade Circle
4 Beds
3 Baths
3,077 Sq.Ft.
$800,000
MLS#: 21384793

Pilot Point
9986 Copeland Place
4 Beds
2 Baths
2,800 Sq.Ft.
$868,747
MLS#: 21427333
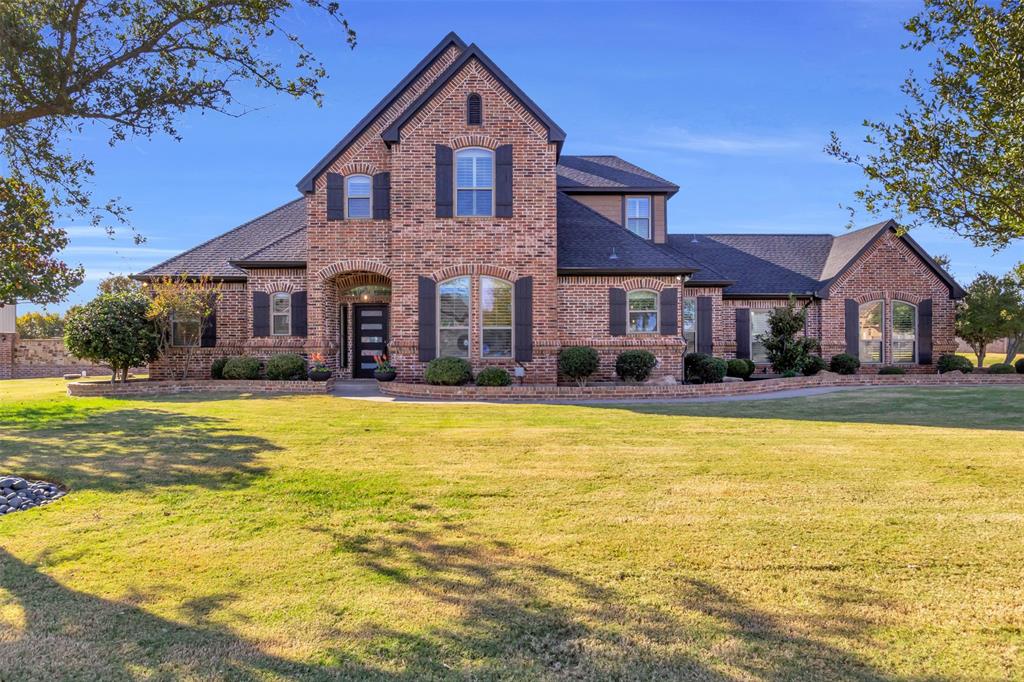
Pilot Point
2200 Twin Creeks Court
5 Beds
3 Baths
2,468 Sq.Ft.
$760,000
MLS#: 21110130
Pilot Point
TBD Joe Allen Road
3 Beds
2 Baths
1,362 Sq.Ft.
$899,000
MLS#: 20893481

Pilot Point
405 W Clifton Street
3 Beds
2 Baths
3,294 Sq.Ft.
$999,900
MLS#: 21335893
