


Property
Beds
4
Full Baths
3
1/2 Baths
1
Year Built
2021
Sq.Footage
2,635
Luxury, comfort, and exceptional craftsmanship come together in this stunning 4-bedroom, 3.5-bath home situated on nearly one acre. From the moment you step inside, you’ll appreciate the thoughtfully designed floor plan, high-end finishes, and attention to detail throughout. The spacious layout offers a dedicated home office, an oversized laundry room with a convenient mud area, and inviting living spaces designed for both everyday living and entertaining. Upstairs features three generously sized bedrooms, two full bathrooms, and an additional living area, creating the perfect retreat for family or guests. Step outside to your own private backyard oasis. Enjoy resort-style living with a sparkling swimming pool, relaxing hot tub, and plenty of space to entertain. The impressive 30’ x 40’ metal building with gated access provides endless possibilities for hobbies, storage, a workshop, or recreational vehicles. Surrounded by a privacy fence and nestled on almost an acre, this exceptional property offers the perfect balance of luxury, functionality, and privacy. Whether you’re hosting family gatherings, working from home, or simply enjoying the peaceful setting, this home truly has it all.
Features & Amenities
Interior
-
Other Interior Features
Eat-in Kitchen, Granite Counters, Kitchen Island, Open Floorplan, Pantry, Walk-In Closet(s), High Speed Internet
-
Total Bedrooms
4
-
Bathrooms
3
-
1/2 Bathrooms
1
-
Basement YN
NO
-
Cooling YN
YES
-
Cooling
Ceiling Fan(s), Central Air, Electric
-
Fireplace YN
YES
-
Heating YN
YES
-
Heating
Central, Electric
-
Pet friendly
N/A
Exterior
-
Garage
Yes
-
Garage spaces
5
-
Construction Materials
Stone, Wood Siding, Brick, Stone Veneer
-
Other Exterior Features
Rain Gutters, Private Entrance, Private Yard, Storage, Other
-
Parking
Concrete, Covered, Direct Access, Driveway, Enclosed, Garage, Garage Door Opener, Garage Faces Side, Inside Entrance, Kitchen Level, On Site, Boat, RV Access/Parking, Attached
-
Patio and Porch Features
Covered
-
Pool
Yes
-
Pool Features
Gunite, In Ground, Private
-
Waterfront YN
NO
Area & Lot
-
Lot Features
Interior Lot
-
Lot Size(acres)
0.795
-
Lot Size(square feet)
34,630
-
Property Type
Residential
-
Property Sub Type
Single Family Residence
Price
-
Sales Price
$675,000
-
Tax Amount
$13,911
-
Sq. Footage
2,635
-
Price/SqFt
$256
HOA
-
Association
YES
-
Association Fee
$500
-
Association Fee Frequency
Annually
-
Association Fee Includes
N/A
Property Resources
-
Horse Property
NO
School District
-
Elementary School
Sevenhills
-
Middle School
Chisholmtr
-
High School
Northwest
Property Features
-
Sewer
Septic Tank
-
Tax Lot
18
Schedule a Showing
Showing scheduled successfully.
Mortgage calculator
Estimate your monthly mortgage payment, including the principal and interest, property taxes, and HOA. Adjust the values to generate a more accurate rate.
Your payment
Principal and Interest:
$
Property taxes:
$
HOA fees:
$
Total loan payment:
$
Total interest amount:
$
Location
County
Wise
Elementary School
Sevenhills
Middle School
Chisholmtr
High School
Northwest
Listing Courtesy of Cassie Croft , 221 Realty Advisors
RealHub Information is provided exclusively for consumers' personal, non-commercial use, and it may not be used for any purpose other than to identify prospective properties consumers may be interested in purchasing. All information deemed reliable but not guaranteed and should be independently verified. All properties are subject to prior sale, change or withdrawal. RealHub website owner shall not be responsible for any typographical errors, misinformation, misprints and shall be held totally harmless.

AGENT
Joe Boston
Call Joe today to schedule a private showing.

* Listings on this website come from the FMLS IDX Compilation and may be held by brokerage firms other than the owner of this website. The listing brokerage is identified in any listing details. Information is deemed reliable but is not guaranteed. If you believe any FMLS listing contains material that infringes your copyrighted work please click here to review our DMCA policy and learn how to submit a takedown request.© 2024 FMLS.
Related Properties
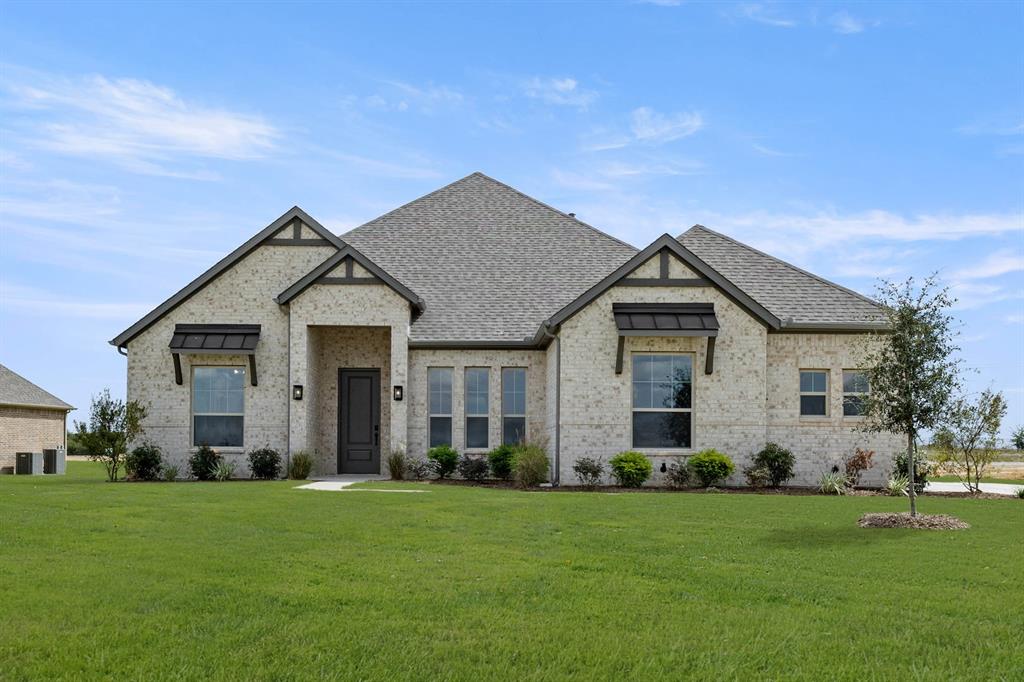
Rhome
124 Evanston Court
4 Beds
3 Baths
2,643 Sq.Ft.
$599,900
MLS#: 21296284
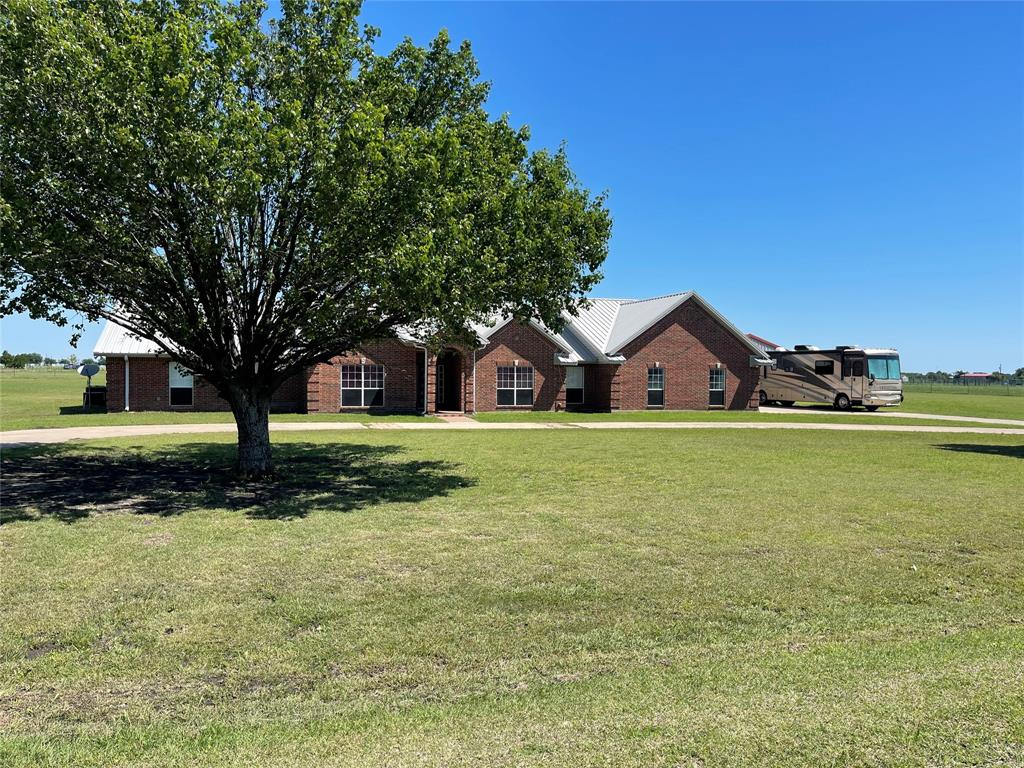
Rhome
448 Audra Circle
3 Beds
3 Baths
3,548 Sq.Ft.
$693,070
MLS#: 21221699
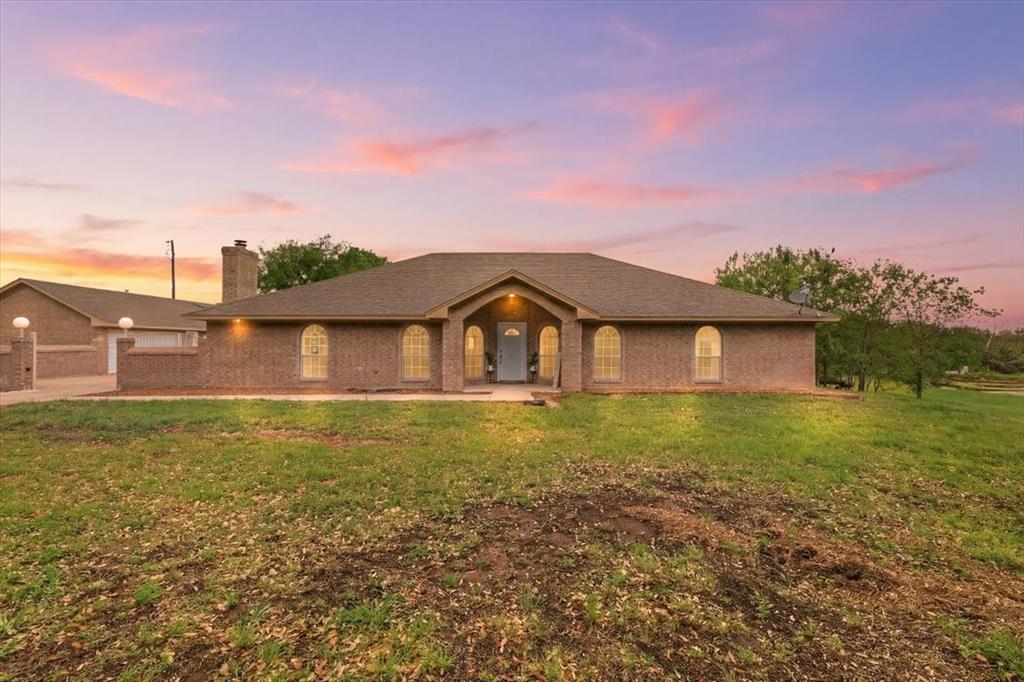
Rhome
353 Hidden Meadow Court
3 Beds
3 Baths
2,674 Sq.Ft.
$650,000
MLS#: 21234159
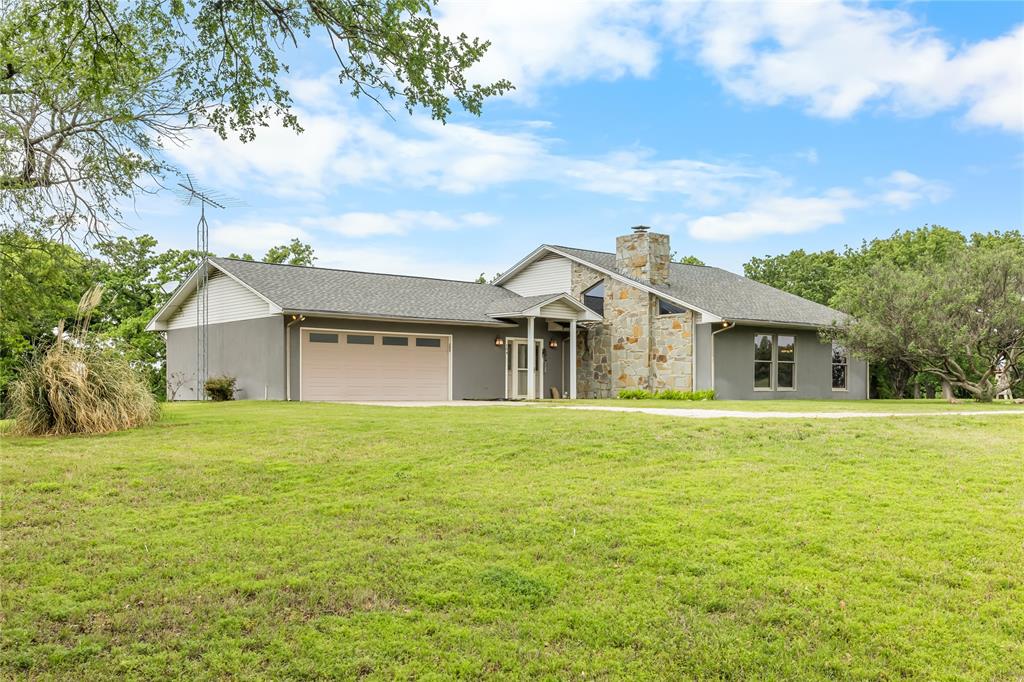
Rhome
104 Private Road 4757
3 Beds
2 Baths
2,750 Sq.Ft.
$625,000
MLS#: 21223682
Rhome
132 Evanston Court
4 Beds
4 Baths
3,392 Sq.Ft.
$659,900
MLS#: 20969293
Rhome
483 Christy Kay Lane
3 Beds
2 Baths
2,012 Sq.Ft.
$615,000
MLS#: 21295993

Rhome
109 Chisos Court
4 Beds
3 Baths
3,334 Sq.Ft.
$785,000
MLS#: 21291067

Rhome
157 Misty Mountain Lane
4 Beds
3 Baths
2,918 Sq.Ft.
$689,000
MLS#: 21193046

Rhome
186 County Road 4430
5 Beds
3 Baths
2,757 Sq.Ft.
$599,500
MLS#: 21289763
