


Property
Beds
5
Full Baths
3
1/2 Baths
None
Year Built
2016
Sq.Footage
2,757
Price Improvement!!! Welcome home to this stunning 5-bedroom, 3-bathroom brick retreat nestled on 2.8 acres of wide-open Texas countryside. From the moment you step inside, you're greeted by rich hardwood floors, elegant crown molding, and an open-concept layout that seamlessly connects the spacious living area, dining room, and well-appointed kitchen — perfect for entertaining or everyday living. The chef's kitchen impresses with dark cabinetry, granite countertops, stainless steel appliances, a center island, and a tile backsplash, all flowing effortlessly into the breakfast area and family room. A separate living space features a gorgeous stone fireplace with a rustic wood mantle, making it the ideal spot to unwind after a long day. The primary suite is a true retreat, boasting a vaulted ceiling, dual windows with sweeping pasture views, a walk-in closet, and a luxurious en suite bath complete with dual vanities, a soaking tub, and a separate tiled shower. Additional bedrooms are generously sized, and a private office or flex space rounds out the thoughtful floor plan. Step outside and enjoy the best of country living — a private well, dedicated horse stalls, a back storage building, and endless acreage all framed by breathtaking Texas sunsets. Whether you're a horse enthusiast, hobbyist, or simply craving space and serenity, this property delivers it all. Priced to sell — properties like this don't last long. Schedule your private showing today!
Features & Amenities
Interior
-
Other Interior Features
Granite Counters, Kitchen Island, Pantry, Walk-In Closet(s), High Speed Internet
-
Total Bedrooms
5
-
Bathrooms
3
-
Basement YN
NO
-
Cooling YN
YES
-
Cooling
Ceiling Fan(s), Central Air, Electric
-
Fireplace YN
YES
-
Heating YN
YES
-
Heating
Central, Electric
-
Pet friendly
N/A
Exterior
-
Garage
Yes
-
Garage spaces
2
-
Construction Materials
Brick
-
Parking
Additional Parking, Driveway, Garage, Garage Faces Side, RV Access/Parking, Attached
-
Pool
No
-
Waterfront YN
NO
Area & Lot
-
Lot Features
Few Trees, Pasture
-
Lot Size(acres)
2.878
-
Lot Size(square feet)
125,365
-
Property Type
Residential
-
Property Sub Type
Single Family Residence
-
Architectural Style
Traditional
Price
-
Sales Price
$599,500
-
Tax Amount
$7,767
-
Sq. Footage
2,757
-
Price/SqFt
$217
HOA
-
Association
No
Property Resources
-
Horse Property
YES
School District
-
Elementary School
Carson
-
Middle School
Mccarroll
-
High School
Decatur
Property Features
-
Foundation Details
Slab
-
Sewer
Septic Tank
-
Tax Lot
7
-
Water Source
Well
Schedule a Showing
Showing scheduled successfully.
Mortgage calculator
Estimate your monthly mortgage payment, including the principal and interest, property taxes, and HOA. Adjust the values to generate a more accurate rate.
Your payment
Principal and Interest:
$
Property taxes:
$
HOA fees:
$
Total loan payment:
$
Total interest amount:
$
Location
County
Wise
Elementary School
Carson
Middle School
Mccarroll
High School
Decatur
Listing Courtesy of Richard Gonzales , Elite Real Estate Texas
RealHub Information is provided exclusively for consumers' personal, non-commercial use, and it may not be used for any purpose other than to identify prospective properties consumers may be interested in purchasing. All information deemed reliable but not guaranteed and should be independently verified. All properties are subject to prior sale, change or withdrawal. RealHub website owner shall not be responsible for any typographical errors, misinformation, misprints and shall be held totally harmless.

AGENT
Joe Boston
Call Joe today to schedule a private showing.

* Listings on this website come from the FMLS IDX Compilation and may be held by brokerage firms other than the owner of this website. The listing brokerage is identified in any listing details. Information is deemed reliable but is not guaranteed. If you believe any FMLS listing contains material that infringes your copyrighted work please click here to review our DMCA policy and learn how to submit a takedown request.© 2024 FMLS.
Related Properties
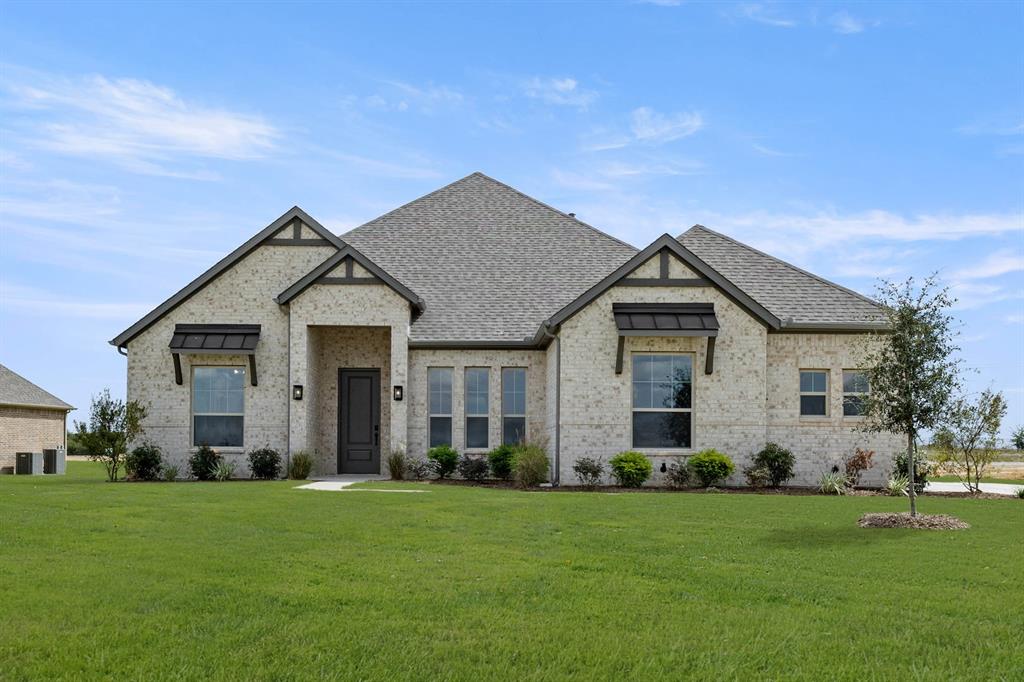
Rhome
124 Evanston Court
4 Beds
3 Baths
2,643 Sq.Ft.
$599,900
MLS#: 21296284
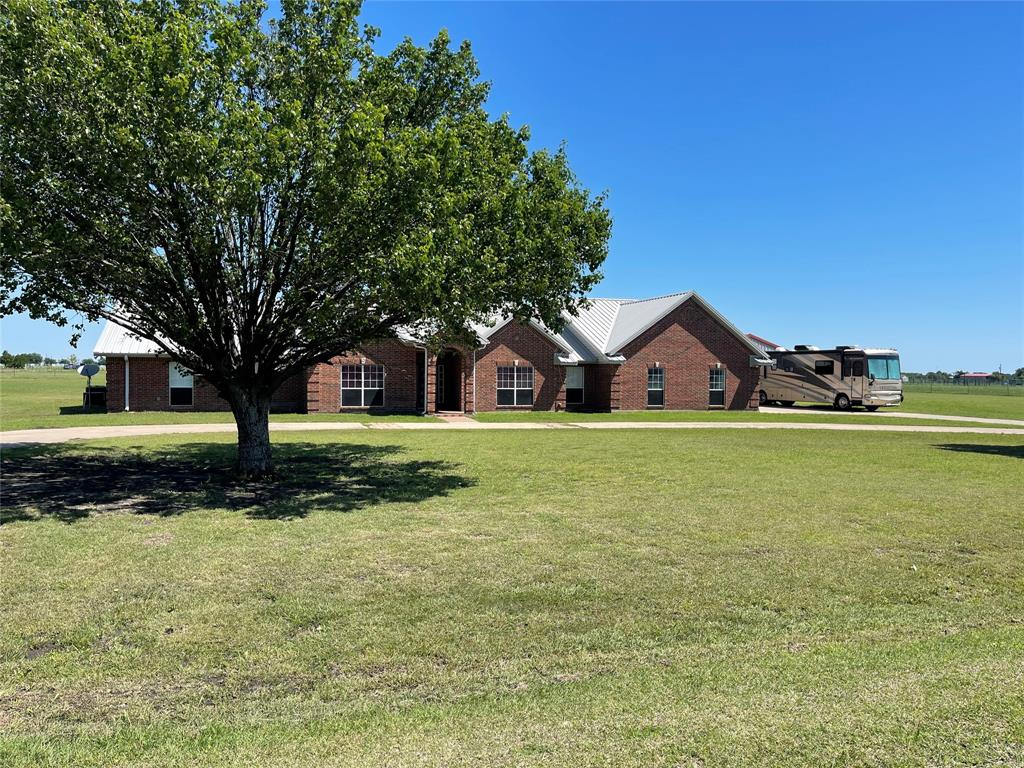
Rhome
448 Audra Circle
3 Beds
3 Baths
3,548 Sq.Ft.
$693,070
MLS#: 21221699
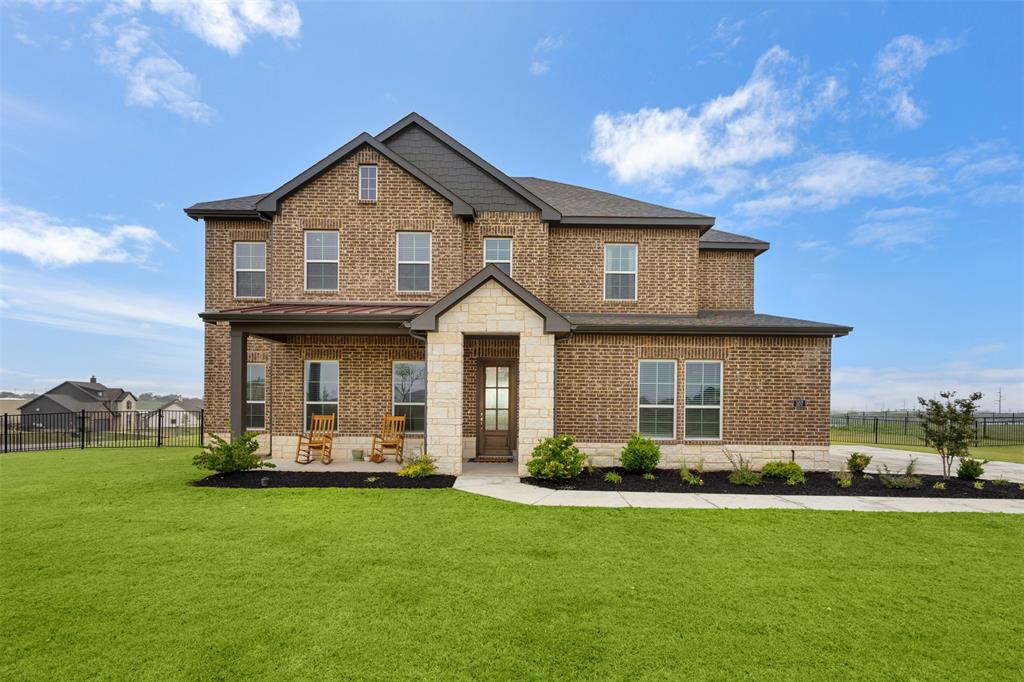
Rhome
107 Yampa Court
4 Beds
3 Baths
2,918 Sq.Ft.
$519,000
MLS#: 21244869

Rhome
173 Buffalo Boulevard
4 Beds
3 Baths
2,399 Sq.Ft.
$509,990
MLS#: 21252089

Rhome
136 Meadow Vista Drive
4 Beds
3 Baths
2,635 Sq.Ft.
$675,000
MLS#: 21329452
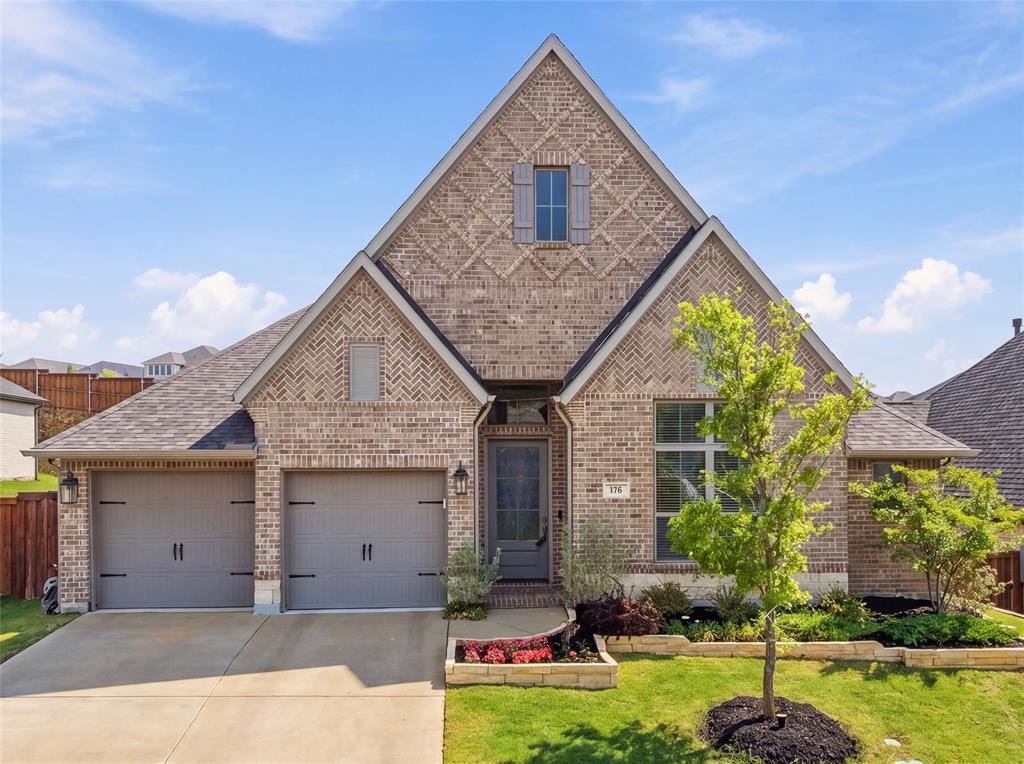
Rhome
176 Buffalo Boulevard
4 Beds
3 Baths
2,493 Sq.Ft.
$484,700
MLS#: 21249622
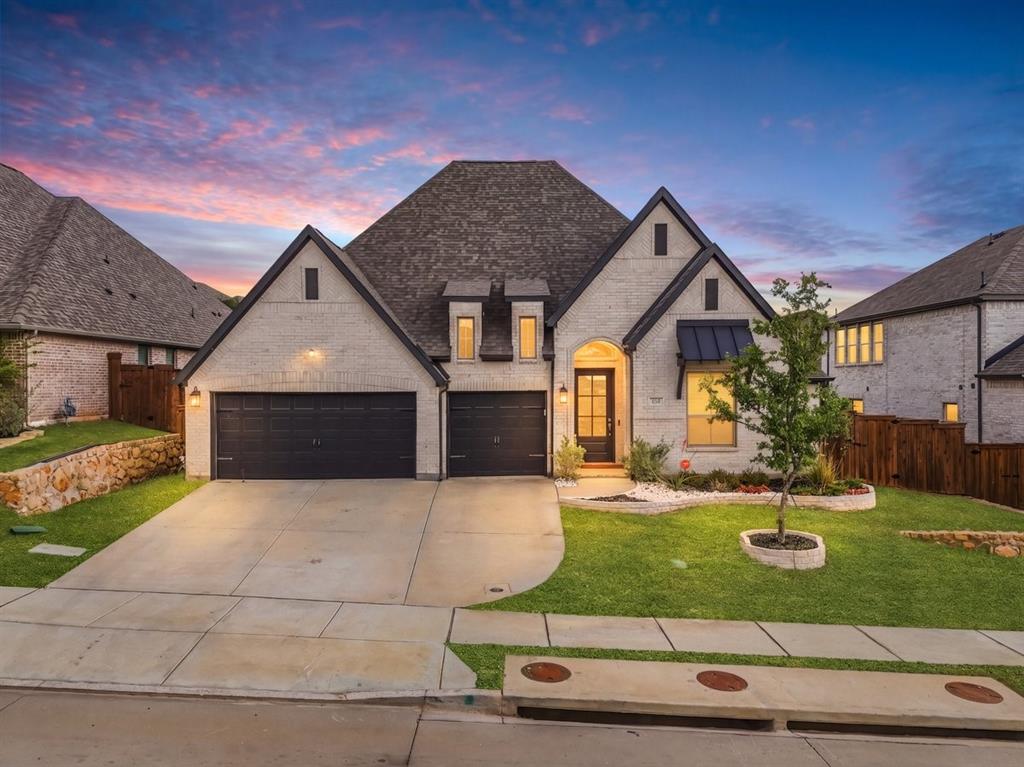
Rhome
172 Buffalo Boulevard
4 Beds
3 Baths
2,895 Sq.Ft.
$512,000
MLS#: 21238131
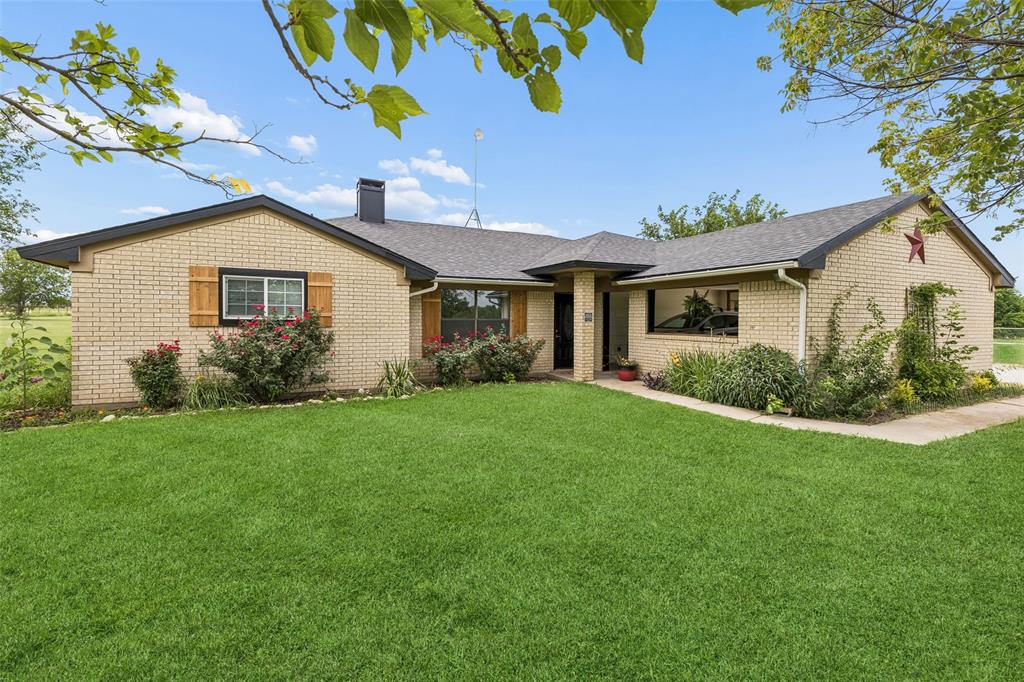
Rhome
534 Conestoga Trail
3 Beds
2 Baths
1,765 Sq.Ft.
$485,000
MLS#: 21311883

Rhome
121 Tierra Blanca Lane
4 Beds
3 Baths
2,504 Sq.Ft.
$497,900
MLS#: 21282205
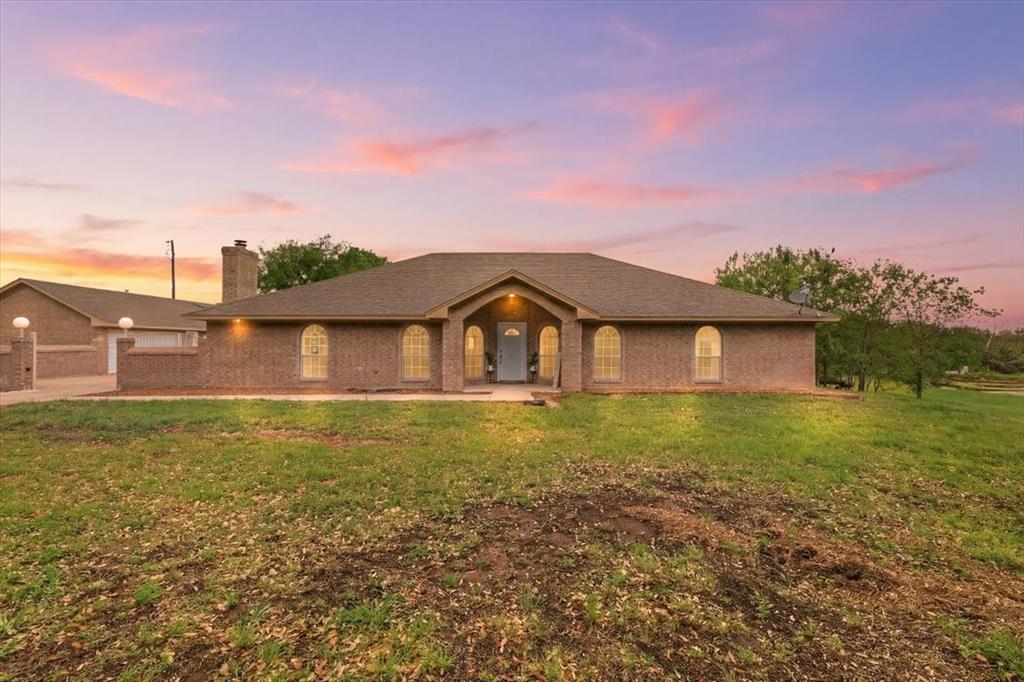
Rhome
353 Hidden Meadow Court
3 Beds
3 Baths
2,674 Sq.Ft.
$650,000
MLS#: 21234159
