Features & Amenities

Interior

  • Other Interior Features

    Granite Counters, Kitchen Island, Open Floorplan, Walk-In Closet(s), High Speed Internet

  • Total Bedrooms

    4

  • Bathrooms

    3

  • 1/2 Bathrooms

    1

  • Basement YN

    NO

  • Cooling YN

    YES

  • Cooling

    Ceiling Fan(s), Electric, Zoned

  • Fireplace YN

    YES

  • Heating YN

    YES

  • Heating

    Electric, Zoned

  • Pet friendly

    N/A

Exterior

  • Garage

    Yes

  • Garage spaces

    2

  • Construction Materials

    Brick

  • Other Exterior Features

    Rain Gutters, Playground

  • Parking

    Garage Door Opener, Attached

  • Pool

    No

  • Waterfront YN

    NO

Area & Lot

  • Lot Features

    Corner Lot, Cul-De-Sac

  • Lot Size(acres)

    0.689

  • Lot Size(square feet)

    30,012

  • Property Type

    Residential

  • Property Sub Type

    Single Family Residence

  • Architectural Style

    Traditional

Price

  • Sales Price

    $524,900

  • Tax Amount

    $12,434

  • Sq. Footage

    2,918

  • Price/SqFt

    $179

HOA

  • Association

    YES

  • Association Fee

    $375

  • Association Fee Frequency

    Semi-Annually

  • Association Fee Includes

    N/A

Property Resources

  • Horse Property

    NO

School District

  • Elementary School

    Sevenhills

  • Middle School

    Chisholmtr

  • High School

    Northwest

Property Features

  • Foundation Details

    Slab

  • Sewer

    Septic Tank

  • Tax Lot

    27

Schedule a Showing

Showing scheduled successfully.

<
>
IN PERSON
VIA CHAT

What is 3 + 4 ?


Mortgage calculator

Estimate your monthly mortgage payment, including the principal and interest, property taxes, and HOA. Adjust the values to generate a more accurate rate.

Your payment

Principal and Interest:

$

Property taxes:

$

HOA fees:

$

Total loan payment:

$

Total interest amount:

$

Location

County

Wise

Elementary School

Sevenhills

Middle School

Chisholmtr

High School

Northwest

Listing Courtesy of Kevin Lewis, Kevin Lewis Properties

RealHub Information is provided exclusively for consumers' personal, non-commercial use, and it may not be used for any purpose other than to identify prospective properties consumers may be interested in purchasing. All information deemed reliable but not guaranteed and should be independently verified. All properties are subject to prior sale, change or withdrawal. RealHub website owner shall not be responsible for any typographical errors, misinformation, misprints and shall be held totally harmless.

Agent Joe Boston

AGENT

Joe Boston

Call Joe today to schedule a private showing.


* Listings on this website come from the FMLS IDX Compilation and may be held by brokerage firms other than the owner of this website. The listing brokerage is identified in any listing details. Information is deemed reliable but is not guaranteed. If you believe any FMLS listing contains material that infringes your copyrighted work please review our DMCA policy and learn how to submit a takedown request.© 2024 FMLS.
Seller offering rate buy down 4.99 to 5.99 to market for a highly qualified borrower with an acceptable offer. Discover this stunning 4-bedroom, 3.5-bathroom home featuring a 2-car garage and exceptional curb appeal, with a welcoming covered front porch and a beautiful brick-and-stone exterior.Step inside to private study with French doors that leads to an airy, open-concept living space highlighted by soaring two-story ceilings, large windows that provide abundant natural light, and a cozy stone fireplace. The heart of the home is a luxury kitchen boasting gleaming granite countertops, crisp white cabinetry, a gorgeous granite island with bar seating, and stainless steel appliances. Adjoining the kitchen is a bright dining area with peaceful views of the outdoors.The primary suite serves as a tranquil retreat, complete with an elegant tray ceiling and an en-suite bathroom that features dual vanities, a glass-enclosed shower, a relaxing soaking tub, and a spacious walk-in closet. Upstairs, a versatile gameroom loft overlooks the main living area, offering the perfect space for entertainment, study, or play.Outside, enjoy a massive, fully fenced backyard with a covered patio, providing plenty of space for outdoor activities, relaxation, and entertaining. Enjoy full access to the community pool, parks, soccer fields and pickle ball courts and other amenities. Just 15 miles to Alliance and 30 to DFW. Schedule your private showing today.

107 Yampa Court

Message successfully sent.

What would you like to know?

What is 3 + 4 ?

I agree to receive email communication and understand I can unsubscribe at any time.

I agree to be contacted by Next Level Realty Group via call, email, and text for real estate services. To opt out, you can reply 'stop' at any time or reply 'help' for assistance. You can also click the unsubscribe link in the emails. Message and data rates may apply. Message frequency may vary. Privacy Policy

Related Properties

Welcome to this exceptional home in the highly desirable Reunion neighborhood, where comfort, style, and location come together beautifully. One of the standout features of this property is the unobstructed view with no homes behind you, allowing you to enjoy the scenery without the worry of future homes being built to block your view. Inside, the thoughtfully designed split-bedroom floor plan offers both functionality and privacy, creating a versatile layout to suit a variety of lifestyles. Located within the award-winning Northwest ISD, with convenient neighborhood bus transportation, this home offers added appeal for those seeking comfort and convenience. Enjoy easy access to major highways connecting you to Fort Worth and the greater DFW metroplex, along with nearby shopping, dining, and outlet shopping. If you are looking for a home that combines a desirable location, a well-planned layout, and a view you can continue to enjoy, this Reunion gem is a must-see!
#21406542

Rhome

137 Chisos Court

4 Beds

3 Baths

2,671 Sq.Ft.

$519,000

MLS#: 21406542

Searching for a newer 3-bedroom home near Ft Worth with an office, 2 flexible living spaces and resort-style amenities in Northwest ISD? 201 Pintail Lane in Reunion, a nature-focused, master-planned community in Rhome TX. $17,500 credit offered to help lower downpayment. Built by Perry Homes, this 2,332-square-foot home offers 3 bedrooms, 2 full bathrooms, 1 half bathroom and an attached two-car garage. Inside, an open-concept floorplan centers around a light-filled, two-story family room. A private office with French doors for dedicated workspace or study, while the kitchen features granite countertops, a large center island, abundant cabinetry, and an oversized walk-in pantry.
The first-floor primary suite includes three backyard-facing windows, a generous walk-in closet, and an ensuite bathroom with dual vanities and a glass-enclosed corner shower. Upstairs, secondary bedrooms and a versatile game room offer space for guests, entertainment, hobbies, or play. A covered backyard patio and private fenced yard extend the living space outdoors.
Life in Reunion adds an exceptional collection of amenities walking distance from your door. The stylish Basecamp amenity center offers spacious indoor gathering areas, comfortable lounge seating, bar-height work and dining spaces, and dramatic modern architecture. Covered outdoor lounges, an inviting fireplace, landscaped gathering areas, and an event lawn provide appealing settings for relaxing and connecting.
Residents can also enjoy a resort-style pool and pavilion, miles of nature and walking trails, an elevated overlook, and direct access to fishing scenic Lake Eloise. Water views, green spaces, and thoughtfully designed outdoor areas give Reunion a distinctive connection to the North Texas landscape.
For buyers exploring newer homes in Rhome, Wise County, Northwest ISD, or the growing northwest Fort Worth corridor, 201 Pintail Lane offers modern design, flexible rooms, and a true amenity-rich community lifestyle.
#21346107

Rhome

201 Pintail Lane

3 Beds

2 Baths

2,332 Sq.Ft.

$429,000

MLS#: 21346107

Welcome to this beautifully designed single-story home, thoughtfully crafted for comfortable everyday living and effortless entertaining. This spacious four-bedroom, three-and-a-half-bathroom home offers a versatile layout with plenty of room for family and guests. A dedicated study provides the perfect space for working from home or creating a quiet retreat, while the formal dining room offers an elegant setting for hosting special occasions. The heart of the home is the open-concept kitchen, breakfast area and family room, creating a seamless space for gathering and entertaining. An extended breakfast area provides additional room to enjoy casual meals, while the expanded patio extends the living space outdoors and creates the perfect spot for relaxing or entertaining. The private primary suite features a spacious walk-in closet and beautifully designed en-suite bath, while the additional bedrooms offer flexibility for family, guests or hobbies. The fourth bedroom includes its own private en-suite bathroom, creating an ideal guest suite or private retreat. Located in the desirable Reunion Neighborhood, this home is part of the award-winning Northwest ISD, complete with convenient bus transportation. With easy access to major freeways, Fort Worth and DFW Airport, this American Legend Home truly is a must-see!
#21384331

Rhome

136 Shoreview Drive

4 Beds

3 Baths

3,026 Sq.Ft.

$549,990

MLS#: 21384331

This beautifully designed 3-bedroom, 2.5-bath home combines thoughtful design, modern finishes and everyday functionality. The open-concept layout creates a natural flow between the kitchen, dining area and family room, making it ideal for both entertaining guests and enjoying quiet evenings at home. At the center of the home, the kitchen features abundant cabinet space, a large island and plenty of room for meal preparation, gathering and conversation. The primary suite offers a relaxing escape with a spacious bedroom, a spa-inspired bath, dual vanities, a walk-in shower and an oversized walk-in closet. Two secondary bedrooms are thoughtfully positioned to provide privacy and flexibility for family members, guests or hobbies. A dedicated study offers the perfect space for a home office, reading room, playroom or creative workspace, allowing the home to adapt to your lifestyle. Additional features include a convenient powder bath for guests, generous storage throughout and carefully designed living spaces that maximize comfort and convenience. Whether you're hosting family gatherings, working from home or simply enjoying everyday life, this home offers the versatility and style today's homeowners are looking for. Located in the desirable Reunion neighborhood and served by the award-winning Northwest ISD with convenient bus transportation, this home offers exceptional convenience. With easy access to major freeways, Fort Worth and DFW Airport, this American Legend Home is one you won't want to miss!
#21340840

Rhome

132 Buffalo Boulevard

3 Beds

2 Baths

2,195 Sq.Ft.

$439,990

MLS#: 21340840

This thoughtfully designed 4-bedroom, 3-bath home offers the perfect combination of open-concept living and private spaces, making it ideal for growing families, frequent guests or those who simply love extra room to spread out. A welcoming foyer leads to two secondary bedrooms and a full bath, while a private fourth bedroom with its own adjoining bath creates the perfect guest suite or multi-generational living arrangement. Throughout the home, abundant storage solutions, including multiple linen closets and a centrally located laundry room, help keep everyday life organized and efficient. The heart of the home is the spacious kitchen, featuring a large island, walk-in pantry and seamless connection to the dining and family rooms. Expansive windows across the back of the home fill the living areas with natural light, creating a bright and inviting atmosphere for both entertaining and daily living. Just beyond the dining area, the covered outdoor living space extends your opportunities to relax and gather with family and friends. The private owner's retreat is tucked away at the rear of the home and features a spa-inspired bath with dual vanities, a generous walk-in closet and a peaceful setting designed for relaxation. Located in the desirable Reunion neighborhood and served by the award-winning Northwest ISD with convenient bus transportation, this home offers exceptional convenience. With easy access to major freeways, Fort Worth and DFW Airport, this American Legend Home is one you won't want to miss!
#21340876

Rhome

128 Buffalo Boulevard

4 Beds

3 Baths

2,051 Sq.Ft.

$429,990

MLS#: 21340876
Price reduced
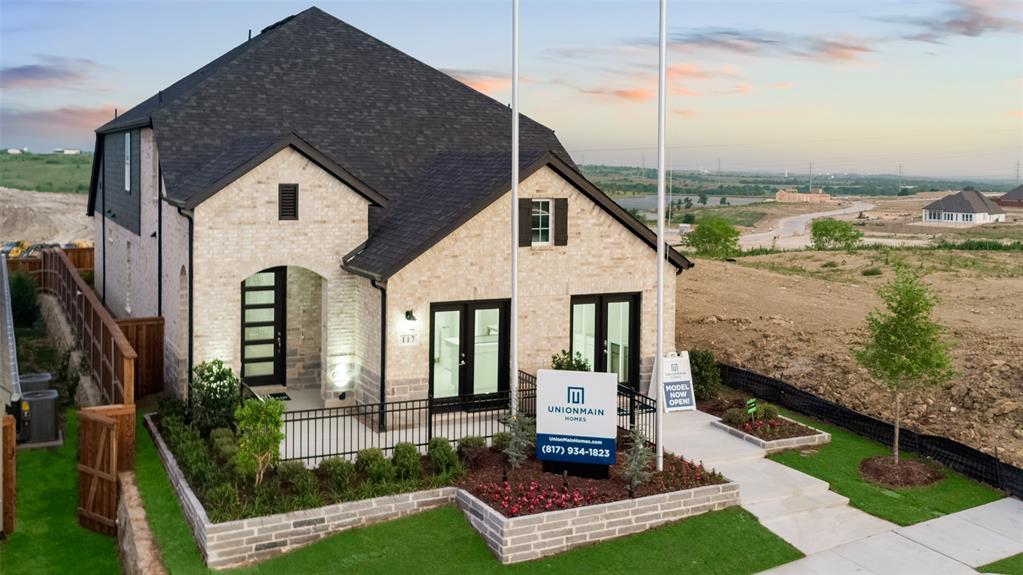
MODEL HOME FOR SALE with $106,266 in Upgrades including additional full bath, extended patio, and tray ceiling in the entryway! Gorgeous UnionMain Homes with designer upgrades and finishes inside and out with lush, professional landscaping in both the front and back yard. 4 bedrooms, 3 and a half baths, living room, dining room, office, loft, fireplace, covered back patio, and 2 car garage. The first floor showcases a spacious family room with vinyl floors that flows into the dining area and a modern kitchen. The living space invites you to linger with its beautifully appointed shiplap fireplace rising dramatically to the ceiling, framed by curated designer light fixtures that add warmth and character. The kitchen is a true showstopper featuring quartz countertops, GE Stainless Steel appliances with gas stovetop, classic shaker cabinetry with 42-inch upper cabinets, designer tile backsplash, large island, and walk-in pantry. The primary suite features a luxurious bath with Venetian Marble and generous walk-in closet, while an office at the front of the home provides a flexible space for work or quiet time. Upstairs, a large loft with linen closet anchors three additional bedrooms, each with walk-in closets, along with two full baths. Other great features are Kwikset Smart Code front door, WIFI programable thermostat, raised 8-foot doors, full sprinkler system, 6' board-on-board with cap fence, 16 SEER AC, Zurn PEX plumbing, Rheem tankless water heater, 30 year Dimensional Driftwood shingles, Vinyl Low E windows, window treatments, and mudroom. The HOA features a swimming pool, playground, and hiking & biking trails. Property will be available for move-in 30 days from contract date.
#21245335

Rhome

117 Pintail Lane

4 Beds

3 Baths

2,588 Sq.Ft.

$429,000

MLS#: 21245335

D.R. HORTON AMERICA'S BUILDER for OVER 40 YEARS is EXCITED TO SERVE AS YOUR HOME BUILDER in the FABULOUS COMMUNITY of BLUESTEM in RHOME and NORTHWEST ISD! A Master Planned Community offering spacious open floor plans. HUGE TWO STORY 5-4-2 Redrock Floorplan with BIG UPSTAIRS GAMEROOM and LOFT-Elevation A, on CORNER LOT, with an estimated Winter completion. Spacious open concept Living, Dining and large Chef's Kitchen with Quartz Countertops, tiled Backsplash, Stainless Steel Appliances, Gas Range, Island with Pendant lighting and Walk-in Pantry. Luxurious main Bedroom with dual sink Vanity, over-sized Shower and Walk-in Closet. Partial Gutters, front Coach Lights, Tankless Water Heater, Designer Pkg including extended Tile plus Home is Connected Smart Home Technology. Covered back Patio, 6 ft fenced backyard, Landscape Pkg, Sprinkler System and more! Community to include Resort Style Pool, Cabana, sitting areas, Playground, Dog Park, Hiking Trails, Parks and stocked Fishing Pond at entrance!
#21412824

Rhome

141 RINGTRAIL Drive

5 Beds

4 Baths

2,946 Sq.Ft.

$436,240

MLS#: 21412824
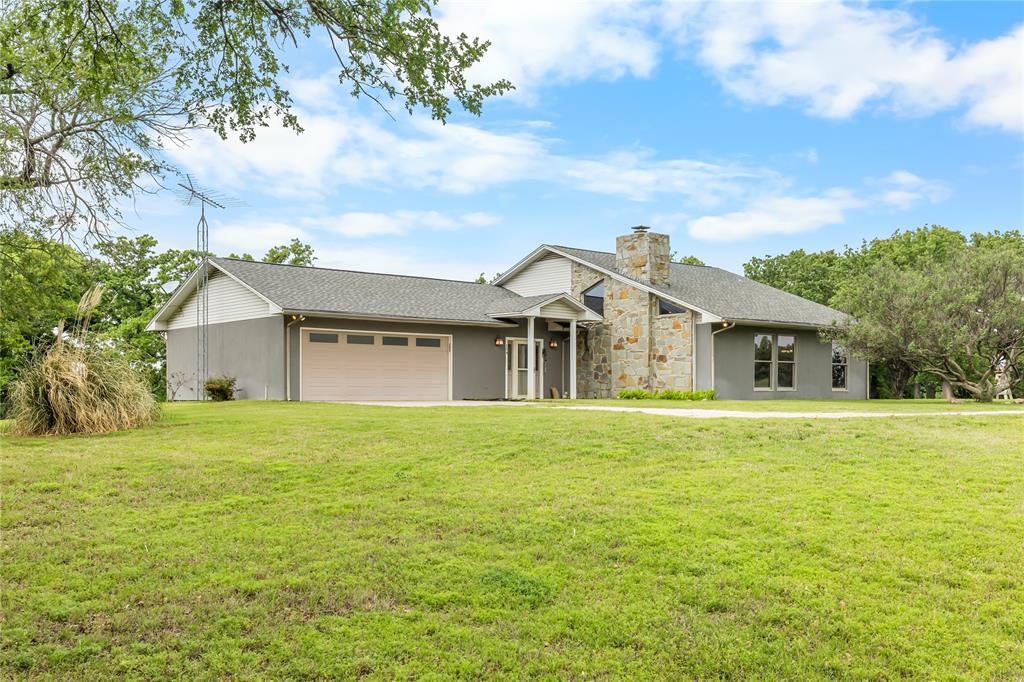
Peaceful Country Retreat on 2 Acres

Escape to quiet country living in this beautifully crafted custom home, nestled on a serene, wooded 2-acre lot. This inviting 3-bedroom, 2-bath residence offers a classic layout with generous living spaces, large windows, and an abundance of natural light throughout.

The thoughtfully designed kitchen is a true highlight, featuring double pantries and ample storage—perfect for home cooks and effortless entertaining.

Unwind in the spacious primary suite, complete with a private en-suite bath and a charming cedar closet. Two additional bedrooms provide flexibility for guests, family, or a home office.

An oversized garage adds incredible value, offering plenty of room for vehicles, a workshop, or extra storage.

Step outside to the covered porch and enjoy the peaceful surroundings—mature trees, fresh air, and the kind of tranquility that’s hard to find.

A perfect blend of comfort, space, and country charm—ready to welcome you home.
#21223682

Rhome

104 Private Road 4757

3 Beds

2 Baths

2,750 Sq.Ft.

$625,000

MLS#: 21223682

Privacy, space, and an unbeatable location come together in this beautifully maintained home! Tucked away on a quiet cul-de-sac in a family-friendly neighborhood, this 3-bedroom, 2-bath home offers approximately 2,020 square feet of clean, like-new living space with a bright, open, and airy feel. The thoughtful floor plan includes a dedicated study that makes an ideal home office, flex space, or quiet retreat.

The real showstopper is the large, private backyard. With no neighbors on one side and an open field beyond, you'll enjoy an extra sense of privacy, beautiful sunset views, and plenty of room to relax, entertain, or enjoy the outdoors. The covered patio creates the perfect spot for morning coffee or evening gatherings while taking in the peaceful surroundings.

Outside, the well-maintained board-and-batten and brick exterior adds timeless curb appeal, while the home's prime location within the neighborhood offers both privacy and convenience. Just minutes from Highway 287, this home provides an easy commute while still giving you the peaceful neighborhood setting you've been looking for.

Located in Northwest ISD, the community is known for its family-friendly atmosphere and fun neighborhood traditions, including an annual Fourth of July parade and golf-cart-friendly events that bring neighbors together. If you're looking for a home that offers space, privacy, peaceful views, and convenient access to everything you need, this one is worth seeing!
#21382172

Rhome

145 Prairie Meadows Court

3 Beds

2 Baths

2,032 Sq.Ft.

$434,500

MLS#: 21382172

Send a message

Message successfully sent.

Your message

What is 3 + 4 ?

Reason for contacting?

I agree to receive email communication and understand I can unsubscribe at any time.

I agree to be contacted by Next Level Realty Group via call, email, and text for real estate services. To opt out, you can reply 'stop' at any time or reply 'help' for assistance. You can also click the unsubscribe link in the emails. Message and data rates may apply. Message frequency may vary. Privacy Policy

Sign Out

Virtual Assistant

Would you like to take the next step with this property? We can help you schedule a showing or virtual tour, or send you more details.

Yes, I would like more information.

Thank You for Your Reply, One of Our Agents will contact you as soon as possible

No, maybe later.

Thank you, you can always contact me via email, phone number or through the contact form.

Realhub AI

Lucy - Your AI-Powered Realtor

Update Your Temporary Password

Personalize your search

Enter your email and we'll notify you immediately when new listings match what you're looking for.

or enter email address

Already have an account ? Login here

Continue your home search

I agree to receive communications and understand I can unsubscribe at any time.

I agree to be contacted by Next Level Realty Group via call, email, and text for real estate services. To opt out, you can reply 'stop' at any time or reply 'help' for assistance. You can also click the unsubscribe link in the emails. Message and data rates may apply. Message frequency may vary. Privacy Policy

Already have an account ? Login here

We use cookies

We use cookies primarily for analytics to enhance your experience. By accepting, you agree to our use of these cookies. You can manage your preferences or learn more about our cookies policy.