


Property
Beds
4
Full Baths
3
1/2 Baths
1
Year Built
2024
Sq.Footage
2,671
Welcome to this exceptional home in the highly desirable Reunion neighborhood, where comfort, style, and location come together beautifully. One of the standout features of this property is the unobstructed view with no homes behind you, allowing you to enjoy the scenery without the worry of future homes being built to block your view. Inside, the thoughtfully designed split-bedroom floor plan offers both functionality and privacy, creating a versatile layout to suit a variety of lifestyles. Located within the award-winning Northwest ISD, with convenient neighborhood bus transportation, this home offers added appeal for those seeking comfort and convenience. Enjoy easy access to major highways connecting you to Fort Worth and the greater DFW metroplex, along with nearby shopping, dining, and outlet shopping. If you are looking for a home that combines a desirable location, a well-planned layout, and a view you can continue to enjoy, this Reunion gem is a must-see!
Features & Amenities
Interior
-
Other Interior Features
Eat-in Kitchen, Granite Counters, Kitchen Island, Open Floorplan, Pantry, Walk-In Closet(s), Wired for Data
-
Total Bedrooms
4
-
Bathrooms
3
-
1/2 Bathrooms
1
-
Basement YN
NO
-
Cooling YN
YES
-
Cooling
Ceiling Fan(s), Central Air, Zoned
-
Fireplace YN
YES
-
Heating YN
YES
-
Heating
Central, Natural Gas, Zoned
-
Pet friendly
N/A
Exterior
-
Garage
Yes
-
Garage spaces
2
-
Construction Materials
Brick, Fiber Cement
-
Other Exterior Features
Rain Gutters
-
Parking
Driveway, Garage, Garage Door Opener, Garage Faces Front, Attached
-
Patio and Porch Features
Covered
-
Pool
No
-
Waterfront YN
NO
-
View
Water
Area & Lot
-
Lot Features
Landscaped, Subdivided
-
Lot Size(acres)
0.202
-
Lot Size(square feet)
8,799
-
Property Type
Residential
-
Property Sub Type
Single Family Residence
-
Architectural Style
Traditional
Price
-
Sales Price
$519,000
-
Tax Amount
$11,828
-
Financing Options
Cash, Conventional, FHA, VA Loan
-
Sq. Footage
2,671
-
Price/SqFt
$194
HOA
-
Association
YES
-
Association Fee
$1,080
-
Association Fee Frequency
Monthly
-
Association Fee Includes
N/A
Property Resources
-
Horse Property
NO
School District
-
Elementary School
Prairievie
-
Middle School
Chisholmtr
-
High School
Northwest
Property Features
-
Foundation Details
Slab
-
Senior Community YN
NO
-
Tax Lot
63
Schedule a Showing
Showing scheduled successfully.
Mortgage calculator
Estimate your monthly mortgage payment, including the principal and interest, property taxes, and HOA. Adjust the values to generate a more accurate rate.
Your payment
Principal and Interest:
$
Property taxes:
$
HOA fees:
$
Total loan payment:
$
Total interest amount:
$
Location
County
Wise
Elementary School
Prairievie
Middle School
Chisholmtr
High School
Northwest
Listing Courtesy of Tameko Lawler, Keller Williams Frisco Stars
RealHub Information is provided exclusively for consumers' personal, non-commercial use, and it may not be used for any purpose other than to identify prospective properties consumers may be interested in purchasing. All information deemed reliable but not guaranteed and should be independently verified. All properties are subject to prior sale, change or withdrawal. RealHub website owner shall not be responsible for any typographical errors, misinformation, misprints and shall be held totally harmless.

AGENT
Joe Boston
Call Joe today to schedule a private showing.

* Listings on this website come from the FMLS IDX Compilation and may be held by brokerage firms other than the owner of this website. The listing brokerage is identified in any listing details. Information is deemed reliable but is not guaranteed. If you believe any FMLS listing contains material that infringes your copyrighted work please review our DMCA policy and learn how to submit a takedown request.© 2024 FMLS.
Related Properties

Rhome
201 Pintail Lane
3 Beds
2 Baths
2,332 Sq.Ft.
$429,000
MLS#: 21346107

Rhome
136 Shoreview Drive
4 Beds
3 Baths
3,026 Sq.Ft.
$549,990
MLS#: 21384331

Rhome
107 Yampa Court
4 Beds
3 Baths
2,918 Sq.Ft.
$524,900
MLS#: 21378749

Rhome
132 Buffalo Boulevard
3 Beds
2 Baths
2,195 Sq.Ft.
$439,990
MLS#: 21340840

Rhome
128 Buffalo Boulevard
4 Beds
3 Baths
2,051 Sq.Ft.
$429,990
MLS#: 21340876
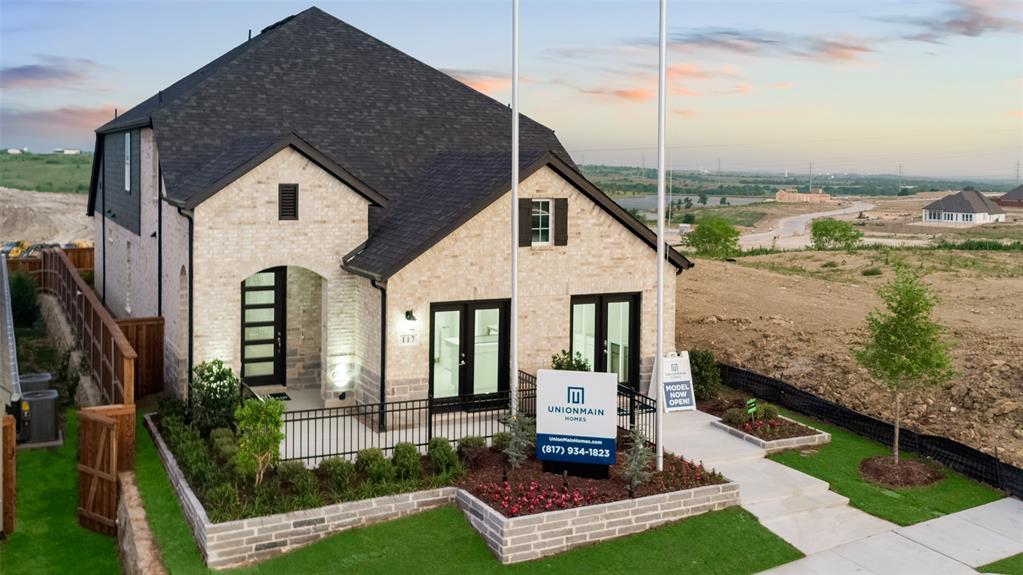
Rhome
117 Pintail Lane
4 Beds
3 Baths
2,588 Sq.Ft.
$429,000
MLS#: 21245335

Rhome
141 RINGTRAIL Drive
5 Beds
4 Baths
2,946 Sq.Ft.
$436,240
MLS#: 21412824

Rhome
145 Prairie Meadows Court
3 Beds
2 Baths
2,032 Sq.Ft.
$434,500
MLS#: 21382172
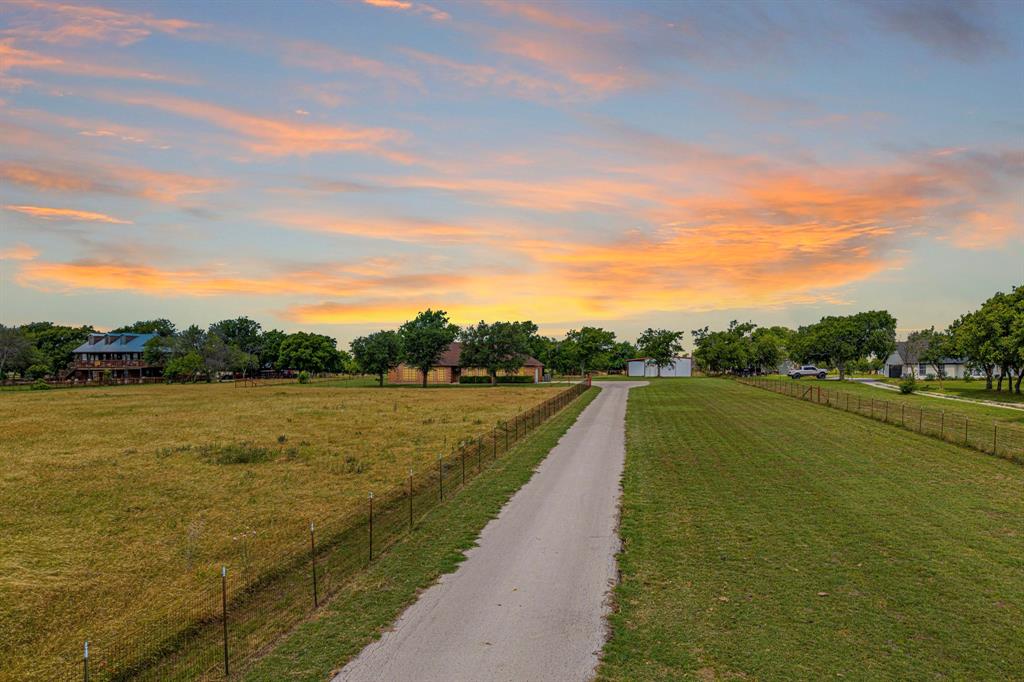
Rhome
483 Christy Kay Lane
3 Beds
2 Baths
2,012 Sq.Ft.
$599,990
MLS#: 21295993
