


Property
Beds
3
Full Baths
2
1/2 Baths
1
Year Built
2024
Sq.Footage
2,332
Searching for a newer 3-bedroom home near Ft Worth with an office, 2 flexible living spaces and resort-style amenities in Northwest ISD? 201 Pintail Lane in Reunion, a nature-focused, master-planned community in Rhome TX. $17,500 credit offered. Built by Perry Homes, this 2,332-square-foot home offers 3 bedrooms, 2 full bathrooms, 1 half bathroom and an attached two-car garage. Inside, an open-concept floorplan centers around a light-filled, two-story family room. A private office with French doors for dedicated workspace or study, while the kitchen features granite countertops, a large center island, abundant cabinetry, and an oversized walk-in pantry. The first-floor primary suite includes three backyard-facing windows, a generous walk-in closet, and an ensuite bathroom with dual vanities and a glass-enclosed corner shower. Upstairs, secondary bedrooms and a versatile game room offer space for guests, entertainment, hobbies, or play. A covered backyard patio and private fenced yard extend the living space outdoors. Life in Reunion adds an exceptional collection of amenities walking distance from your door. The stylish Basecamp amenity center offers spacious indoor gathering areas, comfortable lounge seating, bar-height work and dining spaces, and dramatic modern architecture. Covered outdoor lounges, an inviting fireplace, landscaped gathering areas, and an event lawn provide appealing settings for relaxing and connecting. Residents can also enjoy a resort-style pool and pavilion, miles of nature and walking trails, an elevated overlook, and direct access to fishing scenic Lake Eloise. Water views, green spaces, and thoughtfully designed outdoor areas give Reunion a distinctive connection to the North Texas landscape. For buyers exploring newer homes in Rhome, Wise County, Northwest ISD, or the growing northwest Fort Worth corridor, 201 Pintail Lane offers modern design, flexible rooms, and a true amenity-rich community lifestyle.
Features & Amenities
Interior
-
Other Interior Features
Eat-in Kitchen, Granite Counters, Kitchen Island, Open Floorplan, Pantry, Vaulted Ceiling(s), Walk-In Closet(s), High Speed Internet, Smart Home
-
Total Bedrooms
3
-
Bathrooms
2
-
1/2 Bathrooms
1
-
Basement YN
NO
-
Cooling YN
YES
-
Cooling
Ceiling Fan(s), Central Air, Electric
-
Heating YN
YES
-
Heating
Central, Electric
-
Pet friendly
N/A
Exterior
-
Garage
Yes
-
Garage spaces
2
-
Construction Materials
Stone, Brick, Stone Veneer
-
Other Exterior Features
Rain Gutters, Private Yard
-
Parking
Garage, Attached
-
Patio and Porch Features
Covered
-
Pool
No
-
Waterfront YN
NO
Area & Lot
-
Lot Features
Interior Lot, Landscaped, Subdivided
-
Lot Size(acres)
0.116
-
Lot Size(square feet)
5,052
-
Property Type
Residential
-
Property Sub Type
Single Family Residence
-
Architectural Style
Traditional
Price
-
Sales Price
$429,000
-
Tax Amount
$10,552
-
Sq. Footage
2,332
-
Price/SqFt
$183
HOA
-
Association
YES
-
Association Fee
$1,080
-
Association Fee Frequency
Annually
-
Association Fee Includes
N/A
School District
-
Elementary School
Prairievie
-
Middle School
Chisholmtr
-
High School
Northwest
Property Features
-
Foundation Details
Slab
-
Sewer
Public Sewer
-
Tax Lot
42
-
Water Source
Public
Schedule a Showing
Showing scheduled successfully.
Mortgage calculator
Estimate your monthly mortgage payment, including the principal and interest, property taxes, and HOA. Adjust the values to generate a more accurate rate.
Your payment
Principal and Interest:
$
Property taxes:
$
HOA fees:
$
Total loan payment:
$
Total interest amount:
$
Location
County
Wise
Elementary School
Prairievie
Middle School
Chisholmtr
High School
Northwest
Listing Courtesy of Stephan Cooper , Fieldhouse Realty Group Partners, LLC
RealHub Information is provided exclusively for consumers' personal, non-commercial use, and it may not be used for any purpose other than to identify prospective properties consumers may be interested in purchasing. All information deemed reliable but not guaranteed and should be independently verified. All properties are subject to prior sale, change or withdrawal. RealHub website owner shall not be responsible for any typographical errors, misinformation, misprints and shall be held totally harmless.

AGENT
Joe Boston
Call Joe today to schedule a private showing.

* Listings on this website come from the FMLS IDX Compilation and may be held by brokerage firms other than the owner of this website. The listing brokerage is identified in any listing details. Information is deemed reliable but is not guaranteed. If you believe any FMLS listing contains material that infringes your copyrighted work please click here to review our DMCA policy and learn how to submit a takedown request.© 2024 FMLS.
Related Properties
Rhome
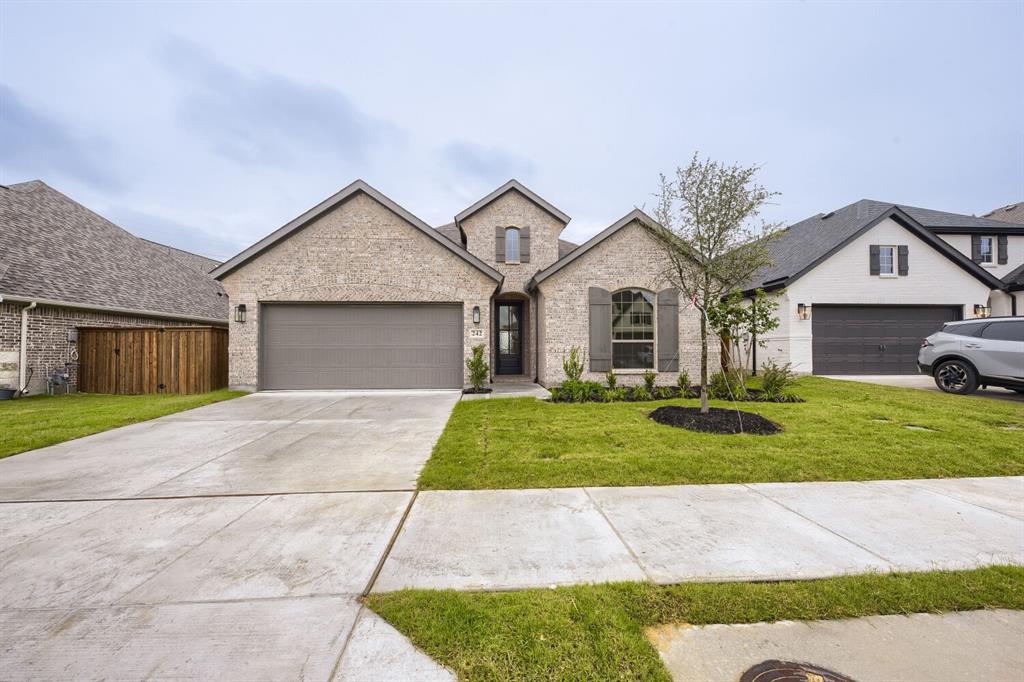
242 Buffalo Boulevard
3 Beds
2 Baths
2,195 Sq.Ft.
$449,990
MLS#: 21252353

Rhome
173 Buffalo Boulevard
4 Beds
3 Baths
2,399 Sq.Ft.
$509,990
MLS#: 21252089
Rhome
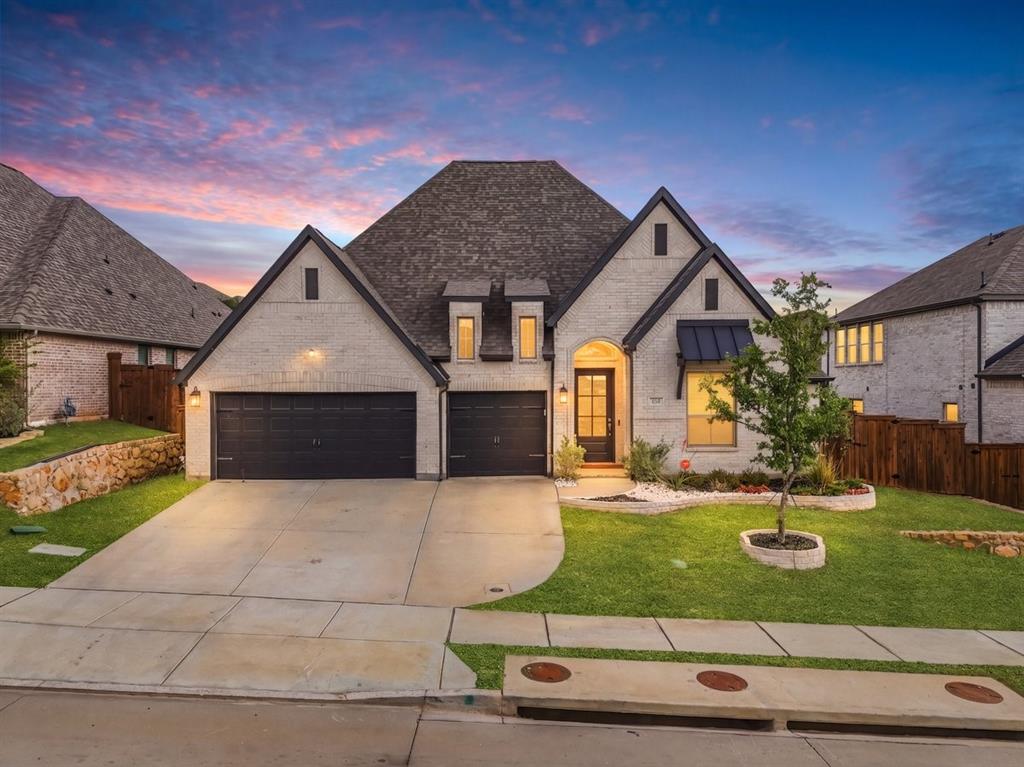
172 Buffalo Boulevard
4 Beds
3 Baths
2,895 Sq.Ft.
$512,000
MLS#: 21238131

Rhome
114 SISAL Lane
4 Beds
2 Baths
2,110 Sq.Ft.
$379,990
MLS#: 21333057

Rhome
228 Palo Duro Bend
3 Beds
2 Baths
1,650 Sq.Ft.
$375,000
MLS#: 21275895
Rhome
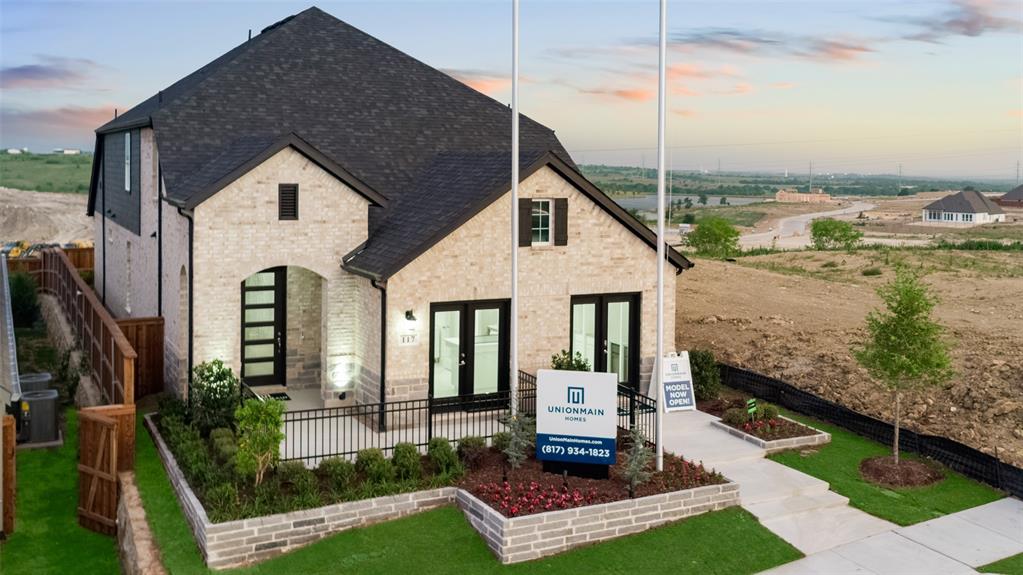
117 Pintail Lane
4 Beds
3 Baths
2,588 Sq.Ft.
$442,000
MLS#: 21245335
Rhome
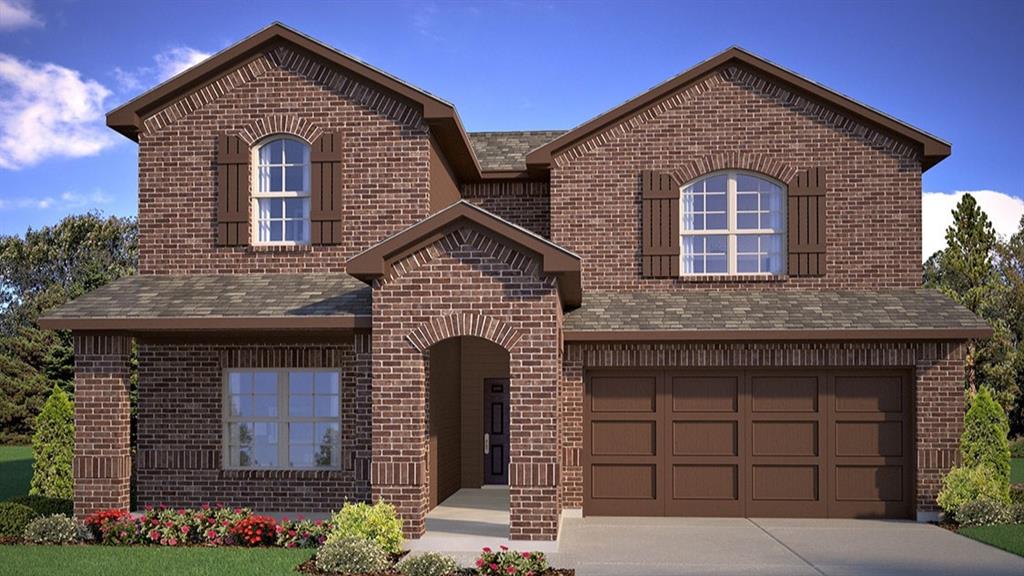
204 WINDMILL Drive
4 Beds
3 Baths
2,526 Sq.Ft.
$394,990
MLS#: 21203783

Rhome
200 WINDMILL Drive
5 Beds
3 Baths
2,095 Sq.Ft.
$354,990
MLS#: 21333292

Rhome
119 Palo Duro Bend
3 Beds
2 Baths
1,743 Sq.Ft.
$379,999
MLS#: 21337795

Rhome
110 SISAL Lane
5 Beds
3 Baths
2,095 Sq.Ft.
$370,990
MLS#: 21360272
