


Property
Beds
3
Full Baths
2
1/2 Baths
1
Year Built
2024
Sq.Footage
1,743
Welcome to this beautifully maintained, one-owner home in the highly sought-after Reunion community in Rhome, Texas. Built in 2024, this 3-bedroom, 2.5-bath home offers a thoughtfully designed open-concept layout that’s perfect for both everyday living and entertaining. Step inside to a grand entry featuring an impressive 11-foot rotunda ceiling that leads into the spacious family room, dining area, and chef-inspired kitchen. The family room is anchored by a warm wood mantel fireplace, while the kitchen boasts a large island with built-in seating, a corner walk-in pantry, and plenty of workspace. The private primary suite features double-door entry into the luxurious ensuite bath with dual vanities, a walk-in shower, and a walk-in closet. A dedicated home office with French doors provides the perfect space for working from home or a quiet retreat. Additional highlights include a convenient mudroom, abundant storage with extra closets, large windows that fill the home with natural light, a covered back patio, and a two-car garage with epoxy flooring. Thoughtful owner upgrades include professional stone landscaping around the front tree and flower bed, ceiling fans throughout the home, and window shades on the rear-facing windows. Located in the scenic, rolling hills of Reunion, residents enjoy exceptional amenities including a community lake, resort-style pool, and amenity center. With convenient access to Highways 114 and 287 and zoned to the acclaimed Northwest ISD, this home offers the perfect combination of comfort, convenience, and community.
Features & Amenities
Interior
-
Other Interior Features
Eat-in Kitchen, Kitchen Island, Open Floorplan, Pantry, Vaulted Ceiling(s), Walk-In Closet(s), High Speed Internet, Smart Home
-
Total Bedrooms
3
-
Bathrooms
2
-
1/2 Bathrooms
1
-
Basement YN
NO
-
Cooling YN
YES
-
Cooling
Central Air
-
Fireplace YN
YES
-
Heating YN
YES
-
Heating
Exhaust Fan, Central
-
Pet friendly
N/A
Exterior
-
Garage
Yes
-
Garage spaces
2
-
Construction Materials
Brick
-
Other Exterior Features
Rain Gutters, Private Yard
-
Parking
Driveway, Inside Entrance, Attached
-
Patio and Porch Features
Covered
-
Pool
No
-
Waterfront YN
NO
Area & Lot
-
Lot Features
Landscaped
-
Lot Size(acres)
0.15
-
Lot Size(square feet)
6,534
-
Property Type
Residential
-
Property Sub Type
Single Family Residence
-
Architectural Style
Traditional
Price
-
Sales Price
$379,999
-
Sq. Footage
1,743
-
Price/SqFt
$218
HOA
-
Association
YES
-
Association Fee
$270
-
Association Fee Frequency
Quarterly
-
Association Fee Includes
N/A
Property Resources
-
Horse Property
NO
School District
-
Elementary School
Prairievie
-
Middle School
Chisholmtr
-
High School
Northwest
Property Features
-
Foundation Details
Slab
-
Senior Community YN
NO
-
Sewer
Public Sewer
-
Tax Lot
3
Schedule a Showing
Showing scheduled successfully.
Mortgage calculator
Estimate your monthly mortgage payment, including the principal and interest, property taxes, and HOA. Adjust the values to generate a more accurate rate.
Your payment
Principal and Interest:
$
Property taxes:
$
HOA fees:
$
Total loan payment:
$
Total interest amount:
$
Location
County
Wise
Elementary School
Prairievie
Middle School
Chisholmtr
High School
Northwest
Listing Courtesy of Megan Tabler, Fathom Realty LLC
RealHub Information is provided exclusively for consumers' personal, non-commercial use, and it may not be used for any purpose other than to identify prospective properties consumers may be interested in purchasing. All information deemed reliable but not guaranteed and should be independently verified. All properties are subject to prior sale, change or withdrawal. RealHub website owner shall not be responsible for any typographical errors, misinformation, misprints and shall be held totally harmless.

AGENT
Joe Boston
Call Joe today to schedule a private showing.

* Listings on this website come from the FMLS IDX Compilation and may be held by brokerage firms other than the owner of this website. The listing brokerage is identified in any listing details. Information is deemed reliable but is not guaranteed. If you believe any FMLS listing contains material that infringes your copyrighted work please click here to review our DMCA policy and learn how to submit a takedown request.© 2024 FMLS.
Related Properties
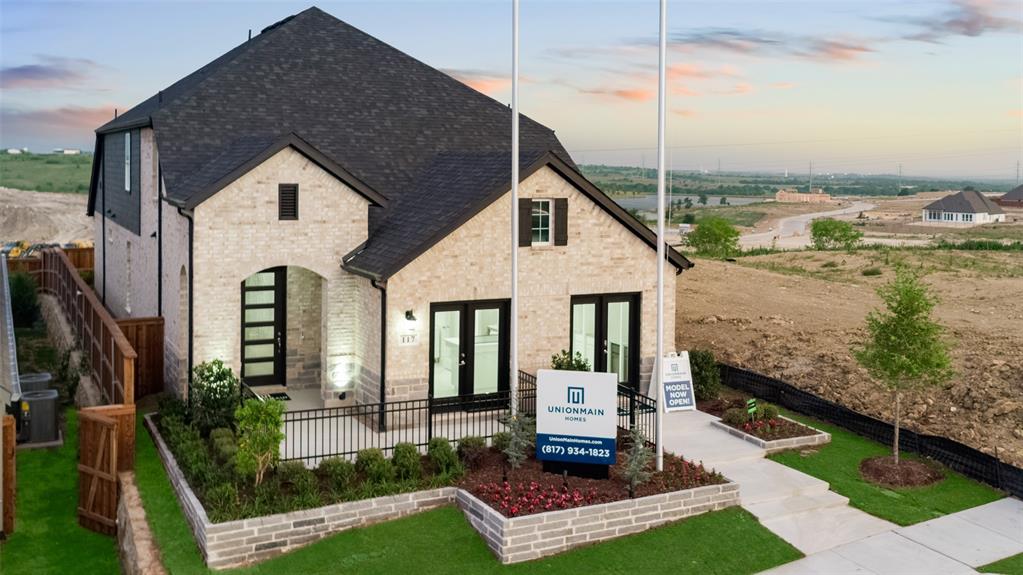
Rhome
117 Pintail Lane
4 Beds
3 Baths
2,588 Sq.Ft.
$442,000
MLS#: 21245335
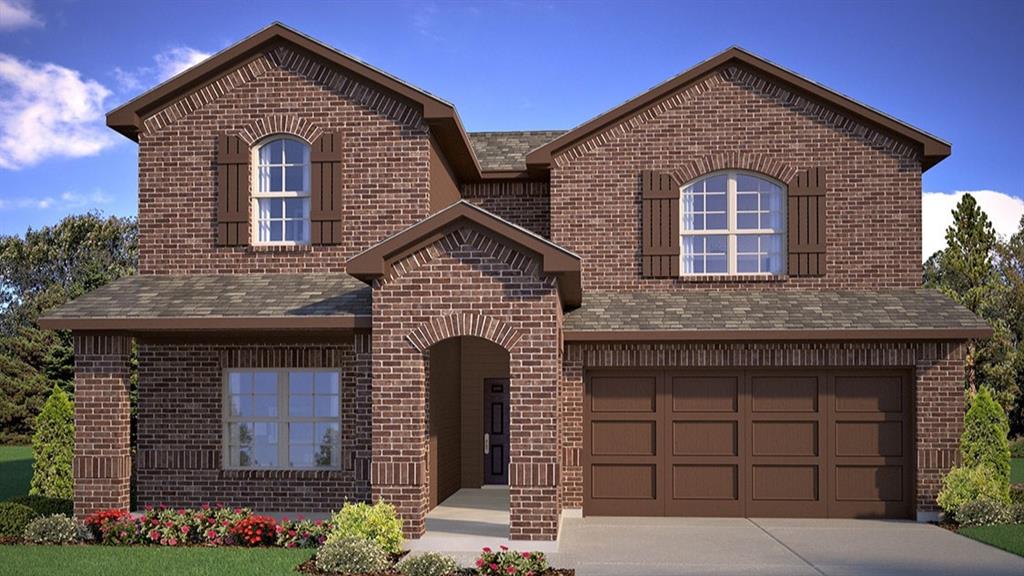
Rhome
204 WINDMILL Drive
4 Beds
3 Baths
2,526 Sq.Ft.
$394,990
MLS#: 21203783

Rhome
160 Pintail Lane
3 Beds
2 Baths
2,018 Sq.Ft.
$375,000
MLS#: 21354802

Rhome
201 Pintail Lane
3 Beds
2 Baths
2,332 Sq.Ft.
$429,000
MLS#: 21346107
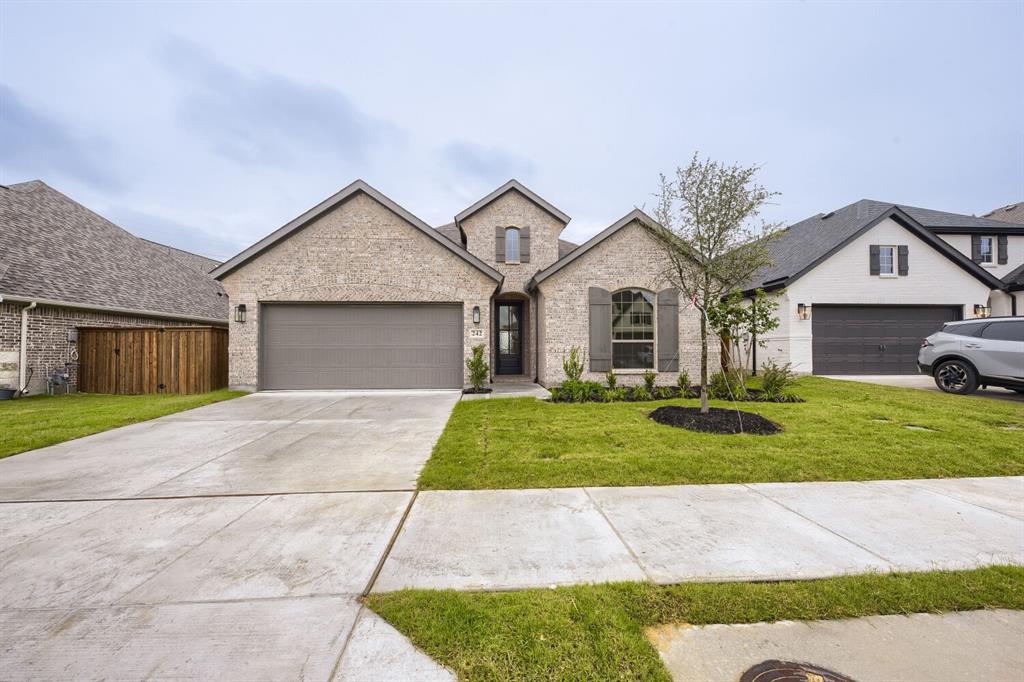
Rhome
242 Buffalo Boulevard
3 Beds
2 Baths
2,195 Sq.Ft.
$449,990
MLS#: 21252353

Rhome
114 SISAL Lane
4 Beds
2 Baths
2,110 Sq.Ft.
$379,415
MLS#: 21333057

Rhome
228 Palo Duro Bend
3 Beds
2 Baths
1,650 Sq.Ft.
$370,000
MLS#: 21275895

Rhome
128 Buffalo Boulevard
4 Beds
3 Baths
2,051 Sq.Ft.
$444,990
MLS#: 21340876

Rhome
110 SISAL Lane
5 Beds
3 Baths
2,095 Sq.Ft.
$370,990
MLS#: 21360272
