

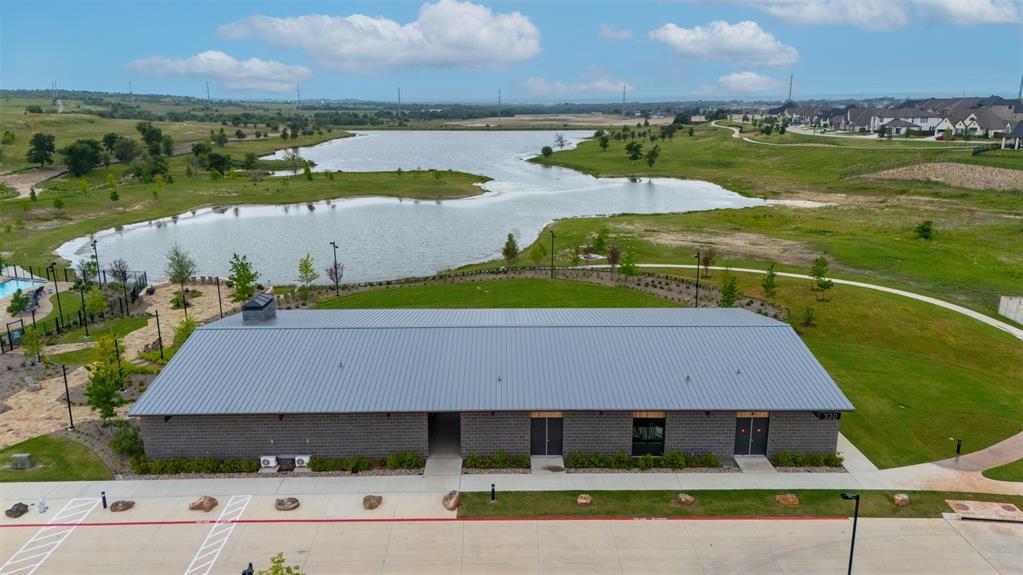
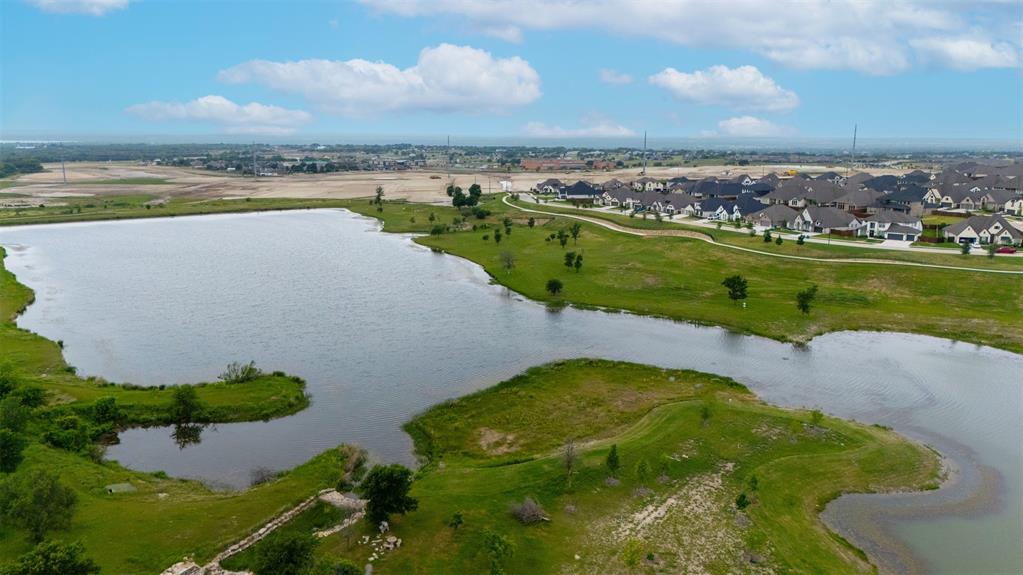


Property
Beds
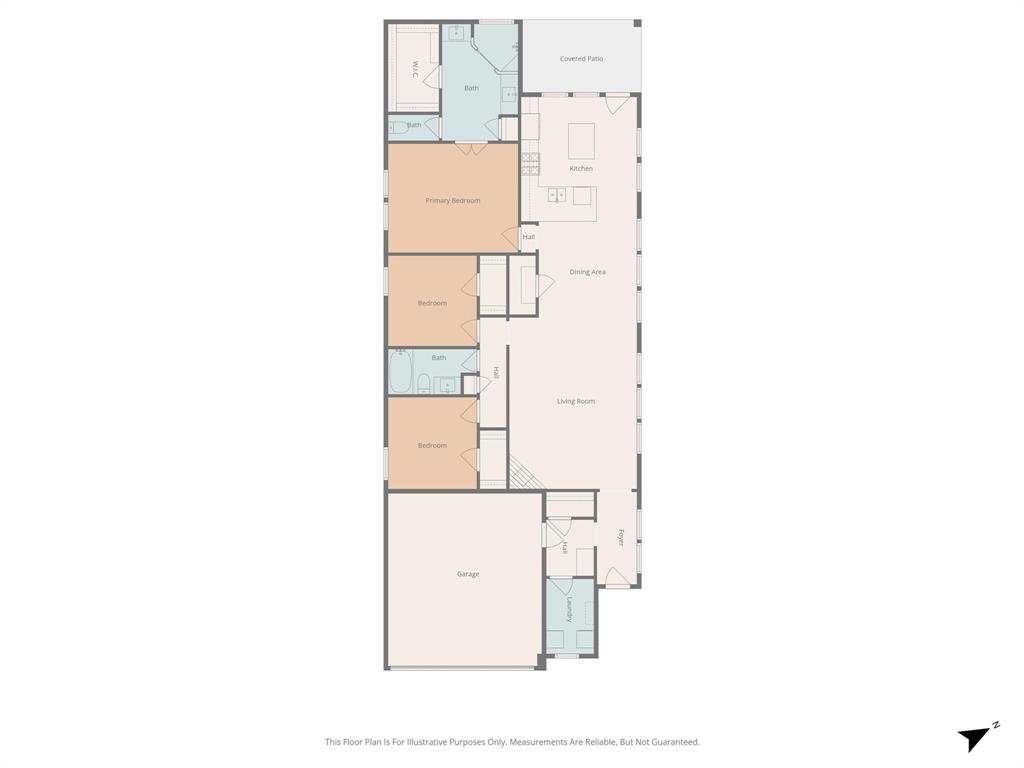
3
Full Baths
2
1/2 Baths
None
Year Built
2024
Sq.Footage
1,650
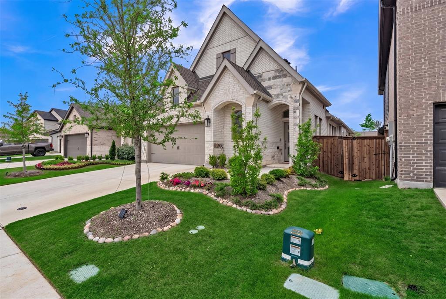
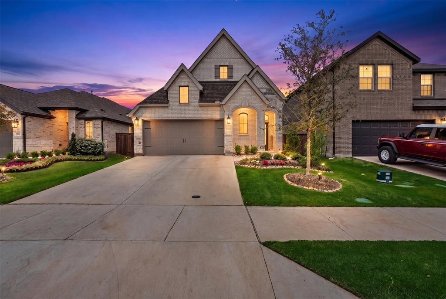
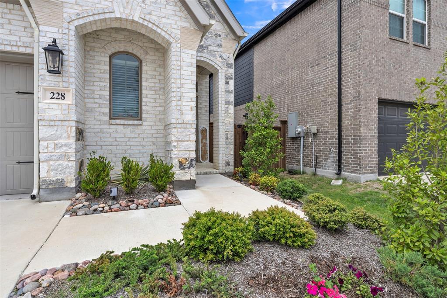
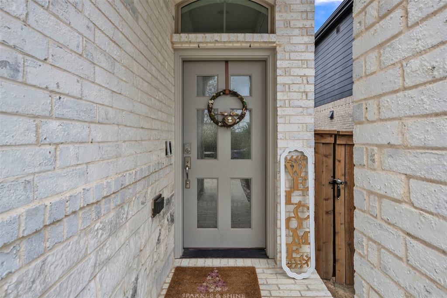
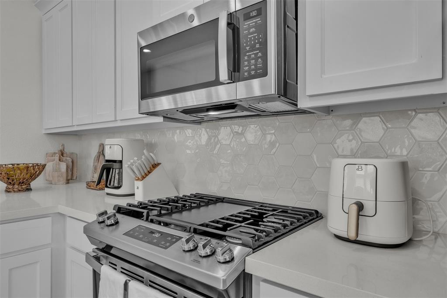
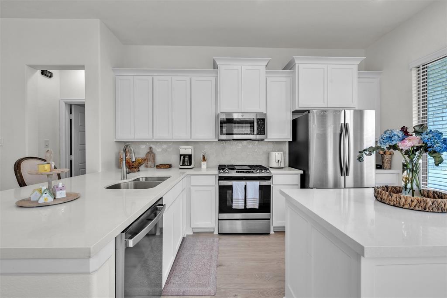
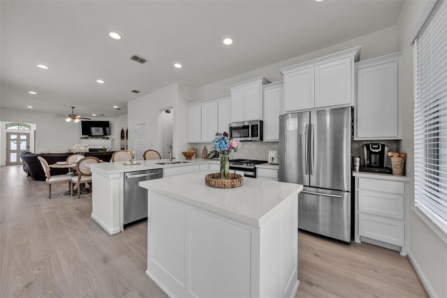
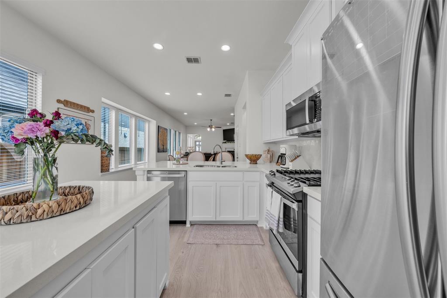
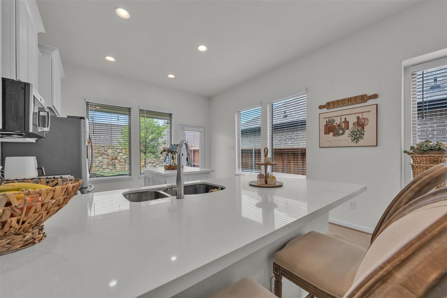
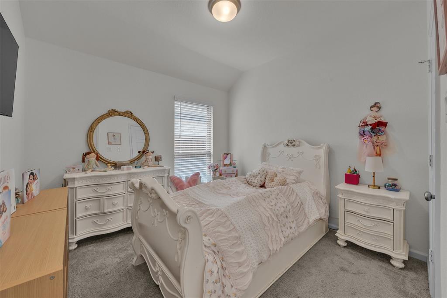
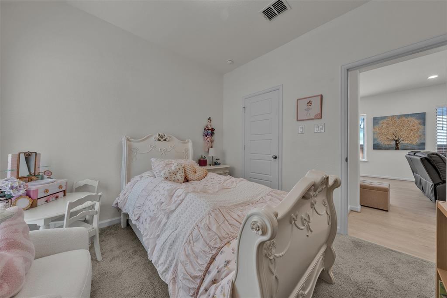
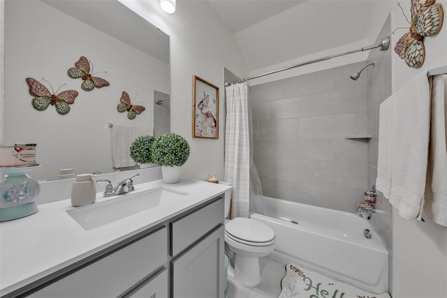
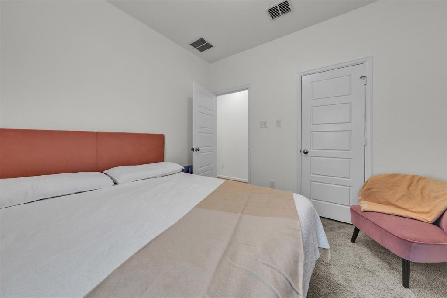
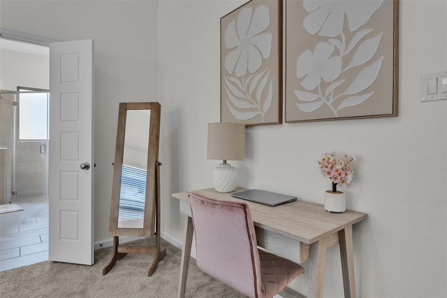
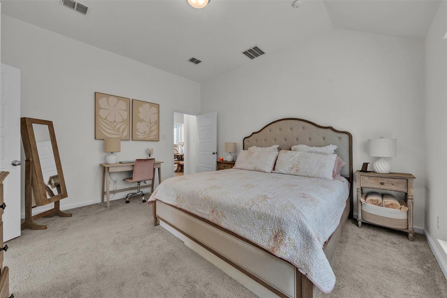
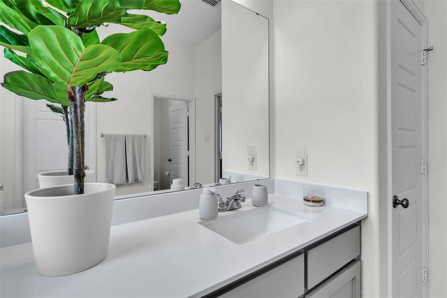
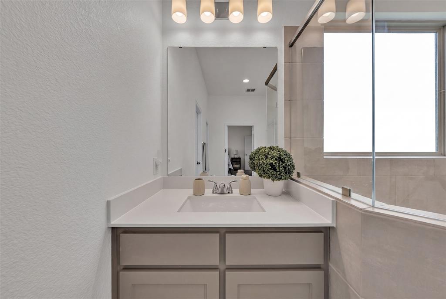
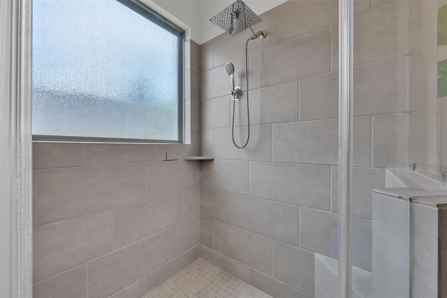
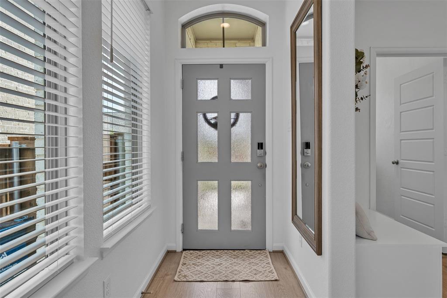
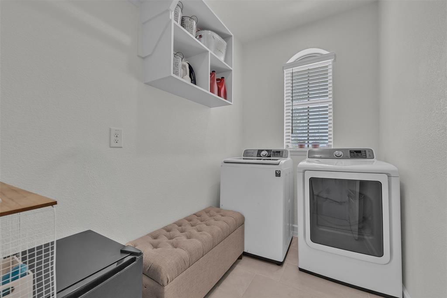
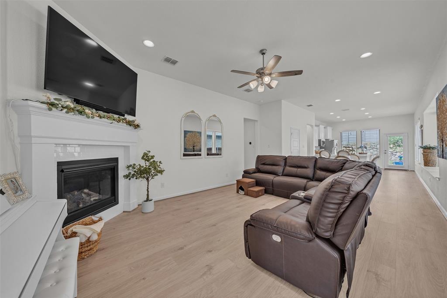
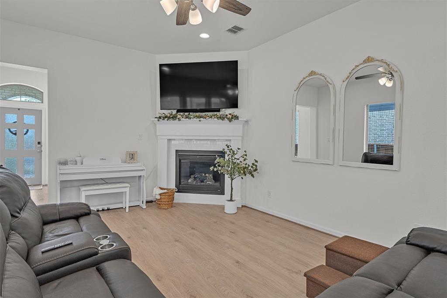
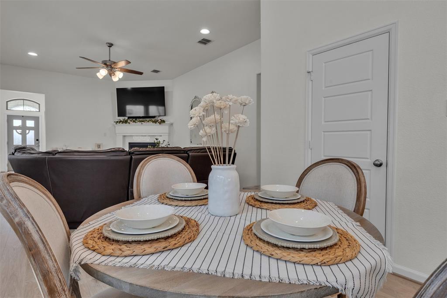
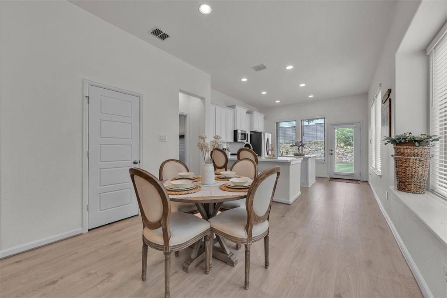
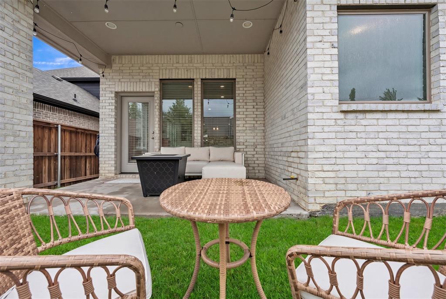
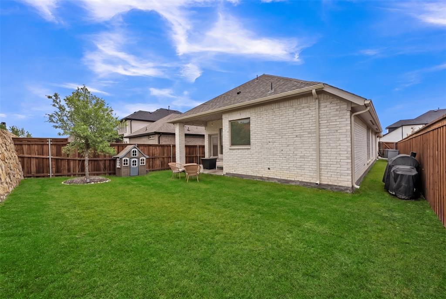
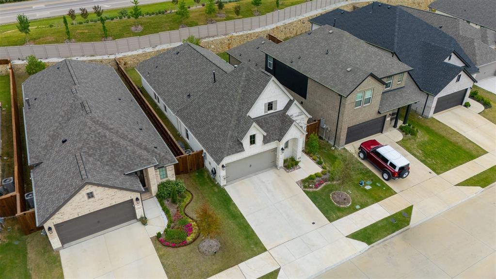
Why wait months for new construction when you can move into this beautiful home today? The next phase of this beautiful community will begin in 2027, don't miss out on this Perry Home for the best price in Reunion! This move-in-ready 3-bedroom, 2-bath home offers the perfect combination of modern comfort, everyday convenience, and exceptional value in one of the area's welcoming communities. Designed with today's lifestyle in mind, the open-concept floor plan creates a seamless flow between the living, dining, and kitchen areas, making it easy to entertain, work from home, or simply enjoy everyday living. The spacious kitchen features ample cabinetry, generous countertop space, and a layout that keeps everyone connected. Built with the advantages of newer construction, this home offers energy-efficient features, contemporary finishes, and the peace of mind that comes with a well-maintained property—without the delays, added expenses, or uncertainty of building new. Step outside and enjoy all the benefits of living in a growing community with neighborhood amenities, nearby parks and walking trails, and convenient access to shopping, dining, and major highways for an easy commute to Fort Worth and the surrounding Metroplex. Whether you're enjoying time at home or exploring everything the area has to offer, this location delivers both comfort and convenience.
Features & Amenities
Interior
-
Other Interior Features
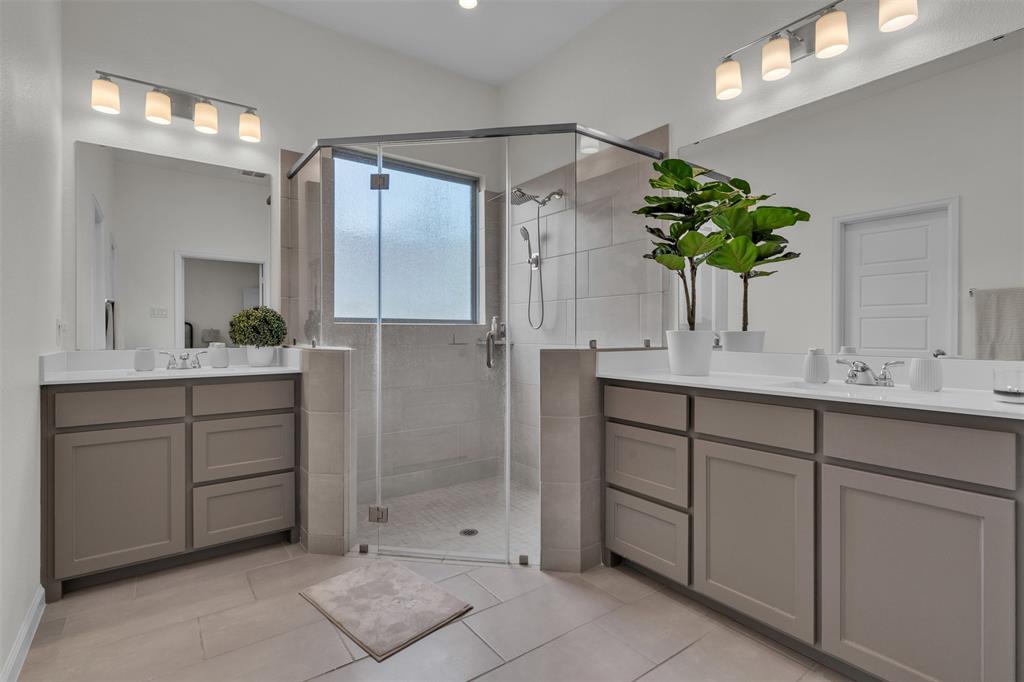
Cathedral Ceiling(s), Double Vanity, Eat-in Kitchen, Granite Counters, Kitchen Island, Open Floorplan, Pantry, Walk-In Closet(s), High Speed Internet
-
Total Bedrooms
3
-
Bathrooms
2
-
Basement YN
NO
-
Fireplace YN
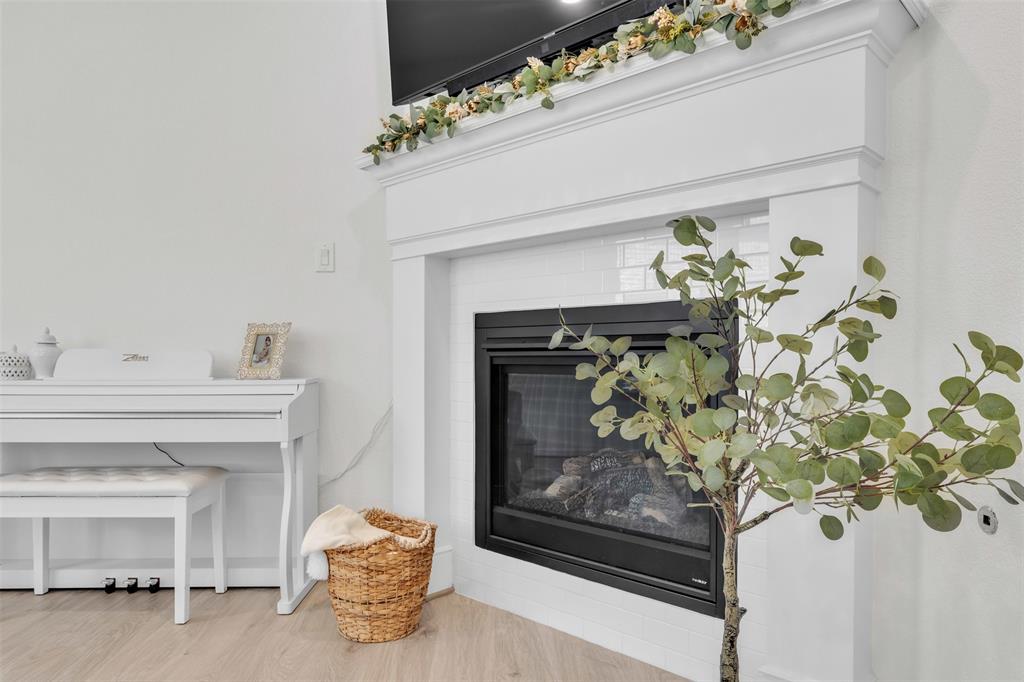
YES
-
Pet friendly
N/A
Exterior
-
Garage
Yes
-
Garage spaces
2
-
Construction Materials
Brick, Stone
-
Parking
Driveway, Garage, Garage Door Opener, Garage Faces Front, Attached
-
Patio and Porch Features
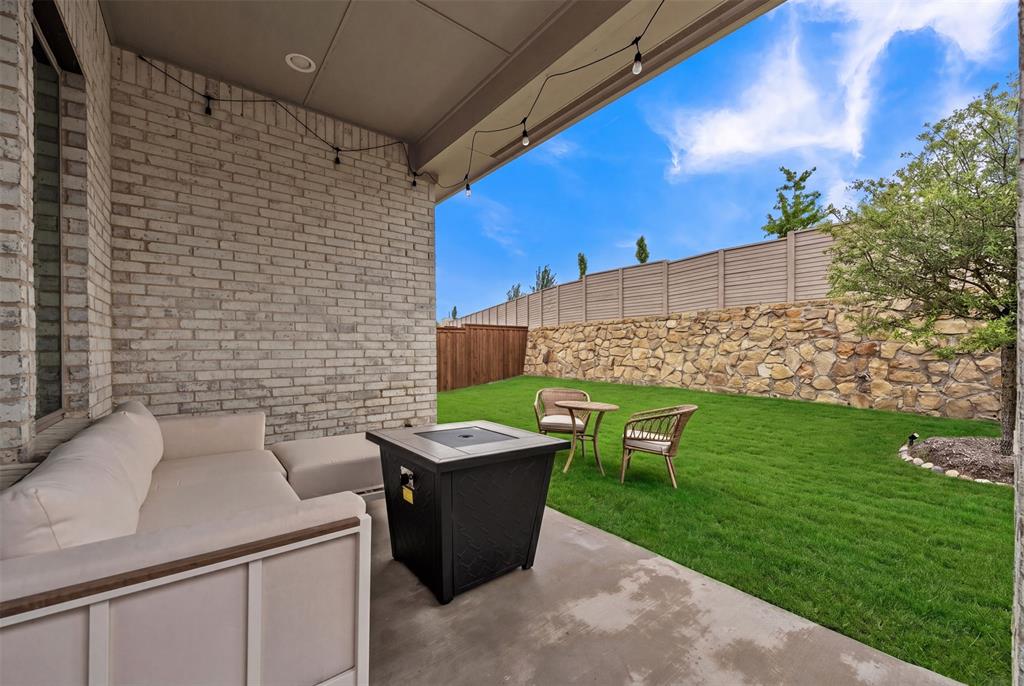
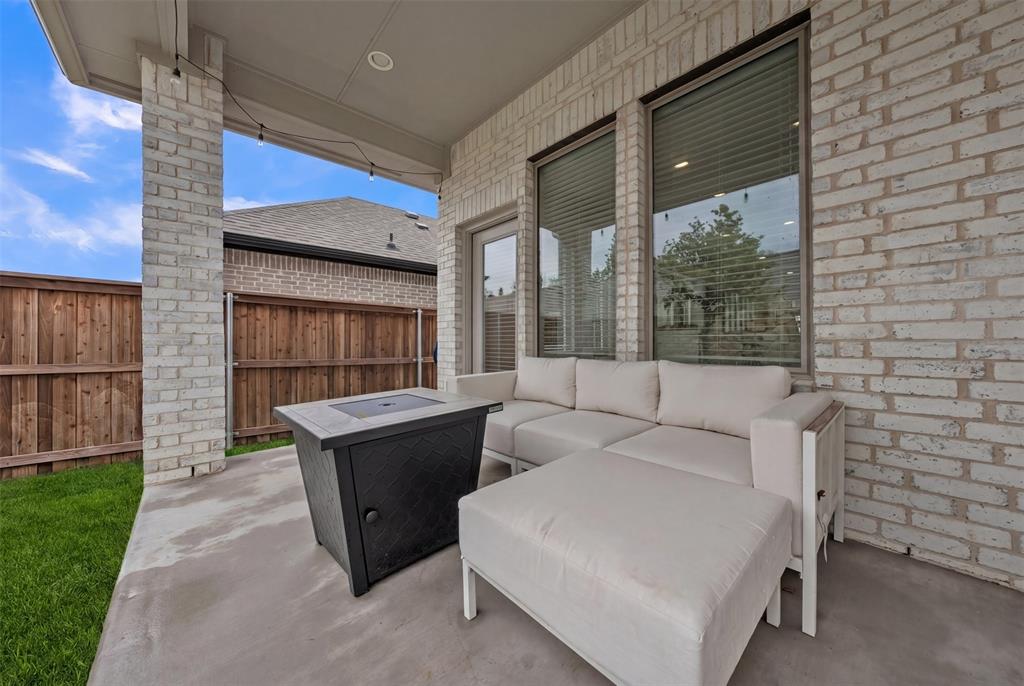
Covered
-
Pool
No
-
Waterfront YN
NO
Area & Lot
-
Lot Size(acres)
0.11
-
Lot Size(square feet)
4,791
-
Property Type
Residential
-
Property Sub Type
Single Family Residence
-
Architectural Style
Traditional
Price
-
Sales Price
$370,000
-
Tax Amount
$8,998
-
Sq. Footage
1,650
-
Price/SqFt
$224
HOA
-
Association
YES
-
Association Fee
$1,080
-
Association Fee Frequency
Annually
-
Association Fee Includes
N/A
School District
-
Elementary School
Prairievie
-
Middle School
Chisholmtr
-
High School
Northwest
Property Features
-
Foundation Details
Slab
-
Sewer
Public Sewer
-
Tax Lot
30
-
Water Source
Public
Schedule a Showing
Showing scheduled successfully.
Mortgage calculator
Estimate your monthly mortgage payment, including the principal and interest, property taxes, and HOA. Adjust the values to generate a more accurate rate.
Your payment
Principal and Interest:
$
Property taxes:
$
HOA fees:
$
Total loan payment:
$
Total interest amount:
$
Location
County
Wise
Elementary School
Prairievie
Middle School
Chisholmtr
High School
Northwest
Listing Courtesy of Amanda Tucker, United Real Estate DFW
RealHub Information is provided exclusively for consumers' personal, non-commercial use, and it may not be used for any purpose other than to identify prospective properties consumers may be interested in purchasing. All information deemed reliable but not guaranteed and should be independently verified. All properties are subject to prior sale, change or withdrawal. RealHub website owner shall not be responsible for any typographical errors, misinformation, misprints and shall be held totally harmless.

AGENT
Joe Boston
Call Joe today to schedule a private showing.

* Listings on this website come from the FMLS IDX Compilation and may be held by brokerage firms other than the owner of this website. The listing brokerage is identified in any listing details. Information is deemed reliable but is not guaranteed. If you believe any FMLS listing contains material that infringes your copyrighted work please click here to review our DMCA policy and learn how to submit a takedown request.© 2024 FMLS.
Related Properties
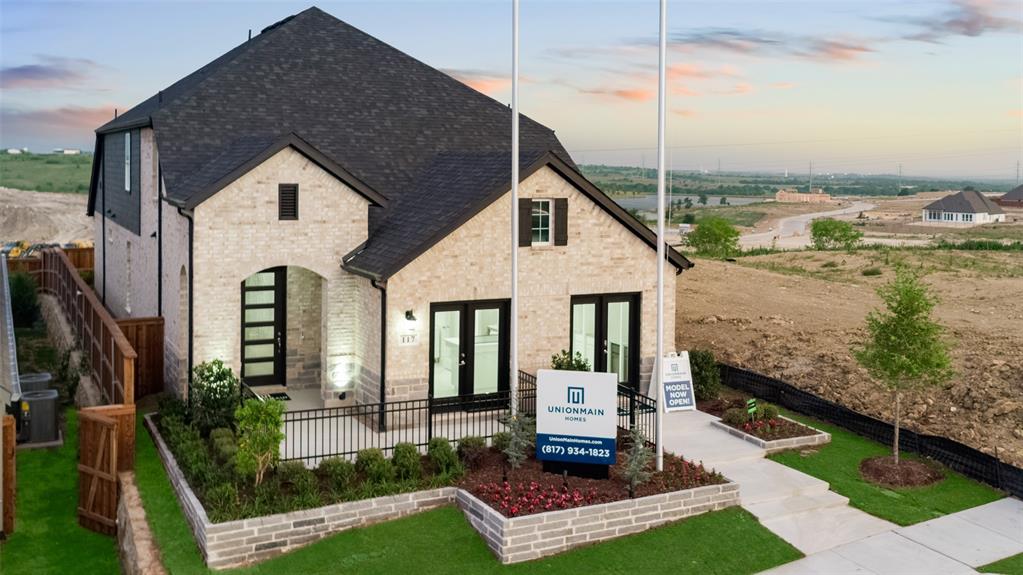
Rhome
117 Pintail Lane
4 Beds
3 Baths
2,588 Sq.Ft.
$442,000
MLS#: 21245335
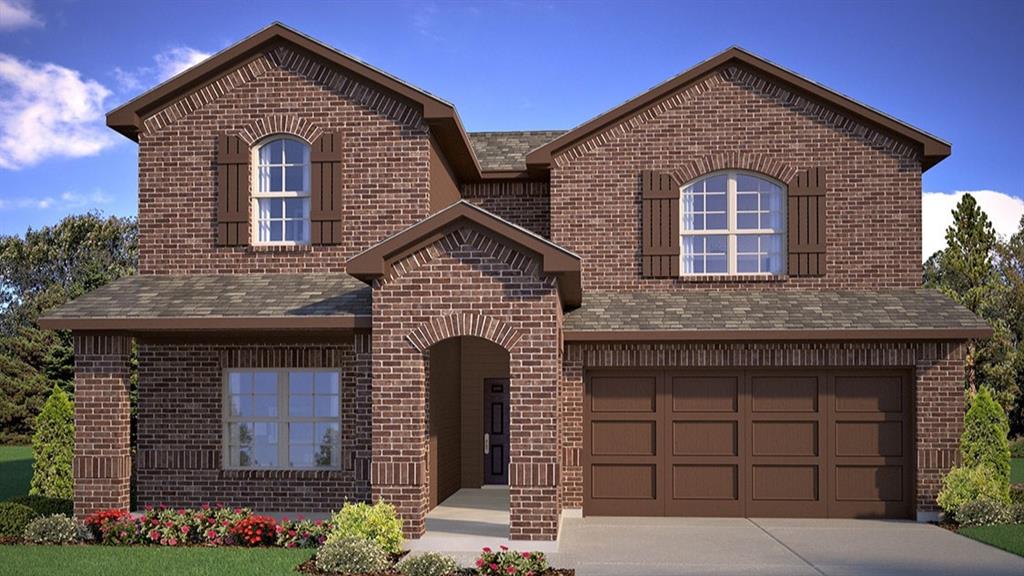
Rhome
204 WINDMILL Drive
4 Beds
3 Baths
2,526 Sq.Ft.
$394,990
MLS#: 21203783

Rhome
119 Palo Duro Bend
3 Beds
2 Baths
1,743 Sq.Ft.
$379,999
MLS#: 21337795

Rhome
160 Pintail Lane
3 Beds
2 Baths
2,018 Sq.Ft.
$375,000
MLS#: 21354802

Rhome
201 Pintail Lane
3 Beds
2 Baths
2,332 Sq.Ft.
$429,000
MLS#: 21346107

Rhome
114 SISAL Lane
4 Beds
2 Baths
2,110 Sq.Ft.
$379,415
MLS#: 21333057

Rhome
110 SISAL Lane
5 Beds
3 Baths
2,095 Sq.Ft.
$370,990
MLS#: 21360272

Rhome
1212 Alliance Boulevard
3 Beds
2 Baths
2,128 Sq.Ft.
$324,900
MLS#: 21372417

Rhome
141 Medina Lane
4 Beds
2 Baths
1,837 Sq.Ft.
$349,990
MLS#: 21363144
