


Property
Beds
4
Full Baths
3
1/2 Baths
None
Year Built
2024
Sq.Footage
2,504
Tucked away in the highly sought-after Reunion subdivision, this stunning one-story home built by Perry Homes perfectly blends modern elegance, comfort, and thoughtful design. From the moment you arrive, the beautiful curb appeal and upscale finishes create a true model-home feel that feels like it was pulled straight from the pages of a design magazine. Step inside to soaring 12-foot ceilings, abundant natural light, and an extended entry that makes a lasting first impression. French doors open to a private home office, offering the ideal space for working from home, reading, or quiet relaxation. The heart of the home is the open-concept living, dining, and kitchen area designed for both entertaining and everyday living. Imagine gathering around the oversized island with family and friends, hosting holiday dinners, or enjoying cozy evenings in the spacious family room filled with natural light from the impressive wall of windows. The kitchen features abundant counter space, seating at the island, and a generous pantry that makes daily life effortless. The private primary suite offers a relaxing retreat with dual vanities, a garden tub, separate glass-enclosed shower, and two oversized walk-in closets. A separate guest suite with its own private bath provides excellent flexibility for visitors or multi-generational living. Outside, the covered backyard patio creates the perfect spot for morning coffee, evening conversations, or weekend cookouts. Additional features include a mud room conveniently located off the two-car garage and a functional single-story layout designed with comfort and convenience in mind. Residents of Reunion enjoy scenic walking trails, a resort-style amenity center, and a beautiful community pool overlooking the lake. Conveniently located near Hwy 287 for easy access to the Metroplex while still offering the peaceful charm of Wise County, this rapidly growing area is quickly becoming one of the region’s most desirable places to call home.
Features & Amenities
Interior
-
Other Interior Features
Granite Counters, Kitchen Island, Open Floorplan, Pantry, Walk-In Closet(s), High Speed Internet, Smart Home, Wired for Sound
-
Total Bedrooms
4
-
Bathrooms
3
-
Basement YN
NO
-
Cooling YN
YES
-
Cooling
Ceiling Fan(s), Central Air, Electric
-
Fireplace YN
YES
-
Heating YN
YES
-
Heating
Exhaust Fan, Central, Heat Pump, Natural Gas
-
Pet friendly
N/A
Exterior
-
Garage
Yes
-
Garage spaces
2
-
Construction Materials
Brick
-
Other Exterior Features
Rain Gutters
-
Parking
Concrete, Garage Door Opener, Garage Faces Front, Attached
-
Patio and Porch Features
Covered, Rear Porch
-
Pool
No
-
Waterfront YN
NO
Area & Lot
-
Lot Size(acres)
0.138
-
Lot Size(square feet)
6,011
-
Property Type
Residential
-
Property Sub Type
Single Family Residence
-
Architectural Style
Traditional
Price
-
Sales Price
$497,900
-
Tax Amount
$11,260
-
Sq. Footage
2,504
-
Price/SqFt
$198
HOA
-
Association
YES
-
Association Fee
$270
-
Association Fee Frequency
Quarterly
-
Association Fee Includes
N/A
School District
-
Elementary School
Prairievie
-
Middle School
Chisholmtr
-
High School
Northwest
Property Features
-
Foundation Details
Slab
-
Sewer
Public Sewer
-
Tax Lot
14
Schedule a Showing
Showing scheduled successfully.
Mortgage calculator
Estimate your monthly mortgage payment, including the principal and interest, property taxes, and HOA. Adjust the values to generate a more accurate rate.
Your payment
Principal and Interest:
$
Property taxes:
$
HOA fees:
$
Total loan payment:
$
Total interest amount:
$
Location
County
Wise
Elementary School
Prairievie
Middle School
Chisholmtr
High School
Northwest
Listing Courtesy of Stefan Elofsson , DFW Fine Properties
RealHub Information is provided exclusively for consumers' personal, non-commercial use, and it may not be used for any purpose other than to identify prospective properties consumers may be interested in purchasing. All information deemed reliable but not guaranteed and should be independently verified. All properties are subject to prior sale, change or withdrawal. RealHub website owner shall not be responsible for any typographical errors, misinformation, misprints and shall be held totally harmless.

AGENT
Joe Boston
Call Joe today to schedule a private showing.

* Listings on this website come from the FMLS IDX Compilation and may be held by brokerage firms other than the owner of this website. The listing brokerage is identified in any listing details. Information is deemed reliable but is not guaranteed. If you believe any FMLS listing contains material that infringes your copyrighted work please click here to review our DMCA policy and learn how to submit a takedown request.© 2024 FMLS.
Related Properties
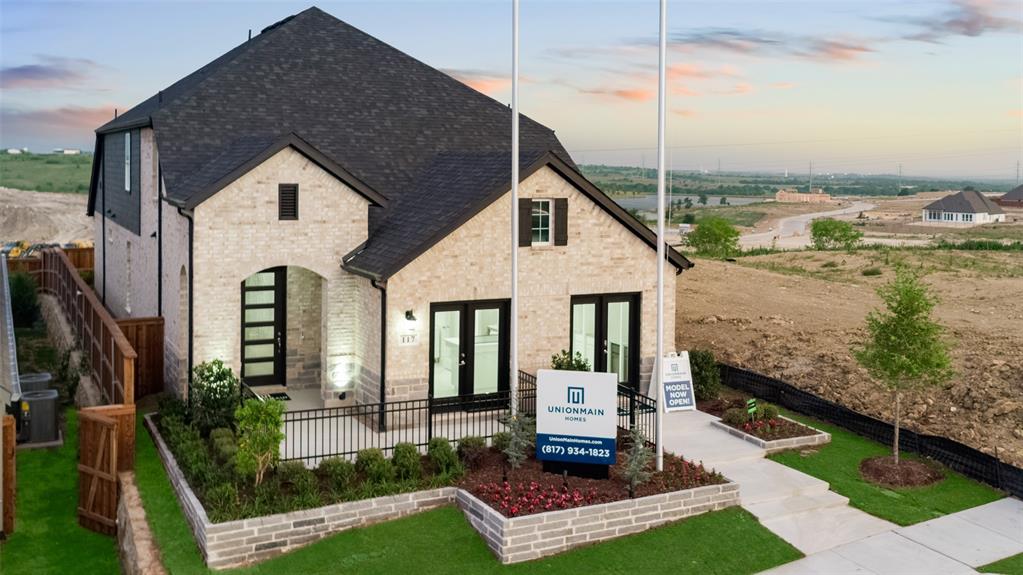
Rhome
117 Pintail Lane
4 Beds
3 Baths
2,588 Sq.Ft.
$462,000
MLS#: 21245335
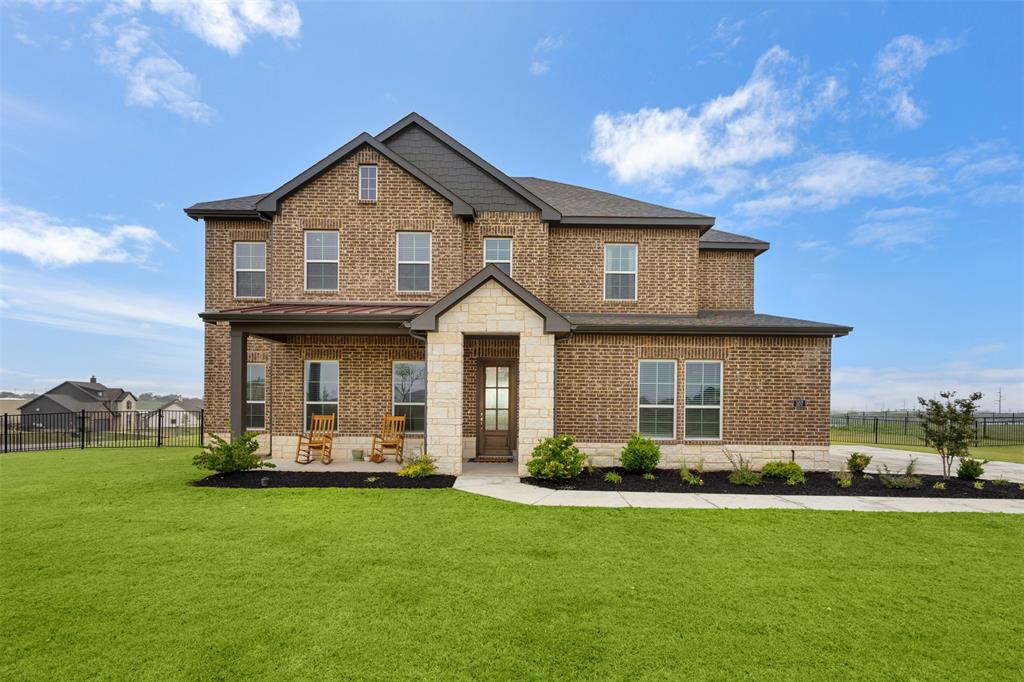
Rhome
107 Yampa Court
4 Beds
3 Baths
2,918 Sq.Ft.
$519,000
MLS#: 21244869
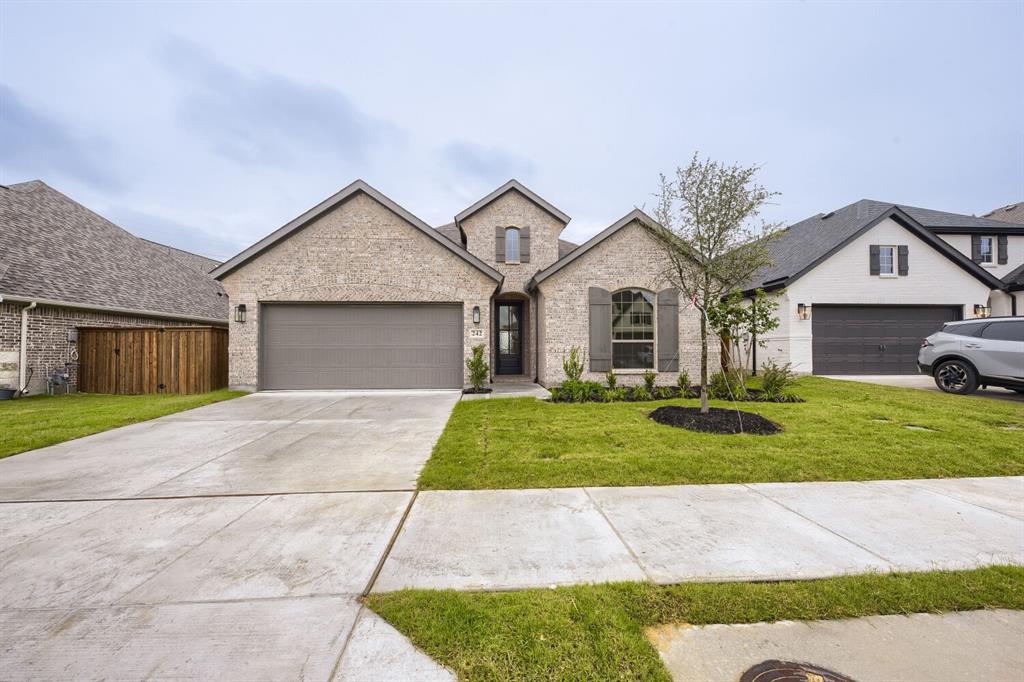
Rhome
242 Buffalo Boulevard
3 Beds
2 Baths
2,195 Sq.Ft.
$449,990
MLS#: 21252353

Rhome
173 Buffalo Boulevard
4 Beds
3 Baths
2,399 Sq.Ft.
$509,990
MLS#: 21252089
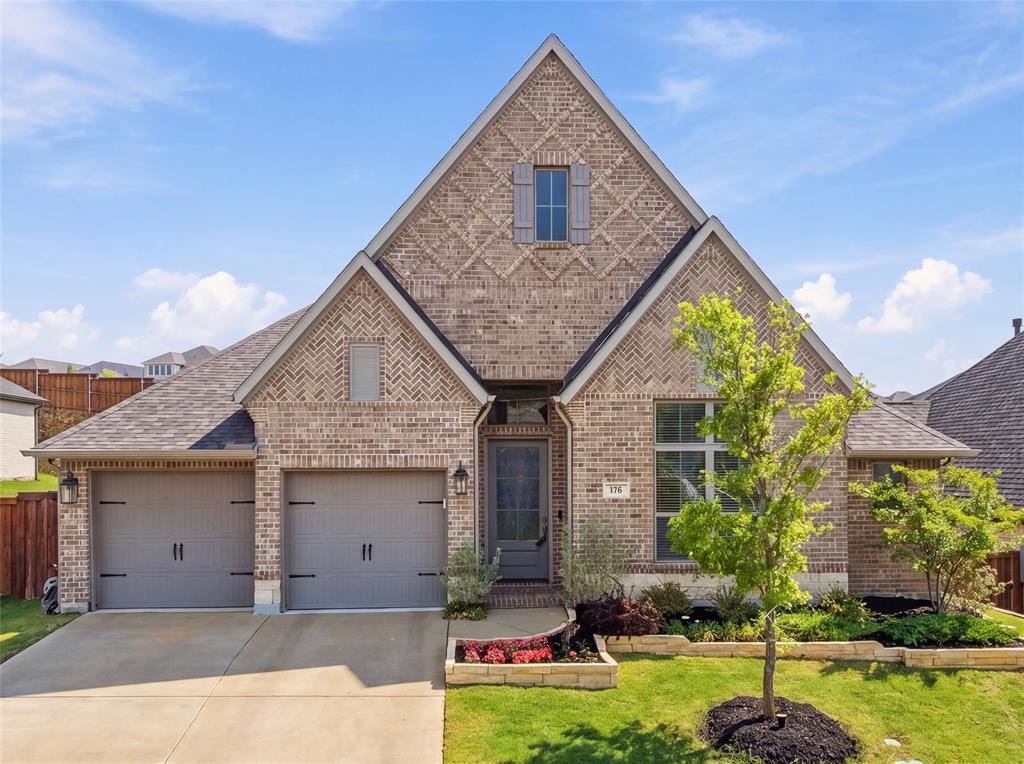
Rhome
176 Buffalo Boulevard
4 Beds
3 Baths
2,493 Sq.Ft.
$484,700
MLS#: 21249622

Rhome
128 Buffalo Boulevard
4 Beds
3 Baths
2,051 Sq.Ft.
$444,990
MLS#: 21340876

Rhome
132 Buffalo Boulevard
3 Beds
2 Baths
2,195 Sq.Ft.
$449,990
MLS#: 21340840
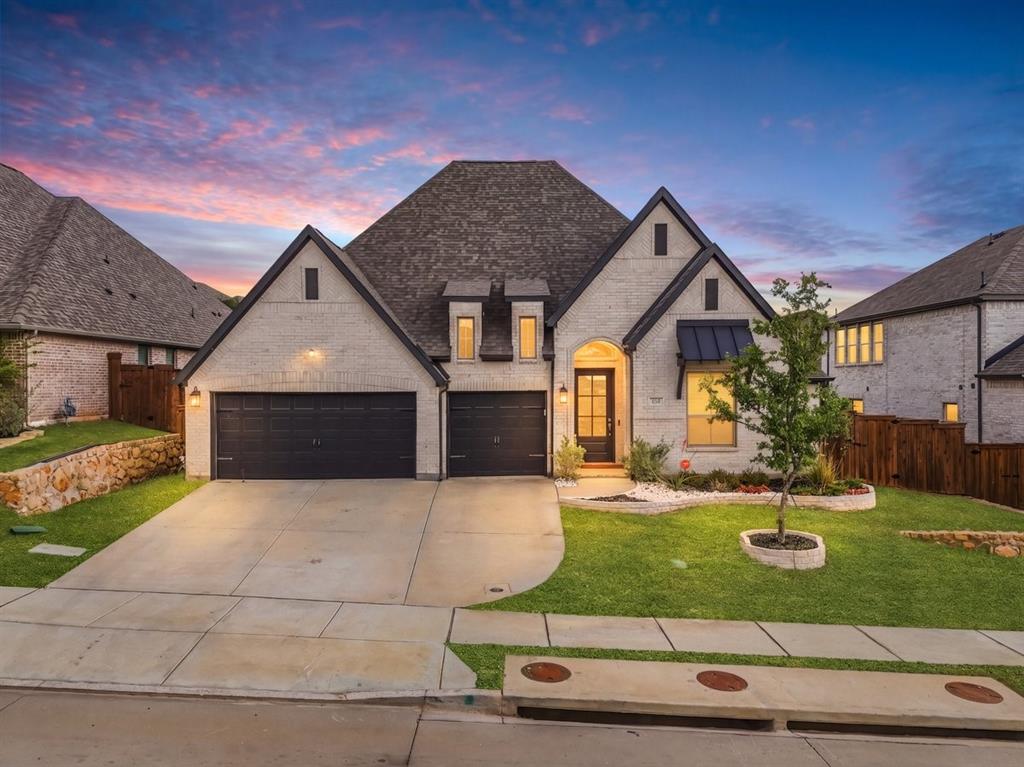
Rhome
172 Buffalo Boulevard
4 Beds
3 Baths
2,895 Sq.Ft.
$512,000
MLS#: 21238131
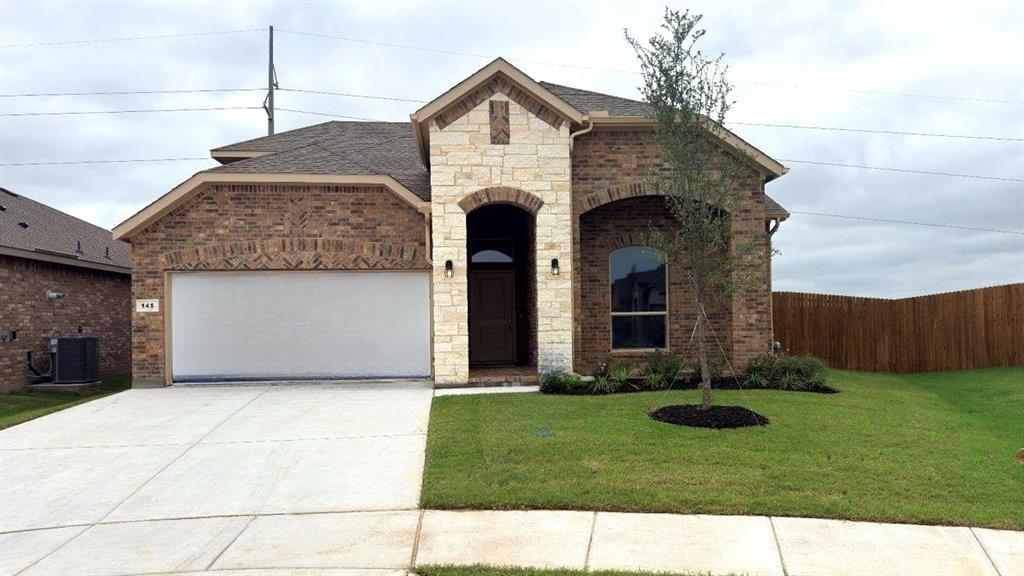
Rhome
145 LEON Avenue
4 Beds
3 Baths
2,766 Sq.Ft.
$414,990
MLS#: 21165010
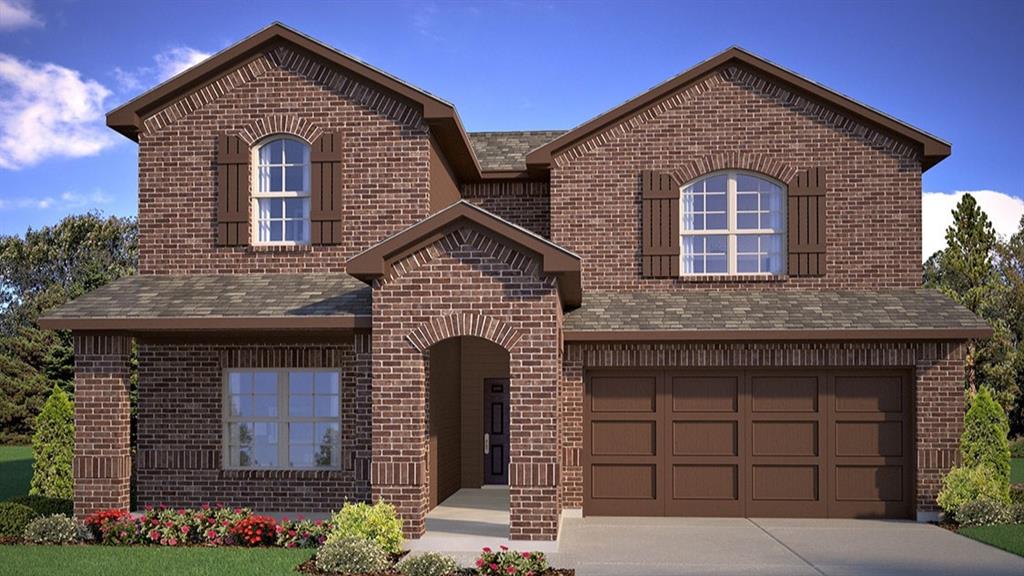
Rhome
204 WINDMILL Drive
4 Beds
3 Baths
2,526 Sq.Ft.
$399,990
MLS#: 21203783
