Features & Amenities

Interior

  • Other Interior Features

    Built-in Features, Chandelier, Double Vanity, Granite Counters, Kitchen Island, Open Floorplan, Pantry, Walk-In Closet(s), High Speed Internet, Wired for Sound

  • Total Bedrooms

    3

  • Bathrooms

    3

  • 1/2 Bathrooms

    1

  • Basement YN

    NO

  • Cooling YN

    YES

  • Cooling

    Ceiling Fan(s), Central Air, Electric

  • Fireplace YN

    YES

  • Heating YN

    YES

  • Heating

    Exhaust Fan, Central, Natural Gas

  • Pet friendly

    N/A

Exterior

  • Garage

    Yes

  • Garage spaces

    2

  • Construction Materials

    Brick

  • Other Exterior Features

    Balcony

  • Parking

    Alley Access, Concrete, Garage, Garage Door Opener, Garage Faces Rear, Inside Entrance, Attached

  • Patio and Porch Features

    Patio

  • Pool

    No

  • Waterfront YN

    NO

  • View

    Water

Area & Lot

  • Lot Features

    Interior Lot, Subdivided

  • Lot Size(acres)

    0.0287

  • Lot Size(square feet)

    1,250

  • Property Type

    Residential

  • Property Sub Type

    Townhouse

  • Architectural Style

    Traditional

Price

  • Sales Price

    $399,900

  • Tax Amount

    $9,402

  • Financing Options

    Cash, Conventional, FHA, VA Loan

  • Sq. Footage

    2,149

  • Price/SqFt

    $186

HOA

  • Association

    YES

  • Association Fee

    $2,998

  • Association Fee Frequency

    Semi-Annually

  • Association Fee Includes

    N/A

School District

  • Elementary School

    Stark

  • Middle School

    Field

  • High School

    Turner

Property Features

  • Foundation Details

    Slab

  • Senior Community YN

    NO

  • Sewer

    Public Sewer

  • Tax Lot

    11

  • Water Source

    Public

Schedule a Showing

Showing scheduled successfully.

<
>
IN PERSON
VIA CHAT

What is 3 + 4 ?


Mortgage calculator

Estimate your monthly mortgage payment, including the principal and interest, property taxes, and HOA. Adjust the values to generate a more accurate rate.

Your payment

Principal and Interest:

$

Property taxes:

$

HOA fees:

$

Total loan payment:

$

Total interest amount:

$

Location

County

Dallas

Elementary School

Stark

Middle School

Field

High School

Turner

Listing Courtesy of Gerald Dostal, RE/MAX DFW Associates

RealHub Information is provided exclusively for consumers' personal, non-commercial use, and it may not be used for any purpose other than to identify prospective properties consumers may be interested in purchasing. All information deemed reliable but not guaranteed and should be independently verified. All properties are subject to prior sale, change or withdrawal. RealHub website owner shall not be responsible for any typographical errors, misinformation, misprints and shall be held totally harmless.

Agent Joe Boston

AGENT

Joe Boston

Call Joe today to schedule a private showing.


* Listings on this website come from the FMLS IDX Compilation and may be held by brokerage firms other than the owner of this website. The listing brokerage is identified in any listing details. Information is deemed reliable but is not guaranteed. If you believe any FMLS listing contains material that infringes your copyrighted work please review our DMCA policy and learn how to submit a takedown request.© 2024 FMLS.
Beautiful three-story townhouse featuring wood floors throughout and a flexible, well-designed floor plan. The first floor offers a study that can also serve as a bedroom, complete with an ensuite bath—ideal for guests, a home office, or additional living space. The second floor features an open-concept kitchen, dining, and living area, with a gas cooktop and convection oven. Large windows provide abundant natural light and views of the water fountain, while a private balcony extends the living space outdoors, providing an inviting spot for morning coffee, an evening glass of wine, or simply enjoying the peaceful surroundings.  The third floor includes a spacious primary bedroom, with access to a second private balcony and a secondary bedroom.  Conveniently located with easy access to Interstate 635, providing excellent connectivity to area employment centers, shopping, dining, and entertainment. With its flexible first-floor space, open second-floor living and entertaining areas, private third-floor bedrooms, multiple balconies, attractive fountain views, and convenient access to Interstate 635, this three-story townhouse offers a distinctive combination of style, versatility, and comfortable modern living.

13613 New Castle Drive

Message successfully sent.

What would you like to know?

What is 3 + 4 ?

I agree to receive email communication and understand I can unsubscribe at any time.

I agree to be contacted by Next Level Realty Group via call, email, and text for real estate services. To opt out, you can reply 'stop' at any time or reply 'help' for assistance. You can also click the unsubscribe link in the emails. Message and data rates may apply. Message frequency may vary. Privacy Policy

Related Properties

Price reduced
Welcome to 2942 Candlewick Ln, a beautifully situated 3-bedroom, 2-bath residence in the heart of Farmers Branch. Thoughtfully designed for comfortable everyday living this recently fully remodeled home offers a functional layout with an updated kitchen, appliances, new carpet in bedrooms, laminate wood flooring, two full updated baths, freshly painted with a convenient 1-car garage. Ideally located near shopping, dining, parks, and major thoroughfares, this home provides easy access to the best of Farmers Branch and the surrounding Dallas area. Whether you're looking for a comfortable primary residence or an investment opportunity, this home offers an appealing combination of space, convenience, and location.
#21386051

Farmers Branch

2942 Candlewick Lane

3 Beds

2 Baths

1,423 Sq.Ft.

$349,900

MLS#: 21386051

Welcome to 13935 Stardust, where charming curb appeal meets a beautifully remodeled interior! This adorable 3-bedroom, 1-bath home with a 1-car garage has been thoughtfully updated from top to bottom and is truly move-in ready. Step inside to discover gorgeous luxury vinyl plank flooring, fresh designer paint, new windows, updated lighting, and stylish finishes throughout. The stunning kitchen is a showstopper, featuring brand-new cabinetry, beautiful quartz countertops, a designer backsplash, stainless steel appliances, and modern fixtures. The completely renovated bathroom offers a new vanity, updated countertops, beautiful tile shower surround, and fresh contemporary finishes. Outside, you'll love the inviting curb appeal with refreshed exterior paint, updated shutters, new exterior doors, fresh landscaping, and charming front porch. Additional improvements include new ceiling fans, updated plumbing fixtures, new interior hardware, and refreshed trim and baseboards. With so many thoughtful upgrades, this home offers the perfect combination of style, comfort, and low-maintenance living. All the charm without the projects—just move right in and enjoy!
#21418242

Farmers Branch

13935 Stardust Lane

3 Beds

1 Baths

1,415 Sq.Ft.

$389,900

MLS#: 21418242

New construction home in Farmers Branch with estimated completion March 2027. This single-story home
offers 4 bedrooms, 2 bathrooms, and a 2-car attached garage with approximately 1,610 square feet of living space.
The open-concept floor plan includes a spacious living area, kitchen with a center island, pantry, and dining area. The
primary suite features a walk-in closet and private bath with a walk-in shower. Additional features include a covered
front porch, separate utility room, and quality interior finishes. Located in an established neighborhood with convenient
access to major highways, shopping, dining, parks, and schools. Buyer qualification requirements and deed restrictions
apply.  Construction has not started
#21349269

Farmers Branch

2509 Greenhurst Drive

4 Beds

2 Baths

1,610 Sq.Ft.

$330,000

MLS#: 21349269

Enjoy stylish, low-maintenance living in this fabulous three-story townhouse ideally located in the heart of all the city has to offer! Featuring 3 bedrooms and 3.5 baths, this thoughtfully designed townhome offers a private ensuite bath for every bedroom, providing exceptional flexibility for guests, multigenerational living, or working from home. The first-floor bedroom with a full ensuite bath is perfect for a private guest retreat, home office, or fitness space.

The second floor serves as the heart of the home, showcasing a bright, open-concept design filled with natural light and a seamless flow between two living areas, the dining space, and kitchen. The chef-inspired kitchen features stainless steel appliances, a gas cooktop, and granite countertops, while beautiful hardwood floors extend throughout the main living areas. Step out from the dining area onto the balcony, the perfect spot to enjoy your morning coffee or unwind in the evening.

The third floor offers a spacious secondary bedroom with a private ensuite bath, a dedicated laundry room, and a private primary retreat complete with its own balcony. The luxurious primary ensuite features dual vanities, a large walk-in closet, a spacious walk-in shower, and a jetted soaking tub. A two-car garage adds everyday convenience, and a tankless water heater replaced in June 2025 provides an added modern update. Beyond the home, enjoy a quiet neighborhood setting with nearby trails perfect for walking, jogging, or outdoor exercise. The prime location places you near Parish Episcopal School, Brookhaven Country Club, Addison’s renowned dining and entertainment district, and major corporate centers. Commuters will appreciate convenient access to Dallas Love Field, DFW International airports, I-635, I-35E, the Dallas North Tollway, and President George Bush Turnpike. With an abundance of nearby restaurants, shopping, and entertainment, this home offers an exceptional combination of accessibility and lifestyle.
#21414819

Farmers Branch

4085 Winsor Drive

3 Beds

3 Baths

2,149 Sq.Ft.

$429,900

MLS#: 21414819

Price reduced
Price reduced. Fall mornings start in a fully renovated kitchen: white shaker cabinets, quartz counters, Bosch stainless appliances, and a sleek vent hood. Take your coffee past the vaulted ceilings and fireplace to the private patio, or out to the xeriscaped garden off the primary suite. No mowing, no yard work eating your weekend. Evenings bring golf-course views, the Dallas skyline, and a short stroll to Ken Rymer Park. When summer returns, the HOA pool is a short walk away, with a shaded lounge and pergola for easy afternoons. Attached 2-car garage. Addison dining, 635, 35E, and the Tollway are minutes away. The kitchen is done. The rest of the home is ready for your updates, and the new price leaves room for them. Ready to make your move?
#21348552

Farmers Branch

3315 Water Oak Court

3 Beds

2 Baths

1,605 Sq.Ft.

$339,900

MLS#: 21348552

Click the Virtual Tour link to view the 3D walkthrough. Discounted rate options and no lender fee future refinancing may be available for qualified buyers of this home.
#21374802

Farmers Branch

13650 Pyramid Drive

3 Beds

2 Baths

1,352 Sq.Ft.

$327,000

MLS#: 21374802
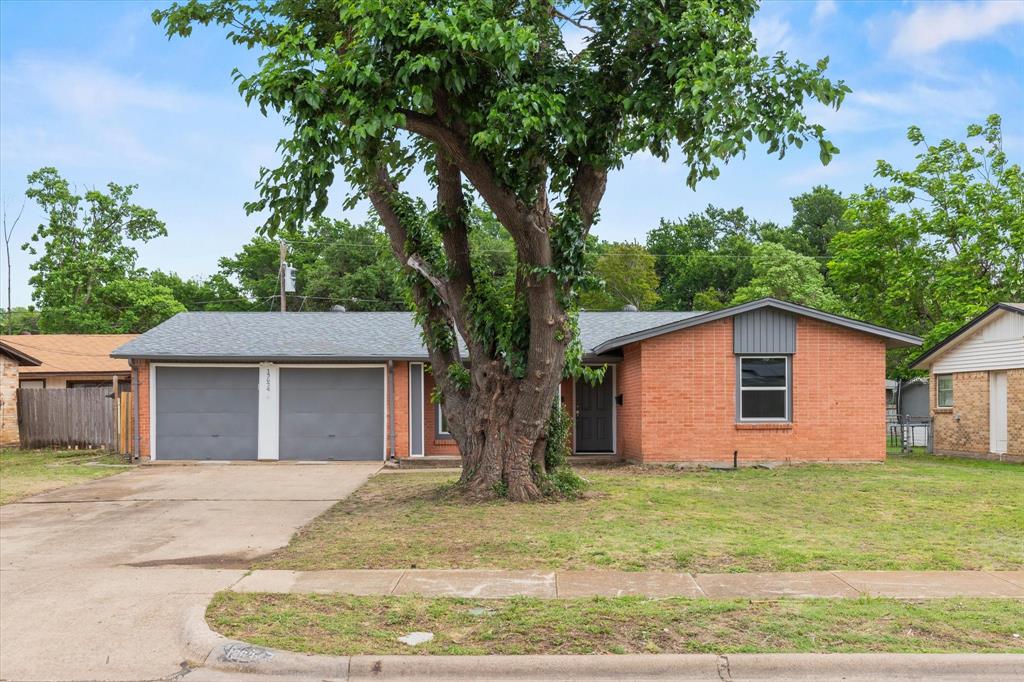
Welcome home to this charming 3 bedroom, 2 bath, 2 Car garage residence in Farmers Branch. Updated in 2024, Inside, you’ll find granite countertops, updated cabinetry, updated flooring, updated fixtures, and a fully remodeled bathroom, creating a bright and refreshed feel throughout. New roof was installed mid March, spacious back yard. Conveniently located near shopping, dining, major roads and amazing parks.
#21239971

Farmers Branch

13634 Pyramid Drive

3 Beds

2 Baths

1,356 Sq.Ft.

$359,000

MLS#: 21239971
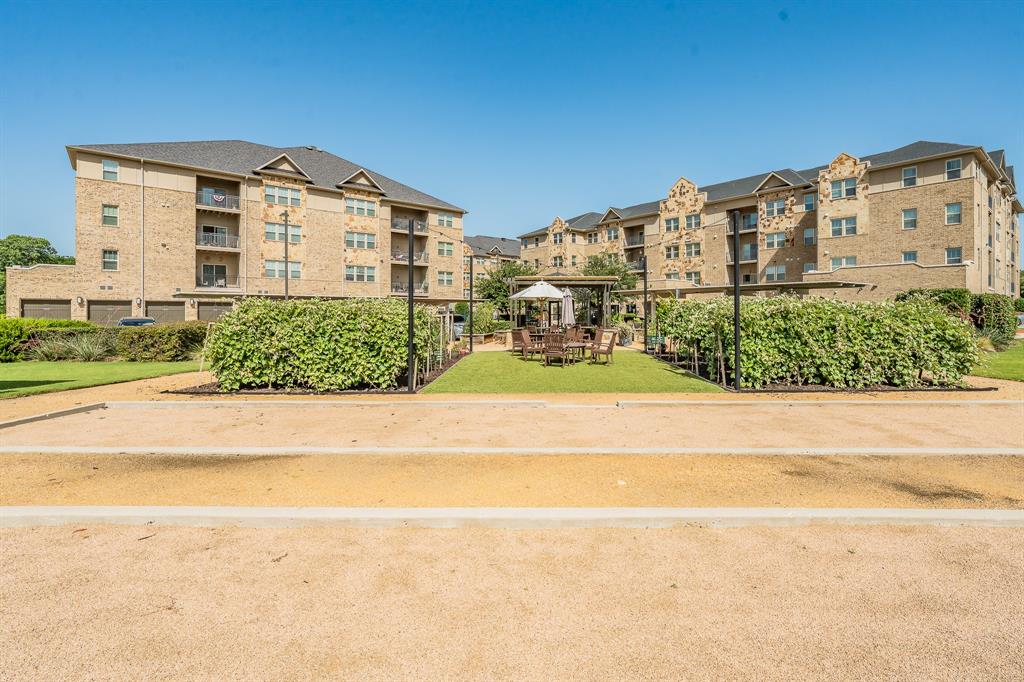
Welcome to easy, low-maintenance living in this beautiful 55+ active adult community, ideally located near an abundance of shopping, dining, entertainment, medical facilities, & everyday conveniences. Offering 3 bedrooms, 2 full baths, and 1,869 square feet, this thoughtfully designed home combines comfort, functionality, and convenience. The flexible floor plan includes a third bedroom that can easily serve as a private study, home office, hobby room, or additional living space. The spacious kitchen is the heart of the home, featuring quartz countertops, abundant white shaker cabinetry, stainless steel appliances including a like new French door refrigerator , a decorative tile backsplash, and a large center island perfect for meal preparation and entertaining. The open-concept layout flows seamlessly into the dining and living areas, highlighted by beautiful engineered hardwood flooring throughout the main living spaces. The primary suite offers a relaxing retreat with abundant natural light, a ceiling fan, walk-in closet, and a well-appointed ensuite bath featuring dual sinks, a tiled shower, and two linen closets. A generously sized secondary bedroom includes a walk-in closet and ceiling fan, while the guest bath offers a tiled tub and shower combination along with additional linen storage. The laundry room is equipped with built-in cabinetry, and the home offers exceptional storage throughout with numerous closets and linen cabinets. Enjoy your morning coffee or evening relaxation on the spacious private balcony, complete with an outdoor storage closet. A detached one-car garage provides additional convenience. Residents enjoy an exceptional lock-and-leave lifestyle with HOA-maintained exterior upkeep, building insurance, common area maintenance, community events, fitness center, bocce ball courts, outdoor grilling areas, and a welcoming social atmosphere.
#21308867

Farmers Branch

1735 Wittington Place 3206

3 Beds

2 Baths

1,869 Sq.Ft.

$374,900

MLS#: 21308867
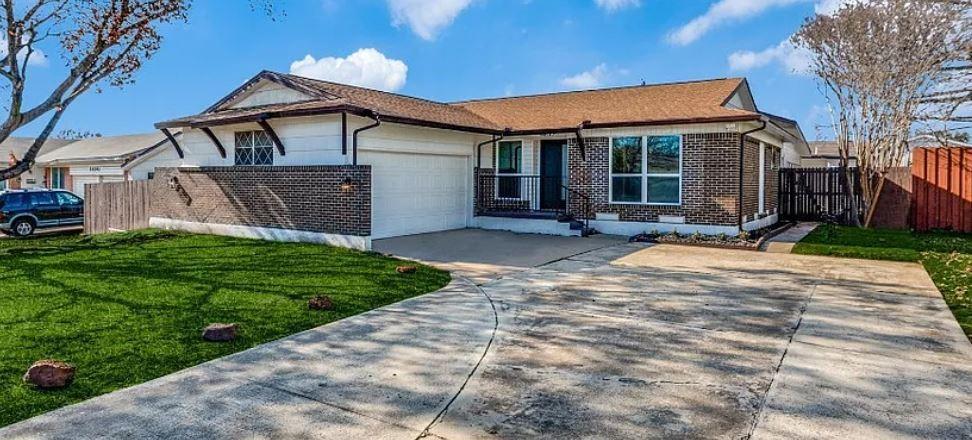
The pictures are from the previous sale. This property has a bright, move-in-ready single-story home with a pool (that needs upkeep and to be cleaned), pool house, and the kind of natural light buyers are craving.
This home blends comfort, function, and lifestyle in a way that works beautifully for first-time buyers and downsizers ready for easy living.

Inside, you’ll love the light-filled living spaces, updated finishes, and an open, practical layout that feels welcoming the moment you walk in. Large windows bring the outdoors in, creating a fresh, airy feel that makes the home feel larger and more inviting.

Step outside and you’ll find the real showstopper — a private backyard retreat featuring a sparkling pool, covered patio, and a pool house perfect for storage, hobbies, or future creative use. It’s ideal for relaxing weekends, hosting family, or simply enjoying low-maintenance outdoor living.

Super conveniently located near a high school,  major highways, shopping, dining, and parks, this home delivers both peace and accessibility.

Seller is motivated and all offers are being considered.
#21139643

Farmers Branch

14147 Heartside Place

3 Beds

3 Baths

1,636 Sq.Ft.

$355,000

MLS#: 21139643

Send a message

Message successfully sent.

Your message

What is 3 + 4 ?

Reason for contacting?

I agree to receive email communication and understand I can unsubscribe at any time.

I agree to be contacted by Next Level Realty Group via call, email, and text for real estate services. To opt out, you can reply 'stop' at any time or reply 'help' for assistance. You can also click the unsubscribe link in the emails. Message and data rates may apply. Message frequency may vary. Privacy Policy

Sign Out

Virtual Assistant

Would you like to take the next step with this property? We can help you schedule a showing or virtual tour, or send you more details.

Yes, I would like more information.

Thank You for Your Reply, One of Our Agents will contact you as soon as possible

No, maybe later.

Thank you, you can always contact me via email, phone number or through the contact form.

Realhub AI

Lucy - Your AI-Powered Realtor

Update Your Temporary Password

Personalize your search

Enter your email and we'll notify you immediately when new listings match what you're looking for.

or enter email address

Already have an account ? Login here

Continue your home search

I agree to receive communications and understand I can unsubscribe at any time.

I agree to be contacted by Next Level Realty Group via call, email, and text for real estate services. To opt out, you can reply 'stop' at any time or reply 'help' for assistance. You can also click the unsubscribe link in the emails. Message and data rates may apply. Message frequency may vary. Privacy Policy

Already have an account ? Login here

We use cookies

We use cookies primarily for analytics to enhance your experience. By accepting, you agree to our use of these cookies. You can manage your preferences or learn more about our cookies policy.