


Property
Beds
5
Full Baths
5
1/2 Baths
1
Year Built
2026
Sq.Footage
4,246
Thoughtfully designed with an organic modern aesthetic, this custom-built Modern Farmhouse offers 4,246 square feet in the sought-after Northwood Hills neighborhood of North Dallas, zoned to Richardson ISD. This new construction features 5 bedrooms, 5.5 baths, and blends timeless architecture with elevated design. A circular driveway and covered front porch create inviting curb appeal. Inside, soaring cathedral ceilings, wide-plank white oak hardwood floors, custom millwork, board-and-batten accent walls, and designer lighting create a warm, sophisticated aesthetic. Every finish has been carefully curated, from statement lighting and handcrafted tile to premium fixtures, hardware, and millwork. Each bathroom showcases distinctive designer tile and custom finishes. Executive office with custom built-in shelving. The open-concept living area features an electric fireplace and flows into the chef's kitchen with an oversized island, farmhouse sink, gas cooking, custom cabinetry, premium finishes, and an expansive walk-in pantry. The custom home theater includes a built-in bar and blackout shades. The primary suite offers a spa-inspired retreat with a freestanding soaking tub, oversized shower, dual vanities, custom walk-in closet with built-in organization, pull-down wardrobe systems, and a private infrared sauna. Upstairs features spacious secondary bedrooms with designer ensuite baths, custom closets, a generous game room area, and laundry room. The backyard is designed for year-round entertaining with a covered patio, pergola seating area, and fire pit. Tankless water heaters add efficiency. Conveniently located near premier shopping, dining, parks, and major thoroughfares, this custom home offers exceptional craftsmanship in the heart of North Dallas.
Features & Amenities
Interior
-
Other Interior Features
Cathedral Ceiling(s), Chandelier, Double Vanity, Dry Bar, Eat-in Kitchen, Granite Counters, Kitchen Island, Natural Woodwork, Open Floorplan, Pantry, Walk-In Closet(s), Wet Bar, Wired for Data, High Speed Internet
-
Total Bedrooms
5
-
Bathrooms
5
-
1/2 Bathrooms
1
-
Basement YN
NO
-
Cooling YN
YES
-
Cooling
Ceiling Fan(s), Central Air
-
Heating YN
YES
-
Heating
Exhaust Fan
-
Pet friendly
N/A
Exterior
-
Garage
Yes
-
Garage spaces
2
-
Construction Materials
Stone, Wood Siding, Concrete, Stone Veneer
-
Other Exterior Features
Fire Pit, Lighting
-
Parking
Circular Driveway, Concrete, Driveway, Garage Door Opener, Attached
-
Patio and Porch Features
Awning(s), Covered
-
Pool
No
-
Waterfront YN
NO
Area & Lot
-
Lot Features
Few Trees, Landscaped
-
Lot Size(acres)
0.231
-
Lot Size(square feet)
10,062
-
Property Type
Residential
-
Property Sub Type
Single Family Residence
-
Architectural Style
Modern Farmhouse
Price
-
Sales Price
$1,650,000
-
Tax Amount
$13,150
-
Sq. Footage
4,246
-
Price/SqFt
$388
HOA
-
Association
No
Property Resources
-
Horse Property
NO
School District
-
Elementary School
Northwood
-
Middle School
Westwood
-
High School
Pearce
Property Features
-
New Construction
YES
-
Foundation Details
Slab
-
Sewer
Public Sewer
-
Tax Lot
9
-
Water Source
Public
Schedule a Showing
Showing scheduled successfully.
Mortgage calculator
Estimate your monthly mortgage payment, including the principal and interest, property taxes, and HOA. Adjust the values to generate a more accurate rate.
Your payment
Principal and Interest:
$
Property taxes:
$
HOA fees:
$
Total loan payment:
$
Total interest amount:
$
Location
County
Dallas
Elementary School
Northwood
Middle School
Westwood
High School
Pearce
Listing Courtesy of Tara Reiber, Trust Real Estate
RealHub Information is provided exclusively for consumers' personal, non-commercial use, and it may not be used for any purpose other than to identify prospective properties consumers may be interested in purchasing. All information deemed reliable but not guaranteed and should be independently verified. All properties are subject to prior sale, change or withdrawal. RealHub website owner shall not be responsible for any typographical errors, misinformation, misprints and shall be held totally harmless.

AGENT
Joe Boston
Call Joe today to schedule a private showing.

* Listings on this website come from the FMLS IDX Compilation and may be held by brokerage firms other than the owner of this website. The listing brokerage is identified in any listing details. Information is deemed reliable but is not guaranteed. If you believe any FMLS listing contains material that infringes your copyrighted work please click here to review our DMCA policy and learn how to submit a takedown request.© 2024 FMLS.
Related Properties

Dallas
5211 Miller Avenue
3 Beds
3 Baths
2,780 Sq.Ft.
$1,395,000
MLS#: 21307627

Dallas
3535 Gillespie
3 Beds
3 Baths
2,899 Sq.Ft.
$1,690,000
MLS#: 21355725

Dallas
6802 Prosper Street
4 Beds
4 Baths
3,543 Sq.Ft.
$1,595,000
MLS#: 21359632

Dallas
8935 Diceman Drive
4 Beds
4 Baths
4,492 Sq.Ft.
$1,695,000
MLS#: 21343218

Dallas
5909 Luther Lane 2204
3 Beds
3 Baths
2,359 Sq.Ft.
$1,400,000
MLS#: 21244973

Dallas
6718 Victoria Avenue
6 Beds
5 Baths
4,517 Sq.Ft.
$1,325,000
MLS#: 21321792
Dallas
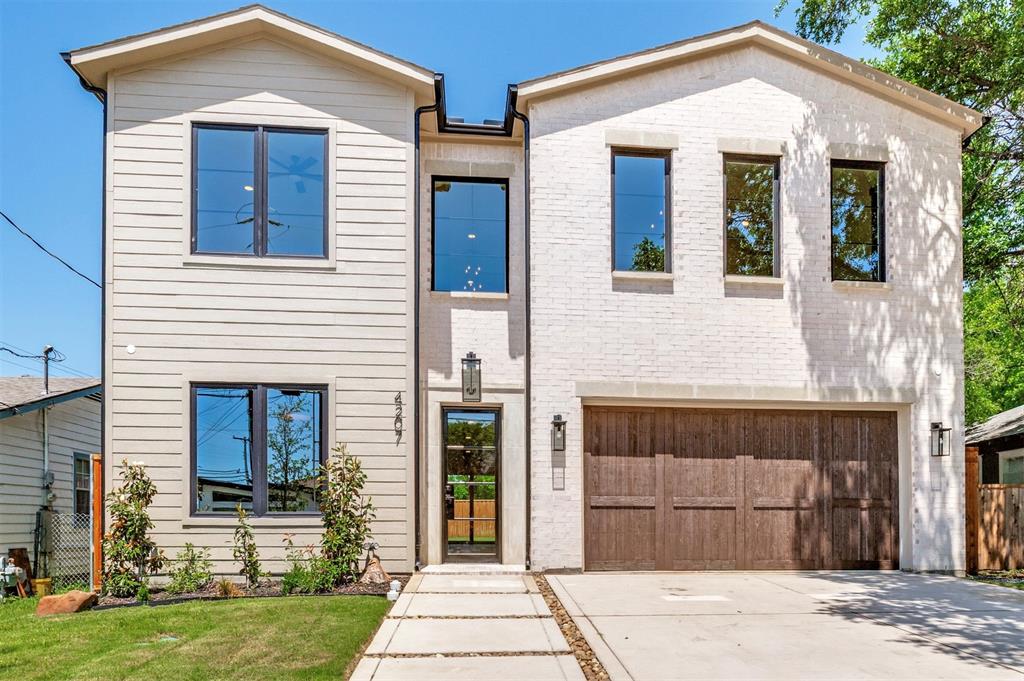
4207 Bonham Street
4 Beds
4 Baths
3,738 Sq.Ft.
$1,335,000
MLS#: 21249297
Dallas
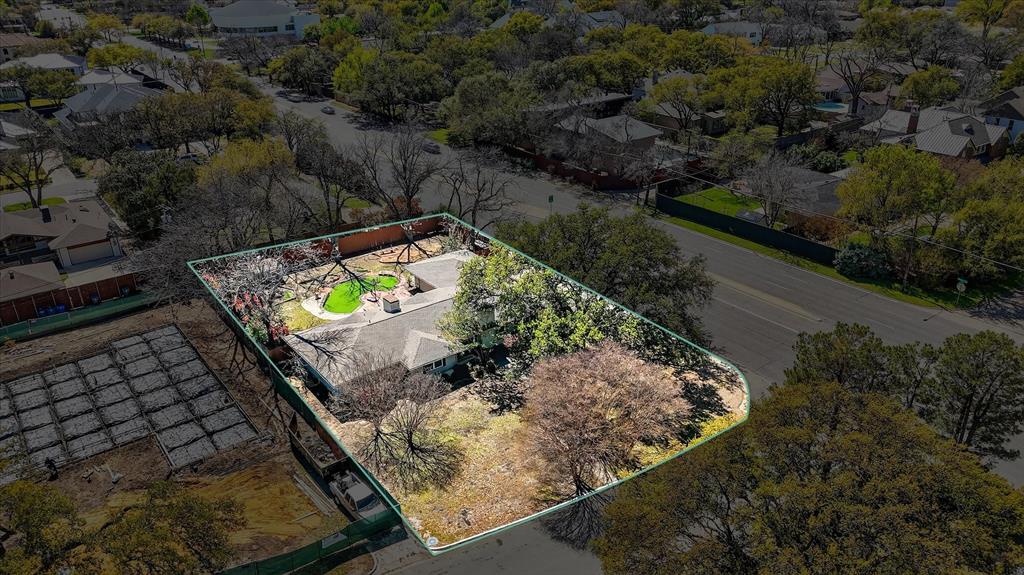
6006 Boca Raton Drive
3 Beds
3 Baths
2,201 Sq.Ft.
$1,389,000
MLS#: 21212448

Dallas
3475 Royal Lane
5 Beds
5 Baths
5,735 Sq.Ft.
$1,649,000
MLS#: 21320128

Dallas
3828 Eaton Drive
5 Beds
4 Baths
4,700 Sq.Ft.
$1,549,000
MLS#: 21375358
