Features & Amenities

Interior

  • Other Interior Features

    Double Vanity, Eat-in Kitchen, Granite Counters, Kitchen Island, Natural Woodwork, Open Floorplan, Pantry, Vaulted Ceiling(s), High Speed Internet, Smart Home, In-Law Floorplan

  • Total Bedrooms

    5

  • Bathrooms

    4

  • 1/2 Bathrooms

    1

  • Basement YN

    NO

  • Cooling YN

    YES

  • Cooling

    Central Air

  • Fireplace YN

    YES

  • Heating YN

    YES

  • Heating

    Central

  • Pet friendly

    N/A

Exterior

  • Garage

    Yes

  • Garage spaces

    3

  • Parking

    Driveway, Garage Faces Side, Gated, Attached

  • Patio and Porch Features

    Covered

  • Pool

    No

  • Waterfront YN

    NO

Area & Lot

  • Lot Size(acres)

    0.176

  • Lot Size(square feet)

    7,666

  • Property Type

    Residential

  • Property Sub Type

    Single Family Residence

Price

  • Sales Price

    $939,500

  • Tax Amount

    $15,577

  • Sq. Footage

    4,199

  • Price/SqFt

    $223

HOA

  • Association

    YES

  • Association Fee

    $900

  • Association Fee Frequency

    Semi-Annually

  • Association Fee Includes

    N/A

School District

  • Elementary School

    Talley

  • Middle School

    Lawler

  • High School

    Centennial

Property Features

  • Foundation Details

    Slab

  • Sewer

    Public Sewer

  • Tax Lot

    32

  • Water Source

    Public

Schedule a Showing

Showing scheduled successfully.

<
>
IN PERSON
VIA CHAT

What is 3 + 4 ?


Change time

Mortgage calculator

Estimate your monthly mortgage payment, including the principal and interest, property taxes, and HOA. Adjust the values to generate a more accurate rate.

Your payment

Principal and Interest:

$

Property taxes:

$

HOA fees:

$

Total loan payment:

$

Total interest amount:

$

Location

County

Collin

Elementary School

Talley

Middle School

Lawler

High School

Centennial

Listing Courtesy of Francesca Movchan , Coldwell Banker Apex, REALTORS

RealHub Information is provided exclusively for consumers' personal, non-commercial use, and it may not be used for any purpose other than to identify prospective properties consumers may be interested in purchasing. All information deemed reliable but not guaranteed and should be independently verified. All properties are subject to prior sale, change or withdrawal. RealHub website owner shall not be responsible for any typographical errors, misinformation, misprints and shall be held totally harmless.

Agent Joe Boston

AGENT

Joe Boston

Call Joe today to schedule a private showing.


* Listings on this website come from the FMLS IDX Compilation and may be held by brokerage firms other than the owner of this website. The listing brokerage is identified in any listing details. Information is deemed reliable but is not guaranteed. If you believe any FMLS listing contains material that infringes your copyrighted work please click here to review our DMCA policy and learn how to submit a takedown request.© 2024 FMLS.
This Sun drenched home maximizes natural light and positive flow. Not only has this lovely home been impeccably and thoughtfully maintained, it is located in the gated community of Richwoods in Frisco! This residence features five generously sized bedrooms including the primary and secondary suites on the first level, with four full bathrooms, and 1 half bath, three spacious living areas and a functional floor plan designed for comfort. The kitchen features granite countertops, gas cooktop, stainless steel appliances, a large center island, and a built in desk area. Just off the entry, is a dedicated private office with beautiful new carpet, truly the perfect work from home setup. The primary suite is located on the first level and offers a beautifully updated ensuite bath featuring a new frameless glass shower. A secondary bedroom with its own full ensuite bath is also located on the first level, ideal for guests or multigenerational living. Upstairs, you’ll find the secondary bedrooms, along with a game room and media room, offering endless opportunities for entertainment. Enjoy the large covered patio with mature landscaping and an expansive backyard, perfect for relaxing or hosting gatherings. This home has been meticulously upgraded with high value improvements, including a new 4-ton American Standard and a 3-ton hybrid Trane HVAC system, new hot water heater, whole house surge protector, water filtration system, and an electric generator interlock with 50 amp exterior connection. Additional upgrades soft close cabinetry in the laundry room, energy efficient LED lighting throughout, and and a new impact resistant roof with upgraded gutters and drainage. Residents enjoy resort style amenities, including a pool, clubhouse, and a fully equipped fitness center. Ideally located near top rated Frisco ISD schools.

13888 Eleanor Avenue

Message successfully sent.

What would you like to know?

What is 3 + 4 ?

I agree to receive email communication and understand I can unsubscribe at any time.

I agree to be contacted by Next Level Realty Group via call, email, and text for real estate services. To opt out, you can reply 'stop' at any time or reply 'help' for assistance. You can also click the unsubscribe link in the emails. Message and data rates may apply. Message frequency may vary. Privacy Policy

Related Properties

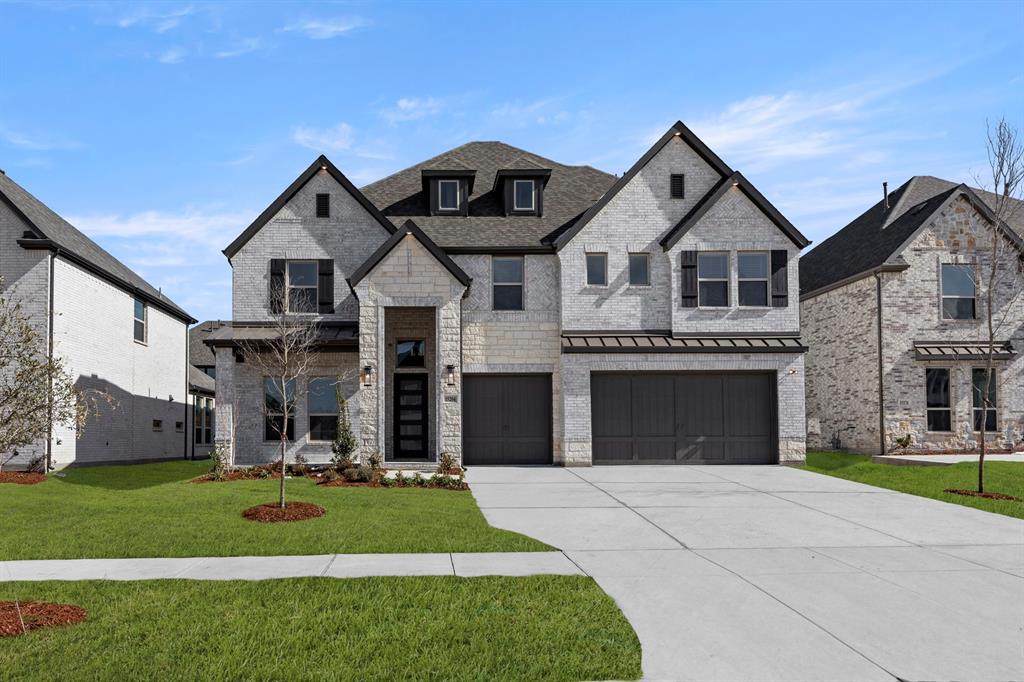
MLS# 21160903 - Built by First Texas Homes - Ready Now! ~ Discover the Boston 2F, a stunning home offering 5 bedrooms, 4 bathrooms, and a spacious 3,983 sq ft layout designed for comfort and versatility. The 3-car garage provides ample storage, while the elegant curved staircase and large kitchen island add a touch of luxury. Entertain with ease in the upstairs game room and media room, or enjoy the convenience of a Butler’s pantry and flexible living spaces. Experience a home that perfectly balances style, functionality, and room to grow. Schedule your tour today!
#21160903

Frisco

15204 Chipping Trail

5 Beds

4 Baths

3,983 Sq.Ft.

$1,045,950

MLS#: 21160903
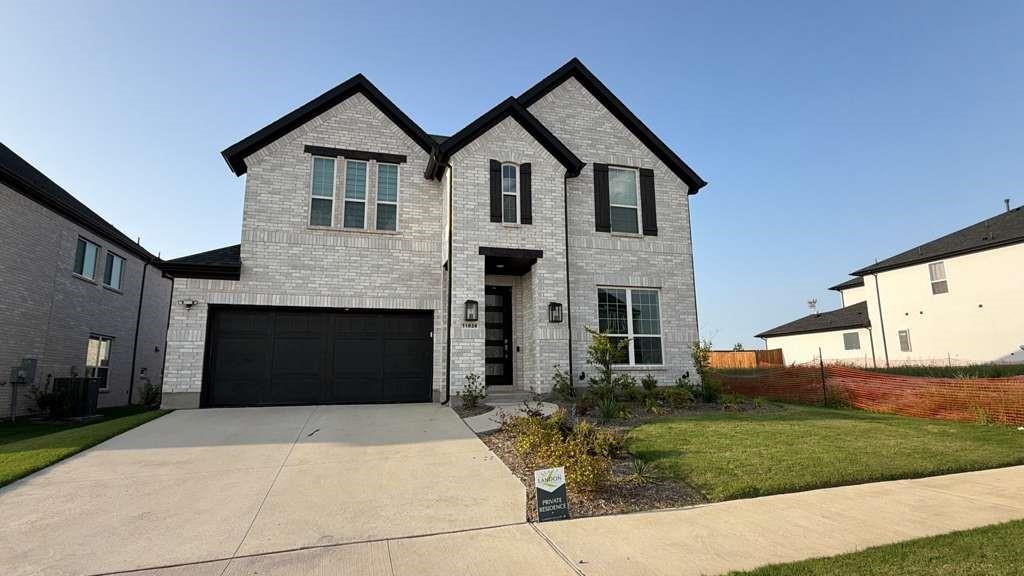
Beautiful and turn-key home located in the Lexington Frisco community, built by Landon Homes as part of the Impression Series. This stunning residence offers a thoughtfully designed open-concept layout filled with natural light, creating a bright, welcoming, and spacious atmosphere throughout. The gourmet kitchen is a true centerpiece of the home, featuring quality finishes, modern cabinetry, and abundant counter space, seamlessly flowing into the main living and dining areas, ideal for both entertaining and everyday comfort. The primary suite provides a peaceful retreat with a well-appointed bathroom and generous closet space, while additional bedrooms are spacious and versatile for family, guests, or office use. Attention to detail and quality craftsmanship are evident throughout, enhancing both style and functionality. Situated in a well-maintained neighborhood with nearby parks, trails, and community amenities, this home offers an exceptional lifestyle in one of Frisco’s popular areas, with convenient access to shopping, dining, and major roadways.
#21262403

Frisco

11828 Micato Road

4 Beds

4 Baths

3,365 Sq.Ft.

$835,000

MLS#: 21262403

Steve Roberts custom on a wooded creek lot in exclusive Starwood. Double iron front doors open to a light-filled custom home with creek views from nearly every room, plus tall ceilings, built-in speakers, plantation shutters, and iron balusters throughout. The family room features a wall of windows, built-in entertainment center and bookshelves, and a gas-log fireplace with wood mantel. The gourmet kitchen offers an eat-in nook, bar seating, stainless steel appliances, double ovens, built-in refrigerator, gas cooktop, beverage refrigerator, and a walk-in pantry with built-ins. Art niches lead to the primary suite, complete with backyard access, tray ceiling detail, and a spa-like bathroom with seamless glass shower, dual vanities, and a walk-in closet with extensive built-ins. Upstairs, the game room includes a built-in desk and cabinetry, making it ideal for a study area, home office, or flex space. Both secondary bedrooms feature walk-in closets. The backyard is the showstopper: a covered stone patio leads to an outdoor living area with fireplace, speakers, dual ceiling fans, and a cedar-lined ceiling, all surrounded by mature trees and the natural beauty of the creek lot beyond. Starwood offers gated and guarded entry, a community clubhouse, fitness facility, swimming pools, tennis courts, playground, and wood-lined walking and biking trails through the creeks and greenbelt areas — all just minutes from The Star, DNT, 121, Stonebriar, shopping, and dining.
#21240328

Frisco

6526 Star Creek

3 Beds

2 Baths

3,167 Sq.Ft.

$995,000

MLS#: 21240328

Nestled at the end of a quiet cul-de-sac within an exclusive gated community, this exceptional residence offers a rare combination of privacy, luxury, and breathtaking natural surroundings. Perfectly positioned on a peninsula and bordered on three sides by U.S. Army Corps of Engineers property, the home enjoys sweeping views of the lake and protected green space, creating an unmatched sense of tranquility just minutes from the world-renowned Tribute Golf Course.

Thoughtfully designed for both everyday living and elegant entertaining, the open-concept floor plan is anchored by soaring ceilings and expansive windows that fill the home with natural light while framing the picturesque scenery beyond. The gourmet kitchen is a true centerpiece, featuring an oversized island that seamlessly connects to the spacious living and dining areas, making it ideal for gatherings both large and small.

The private primary suite serves as a peaceful retreat, complete with a generous sitting area overlooking the surrounding landscape. A dedicated home office provides the perfect workspace, while upstairs you'll find four additional bedrooms, two full guest bathrooms, and a spacious game room that offers endless flexibility for family and guests.

Step outside to discover an outdoor living experience that rivals the interior. The extended covered patio has been thoughtfully designed for year-round enjoyment, featuring a built-in gas grill, motorized screens, cozy fire pit, mounted TV, and an inviting outdoor dining area and living area—all perfectly positioned to take in the spectacular lake views and the serenity of the protected greenbelt beyond.

Offering an extraordinary blend of luxury, comfort, and an irreplaceable setting, this remarkable home delivers a lifestyle rarely found in today's market.
#21326991

Frisco

1233 Clearwater Drive

4 Beds

3 Baths

3,744 Sq.Ft.

$900,000

MLS#: 21326991
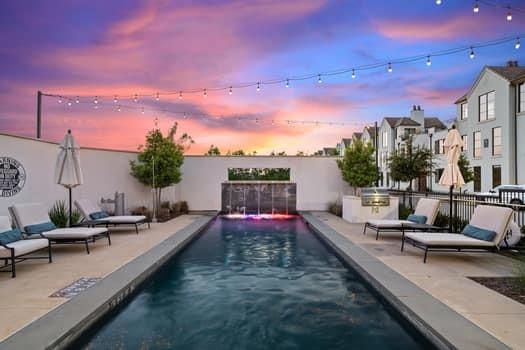
Discover unparalleled luxury at The Corvalla in Frisco, TX. This stunning first-floor residence spans 2,589 square feet, offering an elegant and modern lifestyle with designer finishes throughout every space. Step inside to find exquisite hardwood flooring and plantation shutters adorning each room. The state-of-the-art kitchen is equipped with premium Wolf appliances, including a sub-zero refrigerator and wine fridge. This beautifully designed home features two spacious bedrooms, each with its own walk-in closets and ensuite bathroom. The versatile large study can also easily function as a third bedroom. Step outside to enjoy the serene ambiance of your own 220 sqft private terrace. Community amenities abound with a pool, putting green, dog park, fire pit, and extensive concierge services. The HOA includes a social membership to Stonebriar Country Club, providing access to the club's gym, pool, and restaurant conveniently located next door.
#21224123

Frisco

5270 Town And Country Boulevard 113

2 Beds

3 Baths

2,589 Sq.Ft.

$850,000

MLS#: 21224123

Welcome to 6688 Excelsior Place — a beautifully upgraded 4-bedroom, 3-bath,pool.single-family home located in the heart of Frisco’s prestigious Richwoods gated community. Built in 2012 and meticulously maintained, this residence showcases a spacious open floor plan with hardwood flooring, vaulted ceilings, plantation shutters, and elegant wainscoting throughout. The home offers 3,402 sq.ft of interior living space PLUS an
additional 341 sq.ft of bonus finished area, which includes a home theater, custom bar, and door space, bringing the total to 3,743 sq.ft of exceptional lifestyle comfort.
#21292550

Frisco

6688 Excelsior Place

4 Beds

3 Baths

3,743 Sq.Ft.

$975,000

MLS#: 21292550

Amazing waterfront home in the exclusive gated community of Heritage Lakes. This unique property is one of the few with direct access to the community's scenic trails. Located adjacent to a beautifully maintained green space, courtesy of the HOA, offering the perfect spot for outdoor recreational sports. Heritage Lakes offers resort-style amenities including a lazy river, a newly updated indoor gym and studio, as well as a 9-hole par-3 golf course, and catch and release fishing. With all this just 7 minutes from The Star and close to North Texas' top destinations—The Shops at Legacy, Stonebriar Mall, Grandscape, PGA Frisco, and the upcoming Universal Studios water park. Home is also conveniently located 25 minutes from DFW airport. Schedule your private tour today and discover the unmatched charm of waterfront living in Heritage Lakes
#21055365

Frisco

4198 Peace Drive

5 Beds

3 Baths

3,870 Sq.Ft.

$785,000

MLS#: 21055365

Enjoy luxury living with exceptional energy savings thanks to solar panels, average electric bills of less than $50 per month, and a NEMA 14-50 outlet for convenient EV charging. This exceptional Frisco home is located in one of the area's most sought-after neighborhoods where homes rarely become available. Featuring 5 bedrooms, 4.5 baths, and an expansive, thoughtfully designed layout, this stunning two-story residence offers the perfect blend of elegance, comfort, and efficiency. Recently refreshed with full interior paint, the home is bright, modern, and move-in ready.

Step inside to luxury vinyl plank flooring throughout the main level, soaring ceilings, abundant natural light, and an inviting open-concept design anchored by a cozy gas fireplace. The chef-inspired kitchen showcases quartz countertops, custom cabinetry, a large statement island, gas range, and an oversized breakfast nook overlooking the backyard oasis.

The first floor is designed for both convenience and flexibility, offering a private office, an impressive primary suite, and a separate guest suite perfect for visitors or multigenerational living. Upstairs, an elegant staircase leads to a spacious game room, dedicated media room, Jack-and-Jill bedrooms, a charming turret-style reading nook, and an additional guest suite with its own private bath.

Step outside to your own private retreat featuring a covered patio, garden space, and a rare backyard orchard with producing peach, plum, mulberry, and fig trees, while an additional fig tree enhances the front landscape.

Ideally located near Hwy. 121 and US-380, you'll enjoy quick access to The Star, Grandscape, Stonebriar Centre, premier shopping, dining, entertainment, parks, and major employment centers. Combining luxury, thoughtful design, exceptional energy efficiency, and an unbeatable Frisco location, this is a rare opportunity to own a truly remarkable home.
#21280604

Frisco

12840 Platt Drive

5 Beds

4 Baths

3,927 Sq.Ft.

$799,000

MLS#: 21280604

The Corvalla is a three-story luxury development of single-story residences located in the Stonebriar neighborhood of Frisco. Characterized by resort-inspired living, The Corvalla offers high-end finishes, superlative services and unmatched amenities. These luxury homes are adjacent to Stonebriar Country Club, and near the popular urban lifestyle destinations of the Shops at Legacy and Stonebriar Center. These flats are the collaboration between Robert Elliott Custom Homes and the architecture firm Stocker Hoesterey and Montenegro.  All Corvalla residents receive a social membership to Stonebriar Country Club.  
#22 is a rare ground floor condo that overlooks the country club and has direct access to the club from the side door.  This gorgeous ground floor unit has hardwoods throughout, remote control blinds on the floor to ceiling windows that let in abundant natural light. This is an exquisite one of a kind corner condo that comes with a private terrace that overlooks perfectly landscaped trees, shrubs, and flowers maintained by the HOA.  This gated corner spot is ideal for residents with a pet.    
#22 has an additional third parking space  in front of Building C.  It also comes with a valuable EV charger.
#21325976

Frisco

5270 Town & Country Boulevard 22

2 Beds

2 Baths

2,442 Sq.Ft.

$875,000

MLS#: 21325976

 - property

Send a message

Message successfully sent.

Your message

What is 3 + 4 ?

Reason for contacting?

I agree to receive email communication and understand I can unsubscribe at any time.

I agree to be contacted by Next Level Realty Group via call, email, and text for real estate services. To opt out, you can reply 'stop' at any time or reply 'help' for assistance. You can also click the unsubscribe link in the emails. Message and data rates may apply. Message frequency may vary. Privacy Policy

Sign Out

Virtual Assistant

Would you like to take the next step with this property? We can help you schedule a showing or virtual tour, or send you more details.

Yes, I would like more information.

Thank You for Your Reply, One of Our Agents will contact you as soon as possible

No, maybe later.

Thank you, you can always contact me via email, phone number or through the contact form.

Realhub AI

Lucy - Your AI-Powered Realtor

Update Your Temporary Password

Personalize your search

Enter your email and we'll notify you immediately when new listings match what you're looking for.

or enter email address

Already have an account ? Login here

Continue your home search

I agree to receive communications and understand I can unsubscribe at any time.

I agree to be contacted by Next Level Realty Group via call, email, and text for real estate services. To opt out, you can reply 'stop' at any time or reply 'help' for assistance. You can also click the unsubscribe link in the emails. Message and data rates may apply. Message frequency may vary. Privacy Policy

Already have an account ? Login here

We use cookies

We use cookies primarily for analytics to enhance your experience. By accepting, you agree to our use of these cookies. You can manage your preferences or learn more about our cookies policy.