


Property
Beds
3
Full Baths
2
1/2 Baths
1
Year Built
1997
Sq.Footage
3,167
Steve Roberts custom on a wooded creek lot in exclusive Starwood. Double iron front doors open to a light-filled custom home with creek views from nearly every room, plus tall ceilings, built-in speakers, plantation shutters, and iron balusters throughout. The family room features a wall of windows, built-in entertainment center and bookshelves, and a gas-log fireplace with wood mantel. The gourmet kitchen offers an eat-in nook, bar seating, stainless steel appliances, double ovens, built-in refrigerator, gas cooktop, beverage refrigerator, and a walk-in pantry with built-ins. Art niches lead to the primary suite, complete with backyard access, tray ceiling detail, and a spa-like bathroom with seamless glass shower, dual vanities, and a walk-in closet with extensive built-ins. Upstairs, the game room includes a built-in desk and cabinetry, making it ideal for a study area, home office, or flex space. Both secondary bedrooms feature walk-in closets. The backyard is the showstopper: a covered stone patio leads to an outdoor living area with fireplace, speakers, dual ceiling fans, and a cedar-lined ceiling, all surrounded by mature trees and the natural beauty of the creek lot beyond. Starwood offers gated and guarded entry, a community clubhouse, fitness facility, swimming pools, tennis courts, playground, and wood-lined walking and biking trails through the creeks and greenbelt areas — all just minutes from The Star, DNT, 121, Stonebriar, shopping, and dining.
Features & Amenities
Interior
-
Other Interior Features
Double Vanity, Walk-In Closet(s), High Speed Internet
-
Total Bedrooms
3
-
Bathrooms
2
-
1/2 Bathrooms
1
-
Basement YN
NO
-
Cooling YN
YES
-
Cooling
Central Air, Electric, Zoned
-
Fireplace YN
YES
-
Heating YN
YES
-
Heating
Central, Natural Gas, Zoned
-
Pet friendly
N/A
Exterior
-
Garage
Yes
-
Garage spaces
2
-
Construction Materials
Stucco
-
Parking
Garage Door Opener, Oversized, Gated, Attached
-
Patio and Porch Features
Covered
-
Pool
No
-
Waterfront YN
YES
Area & Lot
-
Lot Features
Few Trees, Interior Lot, Landscaped, Subdivided, Waterfront
-
Lot Size(acres)
0.2
-
Lot Size(square feet)
8,712
-
Property Type
Residential
-
Property Sub Type
Single Family Residence
-
Architectural Style
Traditional
Price
-
Sales Price
$995,000
-
Tax Amount
$16,624
-
Sq. Footage
3,167
-
Price/SqFt
$314
HOA
-
Association
YES
-
Association Fee
$875
-
Association Fee Frequency
Quarterly
-
Association Fee Includes
N/A
School District
-
Elementary School
Spears
-
Middle School
Hunt
-
High School
Frisco
Property Features
-
Foundation Details
Slab
-
Sewer
Public Sewer
-
Tax Lot
27
-
Water Source
Public
Schedule a Showing
Showing scheduled successfully.
Mortgage calculator
Estimate your monthly mortgage payment, including the principal and interest, property taxes, and HOA. Adjust the values to generate a more accurate rate.
Your payment
Principal and Interest:
$
Property taxes:
$
HOA fees:
$
Total loan payment:
$
Total interest amount:
$
Location
County
Collin
Elementary School
Spears
Middle School
Hunt
High School
Frisco
Listing Courtesy of Leonard Thomas, RE/MAX Premier
RealHub Information is provided exclusively for consumers' personal, non-commercial use, and it may not be used for any purpose other than to identify prospective properties consumers may be interested in purchasing. All information deemed reliable but not guaranteed and should be independently verified. All properties are subject to prior sale, change or withdrawal. RealHub website owner shall not be responsible for any typographical errors, misinformation, misprints and shall be held totally harmless.

AGENT
Joe Boston
Call Joe today to schedule a private showing.

* Listings on this website come from the FMLS IDX Compilation and may be held by brokerage firms other than the owner of this website. The listing brokerage is identified in any listing details. Information is deemed reliable but is not guaranteed. If you believe any FMLS listing contains material that infringes your copyrighted work please click here to review our DMCA policy and learn how to submit a takedown request.© 2024 FMLS.
Related Properties
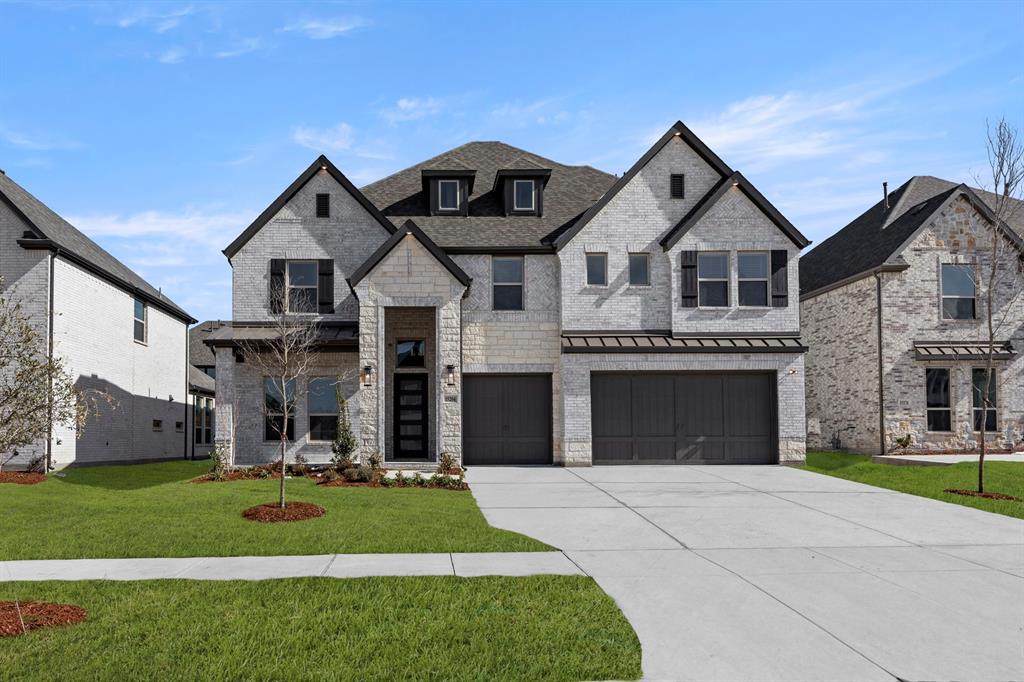
Frisco
15204 Chipping Trail
5 Beds
4 Baths
3,983 Sq.Ft.
$1,045,950
MLS#: 21160903
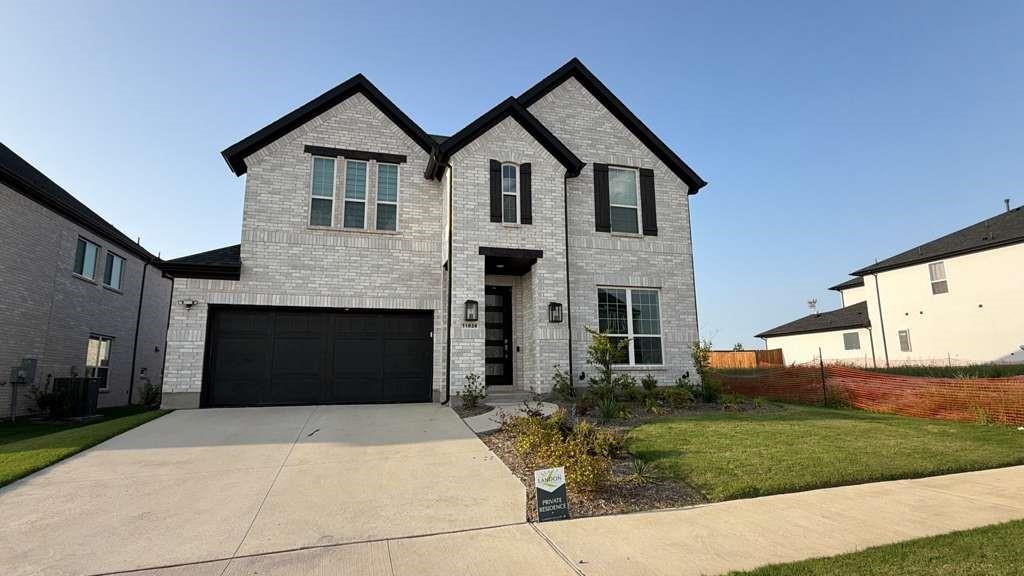
Frisco
11828 Micato Road
4 Beds
4 Baths
3,365 Sq.Ft.
$835,000
MLS#: 21262403

Frisco
12354 Settlers Drive
5 Beds
4 Baths
3,930 Sq.Ft.
$799,900
MLS#: 21345770

Frisco
5270 Town and Country Boulevard 225
2 Beds
2 Baths
2,427 Sq.Ft.
$939,000
MLS#: 21269908

Frisco
4576 Berry Ridge Lane
4 Beds
3 Baths
3,434 Sq.Ft.
$799,000
MLS#: 21277454

Frisco
2494 Bunnels Fork Road
4 Beds
3 Baths
3,847 Sq.Ft.
$1,100,000
MLS#: 21350008

Frisco
10246 Rosini Court
6 Beds
4 Baths
4,071 Sq.Ft.
$855,000
MLS#: 21332543

Frisco
13169 Juilliard Street
4 Beds
4 Baths
3,632 Sq.Ft.
$899,000
MLS#: 21283638
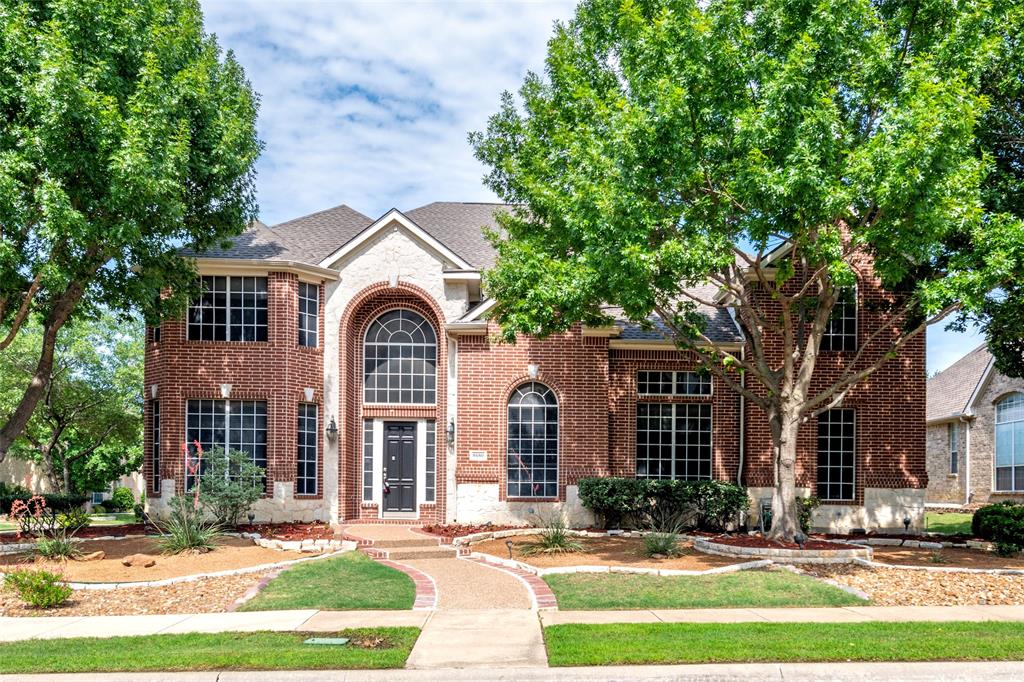
Frisco
8680 Shady Shore Drive
4 Beds
4 Baths
4,586 Sq.Ft.
$979,000
MLS#: 21285942

Frisco
7852 Buffaloberry Road
5 Beds
4 Baths
3,684 Sq.Ft.
$949,000
MLS#: 21313106
