


Property
Beds
4
Full Baths
4
1/2 Baths
None
Year Built
2019
Sq.Footage
3,632
Stunning North-Facing Luxury in Frisco’s Premier Edgewood Neighborhood! Welcome home to this impressive 4-bedroom, 4-bathroom traditional masterpiece, perfectly situated on a highly desirable north-facing lot within the top-rated Frisco ISD (McSpedden Elementary, Lawler Middle, and Centennial High). From the moment you arrive, the striking, modern painted facade elevation sets a sophisticated tone that continues throughout the entire property. Step inside to experience an expansive, light-filled layout highlighted by dramatic, two-story high ceilings in both the nook and family room. The heart of the home features a spectacular open kitchen layout designed for seamless entertaining and large family gatherings. Outfitted with an oversized island, elegant countertops, a butler's pantry, and premium built-in cabinetry, it flows effortlessly into the main living areas and out to the covered patio through magnificent 12-foot sliding glass doors. Offering ultimate functionality, the thoughtfully designed first floor includes two bedrooms downstairs—a luxurious primary suite complete with a spa-like bath and massive walk-in closet, alongside a second full bedroom and bath that is perfect for guests or a home office. Upstairs, you will find two additional spacious guest bedrooms and an entertainment haven, featuring an oversized game room perfect for a pool table, and a dedicated media room pre-wired for 7.1 surround sound. Built with superior energy efficiency and quality, this home includes a fully encapsulated foam insulation system, ZIP board system, tankless water heater, and rich hardwood flooring in focal areas. Located in the vibrant Edgewood community, you’ll enjoy fantastic neighborhood amenities including a clubhouse, community pool, greenbelt, jogging paths, and playgrounds. Don't miss the chance to own this exceptional, move-in-ready luxury home!
Features & Amenities
Interior
-
Other Interior Features
High Speed Internet, Wired for Sound
-
Total Bedrooms
4
-
Bathrooms
4
-
Basement YN
NO
-
Cooling YN
YES
-
Cooling
Ceiling Fan(s), Central Air, Electric, Zoned
-
Fireplace YN
YES
-
Heating YN
YES
-
Heating
Exhaust Fan, Central, Electric, Zoned
-
Pet friendly
N/A
Exterior
-
Garage
Yes
-
Garage spaces
2
-
Other Exterior Features
Rain Gutters
-
Parking
Garage, Garage Door Opener, Garage Faces Front, Attached
-
Patio and Porch Features
Covered
-
Pool
No
-
Waterfront YN
NO
Area & Lot
-
Lot Size(acres)
0.159
-
Lot Size(square feet)
6,926
-
Property Type
Residential
-
Property Sub Type
Single Family Residence
Price
-
Sales Price
$899,000
-
Tax Amount
$13,174
-
Sq. Footage
3,632
-
Price/SqFt
$247
HOA
-
Association
YES
-
Association Fee
$77
-
Association Fee Frequency
Monthly
-
Association Fee Includes
N/A
Property Resources
-
Horse Property
NO
School District
-
Elementary School
McSpedden
-
Middle School
Lawler
-
High School
Centennial
Property Features
-
Foundation Details
Slab
-
Sewer
Public Sewer
-
Tax Lot
3
-
Water Source
Public
Schedule a Showing
Showing scheduled successfully.
Mortgage calculator
Estimate your monthly mortgage payment, including the principal and interest, property taxes, and HOA. Adjust the values to generate a more accurate rate.
Your payment
Principal and Interest:
$
Property taxes:
$
HOA fees:
$
Total loan payment:
$
Total interest amount:
$
Location
County
Collin
Elementary School
McSpedden
Middle School
Lawler
High School
Centennial
Listing Courtesy of Sean Arago, 1 Percent Lists Apex
RealHub Information is provided exclusively for consumers' personal, non-commercial use, and it may not be used for any purpose other than to identify prospective properties consumers may be interested in purchasing. All information deemed reliable but not guaranteed and should be independently verified. All properties are subject to prior sale, change or withdrawal. RealHub website owner shall not be responsible for any typographical errors, misinformation, misprints and shall be held totally harmless.

AGENT
Joe Boston
Call Joe today to schedule a private showing.

* Listings on this website come from the FMLS IDX Compilation and may be held by brokerage firms other than the owner of this website. The listing brokerage is identified in any listing details. Information is deemed reliable but is not guaranteed. If you believe any FMLS listing contains material that infringes your copyrighted work please click here to review our DMCA policy and learn how to submit a takedown request.© 2024 FMLS.
Related Properties
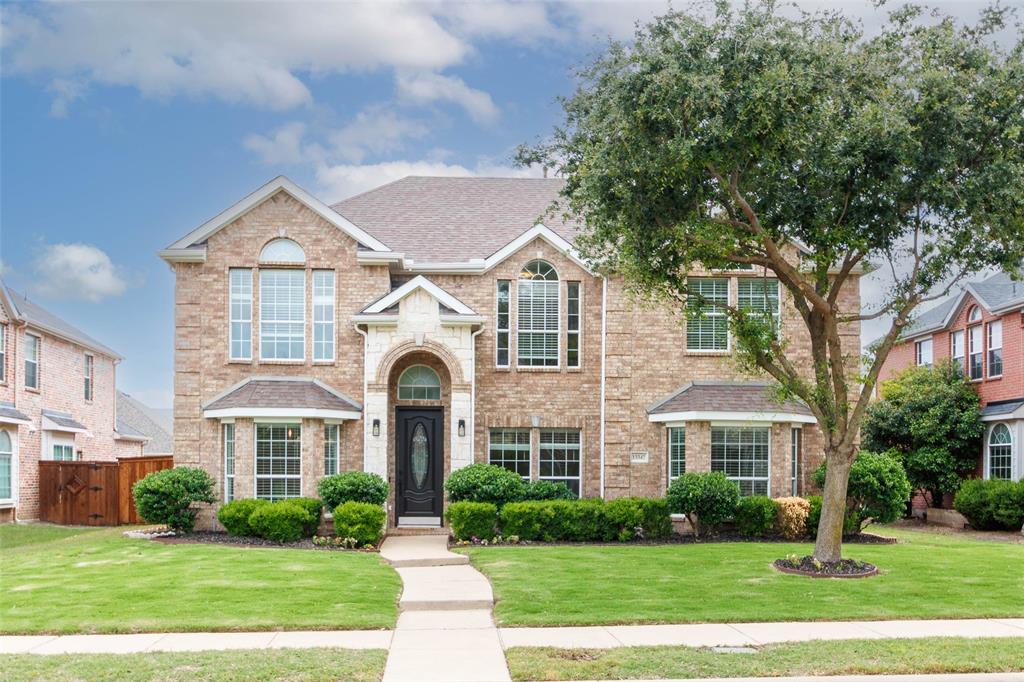
Frisco
13347 Lincolnshire Lane
4 Beds
3 Baths
3,716 Sq.Ft.
$744,390
MLS#: 21068370

Frisco
9939 Amberwoods Lane
4 Beds
3 Baths
3,800 Sq.Ft.
$745,000
MLS#: 21383693

Frisco
4633 E Shadow Ridge Drive
4 Beds
3 Baths
3,263 Sq.Ft.
$929,000
MLS#: 21320612

Frisco
4216 Vista Terrace Drive
5 Beds
4 Baths
3,875 Sq.Ft.
$765,000
MLS#: 21377055
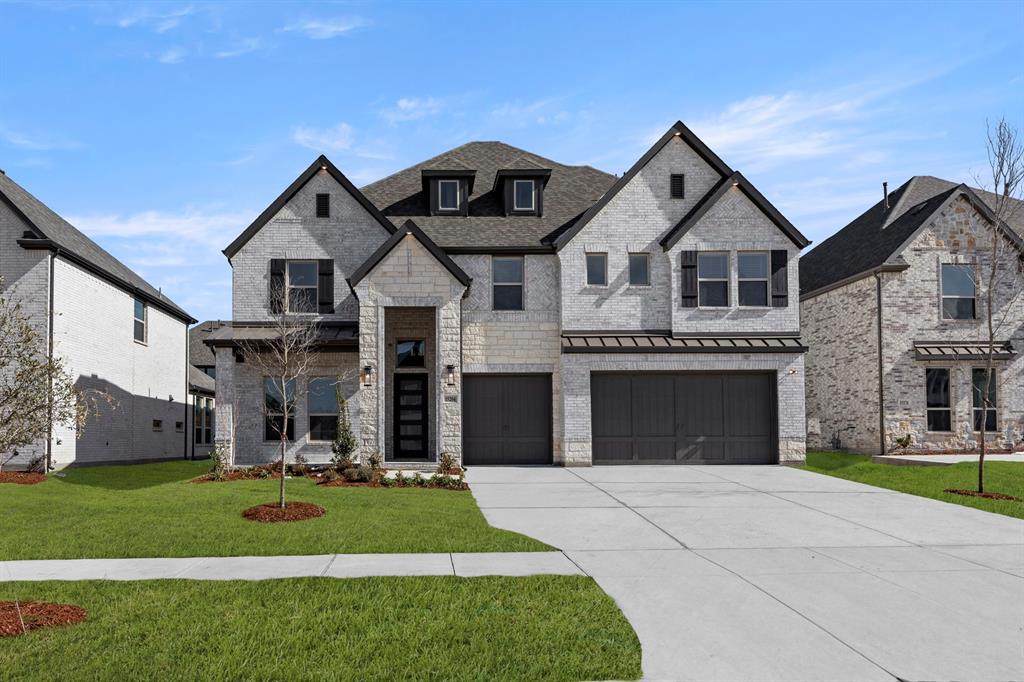
Frisco
15204 Chipping Trail
5 Beds
4 Baths
3,983 Sq.Ft.
$1,045,950
MLS#: 21160903
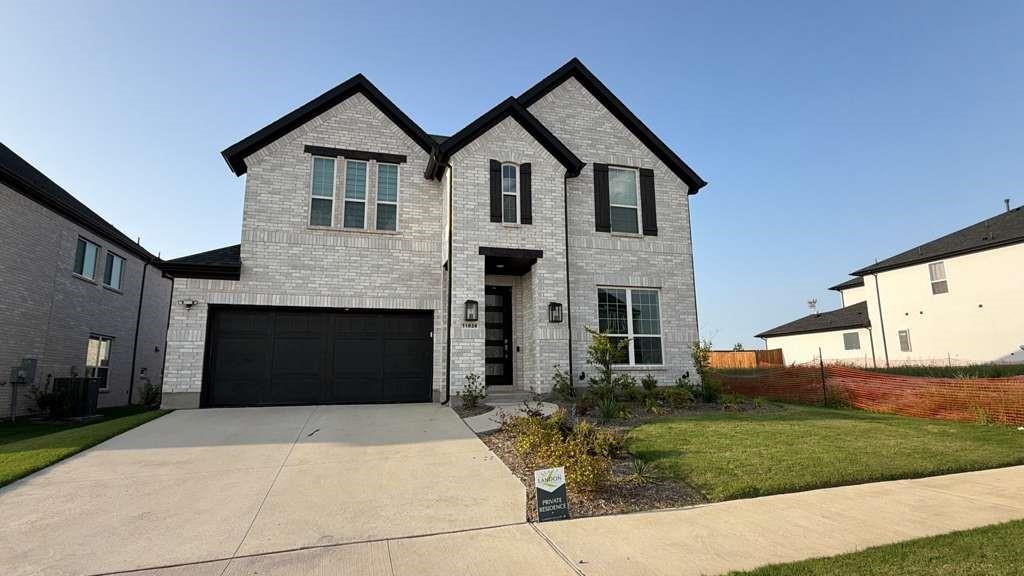
Frisco
11828 Micato Road
4 Beds
4 Baths
3,365 Sq.Ft.
$835,000
MLS#: 21262403

Frisco
12354 Settlers Drive
5 Beds
4 Baths
3,930 Sq.Ft.
$799,900
MLS#: 21345770

Frisco
5270 Town and Country Boulevard 225
2 Beds
2 Baths
2,427 Sq.Ft.
$939,000
MLS#: 21269908

Frisco
4576 Berry Ridge Lane
4 Beds
3 Baths
3,434 Sq.Ft.
$799,000
MLS#: 21277454

Frisco
3193 Fayette Trail
4 Beds
3 Baths
3,347 Sq.Ft.
$900,000
MLS#: 21320073
