


Property
Beds
5
Full Baths
4
1/2 Baths
None
Year Built
2013
Sq.Footage
3,875
This Frisco stunner in the coveted Lone Star Ranch community is a masterclass in modern luxury and thoughtful design. Step inside to find an open-concept sanctuary defined by soaring ceilings, extensive wood flooring, and a ton of windows that bathe the home in natural light. The living area is a true showstopper, featuring a modern fireplace, a striking wood-beamed ceiling, built-in shelves, and a floating TV stand, all while remaining tech-ready with flat-screen wiring. No detail has been overlooked, from the luxury Turkish light fixtures and upgraded chandeliers to the motorized blinds in downstairs bedrooms and sleek, clean-look blinds in the living areas. The chef’s kitchen is a culinary dream, boasting quartz countertops, crisp white cabinets, a 5-burner gas cooktop, double ovens, and a massive island with a breakfast bar. Organization is effortless with a butler’s pantry, walk-in pantry, and a built-in planning center. Retreat to the secluded primary suite, where you’ll find a quartz dual-sink vanity, soaking tub, and a walk-in closet with built-ins. Versatility abounds with a secondary downstairs bedroom ideal for a home office or nursery, plus a spacious game room and private media room wired for surround sound upstairs. Practicality shines in the massive laundry room with a sink and linen closet, a dedicated mudroom, and a tandem 3-car garage. Outside, the large covered patio overlooks a massive backyard, offering plenty of room for outdoor fun. Living here means enjoying Lone Star Ranch’s resort-style amenities, including a multi-tiered pool, fitness center, club house, playgrounds, and miles of scenic trails and lakes. Experience the perfect blend of sophisticated style and community lifestyle in this beautifully updated home, featuring a new roof! Take a first-person look at this gorgeous home! Click the Virtual Tour link to see the 3D Tour!
Features & Amenities
Interior
-
Other Interior Features
Built-in Features, Double Vanity, Eat-in Kitchen, Kitchen Island, Open Floorplan, Pantry, Vaulted Ceiling(s), Walk-In Closet(s), High Speed Internet, Wired for Sound
-
Total Bedrooms
5
-
Bathrooms
4
-
Basement YN
NO
-
Cooling YN
YES
-
Cooling
Ceiling Fan(s), Central Air, Electric, Zoned
-
Fireplace YN
YES
-
Heating YN
YES
-
Heating
Exhaust Fan, Central, Electric, Zoned
-
Pet friendly
N/A
Exterior
-
Garage
Yes
-
Garage spaces
3
-
Construction Materials
Brick, Stone
-
Other Exterior Features
Rain Gutters, Lighting
-
Parking
Driveway, Garage, Garage Door Opener, Garage Faces Front, Tandem, Attached
-
Patio and Porch Features
Covered, Front Porch, Patio
-
Pool
No
-
Waterfront YN
NO
Area & Lot
-
Lot Features
Interior Lot, Landscaped, Subdivided
-
Lot Size(acres)
0.21
-
Lot Size(square feet)
9,147
-
Property Type
Residential
-
Property Sub Type
Single Family Residence
-
Architectural Style
Contemporary/Modern
Price
-
Sales Price
$765,000
-
Tax Amount
$12,772
-
Sq. Footage
3,875
-
Price/SqFt
$197
HOA
-
Association
YES
-
Association Fee
$119
-
Association Fee Frequency
Monthly
-
Association Fee Includes
N/A
School District
-
Elementary School
Hosp
-
Middle School
Pearson
-
High School
Frisco
Property Features
-
Foundation Details
Slab
-
Sewer
Public Sewer
-
Tax Lot
20
-
Water Source
Public
Schedule a Showing
Showing scheduled successfully.
Mortgage calculator
Estimate your monthly mortgage payment, including the principal and interest, property taxes, and HOA. Adjust the values to generate a more accurate rate.
Your payment
Principal and Interest:
$
Property taxes:
$
HOA fees:
$
Total loan payment:
$
Total interest amount:
$
Location
County
Denton
Elementary School
Hosp
Middle School
Pearson
High School
Frisco
Listing Courtesy of Russell Rhodes, Berkshire HathawayHS PenFed TX
RealHub Information is provided exclusively for consumers' personal, non-commercial use, and it may not be used for any purpose other than to identify prospective properties consumers may be interested in purchasing. All information deemed reliable but not guaranteed and should be independently verified. All properties are subject to prior sale, change or withdrawal. RealHub website owner shall not be responsible for any typographical errors, misinformation, misprints and shall be held totally harmless.

AGENT
Joe Boston
Call Joe today to schedule a private showing.

* Listings on this website come from the FMLS IDX Compilation and may be held by brokerage firms other than the owner of this website. The listing brokerage is identified in any listing details. Information is deemed reliable but is not guaranteed. If you believe any FMLS listing contains material that infringes your copyrighted work please click here to review our DMCA policy and learn how to submit a takedown request.© 2024 FMLS.
Related Properties
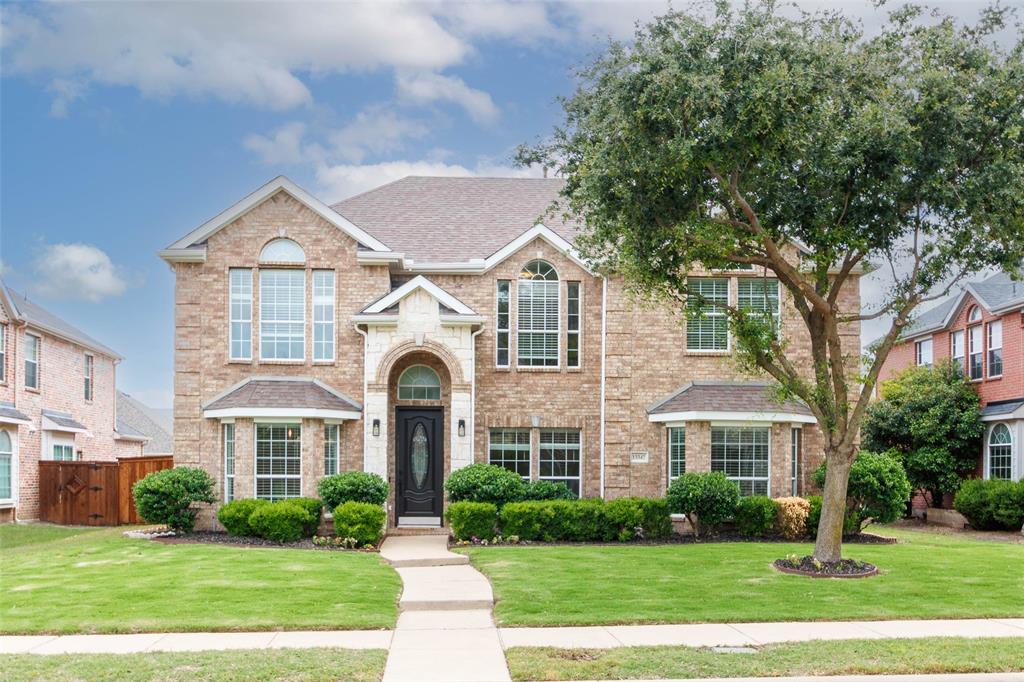
Frisco
13347 Lincolnshire Lane
4 Beds
3 Baths
3,716 Sq.Ft.
$744,390
MLS#: 21068370

Frisco
9939 Amberwoods Lane
4 Beds
3 Baths
3,800 Sq.Ft.
$745,000
MLS#: 21383693

Frisco
9621 Plains Circle
5 Beds
4 Baths
3,249 Sq.Ft.
$675,000
MLS#: 21382328

Frisco
11673 Gatesville Drive
5 Beds
3 Baths
3,827 Sq.Ft.
$709,900
MLS#: 21325903
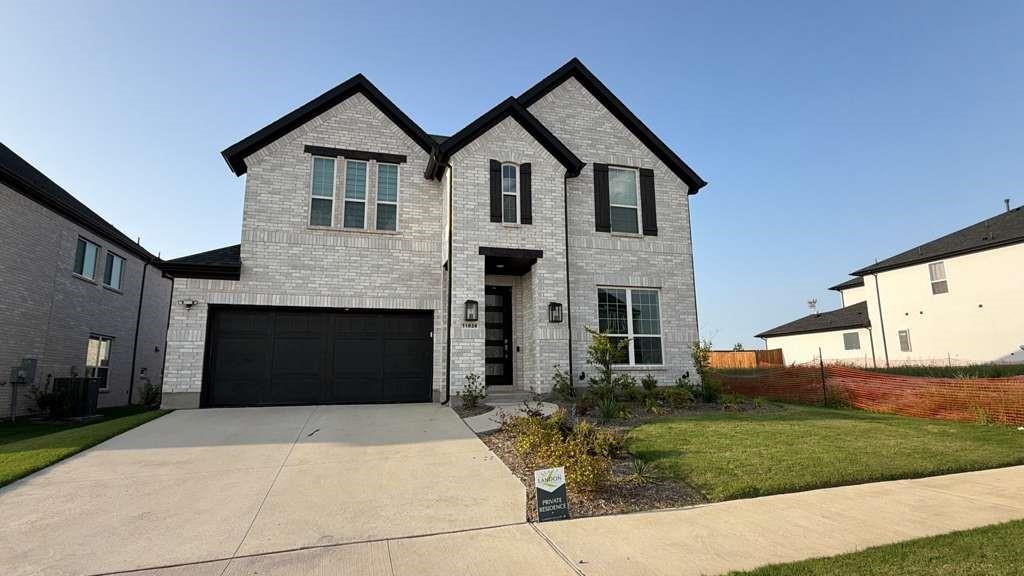
Frisco
11828 Micato Road
4 Beds
4 Baths
3,365 Sq.Ft.
$835,000
MLS#: 21262403

Frisco
12354 Settlers Drive
5 Beds
4 Baths
3,930 Sq.Ft.
$799,900
MLS#: 21345770

Frisco
10109 Samantha Drive
4 Beds
3 Baths
3,024 Sq.Ft.
$615,000
MLS#: 21260131

Frisco
4576 Berry Ridge Lane
4 Beds
3 Baths
3,434 Sq.Ft.
$799,000
MLS#: 21277454

Frisco
2344 Chenault Drive
4 Beds
3 Baths
3,705 Sq.Ft.
$698,500
MLS#: 21317442
