


Property
Beds
4
Full Baths
3
1/2 Baths
2
Year Built
2014
Sq.Footage
3,800
Welcome to a remarkable North-facing residence where exceptional living spaces meet resort-style outdoor living. From the moment you enter, soaring ceilings and an impressive sense of scale set the tone for this beautifully appointed home. Designed with versatility and comfort in mind, the home features two private primary suites downstairs, offering exceptional flexibility for homeowners and guests or multi-generational living. Upstairs, two spacious secondary bedrooms share a convenient Jack-and-Jill bath, while two separate half baths provide added convenience for family and entertaining. The custom features are evident throughout the home; form the custom master closet to the built-ins in the laundry room and mud room area. The expansive upstairs game room offers endless possibilities and flows seamlessly into a stunning media room that rivals any private theater, complete with a built-in bar—an entertainer's dream for movie nights, game days and gatherings with friends. Step outside and discover your own private resort. A beautifully designed in-ground pool and spa take center stage, surrounded by generous lounging and entertaining areas. The outdoor kitchen makes al fresco dining effortless, while a private putting green and turf create a space designed for both recreation and relaxation. A substantial cedar privacy fence completes the backyard retreat. With its exceptional indoor-outdoor flow, flexible bedroom configuration, spectacular entertainment spaces and highly sought-after Prosper ISD zoning, this home offers an elevated lifestyle with room for everyone to enjoy.
Features & Amenities
Interior
-
Other Interior Features
Built-in Features, Chandelier, Double Vanity, Dry Bar, Eat-in Kitchen, Granite Counters, Kitchen Island, Open Floorplan, Pantry, Vaulted Ceiling(s), Walk-In Closet(s), High Speed Internet
-
Total Bedrooms
4
-
Bathrooms
3
-
1/2 Bathrooms
2
-
Basement YN
NO
-
Cooling YN
YES
-
Cooling
Central Air
-
Fireplace YN
YES
-
Heating YN
YES
-
Heating
Central
-
Pet friendly
N/A
Exterior
-
Garage
Yes
-
Garage spaces
3
-
Other Exterior Features
Gas Grill, Lighting, Outdoor Grill, Private Yard, Other
-
Parking
Driveway, Garage, Garage Door Opener, Garage Faces Front, Garage Faces Side, Attached
-
Patio and Porch Features
Covered
-
Pool
Yes
-
Pool Features
Gunite, Heated, In Ground, Outdoor Pool, Private
-
Waterfront YN
NO
Area & Lot
-
Lot Features
Interior Lot, Subdivided
-
Lot Size(acres)
0.208
-
Lot Size(square feet)
9,060
-
Property Type
Residential
-
Property Sub Type
Single Family Residence
Price
-
Sales Price
$745,000
-
Sq. Footage
3,800
-
Price/SqFt
$196
HOA
-
Association
YES
-
Association Fee
$225
-
Association Fee Frequency
Quarterly
-
Association Fee Includes
N/A
School District
-
Elementary School
Jackson
-
Middle School
Bill Hays
-
High School
Rock Hill
Property Features
-
Foundation Details
Slab
-
Sewer
Public Sewer
-
Tax Lot
9
-
Water Source
Public
Schedule a Showing
Showing scheduled successfully.
Mortgage calculator
Estimate your monthly mortgage payment, including the principal and interest, property taxes, and HOA. Adjust the values to generate a more accurate rate.
Your payment
Principal and Interest:
$
Property taxes:
$
HOA fees:
$
Total loan payment:
$
Total interest amount:
$
Location
County
Collin
Elementary School
Jackson
Middle School
Bill Hays
High School
Rock Hill
Listing Courtesy of Geniya Talsky, Align Realty
RealHub Information is provided exclusively for consumers' personal, non-commercial use, and it may not be used for any purpose other than to identify prospective properties consumers may be interested in purchasing. All information deemed reliable but not guaranteed and should be independently verified. All properties are subject to prior sale, change or withdrawal. RealHub website owner shall not be responsible for any typographical errors, misinformation, misprints and shall be held totally harmless.

AGENT
Joe Boston
Call Joe today to schedule a private showing.

* Listings on this website come from the FMLS IDX Compilation and may be held by brokerage firms other than the owner of this website. The listing brokerage is identified in any listing details. Information is deemed reliable but is not guaranteed. If you believe any FMLS listing contains material that infringes your copyrighted work please click here to review our DMCA policy and learn how to submit a takedown request.© 2024 FMLS.
Related Properties
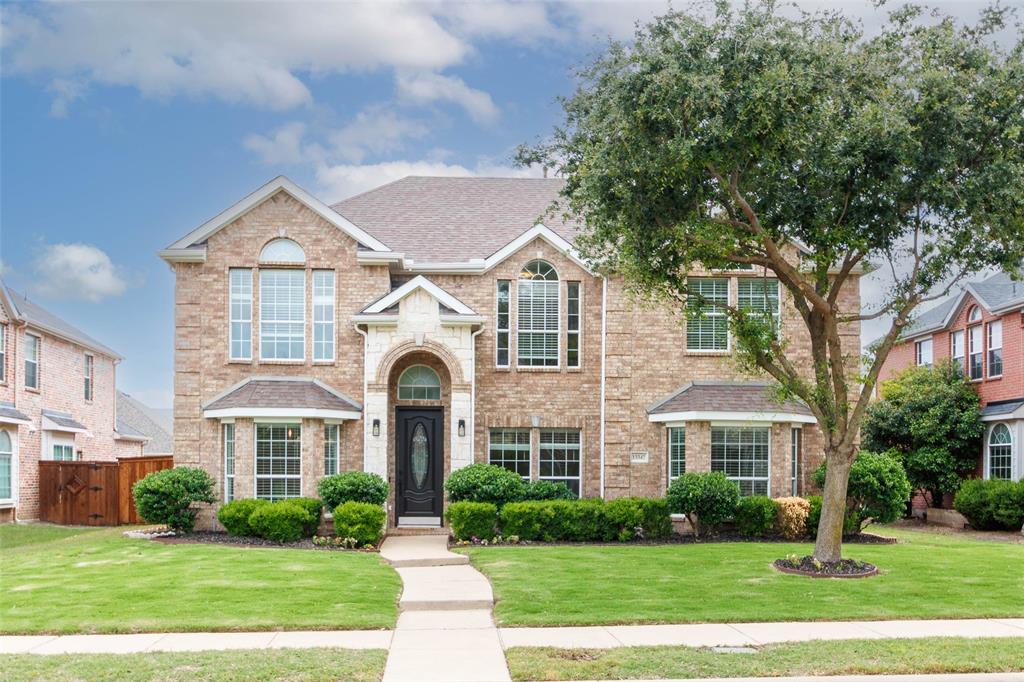
Frisco
13347 Lincolnshire Lane
4 Beds
3 Baths
3,716 Sq.Ft.
$744,390
MLS#: 21068370

Frisco
9621 Plains Circle
5 Beds
4 Baths
3,249 Sq.Ft.
$675,000
MLS#: 21382328

Frisco
11673 Gatesville Drive
5 Beds
3 Baths
3,827 Sq.Ft.
$709,900
MLS#: 21325903

Frisco
4216 Vista Terrace Drive
5 Beds
4 Baths
3,875 Sq.Ft.
$765,000
MLS#: 21377055
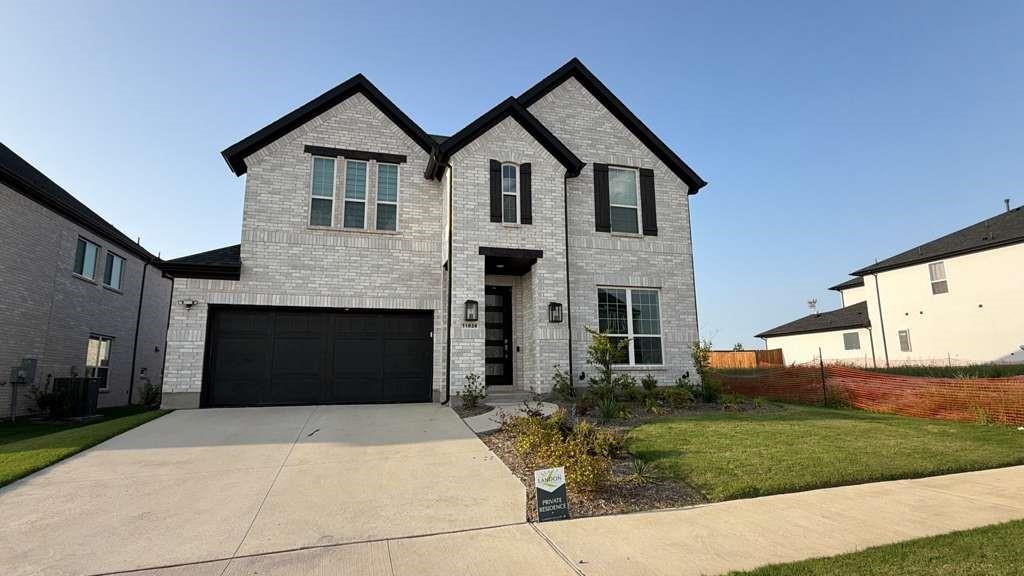
Frisco
11828 Micato Road
4 Beds
4 Baths
3,365 Sq.Ft.
$835,000
MLS#: 21262403

Frisco
12354 Settlers Drive
5 Beds
4 Baths
3,930 Sq.Ft.
$799,900
MLS#: 21345770

Frisco
10109 Samantha Drive
4 Beds
3 Baths
3,024 Sq.Ft.
$615,000
MLS#: 21260131

Frisco
4576 Berry Ridge Lane
4 Beds
3 Baths
3,434 Sq.Ft.
$799,000
MLS#: 21277454

Frisco
2344 Chenault Drive
4 Beds
3 Baths
3,705 Sq.Ft.
$698,500
MLS#: 21317442
