


Property
Beds
5
Full Baths
4
1/2 Baths
None
Year Built
2021
Sq.Footage
3,684
North Facing,5 Bedrooms, 4 Bathrooms, 3,684 Sqft, Fully Paid-Off Solar Panels in Frisco ISD Welcome to this exceptional home in the highly sought after The Grove Frisco, where modern luxury meets energy-efficient living. Built in 2021 & meticulously maintained, this spacious home offers one of the community's most desirable floor plans with premium upgrades throughout. Step through the impressive wood front door into an open concept layout featuring soaring vaulted ceilings, hardwood flooring, abundant natural light & a stunning fireplace that creates the perfect gathering space for family & friends. The chef-inspired kitchen is designed to impress with light gray shaker cabinetry, an oversized center island, double ovens, a gas cooktop, generous counter space and abundant storage, making it ideal for both entertaining & everyday living. The luxurious primary suite offers a peaceful retreat with vaulted ceilings, a sitting area & a spa-inspired ensuite featuring dual vanities, an oversized walk-in shower & a spacious walk-in closet. One of the home's most functional features is the highly desirable floor plan with 2 bedrooms & 2 full bathrooms on the main level, along with formal & casual dining spaces. Upstairs, you'll find 3 additional bedrooms, including 2 with ensuite baths, plus an oversized game room & dedicated media room that provide endless flexibility for entertaining, working or relaxing. Setting this home apart are the fully paid-off solar panels, delivering significant long-term energy savings with no lease or loan payments, along with a dedicated EV charging plug in the garage, fit for today's modern lifestyle. Residents of The Grove Frisco enjoy world-class amenities including a resort-style pool, fitness center, scenic walking-biking trails, parks, playgrounds & beautifully maintained green spaces. Move-in ready, energy-efficient & located in one of Frisco's most sought-after communities—Homes Like This Move Fast!
Features & Amenities
Interior
-
Total Bedrooms
5
-
Bathrooms
4
-
Basement YN
NO
-
Cooling YN
YES
-
Cooling
Attic Fan, Ceiling Fan(s), Central Air, Electric, ENERGY STAR Qualified Equipment
-
Fireplace YN
YES
-
Heating YN
YES
-
Heating
Central, ENERGY STAR Qualified Equipment, ENERGY STAR/ACCA RSI Qualified Installation, Fireplace Insert, Fireplace(s), Natural Gas
-
Pet friendly
N/A
Exterior
-
Garage
Yes
-
Garage spaces
2
-
Parking
Driveway, Garage, Garage Door Opener, Attached
-
Patio and Porch Features
Covered
-
Pool
No
-
Waterfront YN
NO
Area & Lot
-
Lot Features
Interior Lot, Landscaped, Subdivided
-
Lot Size(acres)
0.152
-
Lot Size(square feet)
6,621
-
Property Type
Residential
-
Property Sub Type
Single Family Residence
Price
-
Sales Price
$949,000
-
Tax Amount
$16,155
-
Sq. Footage
3,684
-
Price/SqFt
$257
HOA
-
Association
YES
-
Association Fee
$637
-
Association Fee Frequency
Quarterly
-
Association Fee Includes
N/A
Property Resources
-
Horse Property
NO
School District
-
Elementary School
Isbell
-
Middle School
Vandeventer
-
High School
Liberty
Property Features
-
New Construction
YES
-
Senior Community YN
NO
-
Sewer
Public Sewer
-
Tax Lot
52
-
Water Source
Public
Schedule a Showing
Showing scheduled successfully.
Mortgage calculator
Estimate your monthly mortgage payment, including the principal and interest, property taxes, and HOA. Adjust the values to generate a more accurate rate.
Your payment
Principal and Interest:
$
Property taxes:
$
HOA fees:
$
Total loan payment:
$
Total interest amount:
$
Location
County
Collin
Elementary School
Isbell
Middle School
Vandeventer
High School
Liberty
Listing Courtesy of Jay Singh, Keller Williams Realty Allen
RealHub Information is provided exclusively for consumers' personal, non-commercial use, and it may not be used for any purpose other than to identify prospective properties consumers may be interested in purchasing. All information deemed reliable but not guaranteed and should be independently verified. All properties are subject to prior sale, change or withdrawal. RealHub website owner shall not be responsible for any typographical errors, misinformation, misprints and shall be held totally harmless.

AGENT
Joe Boston
Call Joe today to schedule a private showing.

* Listings on this website come from the FMLS IDX Compilation and may be held by brokerage firms other than the owner of this website. The listing brokerage is identified in any listing details. Information is deemed reliable but is not guaranteed. If you believe any FMLS listing contains material that infringes your copyrighted work please click here to review our DMCA policy and learn how to submit a takedown request.© 2024 FMLS.
Related Properties

Frisco
4633 E Shadow Ridge Drive
4 Beds
3 Baths
3,263 Sq.Ft.
$929,000
MLS#: 21320612

Frisco
4216 Vista Terrace Drive
5 Beds
4 Baths
3,875 Sq.Ft.
$765,000
MLS#: 21377055
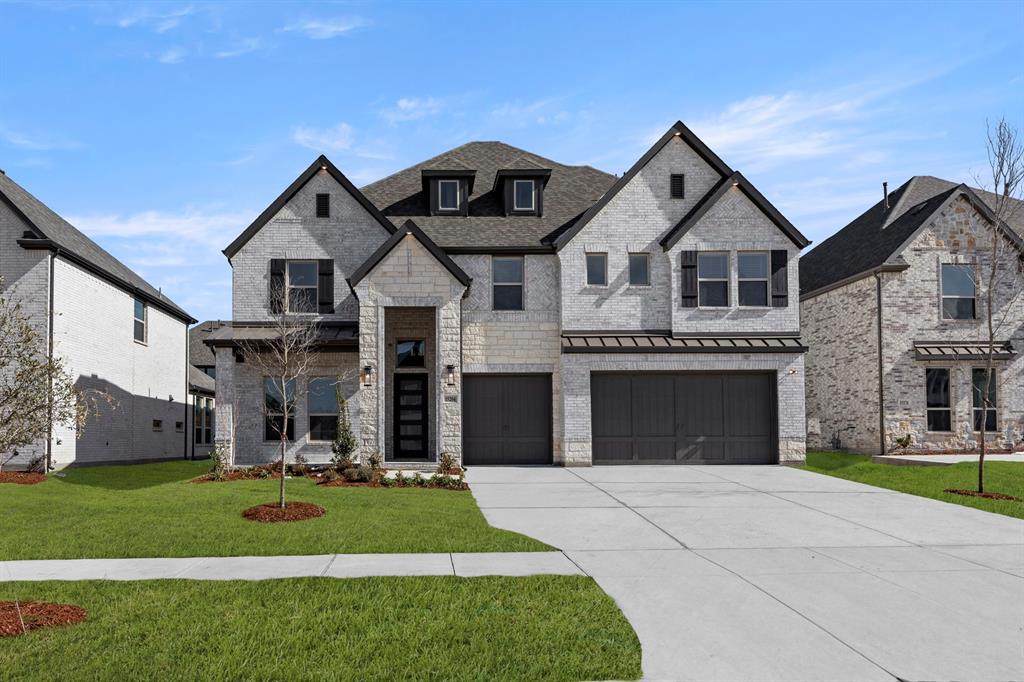
Frisco
15204 Chipping Trail
5 Beds
4 Baths
3,983 Sq.Ft.
$1,045,950
MLS#: 21160903
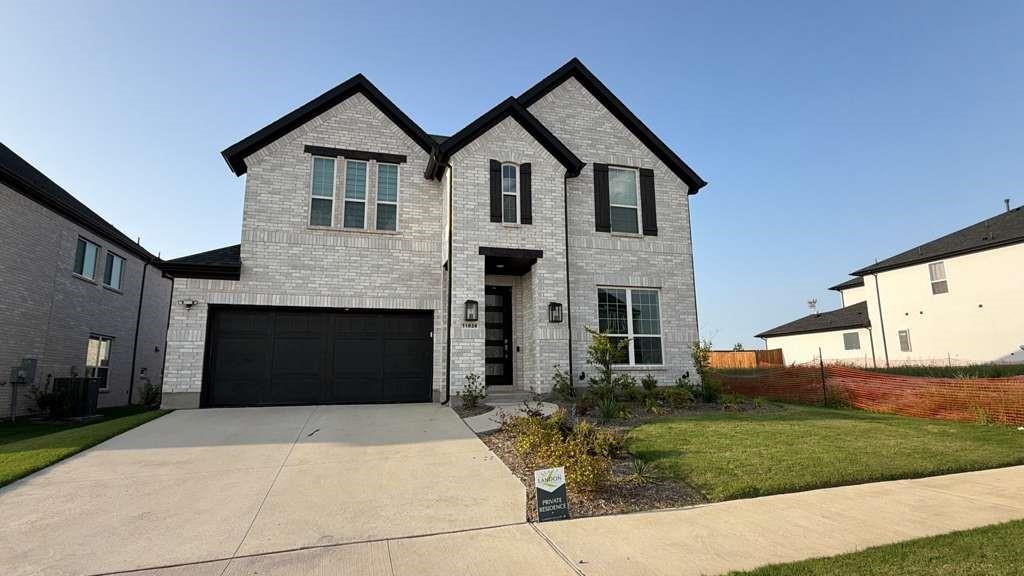
Frisco
11828 Micato Road
4 Beds
4 Baths
3,365 Sq.Ft.
$835,000
MLS#: 21262403

Frisco
12354 Settlers Drive
5 Beds
4 Baths
3,930 Sq.Ft.
$799,900
MLS#: 21345770

Frisco
5270 Town and Country Boulevard 225
2 Beds
2 Baths
2,427 Sq.Ft.
$939,000
MLS#: 21269908

Frisco
4576 Berry Ridge Lane
4 Beds
3 Baths
3,434 Sq.Ft.
$799,000
MLS#: 21277454
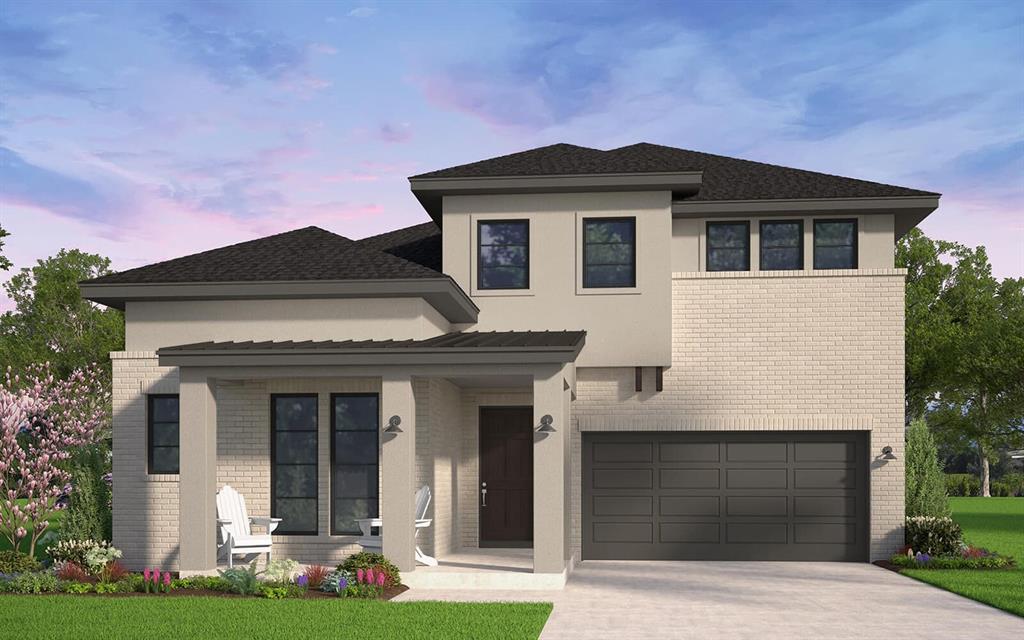
Frisco
15257 Boxthorn Drive
4 Beds
5 Baths
3,586 Sq.Ft.
$1,119,990
MLS#: 21172743

Frisco
3193 Fayette Trail
4 Beds
3 Baths
3,347 Sq.Ft.
$900,000
MLS#: 21320073

Frisco
2494 Bunnels Fork Road
4 Beds
3 Baths
3,847 Sq.Ft.
$1,100,000
MLS#: 21350008
