Features & Amenities

Interior

  • Other Interior Features

    Kitchen Island, Open Floorplan, Pantry, Walk-In Closet(s)

  • Total Bedrooms

    3

  • Bathrooms

    2

  • Basement YN

    NO

  • Cooling YN

    YES

  • Cooling

    Central Air, Electric

  • Fireplace YN

    YES

  • Heating YN

    YES

  • Heating

    Central, Natural Gas

  • Pet friendly

    N/A

Exterior

  • Garage

    Yes

  • Garage spaces

    2

  • Construction Materials

    Brick

  • Parking

    Garage Faces Front, Attached

  • Pool

    No

Area & Lot

  • Lot Size(acres)

    0.13

  • Lot Size(square feet)

    5,662

  • Property Type

    Residential

  • Property Sub Type

    Single Family Residence

  • Architectural Style

    Traditional

Price

  • Sales Price

    $424,900

  • Sq. Footage

    1,992

  • Price/SqFt

    $213

HOA

  • Association

    YES

  • Association Fee

    $500

  • Association Fee Frequency

    Annually

  • Association Fee Includes

    N/A

School District

  • Elementary School

    North Creek

  • Middle School

    Melissa

  • High School

    Melissa

Property Features

  • Foundation Details

    Slab

  • Senior Community YN

    NO

Schedule a Showing

Showing scheduled successfully.

<
>
IN PERSON
VIA CHAT

What is 3 + 4 ?


Change time

Mortgage calculator

Estimate your monthly mortgage payment, including the principal and interest, property taxes, and HOA. Adjust the values to generate a more accurate rate.

Your payment

Principal and Interest:

$

Property taxes:

$

HOA fees:

$

Total loan payment:

$

Total interest amount:

$

Location

County

Collin

Elementary School

North Creek

Middle School

Melissa

High School

Melissa

Listing Courtesy of Ben Caballero , HomesUSA.com

RealHub Information is provided exclusively for consumers' personal, non-commercial use, and it may not be used for any purpose other than to identify prospective properties consumers may be interested in purchasing. All information deemed reliable but not guaranteed and should be independently verified. All properties are subject to prior sale, change or withdrawal. RealHub website owner shall not be responsible for any typographical errors, misinformation, misprints and shall be held totally harmless.

Agent Joe Boston

AGENT

Joe Boston

Call Joe today to schedule a private showing.


* Listings on this website come from the FMLS IDX Compilation and may be held by brokerage firms other than the owner of this website. The listing brokerage is identified in any listing details. Information is deemed reliable but is not guaranteed. If you believe any FMLS listing contains material that infringes your copyrighted work please click here to review our DMCA policy and learn how to submit a takedown request.© 2024 FMLS.
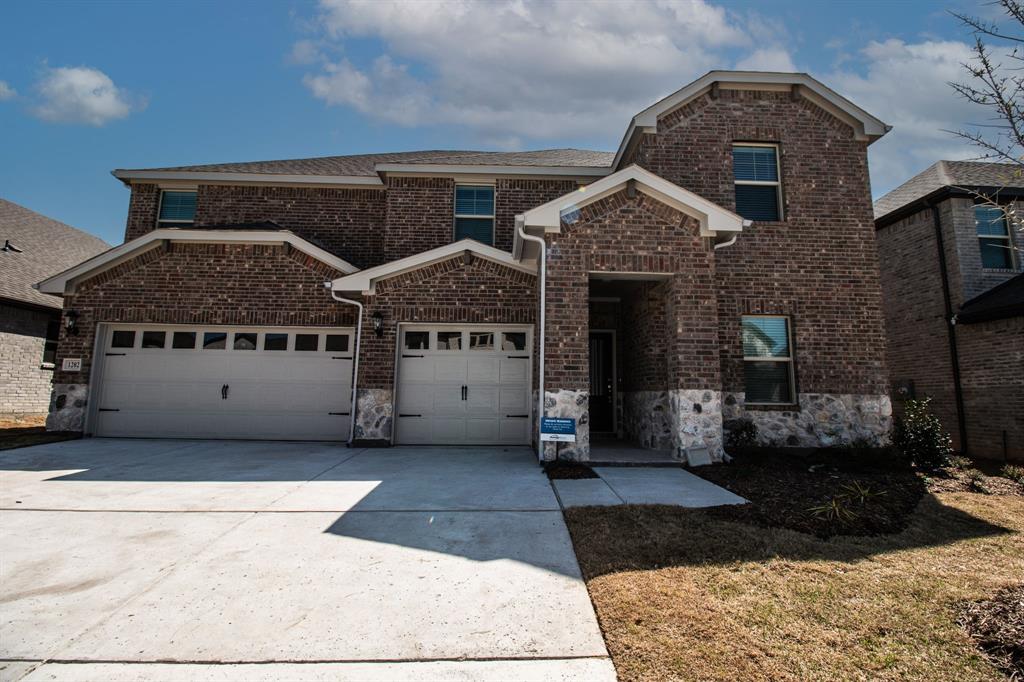
MLS# 20401126 - Built by Trophy Signature Homes - Ready Now! ~ Creatively designed to accommodate the needs of modern families, the Heisman is a unique plan. Central to the design is a home management center strategically located for maximum privacy. Use the space as a home office, library, study station or anything else that requires peace and quiet. The main living area is expansive, encompassing the island kitchen, dining area and family room. Invite the pee wee football team for an after-party or snuggle up in front of the fire — the room easily adapts to your needs. Outstanding storage capacity is another feature, with a walk-in pantry, large utility room, walk-in closet in the primary suite and extra space in the garage.

1401 Corkwood Drive

Message successfully sent.

What would you like to know?

What is 3 + 4 ?

I agree to receive email communication and understand I can unsubscribe at any time.

I agree to be contacted by Next Level Realty Group via call, email, and text for real estate services. To opt out, you can reply 'stop' at any time or reply 'help' for assistance. You can also click the unsubscribe link in the emails. Message and data rates may apply. Message frequency may vary. Privacy Policy

Related Properties

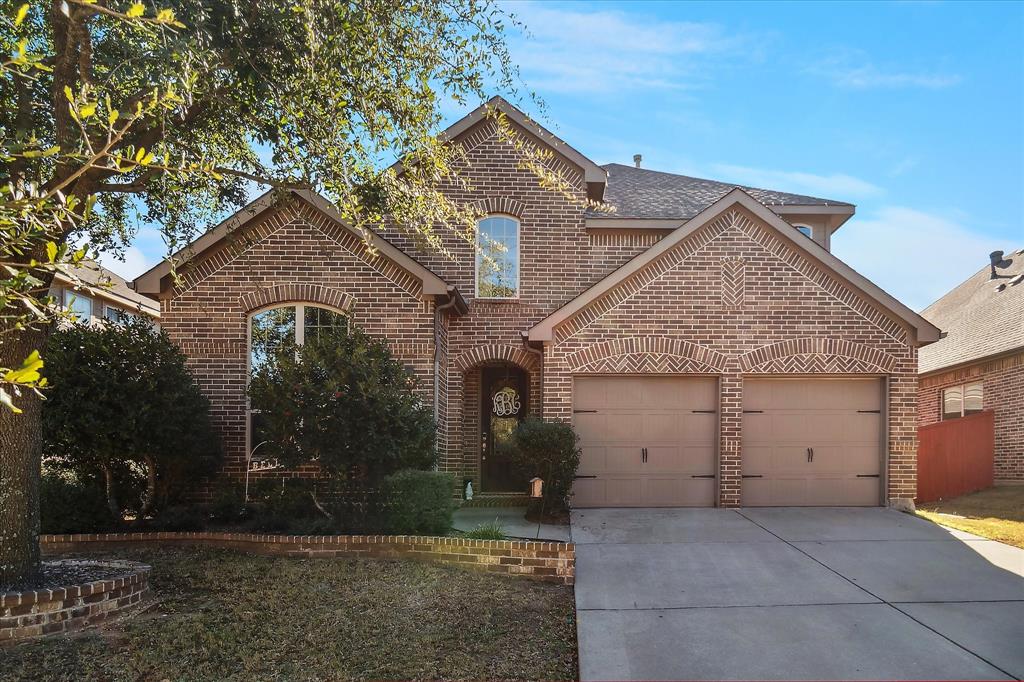
Welcome to this beautiful house, a beautifully appointed 4-bedroom, 3-bath single-family residence, 2 level offering 2,975 square feet of refined living in the highly sought-after Wolf Creek Farms community of Melissa, Texas. Built in 2023, this nearly-new home blends modern design, thoughtful function, and timeless curb appeal — the kind of address that quietly rewards its owner every single day.

Step inside to discover an open-concept floor plan filled with natural light, designer finishes, and seamless flow between living, dining, and kitchen spaces — purpose-built for both effortless entertaining and everyday family living. The chef's kitchen anchors the home with stainless appliances, generous cabinetry, quartz-style countertops, and a center island that invites conversation. The owner's suite is a private retreat featuring a spa-inspired bath, dual vanities, and an oversized walk-in closet, while three additional bedrooms and a flexible secondary living area provide room for family, guests, a dedicated home office, or a media space. Outside, a private backyard delivers the perfect canvas for weekend gatherings and quiet evenings under the wide Texas sky.

Wolf Creek Farms is one of Melissa's premier master-planned neighborhoods, known for its walking trails, community pond, playgrounds, and resort-style amenities. Children attend the acclaimed Melissa ISD, consistently recognized for academic excellence, championship athletics, and a tight-knit campus culture that families relocate here for.

Location is the quiet superpower of this address. Sitting directly in the path of North Texas growth, the home is just minutes from the booming State Highway 5 development corridor, where new retail, dining, grocery, and medical options are opening at a remarkable pace. US-75 (Central Expressway) provides a straight shot south to McKinney and the greater DFW Metroplex, while the rapidly expanding Collin County Outer Loop is reshaping connectivity across the region.
#21254089

Melissa

1008 Sweetleaf Street

4 Beds

3 Baths

2,983 Sq.Ft.

$499,500

MLS#: 21254089

Price reduced
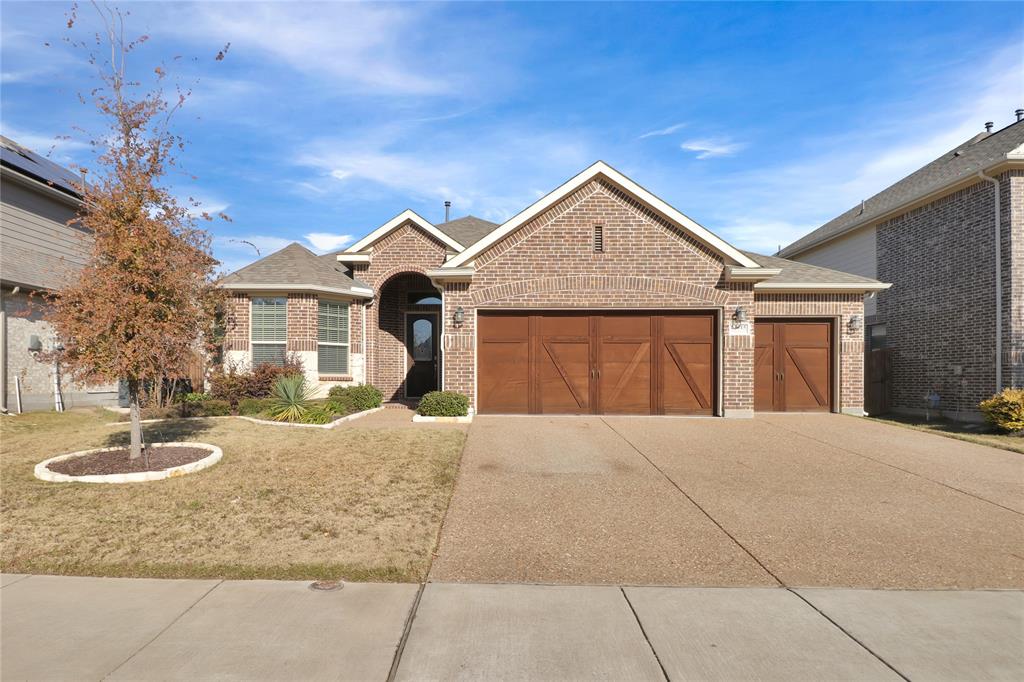
Welcome to this beautifully maintained single-story home featuring 3 spacious bedrooms, 2 full bathrooms, and an inviting open-concept layout designed for comfortable living and entertaining. Situated on a desirable corner lot, this home offers exceptional curb appeal and a huge backyard with a covered patio—perfect for outdoor gatherings, relaxation, and family activities.

The open kitchen flows seamlessly into the living and dining areas, creating a bright and functional space for everyday living. A 2-car garage provides ample parking and storage.

Enjoy the convenience of being located directly across from the community pool, offering resort-style amenities just steps from your front door. The home is also ideally situated near the city library, shopping, dining, parks, and major commuter routes.

Whether you're a first-time homebuyer, downsizing, or looking for an excellent investment opportunity, this property combines comfort, convenience, and an outstanding location. Don't miss your chance to make this wonderful home yours!
#21280431

Melissa

1301 Surrey Street

3 Beds

2 Baths

1,722 Sq.Ft.

$349,000

MLS#: 21280431

MLS# 21293742 - Built by Grenadier Investments - Ready Now! ~ FORMER MODEL HOME showcasing the highly sought-after Elm floorplan with over $80,000 in builder and designer upgrades. This meticulously maintained 3-bedroom, 2.5-bath residence offers an open-concept design ideal for both everyday living and entertaining. The gourmet kitchen features upgraded stainless steel appliances, abundant cabinetry, generous counter space, and a large walk-in pantry. The spacious family room flows seamlessly into the dining area, creating a bright and inviting living space. The private first-floor primary suite offers a relaxing retreat with a spa-inspired bath and oversized walk-in closet. Secondary bedrooms are well-sized and provide flexibility for family, guests, or a home office. Designer-selected finishes, upgraded flooring, lighting, fixtures, and custom details throughout reflect the quality expected of a former model home. All window coverings convey, providing exceptional value and move-in-ready convenience. Located in the desirable Willow Grove community in Collin County, residents enjoy resort-style amenities including a community pool, fitness center, dog park, and scenic walking trails. Conveniently situated just minutes from Historic Downtown McKinney, offering shopping, dining, entertainment, and year-round community events. Easy access to US Highway 75 provides a convenient commute throughout the Metroplex. Zoned to highly acclaimed Melissa ISD. Rare opportunity to own a former model home loaded with upgrades in one of the area's fastest-growing communities. Refrigerator, upgraded appliances, and window treatments included. A must-see property combining luxury finishes, functional living spaces, and an exceptional location. **Red, White, and Deal - Celebrate July with rates as low as 3.99% and-or we'll pay your closing costs on select move-in ready homes.*Limited-time offer. See Sales Counselor for details.
#21293742

Melissa

1805 Parkview Drive

3 Beds

2 Baths

1,863 Sq.Ft.

$429,900

MLS#: 21293742

Welcome to this beautifully maintained Highland Home in the highly sought-after Liberty community of Melissa. This spacious 4-bedroom, 3-bath home offers an open-concept layout filled with natural light and designed for comfortable everyday living and effortless entertaining. The gourmet kitchen features granite countertops, stainless steel appliances, a gas cooktop, oversized island, abundant cabinetry, pot and pan drawers, and wine fridge, all overlooking the inviting living room with a stunning brick-and-stone fireplace.

The private primary suite offers a relaxing retreat with an oversized soaking tub, separate shower, dual vanities, and a large walk-in closet. Upstairs, you’ll find a versatile game room along with a fourth bedroom and full bath.

Additional highlights include a covered backyard patio ideal for outdoor gatherings, backyard playscape, tankless water heater, ample storage throughout, and an attached 2-car garage. Located in the award-winning Melissa ISD, the Liberty community features fantastic neighborhood amenities including parks, playgrounds, green spaces, and a community pool, all with convenient access to Hwy 75, shopping and dining.  You'll be proud to call this Home.
#21268444

Melissa

2218 Jackson Drive

4 Beds

3 Baths

2,236 Sq.Ft.

$418,000

MLS#: 21268444

Price reduced
Freshly painted with brand-new carpet, this spacious and inviting home offers a flexible floor plan perfect for modern living. The formal living or dining room provides an elegant space for entertaining, while the open-concept family room features a cozy fireplace and flows seamlessly into the main living areas. The primary suite is conveniently located downstairs, along with an additional bedroom and full bathroom, ideal for guests or multigenerational living. Upstairs, you'll find a large game room and three additional bedrooms, providing plenty of space for family, work, and recreation. Enjoy outdoor living on the covered front porch or the covered back patio, perfect for relaxing or entertaining. Residents also enjoy access to excellent community amenities, including a large neighborhood pool and playground. Move-in ready and designed for comfort, this home offers the space, functionality, and lifestyle today's buyers are looking for.
#21304833

Melissa

3405 Founders Way

5 Beds

3 Baths

2,928 Sq.Ft.

$465,000

MLS#: 21304833

Price reduced
This beautifully updated 4 bedroom 3 bath home with a dedicated office offers the perfect combination of functionality and modern comfort. Designed with flexibility in mind, three bedrooms including primary are located downstairs, while an expansive upstairs layout features one more bedroom, a huge gameroom and separate media room-ideal for entertaining or home movie nights! The heart of the home is the large kitchen, complete with an oversized island that comfortably seats 6 people , making it perfect for gatherings.  The open concept living room showcases new luxury vinyl plank wood flooring and provides plenty of space for everyday living. The private office features wood French doors. for a perfect private work from home environment. The primary bathroom was remodeled. Wait until you see the shower. A mud bench is located right where you come in for the garage. Step outside to enjoy a covered porch overlooking a spacious yard with a large grass area AND your own half basketball court----perfect for recreation and entertaining. The NORTH CREEK community boasts a pool, workout area, basketball court, and play area. This property has it all!   ROOF WINDOWS AND SCREENS REPLACED 2026. BOTH WATER HEATERS and OVEN REPLACED 2025 DISHWASHER REPLACED 2023
#21256330

Melissa

4507 Mimosa Drive

4 Beds

3 Baths

3,460 Sq.Ft.

$500,000

MLS#: 21256330

Price reduced
This hard-to-find beautifully, well maintained and newly upgraded single-story home offers 3 split bedrooms, 2 full baths and an area near main entrance where can be used as office, formal sitting, formal dining or kids’ play area. House is located in a quiet subdivision with community swimming pool, neighborhood parks, open green spaces, and dedicated walking trails for walking, running, and biking, serving as a central hub for relaxation, family recreation, and social events. This house is in sought-after Villages of Melissa with top-tie Melissa ISD! You will love this stylish-designed charming home loaded with all the upgrades you need for your dream house: Light color fresh interior paint throughout the house including ceilings, doors, cabinets and brand new 4” baseboards; kitchen is upgraded with premium light color granite counter tops with matching granite backsplashes, island, huge pantry, 1 yr old dish washer, brand new spring neck pull-down sprayer kitchen faucet and LED flush mount ceiling light fixture makes your kitchen bright and make your cooking truly enjoyable. Your lovely kitchen is open to the huge family room with beautiful limestone fireplace mantel. Such a cozy area for family relaxing time. Spacious master suite offers walk-in closet, linen closet, dual sink vanity, bathtub for relaxing bathing time, separate shower with new shower head. Rocker switches throughout give you modern looking. Backyard with covered and open patio fits your needs for BBQ and outdoor playtime with your family. What is even more is that the roof is brand new. Flooring is brand new. House is at a great location with easy access to HWY 121, 75, TX5, to shopping, dining, and everyday essentials such as the Z-Plex sports complex featuring multiple soccer, baseball, softball, and tennis facilities, and a nearby H-E-B. Come to see the amazing house which is priced competitively. You will love it!
#21272026

Melissa

1104 Bexar Avenue

3 Beds

2 Baths

1,873 Sq.Ft.

$345,000

MLS#: 21272026

Price reduced
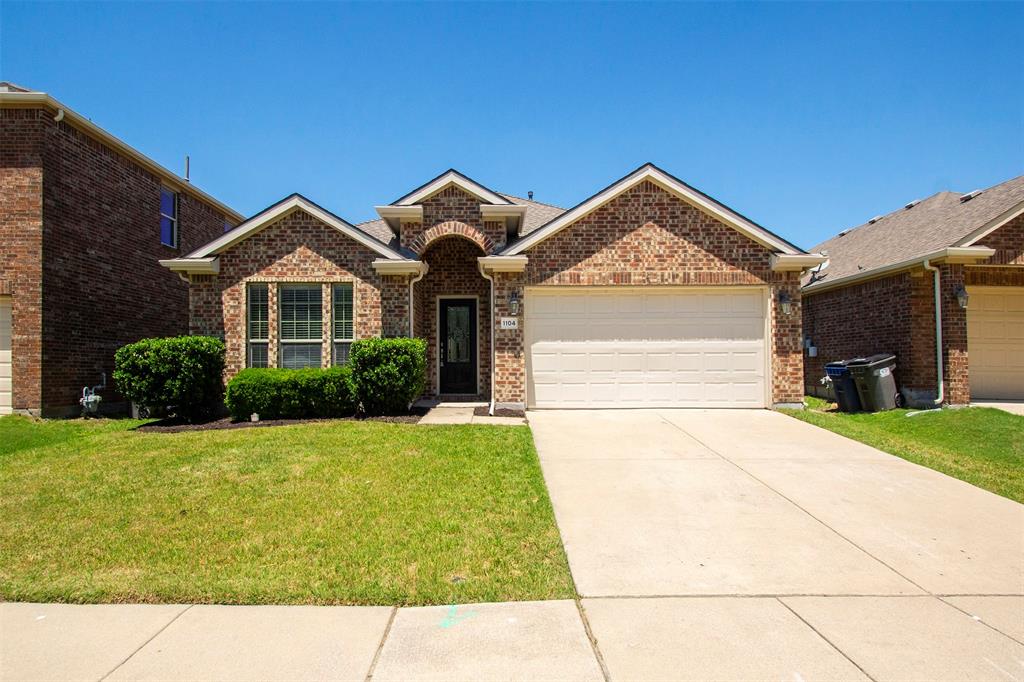
Welcome to this beautifully designed two-story home in the heart of Melissa, offering the perfect blend of comfort, flexibility, and style. This home is special because it offers two spacious primary suites, one conveniently located downstairs and another upstairs. This layout is ideal for multi-generational living or hosting guests with ease. The open concept floorplan creates a seamless flow between the living, dining, and kitchen spaces, filled with natural light, and designed for everyday living. The Kitchen has stainless steel appliances, a large island and roomy pantry. Handsome hand scraped wood flooring throughout most of the first floor. First level has three bedrooms, two full baths and a flex space that is ideal for an office, music room, hobby area, the possibilities are endless! Upstairs has a huge secondary primary bedroom with ensuite and loft, game room area. Step outside to a spacious extended covered patio, perfect for relaxing evenings, weekend gatherings, or enjoying your morning coffee. New roof, gutters & garage door installed in January of 2026. Enjoy all the neighborhood amenities including two pools, clubhouse, putting green, fitness center, fishing ponds, walking paths, parks and playgrounds, and a basketball court. Located within highly rated Melissa ISD. This home offers the space, versatility, and lifestyle you’ve been looking for!
#21241584

Melissa

4301 Cherry Lane

4 Beds

3 Baths

2,750 Sq.Ft.

$468,500

MLS#: 21241584

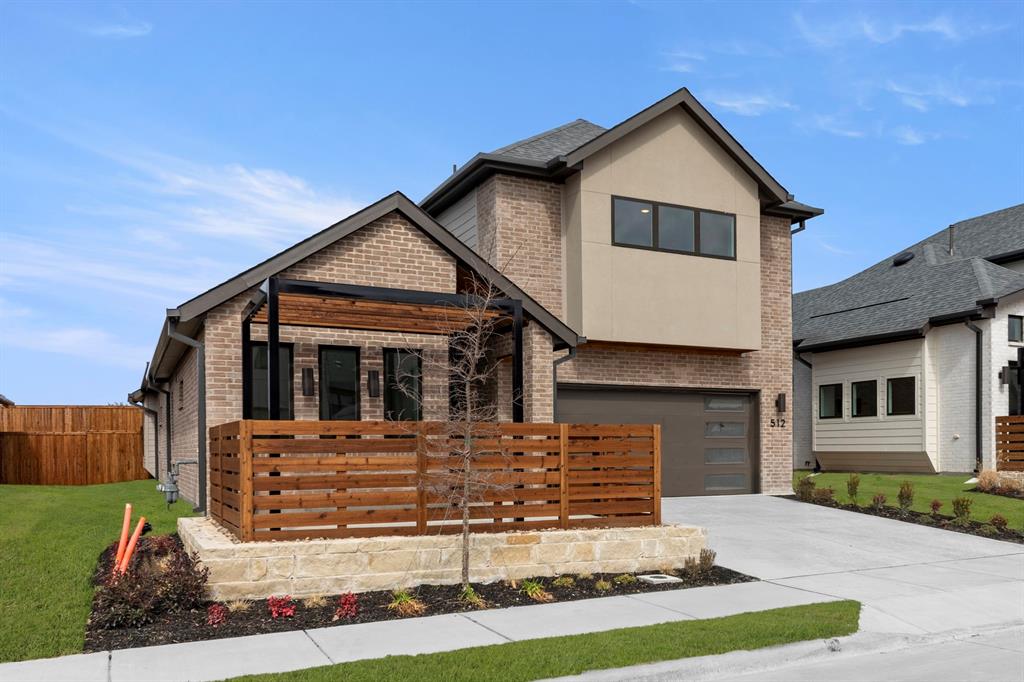
MLS# 21011743 - Built by Grenadier Investments - Ready Now! ~ **Red, White, and Deal - Celebrate July with rates as low as 3.99% and-or we'll pay your closing costs on select move-in ready homes.*Limited-time offer. See Sales Counselor for details.  This stunning single-family residence offers the perfect blend of contemporary design and modern comfort in the desirable Willow Grove subdivision. Spanning 2,626 square feet, the home features 4 spacious bedrooms, and 3 full bathrooms, providing ample space. The open floor plan boasts 2 inviting living areas and a stylish dining area, all enhanced by decorative lighting and vaulted ceilings. Enjoy the durability of luxury vinyl plank and carpet flooring throughout. The kitchen is designed for functionality and style, complemented by a 3-car garage for convenience. Situated within the Melissa ISD, this home is near Willow Wood Elementary and Melissa Middle and High Schools. Embrace a lifestyle of comfort and elegance in this exceptional new construction.
#21011743

Melissa

512 Sherwood

4 Beds

3 Baths

2,626 Sq.Ft.

$499,900

MLS#: 21011743
Price reduced
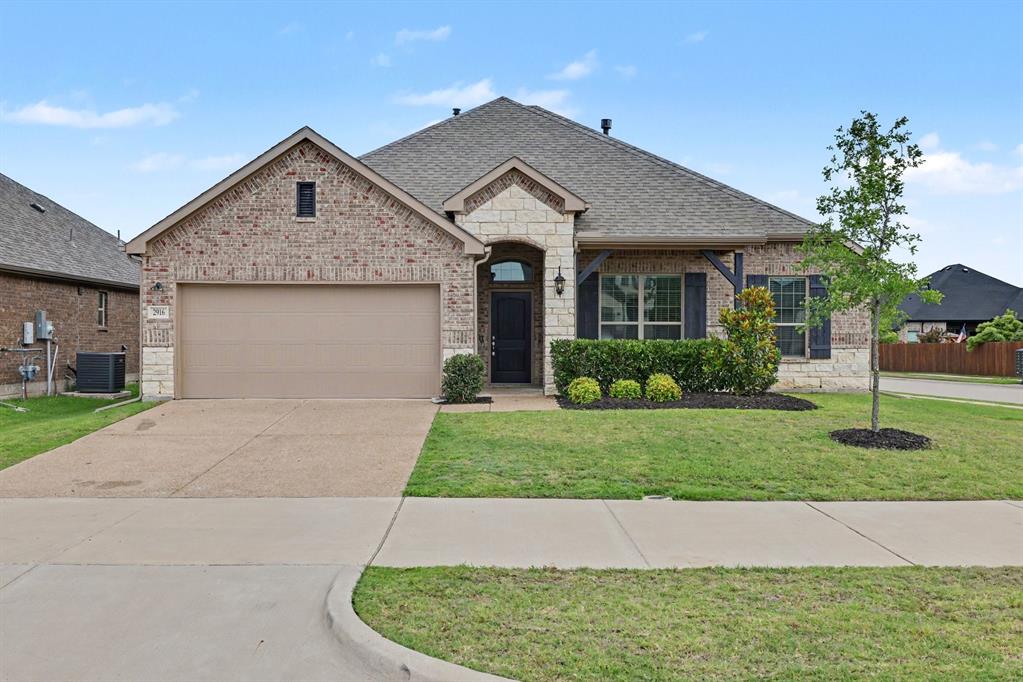
Price Improvement! Ask about our Summer Incentive!! Located in a highly desirable community of Melissa, this beautifully designed 5-bedrm, 2-bath offers a perfect blend of space, comfort, n convenience for modern family living. Zoned to highly rated Melissa ISD schools and just minutes from Highway 121, this home provides easy access to McKinney, Allen, Frisco, shopping, dining, and major employers while still enjoying the charm of a growing North Texas community.
Step inside to an inviting open-concept layout featuring soaring ceilings, rich hardwood flooring, and abundant natural light that creates a warm and spacious atmosphere. The thoughtfully designed split-bedroom floor plan offers privacy and flexibility, with the versatile 5th bedroom ideal for a home office, nursery, playroom, guest room, or workout space—perfect for today’s work-from-home lifestyle.
The gourmet kitchen is the heart of the home, complete with granite countertops, stainless steel appliances, ample cabinetry, and a seamless flow into the breakfast nook and oversized family room, making it ideal for entertaining guests or everyday family gatherings.
Retreat to the spacious primary suite designed for relaxation, while additional bedrooms provide comfort and functionality for growing families. Additional features include a dedicated utility room, convenient mudroom entry from the garage, and smart storage throughout.
Enjoy outdoor living under the covered patio overlooking a large backyard with plenty of room for kids, pets, gardening, or future outdoor entertainment space. Whether hosting weekend BBQs or enjoying peaceful Texas evenings, this backyard is ready for your lifestyle.
This move-in ready Melissa home combines excellent schools, commuter-friendly location, flexible living spaces, and exceptional value—making it a fantastic opportunity for families, first-time buyers, or anyone seeking more space in one of North Texas’ fastest-growing areas. Schedule your private showing today!
#21271520

Melissa

4009 Magnolia Ridge Drive

5 Beds

2 Baths

2,199 Sq.Ft.

$438,000

MLS#: 21271520

 - property

Send a message

Message successfully sent.

Your message

What is 3 + 4 ?

Reason for contacting?

I agree to receive email communication and understand I can unsubscribe at any time.

I agree to be contacted by Next Level Realty Group via call, email, and text for real estate services. To opt out, you can reply 'stop' at any time or reply 'help' for assistance. You can also click the unsubscribe link in the emails. Message and data rates may apply. Message frequency may vary. Privacy Policy

Sign Out

Virtual Assistant

Would you like to take the next step with this property? We can help you schedule a showing or virtual tour, or send you more details.

Yes, I would like more information.

Thank You for Your Reply, One of Our Agents will contact you as soon as possible

No, maybe later.

Thank you, you can always contact me via email, phone number or through the contact form.

Realhub AI

Lucy - Your AI-Powered Realtor

Update Your Temporary Password

Personalize your search

Enter your email and we'll notify you immediately when new listings match what you're looking for.

or enter email address

Already have an account ? Login here

Continue your home search

I agree to receive communications and understand I can unsubscribe at any time.

I agree to be contacted by Next Level Realty Group via call, email, and text for real estate services. To opt out, you can reply 'stop' at any time or reply 'help' for assistance. You can also click the unsubscribe link in the emails. Message and data rates may apply. Message frequency may vary. Privacy Policy

Already have an account ? Login here

We use cookies

We use cookies primarily for analytics to enhance your experience. By accepting, you agree to our use of these cookies. You can manage your preferences or learn more about our cookies policy.