


Property
Beds
3
Full Baths
2
1/2 Baths
1
Year Built
2022
Sq.Footage
2,095
Welcome to 14012 Haggerston Drive, where timeless design and modern comfort come together in one of Pilot Point's growing communities. Built in 2022, this beautifully appointed residence offers a thoughtfully designed living space and an open-concept floor plan that effortlessly blends style and functionality. From the moment you step inside, you're welcomed by abundant natural light, clean architectural lines, and inviting living spaces designed for both everyday living and effortless entertaining. The heart of the home is the beautifully designed kitchen, complete with modern finishes, generous counter space, and seamless flow into the dining and living areas, creating the perfect setting for gatherings large or small. The private primary suite provides a peaceful retreat with a spacious ensuite bath and walk-in closet, while the additional bedrooms offer flexibility for guests, a home office, or hobbies. Every space has been thoughtfully designed to maximize comfort and livability. Outside, enjoy a low-maintenance backyard and the convenience of a two-car garage, all within the welcoming Mobberly Farms community. Ideally positioned with easy access to major thoroughfares, shopping, dining, and the continued growth of North Texas, this home offers the perfect combination of modern living and everyday convenience.
Features & Amenities
Interior
-
Other Interior Features
Granite Counters, Kitchen Island, Pantry, High Speed Internet
-
Total Bedrooms
3
-
Bathrooms
2
-
1/2 Bathrooms
1
-
Basement YN
NO
-
Cooling YN
YES
-
Cooling
Central Air
-
Heating YN
YES
-
Heating
Central
-
Pet friendly
N/A
Exterior
-
Garage
Yes
-
Garage spaces
2
-
Construction Materials
Brick
-
Parking
Garage, Attached
-
Patio and Porch Features
Front Porch
-
Pool
No
-
Waterfront YN
NO
Area & Lot
-
Lot Features
Cleared
-
Lot Size(acres)
0.101
-
Lot Size(square feet)
4,399
-
Property Type
Residential
-
Property Sub Type
Single Family Residence
-
Architectural Style
Traditional
Price
-
Sales Price
$330,000
-
Tax Amount
$5,863
-
Sq. Footage
2,095
-
Price/SqFt
$157
HOA
-
Association
YES
-
Association Fee
$800
-
Association Fee Frequency
Annually
-
Association Fee Includes
N/A
Property Resources
-
Horse Property
NO
School District
-
Elementary School
Pilot Point
-
Middle School
Pilot Point
-
High School
Pilot Point
Property Features
-
Senior Community YN
NO
-
Sewer
Public Sewer
-
Tax Lot
3
-
Water Source
Public
Schedule a Showing
Showing scheduled successfully.
Mortgage calculator
Estimate your monthly mortgage payment, including the principal and interest, property taxes, and HOA. Adjust the values to generate a more accurate rate.
Your payment
Principal and Interest:
$
Property taxes:
$
HOA fees:
$
Total loan payment:
$
Total interest amount:
$
Location
County
Denton
Elementary School
Pilot Point
Middle School
Pilot Point
High School
Pilot Point
Listing Courtesy of Mary Smith, LPT Realty, LLC
RealHub Information is provided exclusively for consumers' personal, non-commercial use, and it may not be used for any purpose other than to identify prospective properties consumers may be interested in purchasing. All information deemed reliable but not guaranteed and should be independently verified. All properties are subject to prior sale, change or withdrawal. RealHub website owner shall not be responsible for any typographical errors, misinformation, misprints and shall be held totally harmless.

AGENT
Joe Boston
Call Joe today to schedule a private showing.

* Listings on this website come from the FMLS IDX Compilation and may be held by brokerage firms other than the owner of this website. The listing brokerage is identified in any listing details. Information is deemed reliable but is not guaranteed. If you believe any FMLS listing contains material that infringes your copyrighted work please click here to review our DMCA policy and learn how to submit a takedown request.© 2024 FMLS.
Related Properties
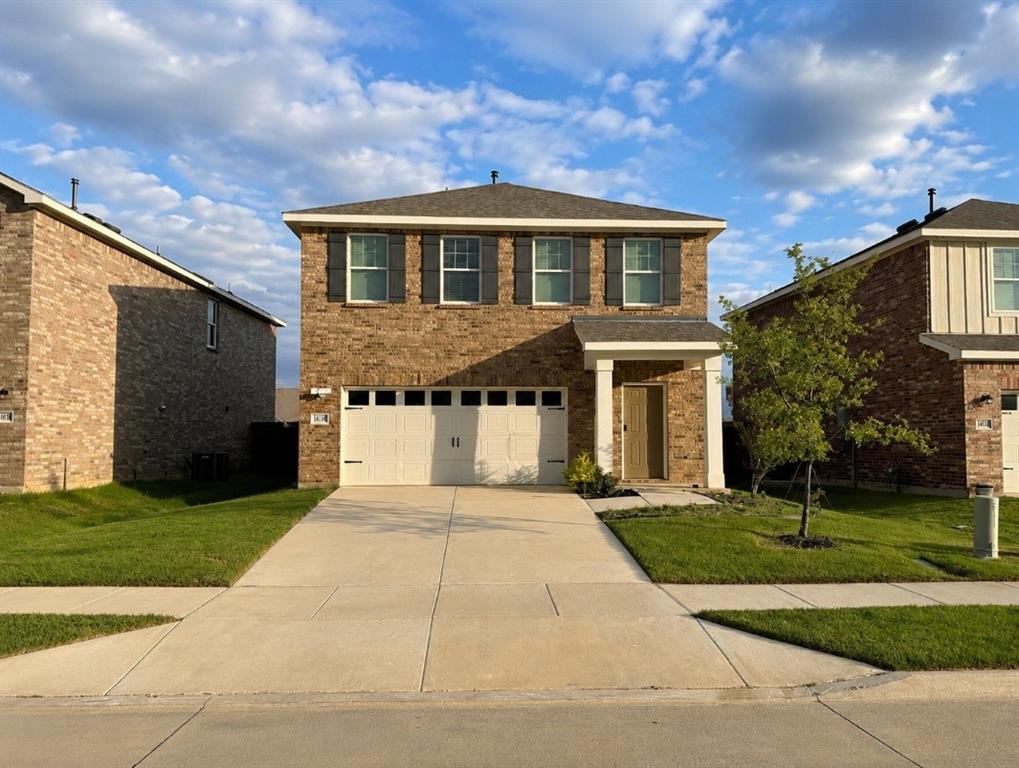
Pilot Point
14108 Emeric Street
3 Beds
2 Baths
1,942 Sq.Ft.
$279,000
MLS#: 21301584
Pilot Point
76258 bigelow Street
3 Beds
2 Baths
1,801 Sq.Ft.
$372,999
MLS#: 21272472

Pilot Point
600 E Liberty Street
3 Beds
3 Baths
2,444 Sq.Ft.
$299,000
MLS#: 21361960
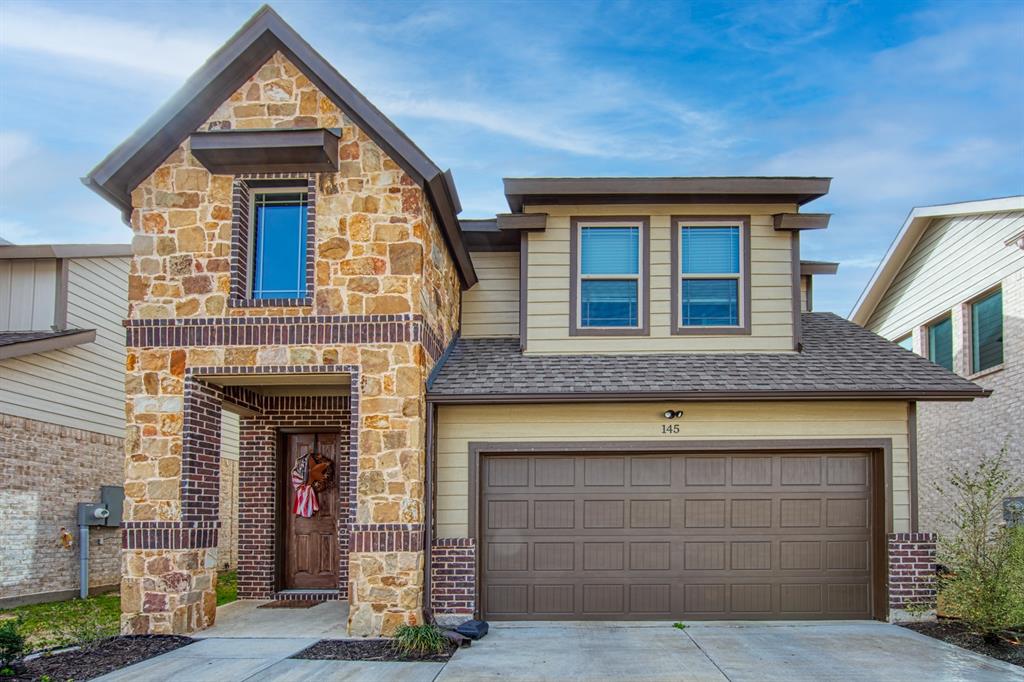
Pilot Point
145 Cole Lane
3 Beds
3 Baths
1,833 Sq.Ft.
$349,000
MLS#: 21078428

Pilot Point
5943 Kurlow Lane
4 Beds
2 Baths
1,902 Sq.Ft.
$319,999
MLS#: 21350628

Pilot Point
2315 Hydrangea Drive
4 Beds
2 Baths
1,779 Sq.Ft.
$300,000
MLS#: 21332500

Pilot Point
388 N Montague Street
3 Beds
2 Baths
1,519 Sq.Ft.
$294,999
MLS#: 21192857

Pilot Point
737 Sweet Pea Drive
4 Beds
3 Baths
2,506 Sq.Ft.
$349,490
MLS#: 21289122

Pilot Point
474 Boyd Road
2 Beds
2 Baths
1,545 Sq.Ft.
$294,900
MLS#: 21345399

Pilot Point
468 Boyd Road
2 Beds
2 Baths
1,545 Sq.Ft.
$294,900
MLS#: 21345398
