


Property
Beds
3
Full Baths
2
1/2 Baths
None
Year Built
2022
Sq.Footage
1,847
LIMITED-TIME BUYER INCENTIVE! Qualified buyers with an offer submitted by September 30th may take advantage of a lender-paid 2-1 rate buydown, with rates as low as 4.99% in Year 1 and 5.99% in Year 2 with preferred lender. This beautifully maintained, 3-bedroom, 2-bath home features a versatile office or playroom, making it ideal for working from home, a play space, or a hobby room. Built by Meritage Homes, known for quality construction and energy-efficient design, this home features whole-home spray foam insulation to help improve comfort and reduce heating and cooling costs. As an added upgrade, the sellers installed 8 inches of attic insulation above the 3-car garage, enhancing the garage beyond the builder's standard design. Insulated garage doors further improve comfort and efficiency. The rare 3-car garage also provides ample space for vehicles, storage, or a workshop. Built in 2022, the home combines modern finishes, functional design, and access to incredible neighborhood amenities. From the moment you arrive, you'll appreciate the attractive brick-and-stone exterior, raised front landscaping planters, outstanding curb appeal, and beautifully maintained lawns. Inside, you'll find a warm neutral color palette, recessed lighting, ceiling fans, and a spacious open-concept layout designed for everyday living and entertaining. The bright living area flows seamlessly into the kitchen and dining spaces, creating the perfect place to gather with family and friends. Step outside to the painted covered patio and enjoy your outdoor living space, perfect for morning coffee, weekend barbecues, or relaxing after a long day. One of the home's most desirable features is its location just a short walk from the community amenity center. Residents enjoy access to two swimming pools, a clubhouse, playgrounds, pergolas, walking paths, and expansive green spaces—offering resort-style amenities without the expense and maintenance of a private pool.
Features & Amenities
Interior
-
Other Interior Features
High Speed Internet, Smart Home
-
Total Bedrooms
3
-
Bathrooms
2
-
Basement YN
NO
-
Cooling YN
YES
-
Cooling
Ceiling Fan(s), Central Air, ENERGY STAR Qualified Equipment
-
Heating YN
YES
-
Heating
Heat Pump
-
Pet friendly
N/A
Exterior
-
Garage
Yes
-
Garage spaces
3
-
Construction Materials
Brick
-
Parking
Driveway, Garage, Garage Door Opener, Oversized, Attached
-
Patio and Porch Features
Patio, Rear Porch
-
Pool
No
-
Waterfront YN
NO
Area & Lot
-
Lot Size(acres)
0.15
-
Lot Size(square feet)
6,534
-
Property Type
Residential
-
Property Sub Type
Single Family Residence
Price
-
Sales Price
$375,000
-
Sq. Footage
1,847
-
Price/SqFt
$203
HOA
-
Association
YES
-
Association Fee
$270
-
Association Fee Frequency
Quarterly
-
Association Fee Includes
N/A
School District
-
Elementary School
Molly Livengood Carter
-
Middle School
Wilson
-
High School
Northwest
Property Features
-
Foundation Details
Slab
-
Sewer
Public Sewer
-
Tax Lot
31
-
Water Source
Public
Schedule a Showing
Showing scheduled successfully.
Mortgage calculator
Estimate your monthly mortgage payment, including the principal and interest, property taxes, and HOA. Adjust the values to generate a more accurate rate.
Your payment
Principal and Interest:
$
Property taxes:
$
HOA fees:
$
Total loan payment:
$
Total interest amount:
$
Location
County
Tarrant
Elementary School
Molly Livengood Carter
Middle School
Wilson
High School
Northwest
Listing Courtesy of Stephanie Lincoln, Keller Williams Realty-FM
RealHub Information is provided exclusively for consumers' personal, non-commercial use, and it may not be used for any purpose other than to identify prospective properties consumers may be interested in purchasing. All information deemed reliable but not guaranteed and should be independently verified. All properties are subject to prior sale, change or withdrawal. RealHub website owner shall not be responsible for any typographical errors, misinformation, misprints and shall be held totally harmless.

AGENT
Joe Boston
Call Joe today to schedule a private showing.

* Listings on this website come from the FMLS IDX Compilation and may be held by brokerage firms other than the owner of this website. The listing brokerage is identified in any listing details. Information is deemed reliable but is not guaranteed. If you believe any FMLS listing contains material that infringes your copyrighted work please click here to review our DMCA policy and learn how to submit a takedown request.© 2024 FMLS.
Related Properties

Haslet
2008 Sun Star Drive
3 Beds
2 Baths
2,274 Sq.Ft.
$349,900
MLS#: 21358026

Haslet
2109 Draco Drive
3 Beds
2 Baths
1,837 Sq.Ft.
$385,000
MLS#: 21352879
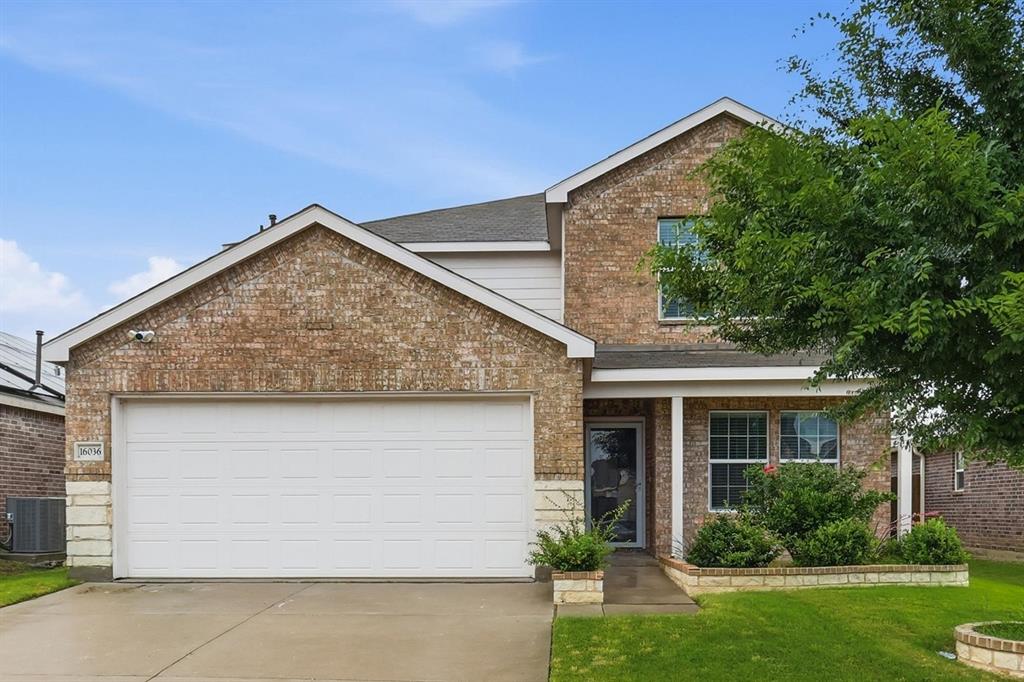
Haslet
16036 Crews Avenue
5 Beds
3 Baths
2,666 Sq.Ft.
$339,900
MLS#: 21274197
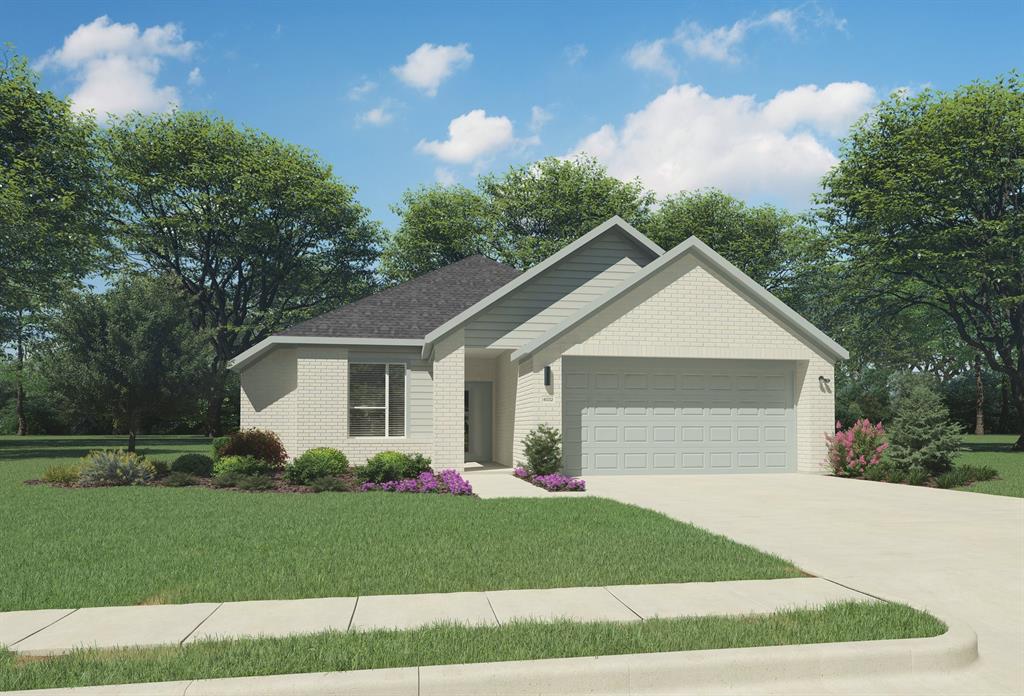
Haslet
1424 Companero Street
4 Beds
2 Baths
1,800 Sq.Ft.
$329,990
MLS#: 21243110

Haslet
14533 Caelum Drive
4 Beds
2 Baths
1,814 Sq.Ft.
$319,999
MLS#: 21351876

Haslet
14157 Cassiopeia Drive
5 Beds
4 Baths
2,822 Sq.Ft.
$428,900
MLS#: 21344648
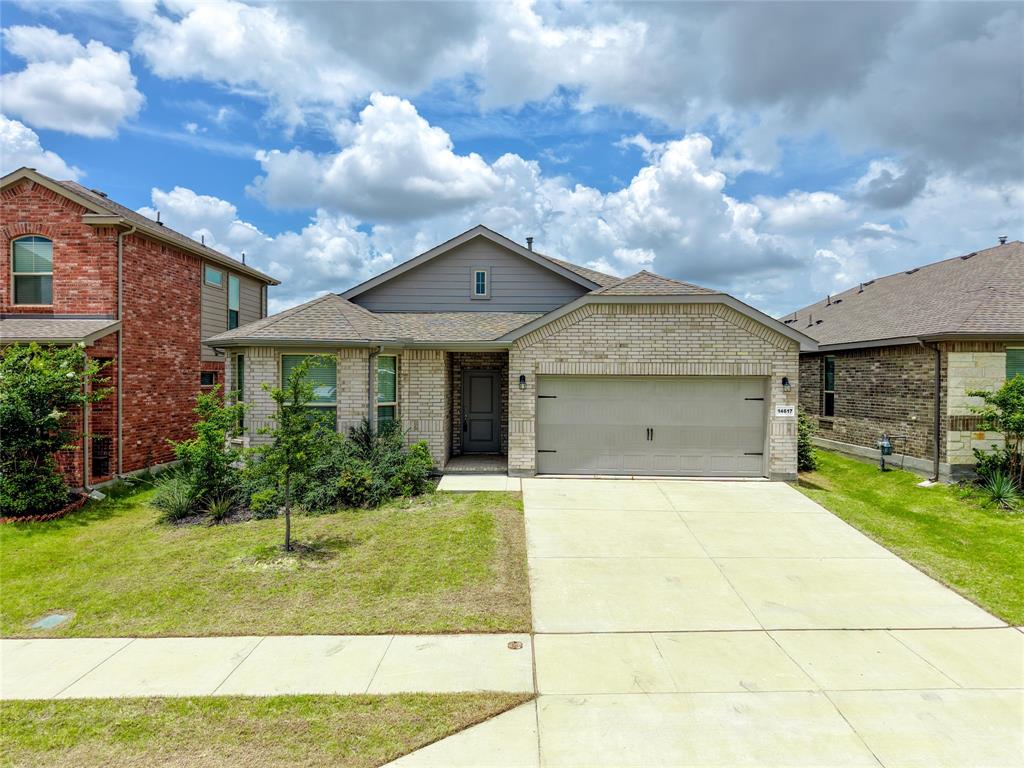
Haslet
14617 Caelum Drive
4 Beds
2 Baths
2,039 Sq.Ft.
$355,000
MLS#: 21295835
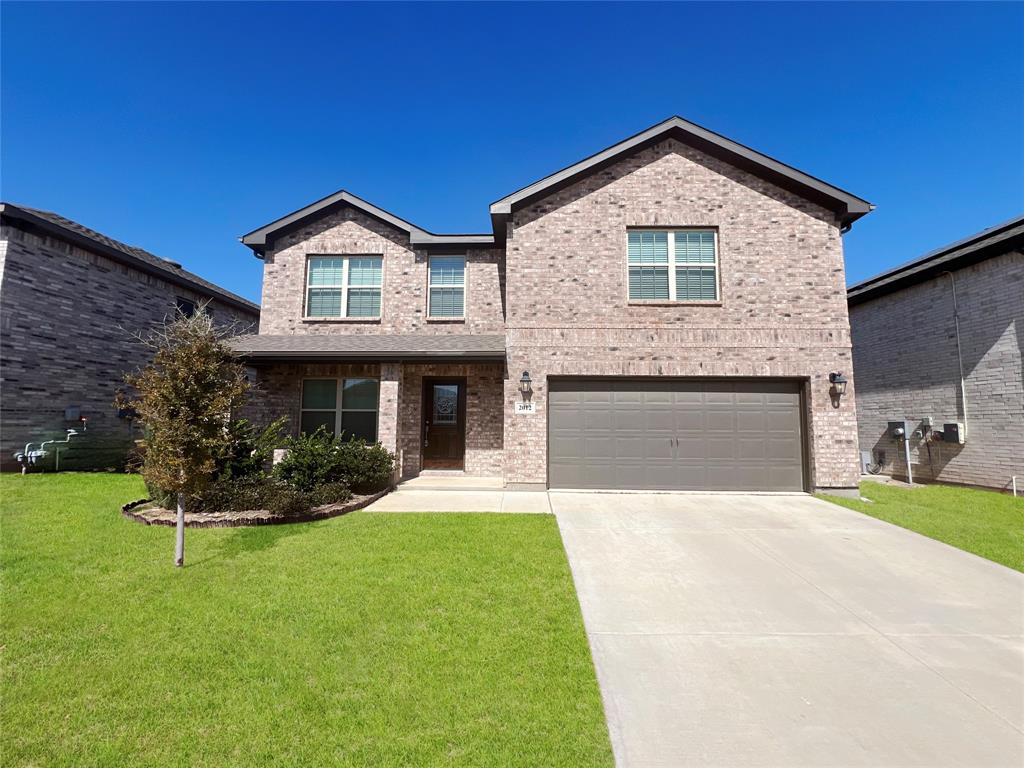
Haslet
2012 Sun Star Drive
4 Beds
3 Baths
2,632 Sq.Ft.
$379,900
MLS#: 21202456

Haslet
921 Abalone Avenue
3 Beds
2 Baths
1,770 Sq.Ft.
$343,108
MLS#: 21256772

Haslet
1340 Companero Street
5 Beds
4 Baths
2,938 Sq.Ft.
$436,490
MLS#: 21357066
