


Property
Beds
4
Full Baths
4
1/2 Baths
1
Year Built
2012
Sq.Footage
5,411
Designed for both everyday living and serious entertaining, this Strawberry Fields home delivers space, privacy and an outdoor setup that is anything but ordinary. The floor plan features four bedrooms, each with its own ensuite bath, including two bedrooms downstairs. The private primary suite is tucked behind its own entrance framed by built-in bookshelves. The primary bath is equally well planned with separate vanities, a jetted tub, double-plumbed walk-in shower and two large walk-in closets, each with custom built-ins. A second downstairs bedroom with ensuite bath provides flexibility for guests or multigenerational living. Upstairs, two additional bedrooms each offer private baths, while one includes an additional 14' x 10' room currently used as a photography studio—ideal for a creative space, private office, fitness room or additional storage. A large game room and separate media room create dedicated spaces for entertaining, movie nights and everyday hangouts. The second staircase provides quick access from the upstairs bedrooms, game room and media room directly to the kitchen and main living areas below. The kitchen centers around an expansive island and opens directly to the main living area, creating a natural gathering space. Additional features include a dedicated office with French doors, plantation shutters throughout, iron front door, dual staircases, mud room, utility room with additional storage and a three-car garage. But the backyard is where this property separates itself. Built for year-round entertaining, it features a built-in outdoor kitchen, built-in bar, outdoor fireplace, built-in firepit and an oversized hotel-style hot tub with seating for up to 20. A raised deck overlooks the open play area of the yard, creating distinct spaces to cook, gather, relax and entertain, all in one backyard.
Features & Amenities
Interior
-
Other Interior Features
Built-in Features, Granite Counters, Kitchen Island, Open Floorplan, Pantry, Vaulted Ceiling(s), Walk-In Closet(s), High Speed Internet, Wired for Sound, In-Law Floorplan
-
Total Bedrooms
4
-
Bathrooms
4
-
1/2 Bathrooms
1
-
Basement YN
NO
-
Cooling YN
YES
-
Cooling
Attic Fan, Ceiling Fan(s), Central Air, Gas
-
Fireplace YN
YES
-
Pet friendly
N/A
Exterior
-
Garage
Yes
-
Garage spaces
3
-
Other Exterior Features
Fire Pit, Rain Gutters, Outdoor Kitchen, Private Yard, Outdoor Grill
-
Parking
Garage, Garage Door Opener, Garage Faces Side, Attached
-
Patio and Porch Features
Covered, Deck
-
Pool
Yes
-
Pool Features
Gunite, In Ground, Pool Sweep
-
Waterfront YN
NO
Area & Lot
-
Lot Features
Interior Lot, Landscaped, Subdivided
-
Lot Size(acres)
0.324
-
Lot Size(square feet)
14,113
-
Property Type
Residential
-
Property Sub Type
Single Family Residence
-
Architectural Style
Traditional
Price
-
Sales Price
$1,250,000
-
Tax Amount
$23,786
-
Financing Options
Cash, Conventional
-
Sq. Footage
5,411
-
Price/SqFt
$231
HOA
-
Association
YES
-
Association Fee
$450
-
Association Fee Frequency
Annually
-
Association Fee Includes
N/A
School District
-
Elementary School
Brown
-
Middle School
Worley
-
High School
Mansfield
Property Features
-
Foundation Details
Slab
-
Sewer
Public Sewer
-
Tax Lot
2
-
Water Source
Public
Schedule a Showing
Showing scheduled successfully.
Mortgage calculator
Estimate your monthly mortgage payment, including the principal and interest, property taxes, and HOA. Adjust the values to generate a more accurate rate.
Your payment
Principal and Interest:
$
Property taxes:
$
HOA fees:
$
Total loan payment:
$
Total interest amount:
$
Location
County
Tarrant
Elementary School
Brown
Middle School
Worley
High School
Mansfield
Listing Courtesy of Jennifer Thompson, Dynamic Real Estate Group
RealHub Information is provided exclusively for consumers' personal, non-commercial use, and it may not be used for any purpose other than to identify prospective properties consumers may be interested in purchasing. All information deemed reliable but not guaranteed and should be independently verified. All properties are subject to prior sale, change or withdrawal. RealHub website owner shall not be responsible for any typographical errors, misinformation, misprints and shall be held totally harmless.

AGENT
Joe Boston
Call Joe today to schedule a private showing.

* Listings on this website come from the FMLS IDX Compilation and may be held by brokerage firms other than the owner of this website. The listing brokerage is identified in any listing details. Information is deemed reliable but is not guaranteed. If you believe any FMLS listing contains material that infringes your copyrighted work please review our DMCA policy and learn how to submit a takedown request.© 2024 FMLS.
Related Properties

Mansfield
5401 Hidden Valley Court
4 Beds
3 Baths
3,583 Sq.Ft.
$1,300,000
MLS#: 21327144

Mansfield
7001 Diamond Oaks Drive
4 Beds
3 Baths
4,367 Sq.Ft.
$1,059,000
MLS#: 21331379

Mansfield
1400 Eleanor Rigby Lane
5 Beds
4 Baths
4,074 Sq.Ft.
$1,075,000
MLS#: 21283852

Mansfield
6130 Grauton Drive
4 Beds
3 Baths
6,359 Sq.Ft.
$1,294,900
MLS#: 21320489

Mansfield
1202 Limestone Ridge Road
5 Beds
7 Baths
5,104 Sq.Ft.
$1,499,990
MLS#: 21420052

Mansfield
8 Park Place
5 Beds
3 Baths
5,228 Sq.Ft.
$1,235,000
MLS#: 21285218
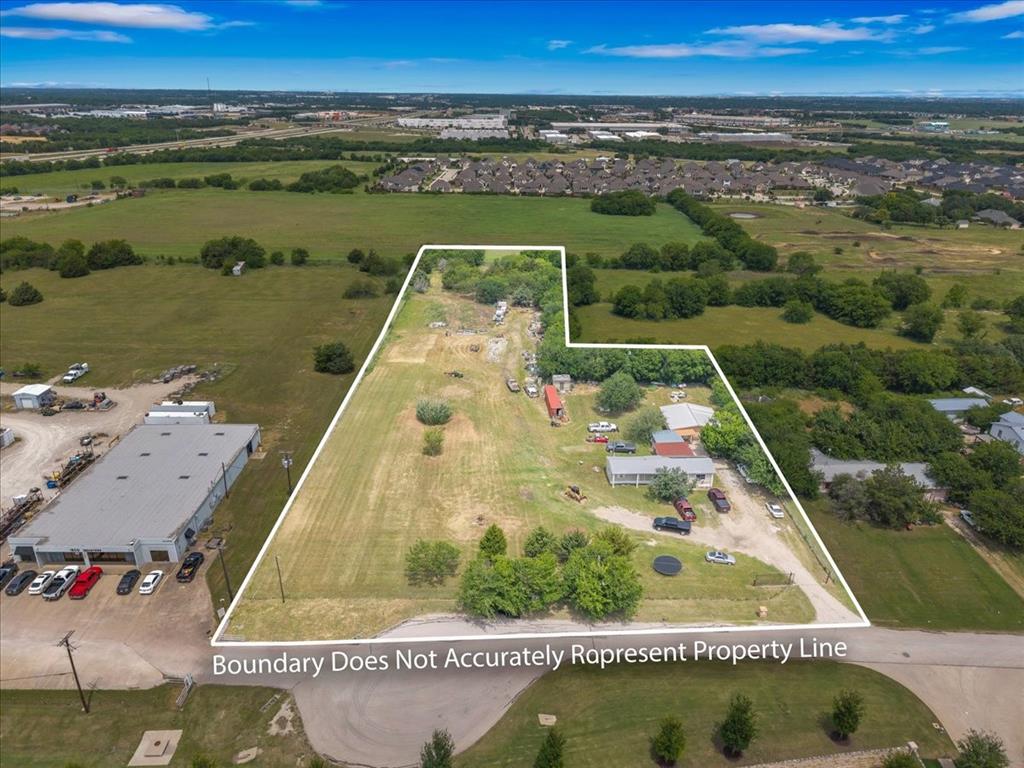
Mansfield
2511 Mathis Road
2 Beds
2 Baths
864 Sq.Ft.
$1,015,000
MLS#: 21271741
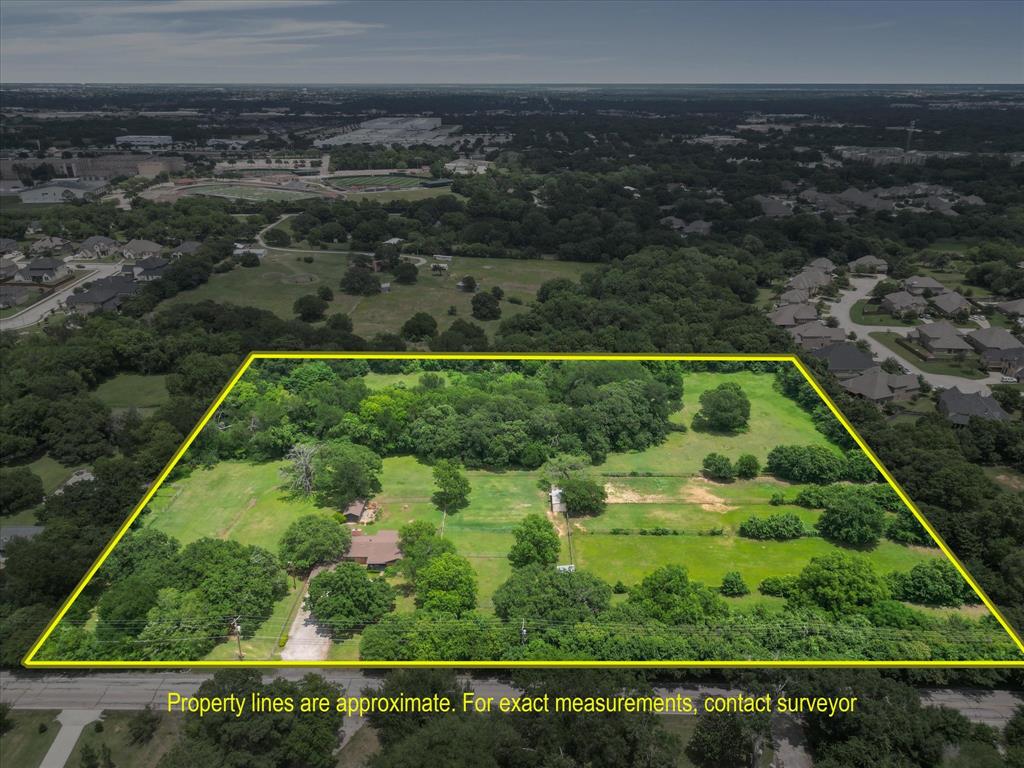
Mansfield
850 Newt Patterson Road
3 Beds
2 Baths
1,994 Sq.Ft.
$1,100,000
MLS#: 21285570

Mansfield
8600 County Road 530
3 Beds
3 Baths
2,513 Sq.Ft.
$1,195,000
MLS#: 21357671
