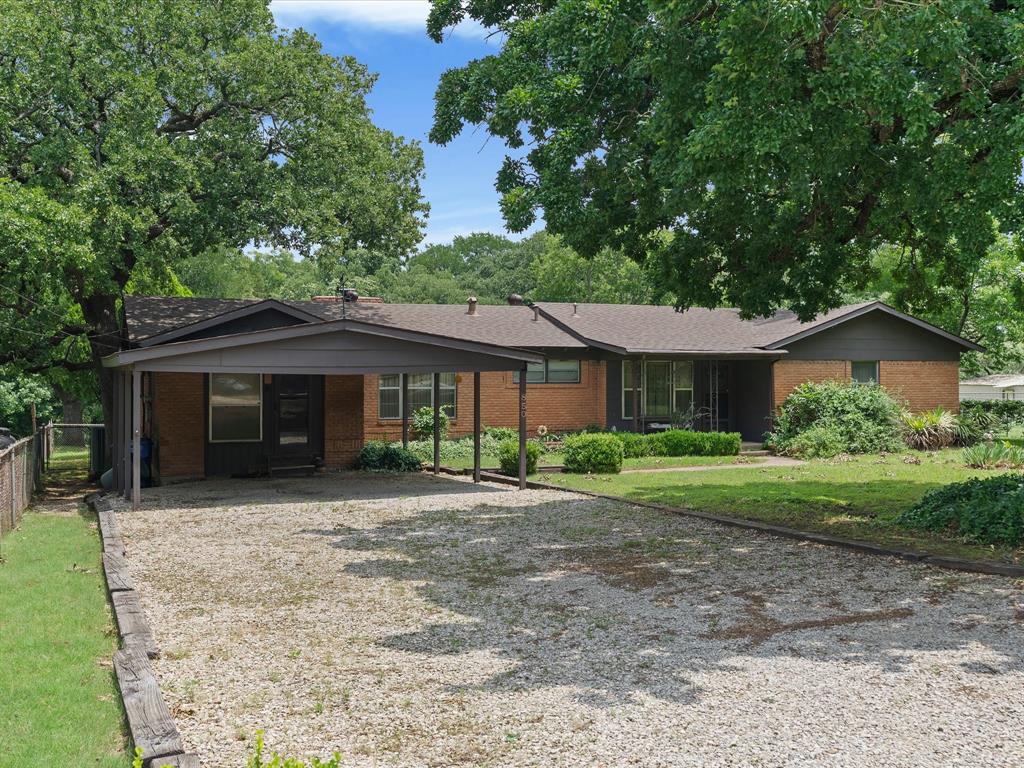
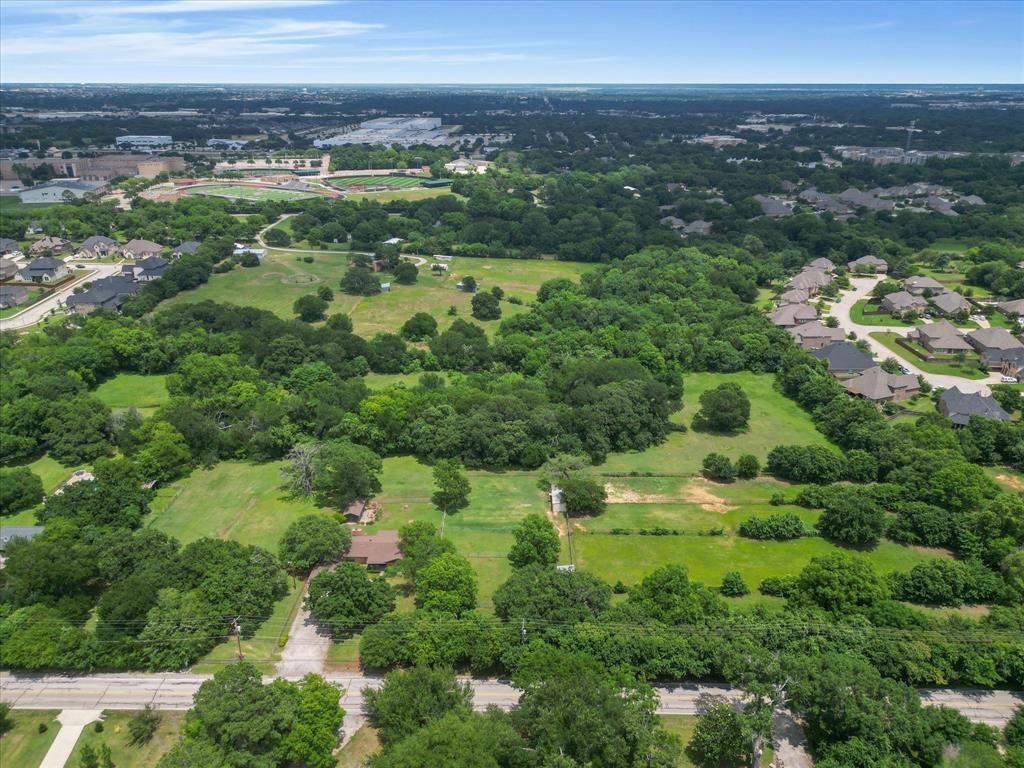
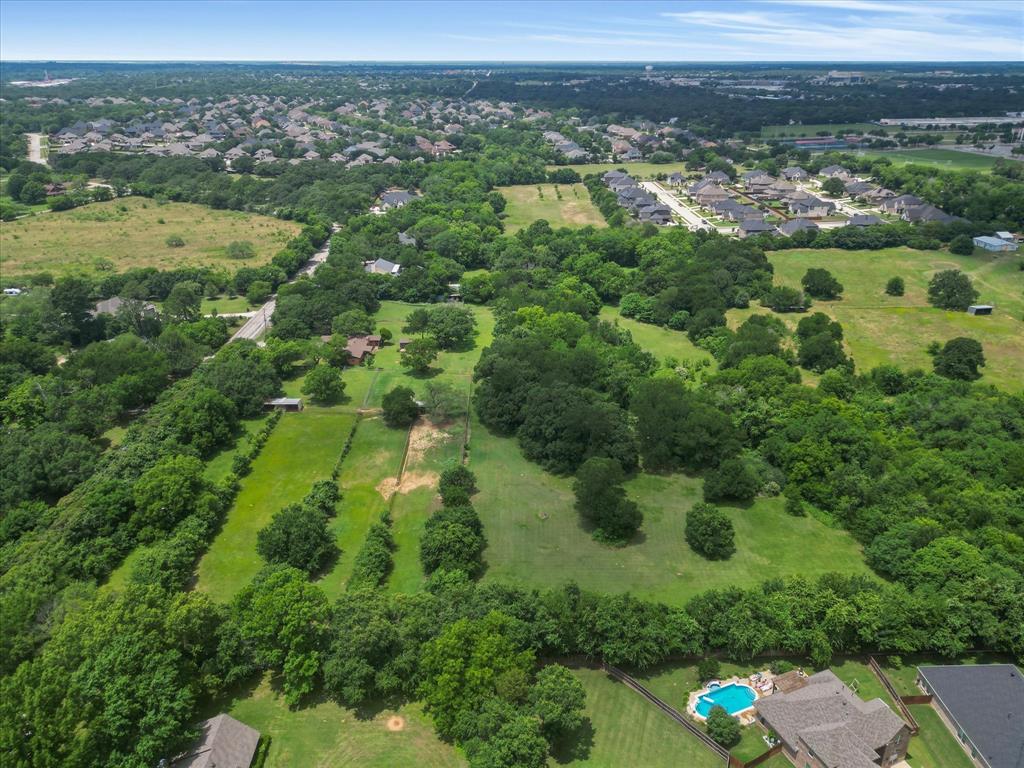
Features & Amenities

Interior

  • Total Bedrooms

    3

  • Bathrooms

    2

  • Basement YN

    NO

  • Cooling YN

    YES

  • Cooling

    Attic Fan, Central Air

  • Fireplace YN

    YES

  • Heating YN

    YES

  • Heating

    Central

  • Pet friendly

    N/A

Exterior

  • Garage

    No

  • Construction Materials

    Brick

  • Parking

    Attached Carport

  • Pool

    No

  • Waterfront YN

    YES

Area & Lot

  • Lot Features

    Waterfront

  • Lot Size(acres)

    8.803

  • Lot Size(square feet)

    383,458

  • Property Type

    Residential

  • Property Sub Type

    Single Family Residence

Price

  • Sales Price

    $1,100,000

  • Tax Amount

    $4,312

  • Financing Options

    Cash, Conventional, VA Loan

  • Sq. Footage

    1,994

  • Price/SqFt

    $551

HOA

  • Association

    No

Property Resources

  • Horse Property

    YES

School District

  • Elementary School

    Ponder

  • Middle School

    Worley

  • High School

    Legacy

Property Features

  • Foundation Details

    Pillar/Post/Pier

  • Sewer

    Public Sewer, Septic Tank

  • Water Source

    Public, Well

Schedule a Showing

Showing scheduled successfully.

<
>
IN PERSON
VIA CHAT

What is 3 + 4 ?


Mortgage calculator

Estimate your monthly mortgage payment, including the principal and interest, property taxes, and HOA. Adjust the values to generate a more accurate rate.

Your payment

Principal and Interest:

$

Property taxes:

$

HOA fees:

$

Total loan payment:

$

Total interest amount:

$

Location

County

Tarrant

Elementary School

Ponder

Middle School

Worley

High School

Legacy

Listing Courtesy of Caroline Carr, eXp Realty, LLC

RealHub Information is provided exclusively for consumers' personal, non-commercial use, and it may not be used for any purpose other than to identify prospective properties consumers may be interested in purchasing. All information deemed reliable but not guaranteed and should be independently verified. All properties are subject to prior sale, change or withdrawal. RealHub website owner shall not be responsible for any typographical errors, misinformation, misprints and shall be held totally harmless.

Agent Joe Boston

AGENT

Joe Boston

Call Joe today to schedule a private showing.


* Listings on this website come from the FMLS IDX Compilation and may be held by brokerage firms other than the owner of this website. The listing brokerage is identified in any listing details. Information is deemed reliable but is not guaranteed. If you believe any FMLS listing contains material that infringes your copyrighted work please review our DMCA policy and learn how to submit a takedown request.© 2024 FMLS.
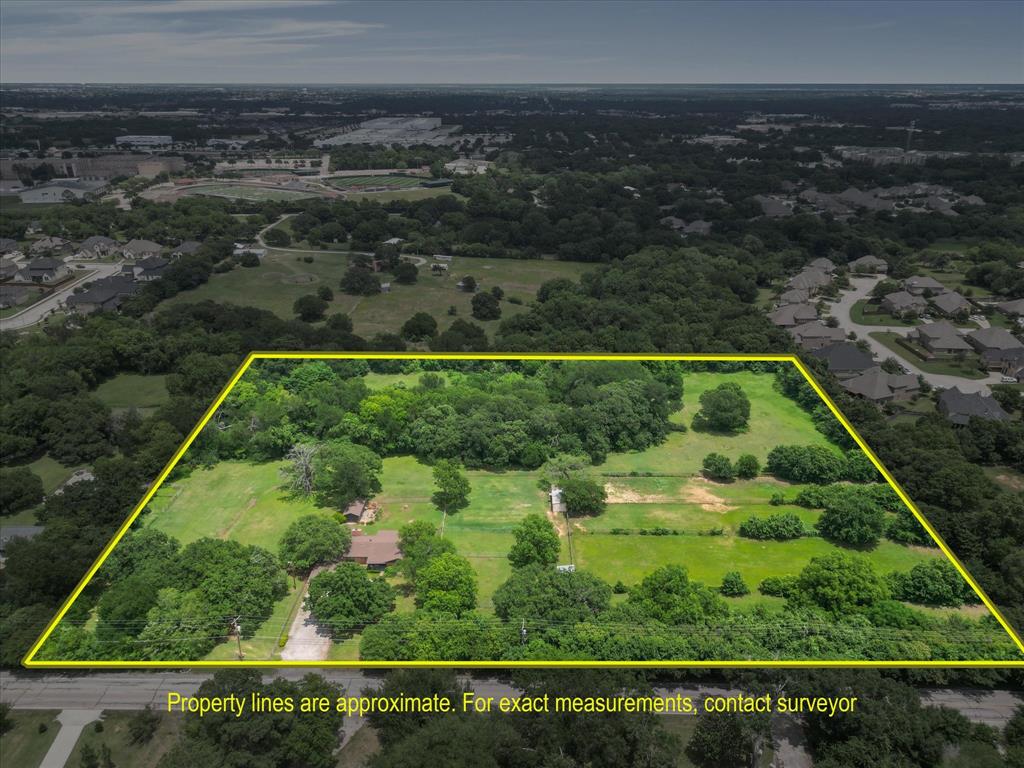
Rare Opportunity in Mansfield, TX — 8.803 Acres with Nearly 800 Feet of Road Frontage

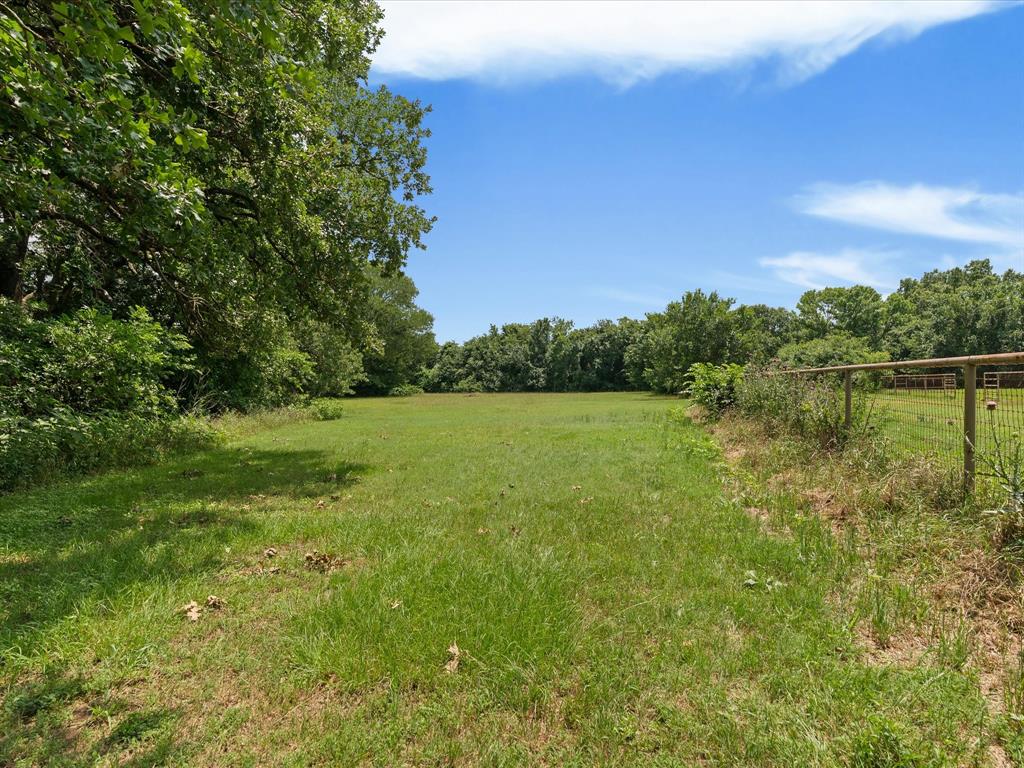
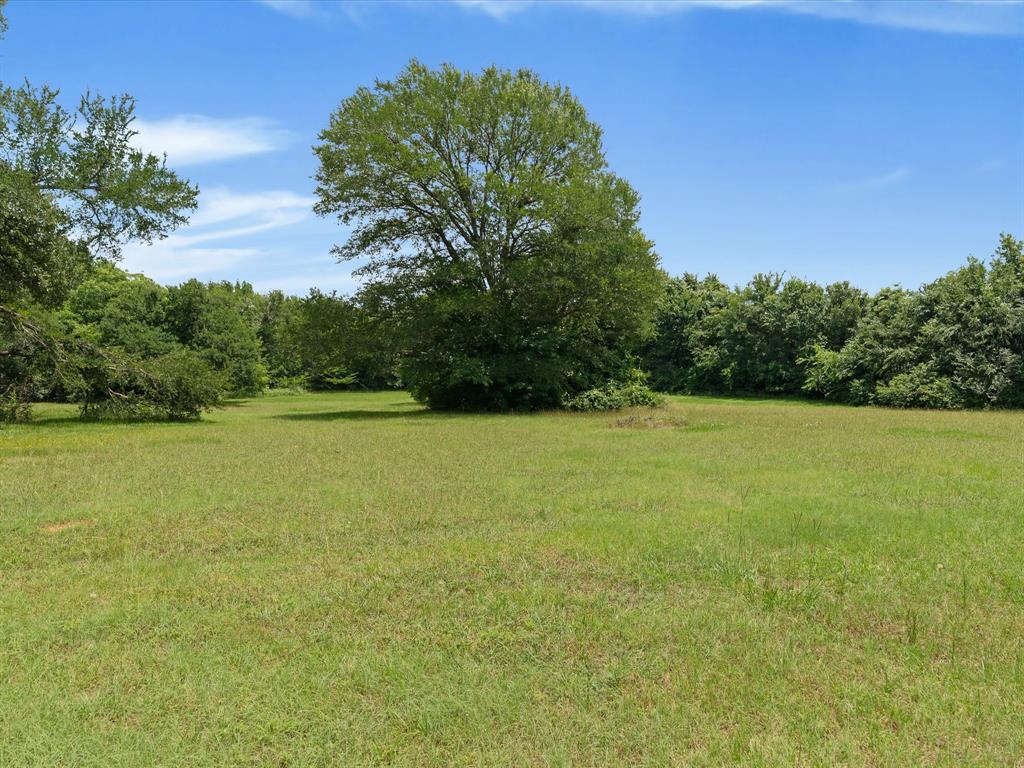
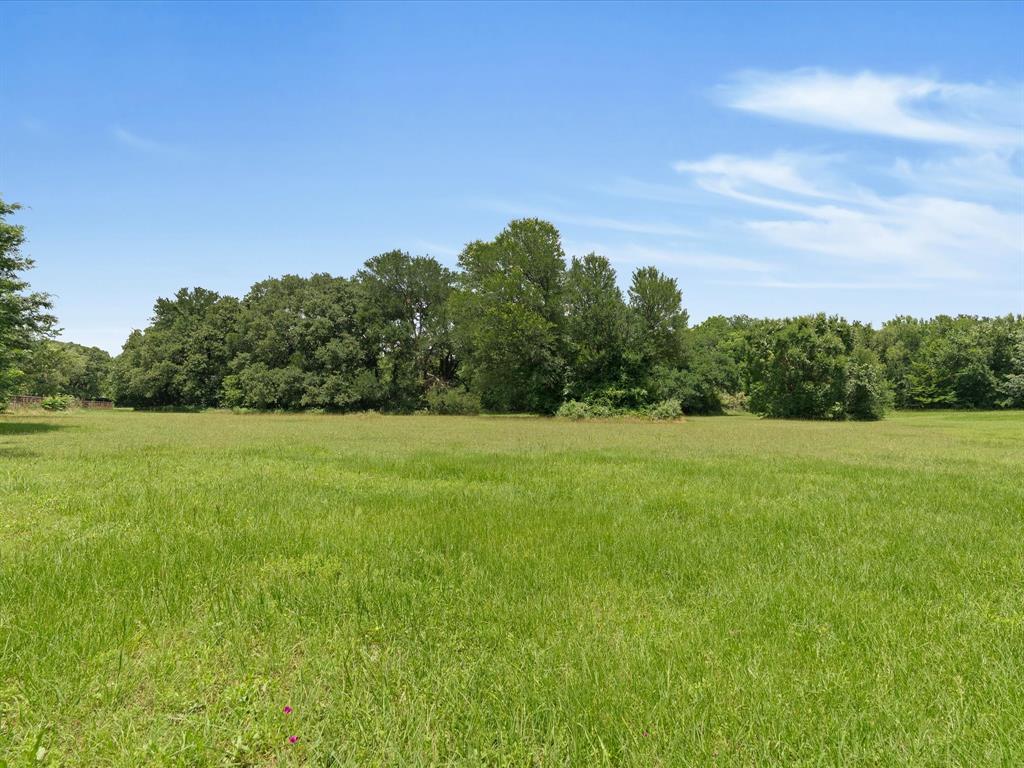
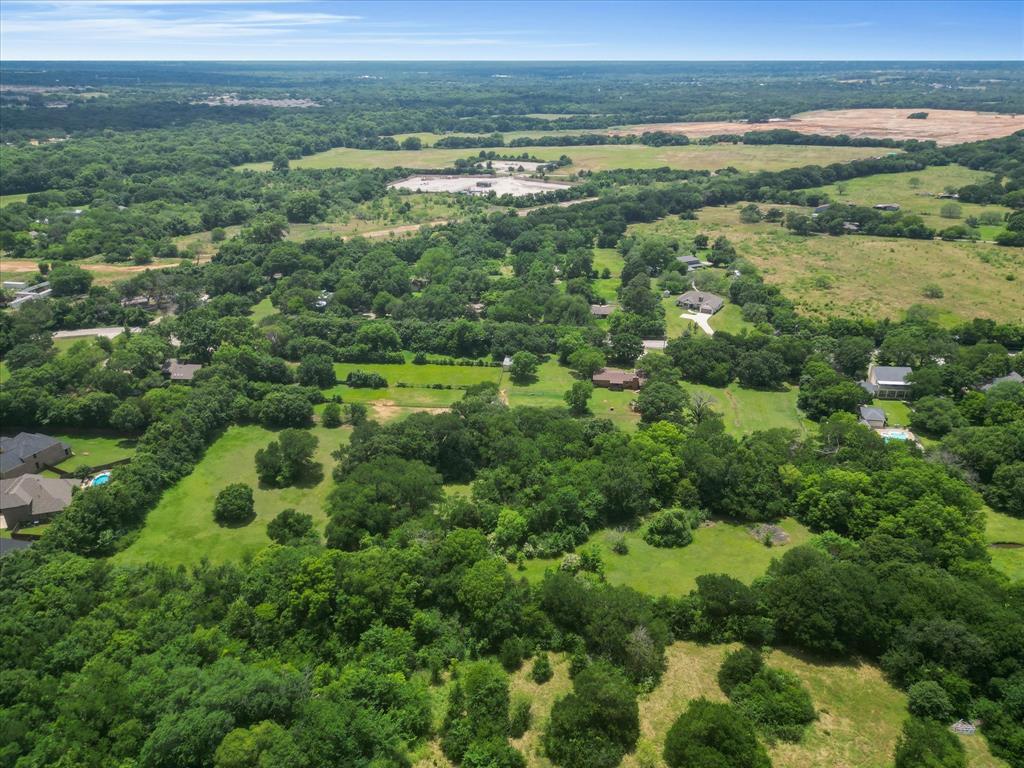
Opportunities like this don't come around often. Nestled in one of the fastest-growing corridors in the Dallas–Fort Worth Metroplex, this exceptional 8.803 acre property in Mansfield, Texas offers the perfect blend of rural charm and premier development potential.
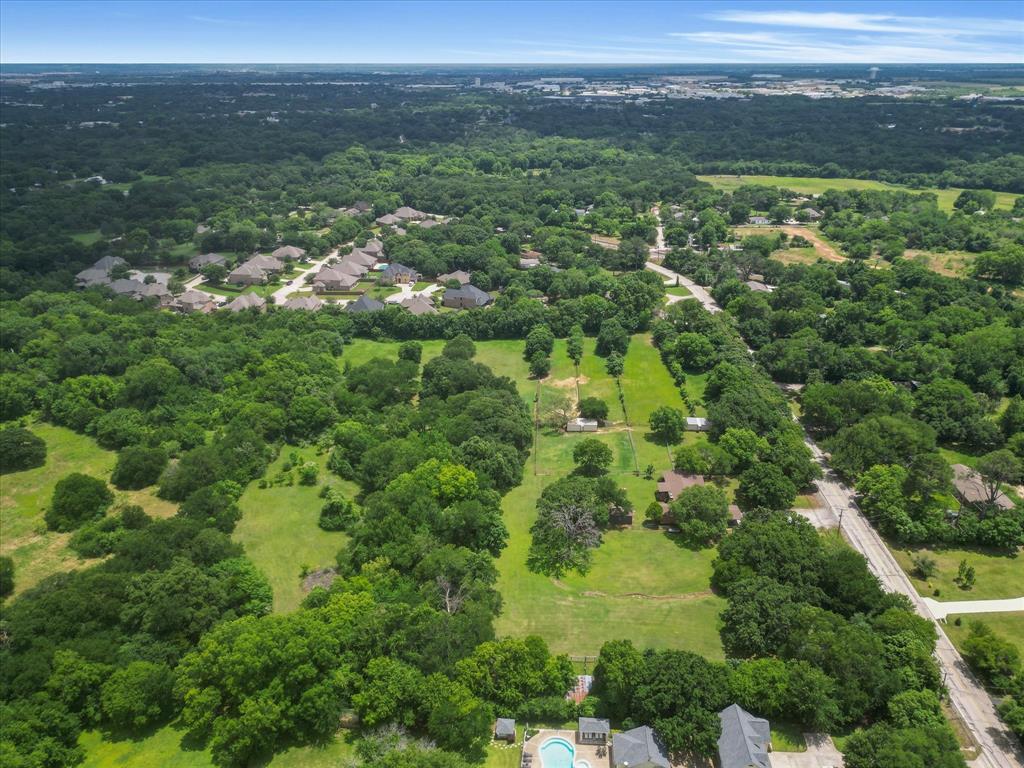
With nearly 800 feet of road frontage, the property boasts outstanding visibility and accessibility — a critical advantage for anyone looking to subdivide into residential lots and capitalize on Mansfield's explosive growth. As surrounding neighborhoods continue to expand and demand for housing remains strong, this land represents a compelling investment for developers, builders, and savvy buyers alike.
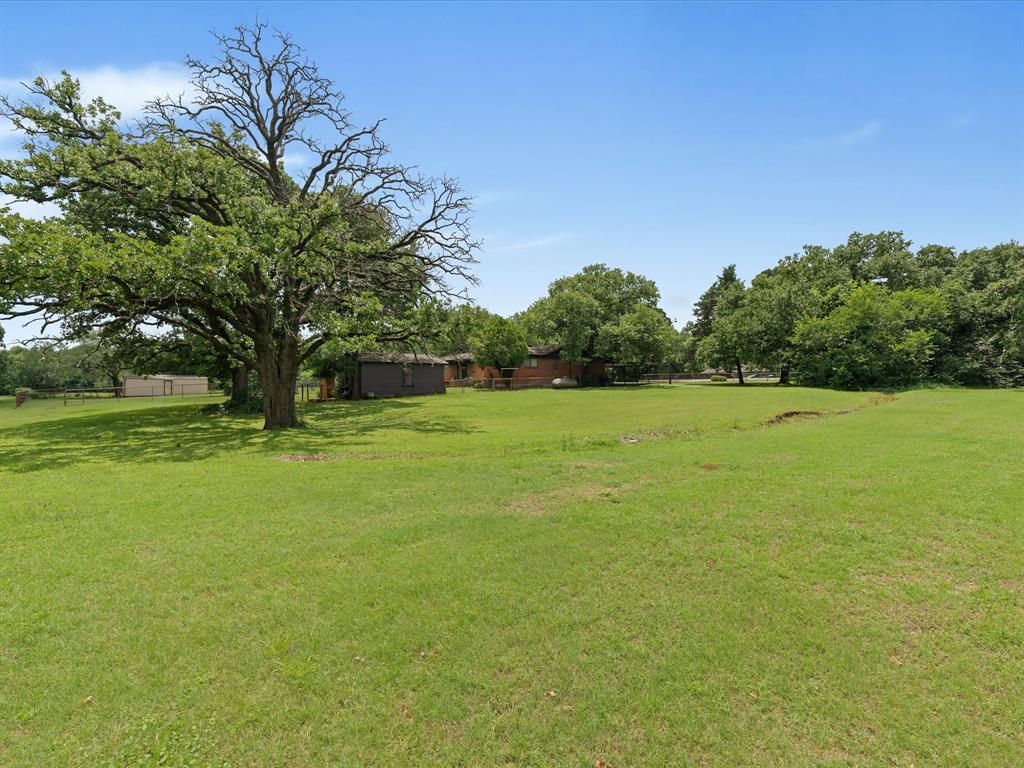
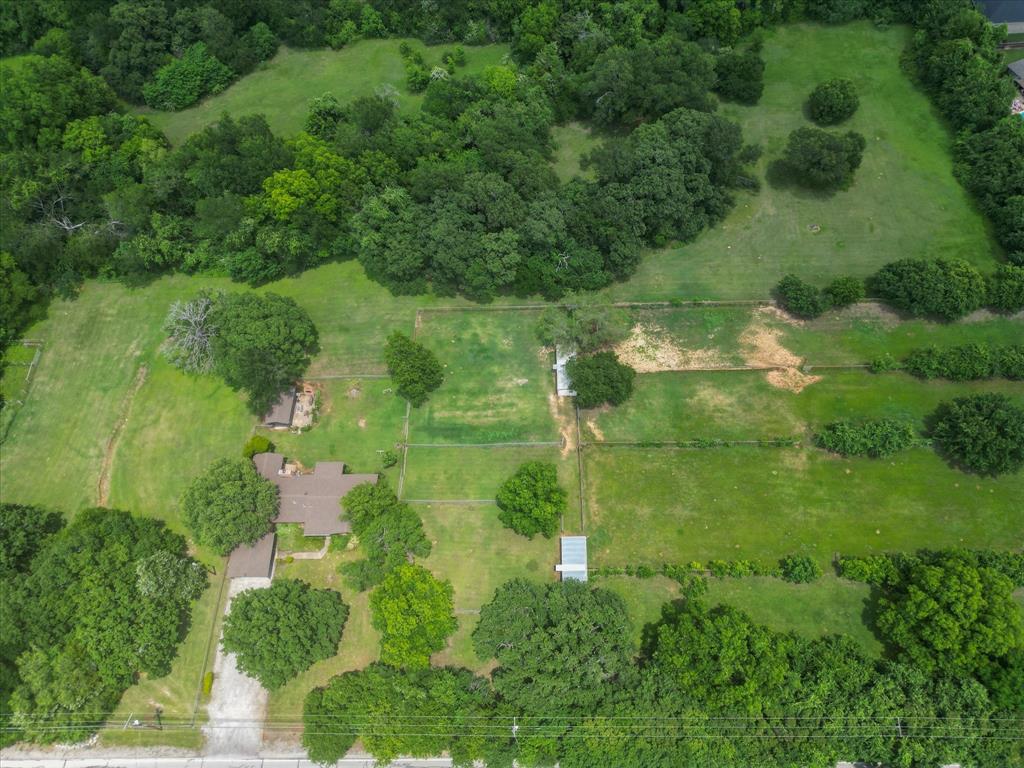
Currently improved with a single-family home and several functional outbuildings — including two run-in horse sheds and a livestock structure.The expansive acreage offers ample room for a thoughtfully designed lot subdivision, with the generous road frontage making future access and infrastructure planning straightforward. Buyers are encouraged to conduct their own due diligence regarding zoning, utilities, and subdivision requirements with the City of Mansfield.
Properties of this size, with this much frontage, in this location are increasingly rare, and the window to acquire them is closing fast!

850 Newt Patterson Road

Message successfully sent.

What would you like to know?

What is 3 + 4 ?

I agree to receive email communication and understand I can unsubscribe at any time.

I agree to be contacted by Next Level Realty Group via call, email, and text for real estate services. To opt out, you can reply 'stop' at any time or reply 'help' for assistance. You can also click the unsubscribe link in the emails. Message and data rates may apply. Message frequency may vary. Privacy Policy

Related Properties

Experience refined country living at this exceptional one-story luxury horse estate in prestigious Mansfield, TX. Set on more than 2.5 beautifully maintained acres with lush pasture, mature trees, & thoughtfully designed equestrian facilities, this property offers an ideal blend of elegance, comfort, & functionality.
The meticulously updated home showcases beautiful hardwood floors, updated bathrooms, a gourmet kitchen featuring charming brick accents, double ovens, & dual sinks. The spacious floor plan includes three private bedroom suites, a 4th bedroom that would make an excellent guest room, office, or nursery, & a dedicated office nook, providing flexibility for today's lifestyle.
Designed with the equestrian enthusiast in mind, the property features a custom-built 36' x 36', four-stall horse barn with a cedar-lined tack room, 12' x 12' hay storage, & stalls that can easily be converted into oversized 12' x 24' stalls. Multiple fenced paddocks, a training arena, & a Bug Stomper Fly Spray System create a well-appointed environment for both horses & riders.
Outdoor living is equally impressive with a screened back patio featuring motorized screens, an outdoor kitchen cabana, & a gazebo—perfect for entertaining or relaxing while taking in the peaceful surroundings. A wine room adds a touch of sophistication indoors, while the unfinished bonus space above the three-car garage, complete with a private staircase, offers endless possibilities for future expansion.
Practical features are just as impressive, with two private wells eliminating irrigation costs—one dedicated to landscape irrigation & a separate 800-ft-deep well serving the home.
Offering the tranquility of country living with the convenience of nearby shopping, dining, & Mansfield ISD schools, this rare equestrian estate is a unique opportunity to own one of Mansfield's premier horse properties.
Buyer & buyer's agent to verify all info., including schools, acreage, square footage, and measurements.
#21327144

Mansfield

5401 Hidden Valley Court

4 Beds

3 Baths

3,583 Sq.Ft.

$1,300,000

MLS#: 21327144

Live Work Opportunity in Historic Downtown Mansfield Triplex Development. Rare investment opportunity!!! This triplex development is approximately 70 percent complete and offers buyers the unique chance to finish a brand new construction project to their own specifications and design preferences.

Each of the three units is thoughtfully designed with commercial space on the ground floor and residential living across the upper two levels, creating an ideal setup for entrepreneurs, small business owners, or investors seeking mixed-use income potential in one of the fastest-growing areas of North Texas.

Located in the charming and walkable historic district, the property is surrounded by local restaurants, boutiques, and community events, making it a prime location for retail, office, studio, or service-based businesses with private residential living above.
 
Whether you’re an investor, developer, or business owner looking for a live work environment with strong future value, this project presents exceptional potential in a highly desirable downtown location. The agent and Buyer is to confirm all info.
#21345373

Mansfield

299 W Oak Street

3 Beds

3 Baths

4,000 Sq.Ft.

$899,999

MLS#: 21345373

Open house
Price reduced
$20K RATE BUY DOWN OR CLOSING CREDIT OFFERED! Discover luxury living in this breathtaking custom home nestled within the prestigious gated community of Oaks at Hilltop Ranch. Situated on a sprawling one-acre homesite, this expansive floor plan was designed for both grand entertaining and everyday comfort. Step outside to your private backyard oasis featuring a resort-style pool with a heated spa, cascading water features, diving board, and built-in basketball hoop. The gourmet kitchen is a chef’s dream, showcasing custom cabinetry, granite countertops, walk in and butler’s pantry for exceptional storage and functionality. Thoughtfully designed living spaces include a private office, spacious living room, game room, and media room, ensuring room for every occasion. A stunning wine room with wrought iron doors, custom wine storage, and a built-in glass rack adds an elegant touch. The luxurious owner’s retreat offers private access to the backyard, a spa-inspired bath with a jetted soaking tub, and a custom-designed closet system. With countless upgrades, designer finishes, and exceptional amenities throughout, this remarkable home is one you simply have to experience in person. Mansfield ISD!  NO CITY TAXES! Easy access to FW, Dallas, 287, 360, I20, Arlington Entertainment District and everything Mansfield community has to offer! Roof replaced 2025! Replaced both HVAC systems!
#21331379

Mansfield

7001 Diamond Oaks Drive

4 Beds

3 Baths

4,367 Sq.Ft.

$1,059,000

MLS#: 21331379

Welcome to this stunning luxury home in the highly desirable Strawberry Fields neighborhood of Mansfield. Featuring 5 spacious bedrooms and 4 full bathrooms, this thoughtfully designed floor plan offers exceptional comfort and functionality, including 2 bedrooms and 2 full baths on the main level.
The expansive primary suite serves as a private retreat with a beautifully updated custom closet and a spa-inspired bath. The gourmet kitchen is the heart of the home, showcasing beautiful quartz countertops, elegant stone accents, custom cabinetry, designer finishes, and abundant workspace for entertaining and everyday living.Decorator touches are evident throughout, including custom draperies, elegant lighting, and refined finishes that create a sophisticated yet welcoming atmosphere. Multiple living and dining spaces provide flexibility for both family living and entertaining guests.
Step outside to your private backyard oasis featuring a beautiful swimming pool, perfect for relaxing or hosting gatherings year-round. Situated in one of Mansfield's most sought-after communities, this exceptional property offers luxury, style, and convenience in an outstanding location close to parks, shopping, dining, and top-rated schools. A rare opportunity to own a truly remarkable home in Strawberry Fields.
#21283852

Mansfield

1400 Eleanor Rigby Lane

5 Beds

4 Baths

4,074 Sq.Ft.

$1,075,000

MLS#: 21283852

Price reduced
Resort-Style Living on Over 2 Acres — Your Private Paradise Awaits!

Why vacation when you can live like you're on one every day? Nestled on more than two beautifully landscaped acres outside the city limits, this extraordinary estate offers the ultimate combination of luxury, recreation, privacy, and versatility.

Designed for entertaining and everyday enjoyment, the property is centered around an incredible 33,000-gallon resort-style swimming pool featuring both a shallow play area perfect for water volleyball and a deep end complete with a diving board. Step outside to enjoy your own sand volleyball court, covered outdoor living pavilion, half basketball court, and multiple covered patios designed for gatherings of every size.The updated main residence showcases timeless finishes, including a beautifully appointed kitchen with granite countertops, stainless steel appliances, built-in oven and microwave, and spacious living areas. Retreat to the luxurious primary suite featuring a cozy fireplace and an extraordinary spa-inspired bath complete with an oversized custom walk-in shower, private Jacuzzi tub, and an impressive custom-designed closet.

Entertainment options are endless with your own private movie theater, expansive game room, and massive home gym—creating an experience rarely found in residential living. Additional highlights include:

Over 6,000 square feet of combined living space (approximate)
1,200-square-foot workshop
Entire property fenced with an automatic security gate
Full irrigation system servicing the entire property
Mature trees and lush professional landscaping
Three balconies overlooking the grounds
Four covered patios for year-round outdoor living
Two staircases
Original home built in 1996 and extensively updated
Approximately 300-square-foot primary suite addition featuring the luxurious bath and custom closet.  
Come experience a lifestyle unlike anything else. This one truly must be seen to be appreciated.
#21320489

Mansfield

6130 Grauton Drive

4 Beds

3 Baths

6,359 Sq.Ft.

$1,294,900

MLS#: 21320489

Luxury Living in M3 Ranch! Welcome to 1316 Limestone Ridge Rd, an impressive residence nestled in the highly desirable M3 Ranch community of Mansfield. This beautifully designed two-story home offers approximately 4,063 square feet of thoughtfully designed living space, featuring 4 bedrooms, 4.5 baths, a private study, entertainment areas, and quality finishes throughout.

From the moment you enter, the open-concept floor plan creates an inviting sense of space and flow. The gourmet kitchen features custom cabinetry, a large center island, and built-in high-performance appliances. The kitchen opens seamlessly to the spacious living area, highlighted by high ceilings, beautiful wood flooring, a cozy fireplace, and expansive floor-to-ceiling windows that fill the room with abundant natural light.

The private primary suite provides a peaceful retreat with dual vanities, a freestanding soaking tub, an oversized walk-in shower, and two generous walk-in closets. A dedicated study offers the perfect space for a home office, library, or quiet workspace.

Entertainment options include a downstairs media room with a wet bar and an upstairs game room, providing flexible spaces for movie nights, game days, and gatherings. Step outdoors to enjoy the generous covered patio and expansive backyard on an oversized corner lot with peaceful water views, ideal for entertaining family and friends. A three-car split garage provides ample parking and storage.

Residents of M3 Ranch enjoy access to an array of community amenities, including pools, a playground, a clubhouse, ponds, walking trails, and green spaces. The home is conveniently located near shopping, dining, schools, and major highways.

With its spacious and versatile floor plan, impressive entertainment spaces, beautiful natural light, premium finishes, and desirable corner-lot setting, 1316 Limestone Ridge Rd offers an exceptional opportunity to own a beautiful home in one of Mansfield's premier luxury communities.
#21370106

Mansfield

1316 Limestone Ridge Road

4 Beds

4 Baths

4,063 Sq.Ft.

$899,000

MLS#: 21370106

Stunning 3-Story Grand Home in Mansfield's Southpointe! Move-in ready and loaded with premium updates, this impressive 3-story home sits on a premier southwest-facing lot with an L-shaped driveway, neighborhood pool, trails, and greenbelt access. The Main Level: Vaulted 3-story ceilings fill the open-concept family room with natural light. The gourmet chef's kitchen features a commercial 6-burner gas cooktop, Shaker cabinets, a Butler’s pantry, and a striking waterfall Quartzite island. A private primary suite is also located downstairs. The Second Level: Features a second large primary suite, a massive game room (billiard room), a private media room, and a built-in tech loft perfect for homework or a home office.
The Third Level: A dramatic flex room with wrought-iron railings overlooks the grand entry foyer. 
Bonus Features: Energy Star certified (R38 insulation & 15 SEER AC) for ultra-low utility bills, plus full sprinkler and security systems. Upgraded water filtration system features a whole-house water softener, plus a kitchen reverse osmosis system paired with UV light purification for pure, crisp drinking water.
Located in the highly sought-after Mansfield ISD! Come see this home and make all your dreams come true!
#21305557

Mansfield

1112 Maverick Drive

5 Beds

4 Baths

5,175 Sq.Ft.

$969,500

MLS#: 21305557

Designed for both everyday living and serious entertaining, this Strawberry Fields home delivers space, privacy and an outdoor setup that is anything but ordinary. The floor plan features four bedrooms, each with its own ensuite bath, including two bedrooms downstairs.

The private primary suite is tucked behind its own entrance framed by built-in bookshelves. The primary bath is equally well planned with separate vanities, a jetted tub, double-plumbed walk-in shower and two large walk-in closets, each with custom built-ins. A second downstairs bedroom with ensuite bath provides flexibility for guests or multigenerational living.

Upstairs, two additional bedrooms each offer private baths, while one includes an additional 14' x 10' room currently used as a photography studio—ideal for a creative space, private office, fitness room or additional storage. A large game room and separate media room create dedicated spaces for entertaining, movie nights and everyday hangouts. The second staircase provides quick access from the upstairs bedrooms, game room and media room directly to the kitchen and main living areas below.

The kitchen centers around an expansive island and opens directly to the main living area, creating a natural gathering space. Additional features include a dedicated office with French doors, plantation shutters throughout, iron front door, dual staircases, mud room, utility room with additional storage and a three-car garage.

But the backyard is where this property separates itself. Built for year-round entertaining, it features a built-in outdoor kitchen, built-in bar, outdoor fireplace, built-in firepit and an oversized hotel-style hot tub with seating for up to 20. A raised deck overlooks the open play area of the yard, creating distinct spaces to cook, gather, relax and entertain, all in one backyard.
#21401489

Mansfield

1403 Eleanor Rigby Lane

4 Beds

4 Baths

5,411 Sq.Ft.

$1,250,000

MLS#: 21401489

Price reduced
Custom-built home in Kings Mill offering an exceptional setting adjacent to the neighborhood fishing pond and backing directly to Oliver Nature Park for beautiful views and added privacy. Designed for both everyday living and entertaining, the backyard features an oversized patio, built-in grill and outdoor kitchen, gunite pool and spa, and a convenient outdoor bath. Spacious floorplan featuring hand-scraped wood floors and plantation shutters. The generous living room offers a fireplace, abundant natural light and plenty of space for gathering and entertaining. A private office features a second fireplace and built-ins, while the kitchen is equipped with a built-in refrigerator, gas cooktop, center island and double ovens. The downstairs primary suite includes a sitting area, dual vanities, soaking tub and large walk-in shower. Upstairs offers three additional bedrooms, two full baths and a second living area or game room with built-ins. A separate laundry room with a wall of built-in cabinetry and abundant storage throughout add to the home’s functionality. Additional features include a storm room securely braced to the garage floor.
#21387670

Mansfield

2204 Castle View Road

4 Beds

3 Baths

4,231 Sq.Ft.

$965,000

MLS#: 21387670

Nestled among mature trees at the end of a quiet cul de sac in the highly desirable gated community of The Arbors of Creekwood, this stunning estate offers the perfect blend of luxury, privacy, and timeless elegance. From the moment you step inside, you’ll be captivated by soaring ceilings, beautiful wood flooring, updated designer lighting, and the impressive architectural details that make this home truly special.

This exceptional floor plan features 4 spacious bedrooms, 4 full bathrooms, a private study with French doors, an upstairs game room, and a 3 car garage, providing plenty of space for both everyday living and entertaining. The luxurious primary suite is a true retreat, boasting a beautifully remodeled, spa inspired bathroom with designer finishes that create a relaxing escape.

The thoughtfully designed layout includes the primary suite plus an additional bedroom and full bath on the first floor, making it ideal for guests or multigenerational living. The open concept living spaces are filled with natural light and flow effortlessly into the kitchen and dining areas, making entertaining both comfortable and inviting.

Step outside to your own private backyard oasis featuring a sparkling pool and spa surrounded by mature trees, offering exceptional privacy and the perfect place to relax or host family and friends. Situated in one of Mansfield’s most sought after gated communities, this remarkable home combines luxury, comfort, and an unbeatable location. Don’t miss the opportunity to make this exceptional property your next home!
#21330821

Mansfield

8 Hidden Lake Court

4 Beds

4 Baths

4,476 Sq.Ft.

$999,900

MLS#: 21330821

Send a message

Message successfully sent.

Your message

What is 3 + 4 ?

Reason for contacting?

I agree to receive email communication and understand I can unsubscribe at any time.

I agree to be contacted by Next Level Realty Group via call, email, and text for real estate services. To opt out, you can reply 'stop' at any time or reply 'help' for assistance. You can also click the unsubscribe link in the emails. Message and data rates may apply. Message frequency may vary. Privacy Policy

Sign Out

Virtual Assistant

Would you like to take the next step with this property? We can help you schedule a showing or virtual tour, or send you more details.

Yes, I would like more information.

Thank You for Your Reply, One of Our Agents will contact you as soon as possible

No, maybe later.

Thank you, you can always contact me via email, phone number or through the contact form.

Realhub AI

Lucy - Your AI-Powered Realtor

Update Your Temporary Password

Personalize your search

Enter your email and we'll notify you immediately when new listings match what you're looking for.

or enter email address

Already have an account ? Login here

Continue your home search

I agree to receive communications and understand I can unsubscribe at any time.

I agree to be contacted by Next Level Realty Group via call, email, and text for real estate services. To opt out, you can reply 'stop' at any time or reply 'help' for assistance. You can also click the unsubscribe link in the emails. Message and data rates may apply. Message frequency may vary. Privacy Policy

Already have an account ? Login here

We use cookies

We use cookies primarily for analytics to enhance your experience. By accepting, you agree to our use of these cookies. You can manage your preferences or learn more about our cookies policy.